Cookie Policy
This site uses cookies to store information on your computer.









Additional Information
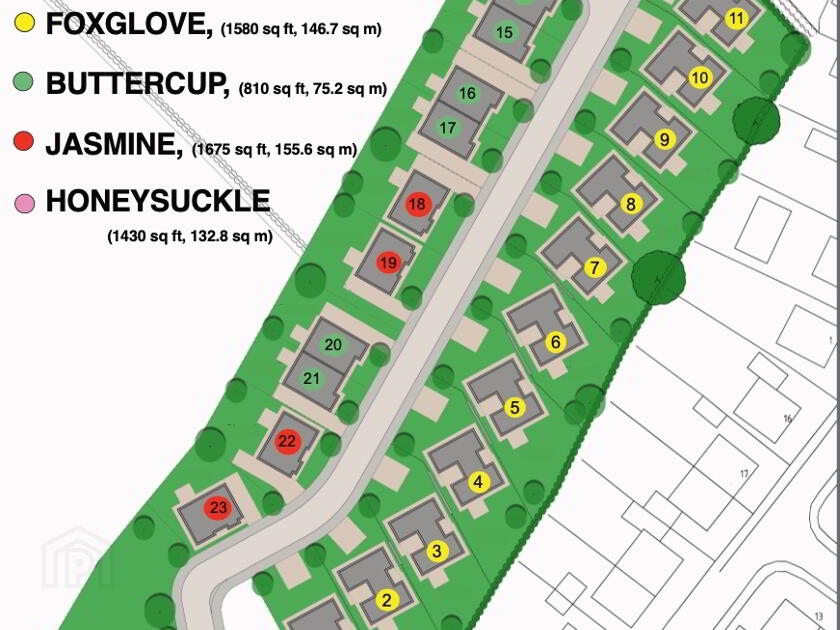
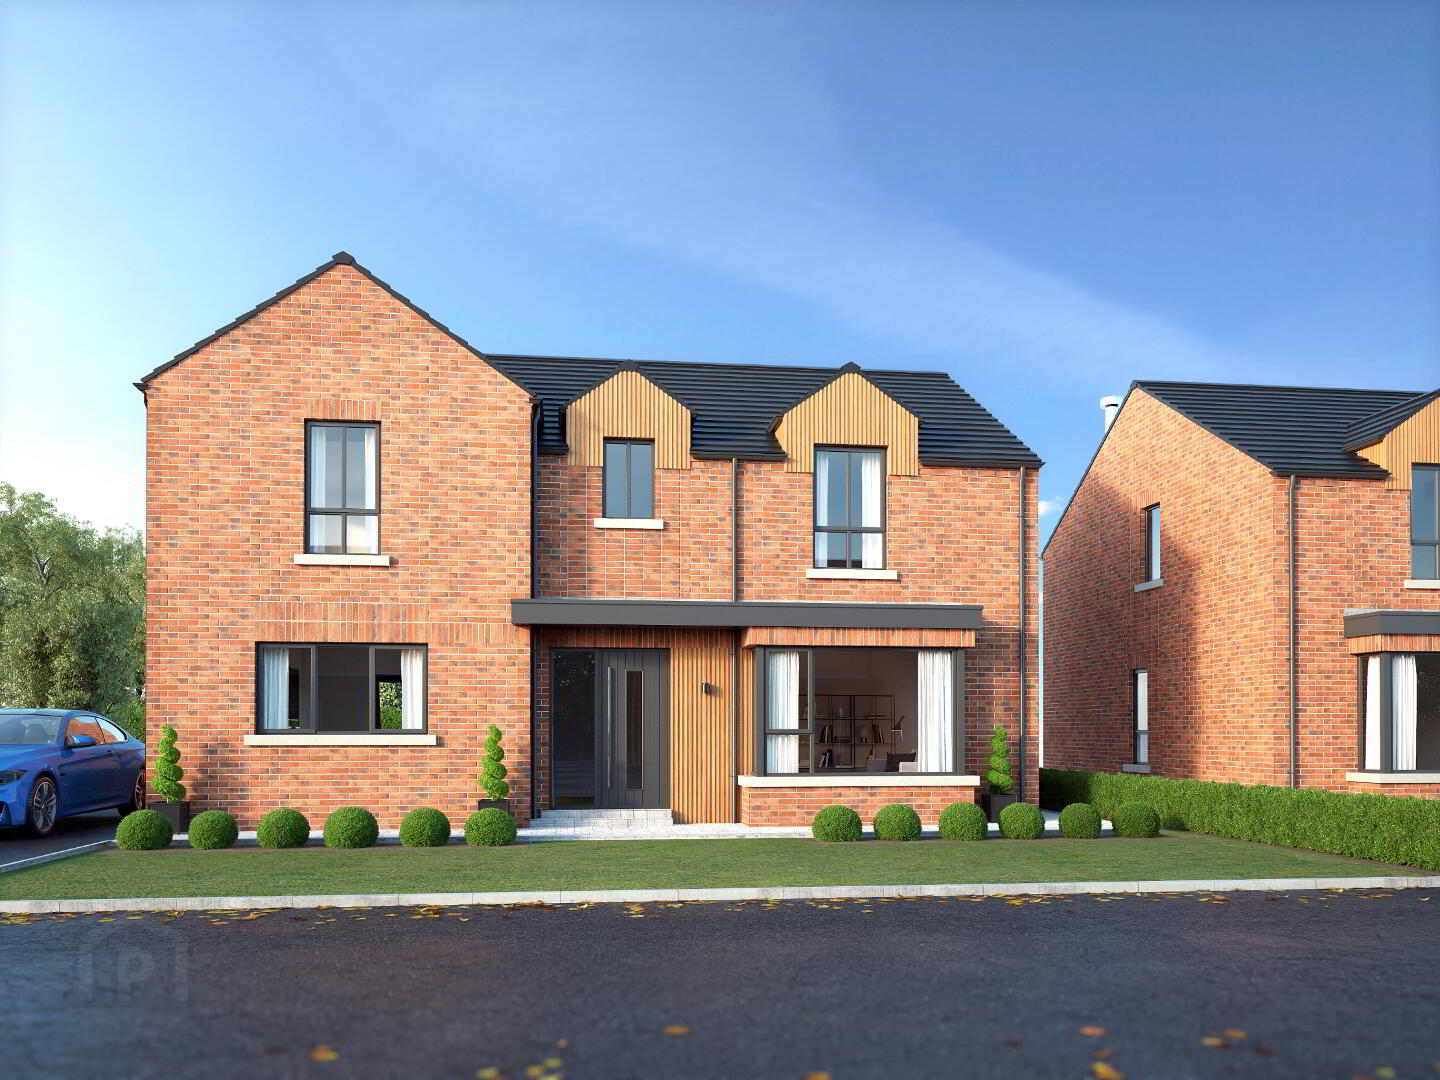
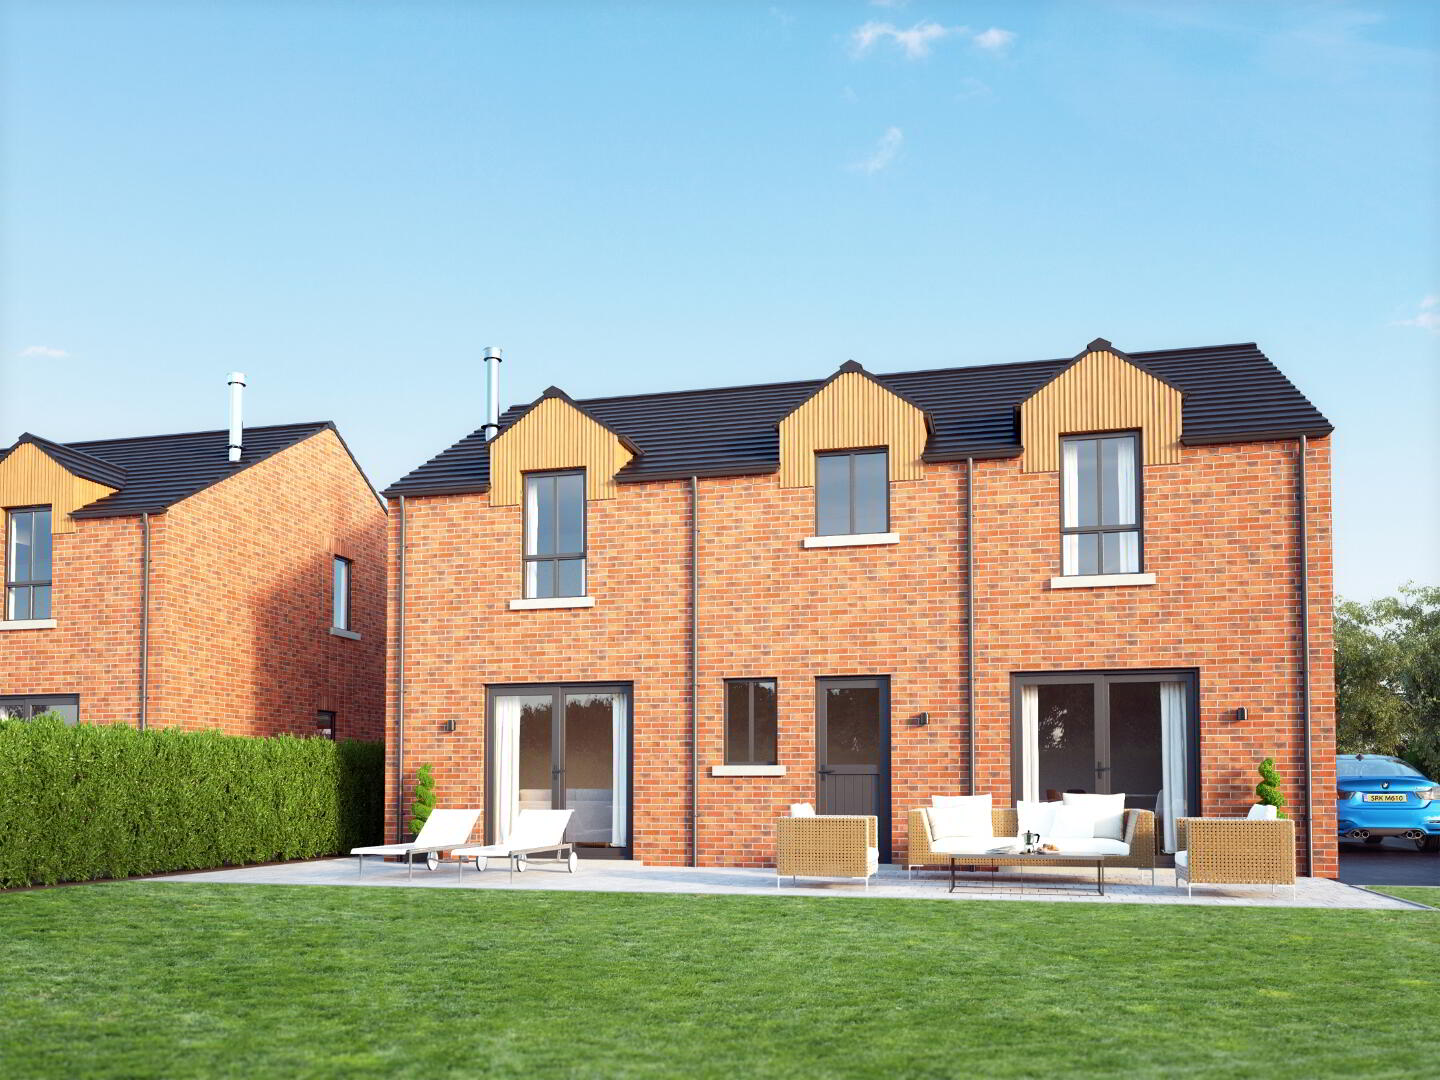
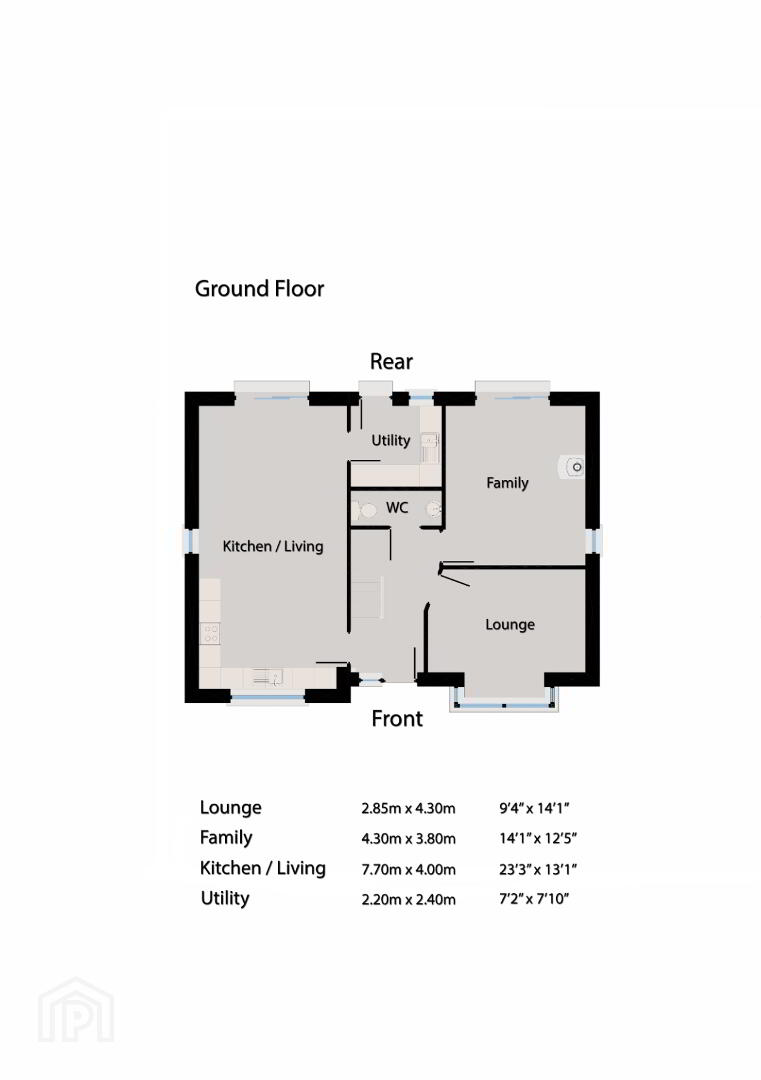
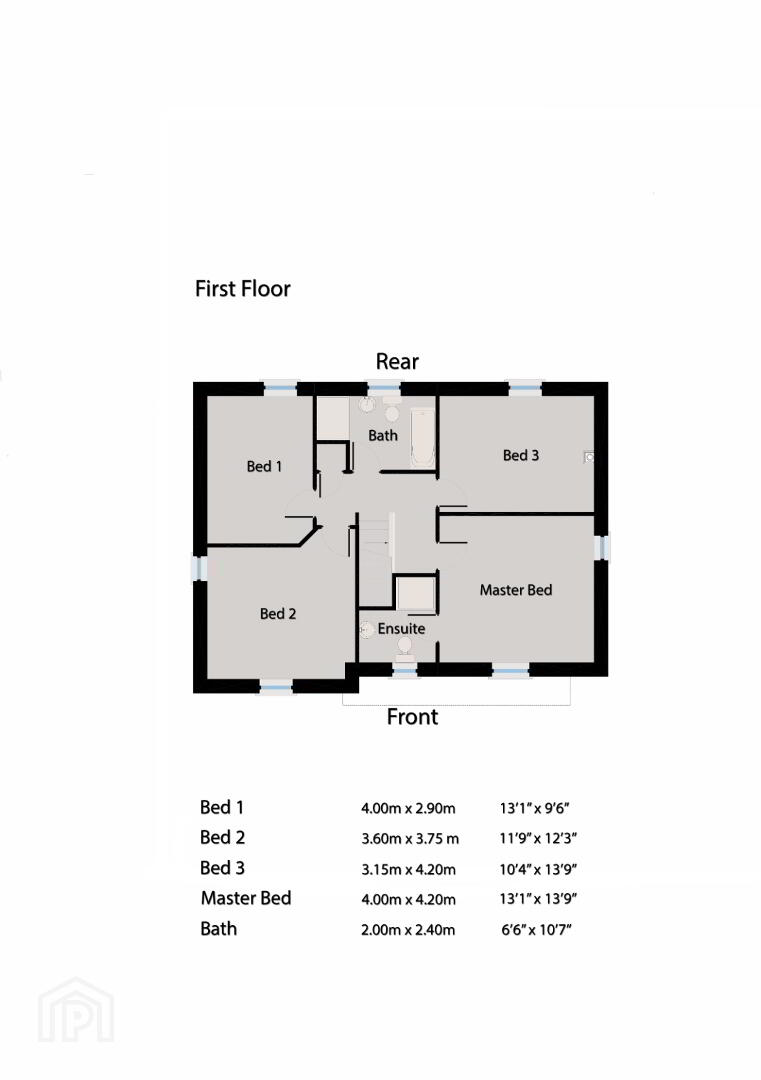
FOXGLOVE & JASMINE HOUSE TYPES
Specification
KITCHEN & UTILITY
- High quality Kitchen & Utility units with soft close doors
- Choice of Kitchen & Utility door styles, colours and door handles
- Range of laminate worktops in Kitchen & Utility with stainless steel sinks
- Feature wall tiling between Kitchen units
- Tiled flooring to Kitchen/Living/Dining & Utility
- Integrated Kitchen appliances to include Ceramic Hob, extractor fan, electric oven, fridge/freezer & dishwasher. Washing Machine in Utility
- Electrical and plumbing provision for washing machine & tumble dryer in Utility
- Recessed LED down lighting to Kitchen & Utility, with feature LED strip under lighting to high level Kitchen units
BATHROOM, EN-SUITE & WC
- Vanity unit in Bathroom or En-Suite
- Towel radiator in Bathroom and En-Suite
- Choice of floor tiling and partial wall tiling in Bathroom, En-Suite & WC
- Recessed LED down lighting to ceiling in Bathroom & En-Suite
INTERNAL FINISHES
- All internal walls painted off white, with doors and ceiling painted white
- Electric fire with built in Media Wall
- Carpets to Lounge, Stairs, Landing & Bedrooms
- Tiling to entrance Hallway
- Moulded skirting & architrave painted white
- Solid internal doors with painted finish & quality ironmongery
- Oil Fired Heating with pressurised water system
- Mains supply smoke & carbon monoxide detectors with battery backup
- Wiring Only for Alarm
- Comprehensive range of electrical sockets, switches, telephone and TV points
EXTERNAL FINISHES
- PV Solar Panels fitted as standard
- Timber frame construction
- Gardens sown out to front & rear
- Tarmac driveway
- Rear garden enclosed with panel fencing & access gate
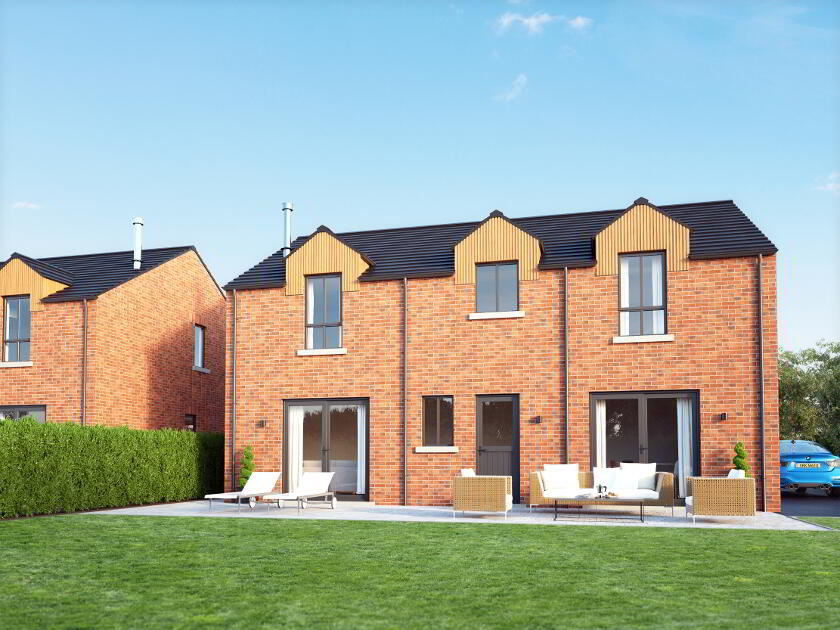
- Pavers to rear patio(s), where applicable
- uPVC windows, grey exterior, white interior
- External Water Tap with external double electrical socket
- Lighting to front & rear doors
- Ring Doorbell
- 10 Year ICW New Build Warranty
NOMINATED SUPPLIERS -
Choose from range with nominated supplier or supplied by builder. Suppliers listed as follows
KITCHEN
- AxBoard Kitchens, Unit 7 Loughbrook Industrial Estate, Camlough Road, Bessbrook, BT35 7EE. Tel: 028 3083 9531
SANITARY WARE
- A.J. Plumbing Supplies, Unit 7 Brookfield Industrial Estate, Banbridge, BT32 3AP, Tel: 028 4062 2717
TILES
- Sabbini & Co, 6 Ballydown Road, Banbridge, BT32 4JB, Tel: 028 4062 8787
CARPETS
- Campbells Carpets, Unit 6 Altona Businesss Park, Altona Road, Lisburn, BT27 5QB, Tel: 028 9267 2900
Disclaimer
The Vendors and Agents give notice that these particulars do not constitute any part of an offer or contract. None of the statements contained in these particulars are to be relied on as statements ore representations of fact. Intending purchasers must satisfy themselves by inspection or otherwise the correctness of each of the statements contained in these particulars. Configurations of kitchens, bathrooms and exteriors etc. may be subject to alteration from those illustrated without prior notification. Purchasers must satisfy themselves as to current specification at time of booking. Neither the Vendor nor the Selling Agent, or any person in their employment, makes or gives any representation or warranty whatever in relation to these properties. Artist’s impressions/ computer generated images and photographs are for illustration purposes only. Plans are not to scale and all dimensions shown are approximate.
A MANAGEMENT COMPANY will be formed in order to maintain the commual open areas within the development. All residents will be a stakeholder in the management company and this will be subject to an annual charage.
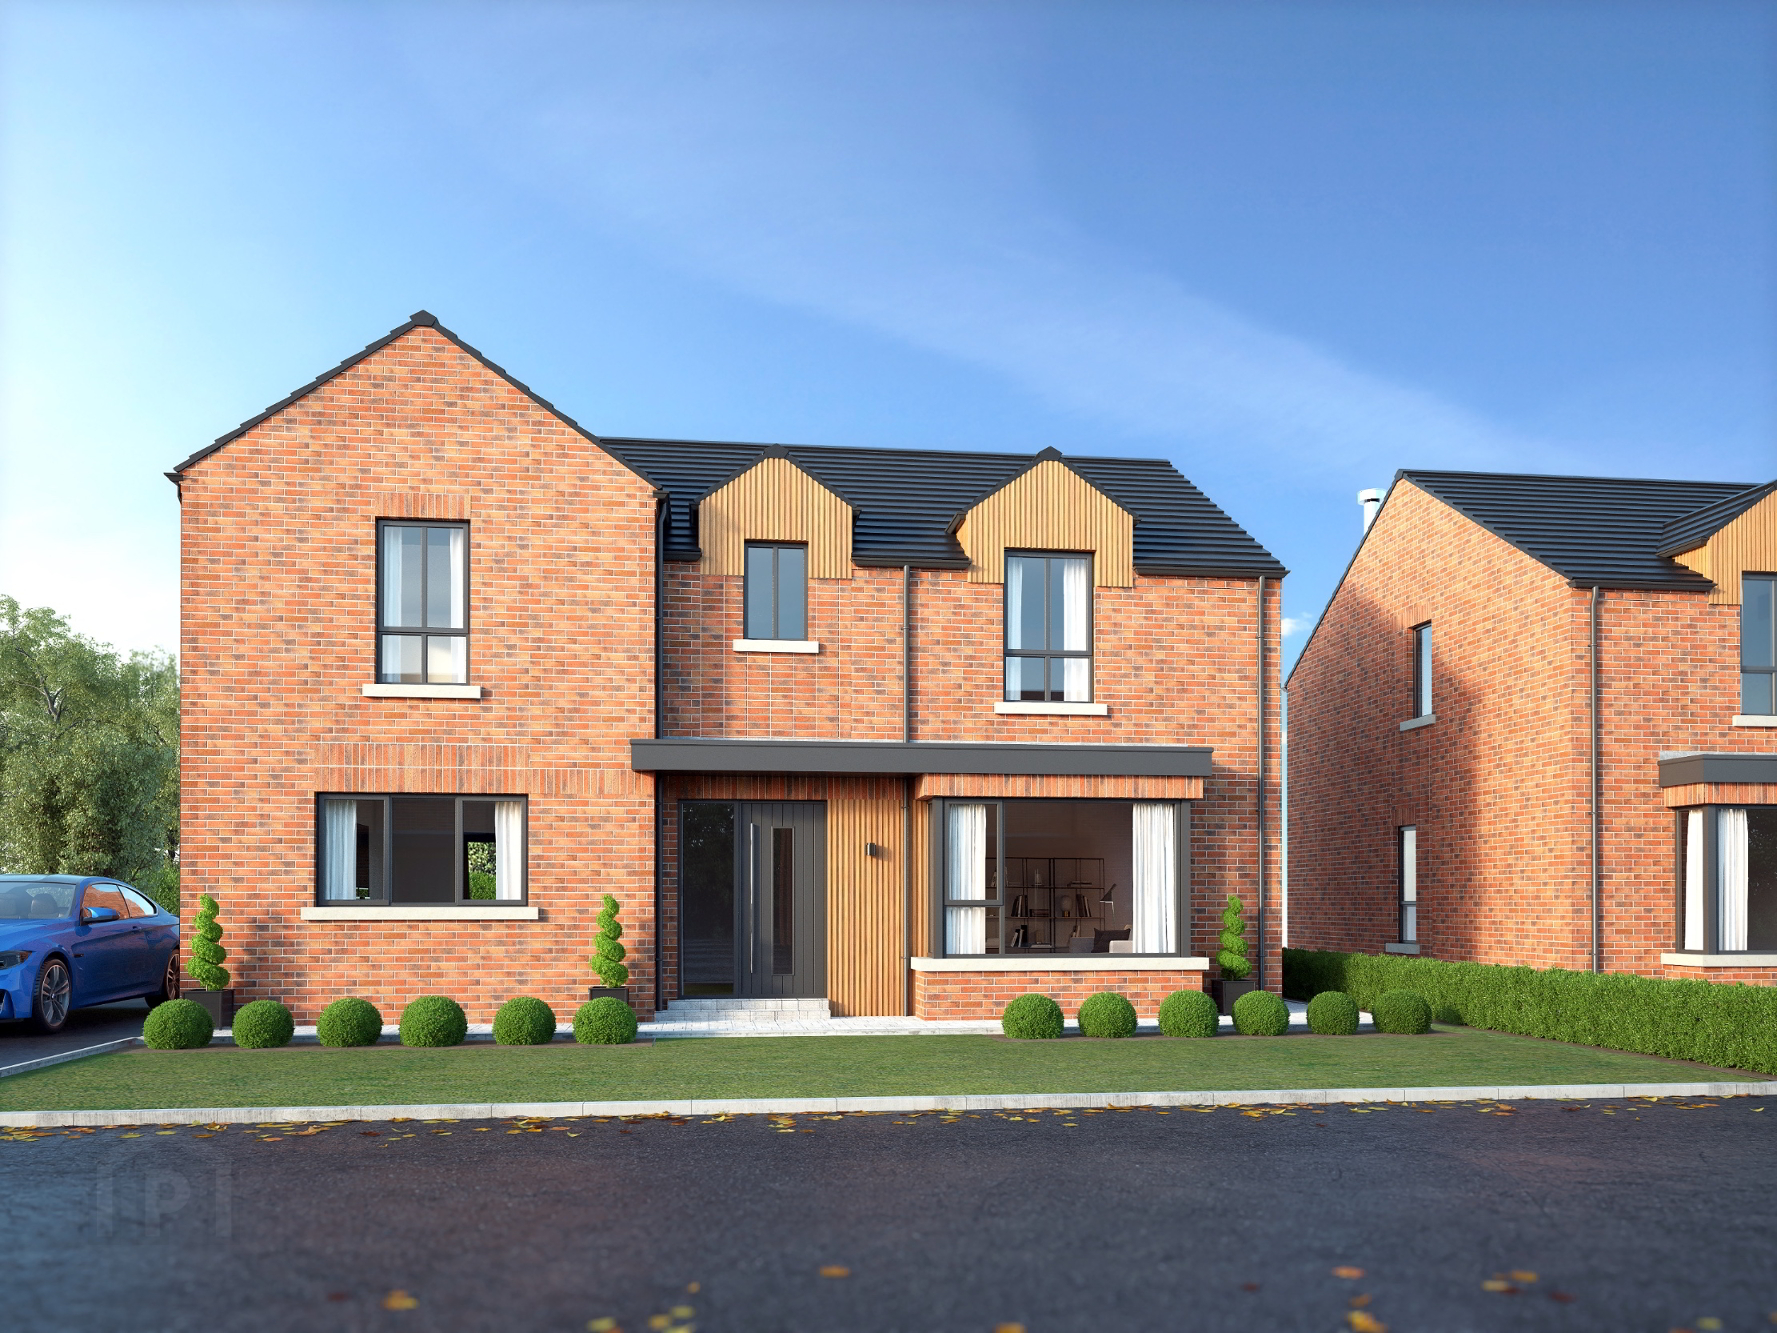
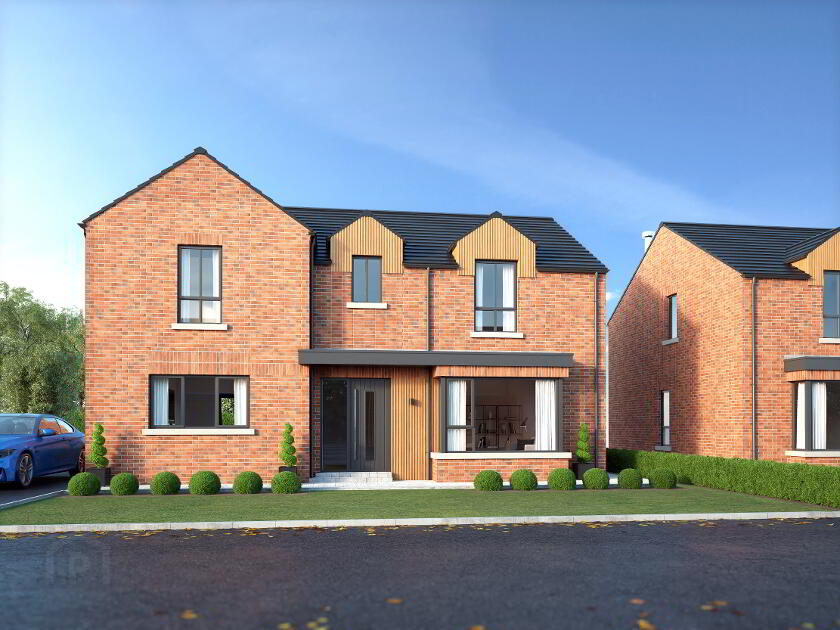
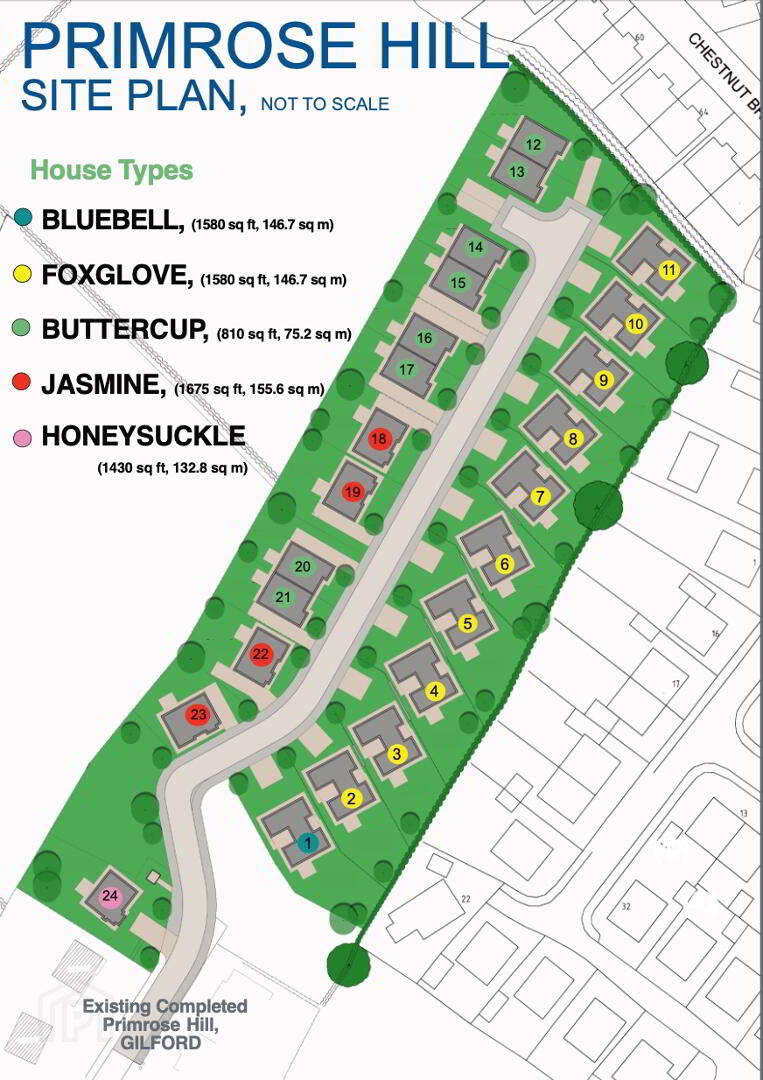
Nesting on a hill on the edge of Gilford village, Primrose Hill enjoys countryside views and easy access to amenities, neighbouring towns, eateries and local towpath. The scheme is located off the Tandragee Road and accessed through the existing Primrose Hill housing development.
Videos & Tours