Cookie Policy
This site uses cookies to store information on your computer.



Additional Information
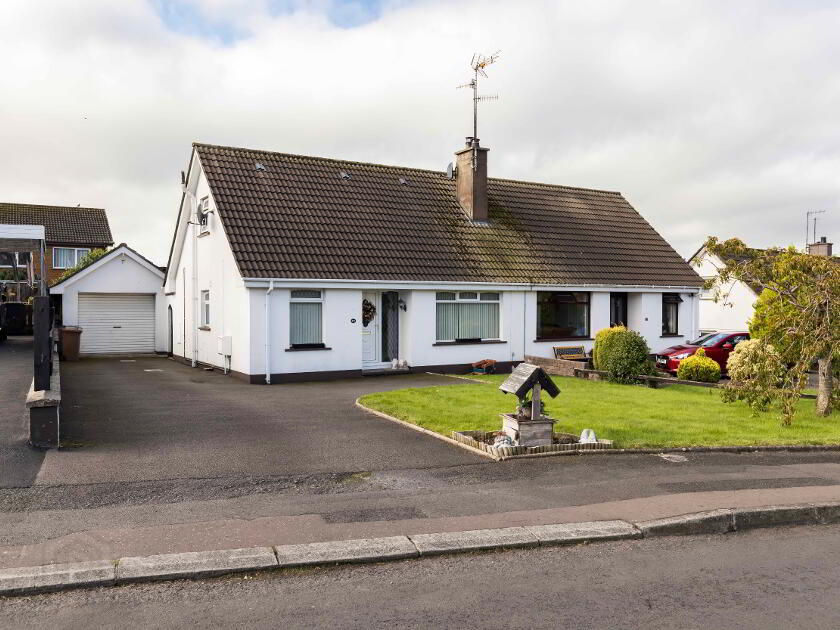
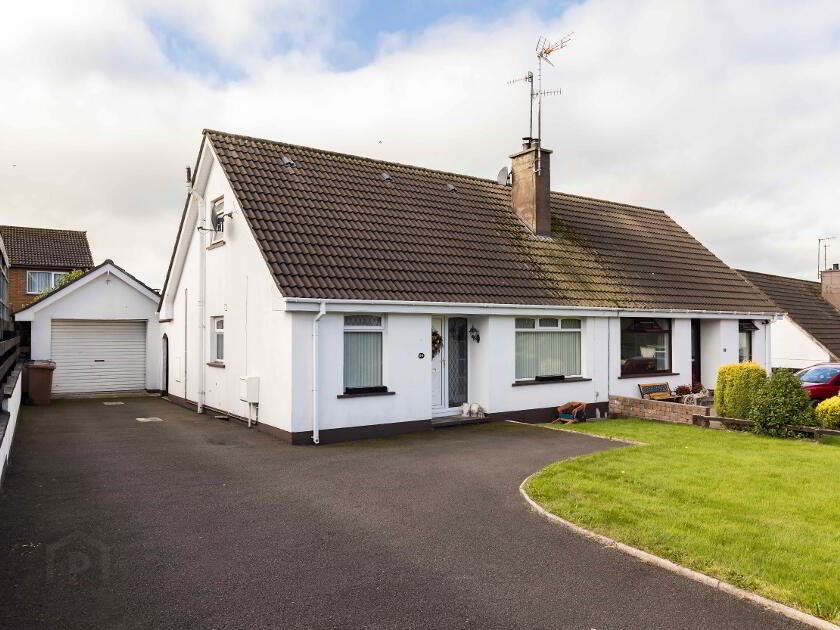
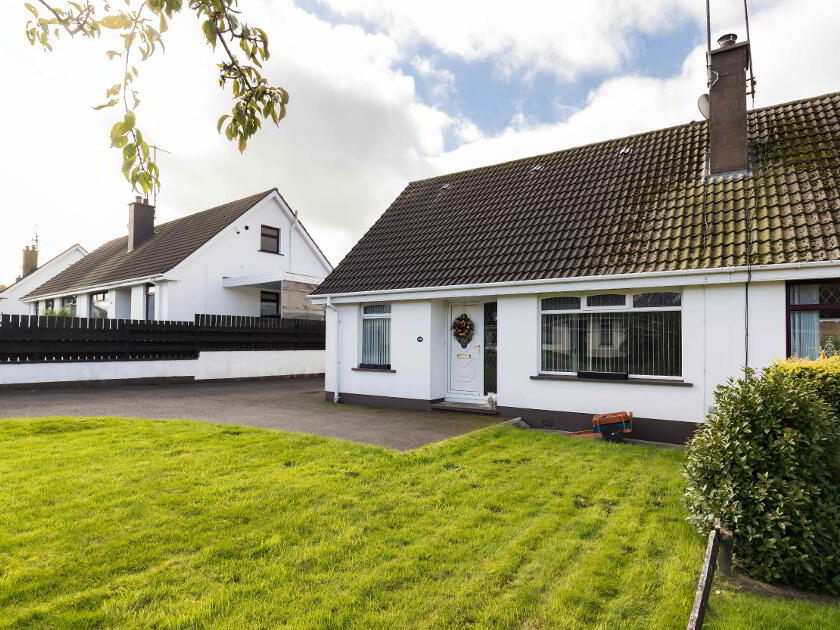
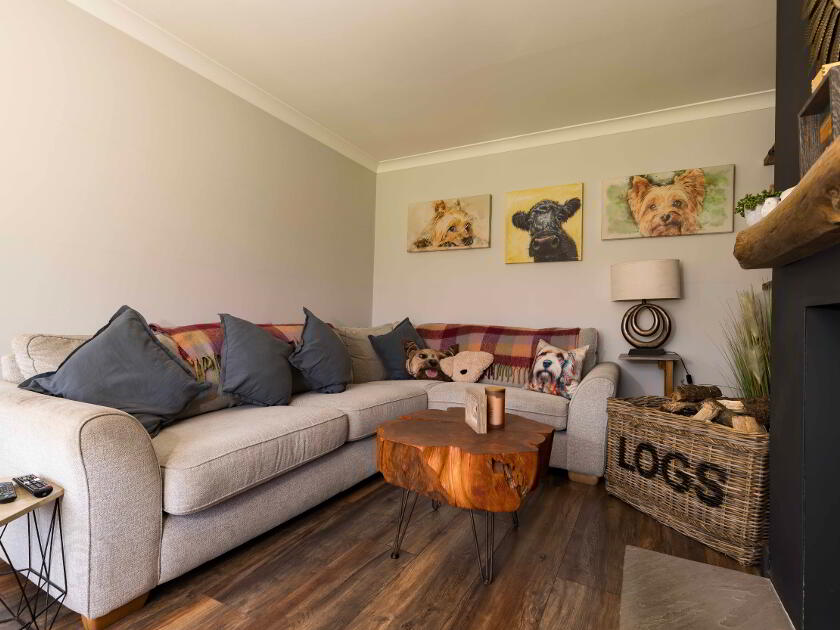
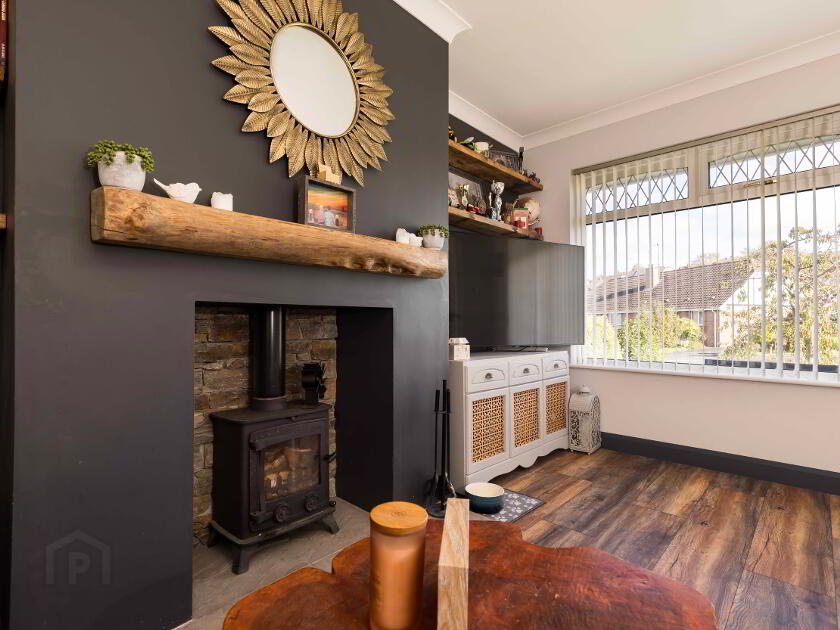
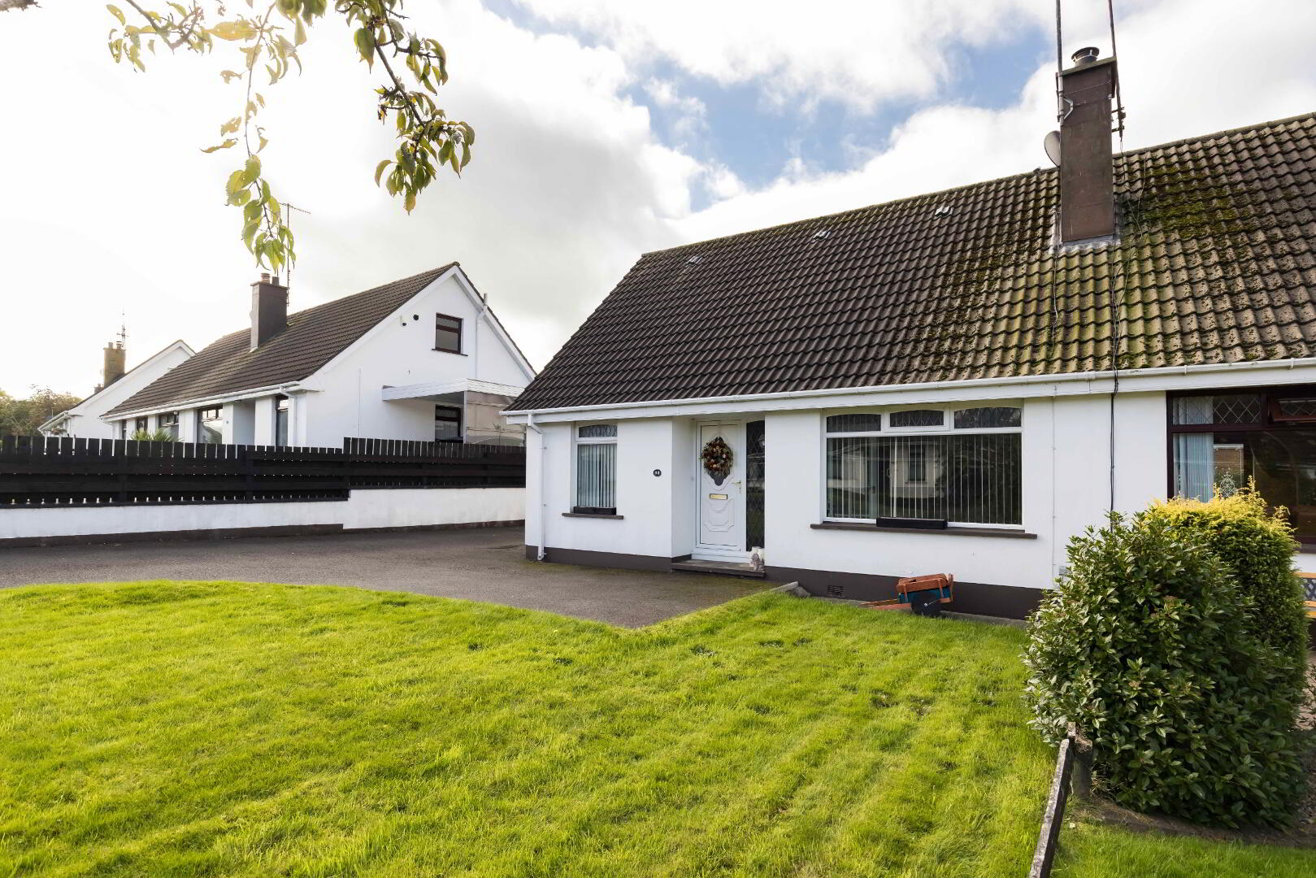
Situated in a convenient edge-of-town location, this well-presented property offers comfortable accommodation, modern amenities and excellent outdoor space. The home combines a welcoming living room with stove, modern fitted kitchen, dining accommodation and a contemporary shower room, with further accommodation provided at first-floor level.
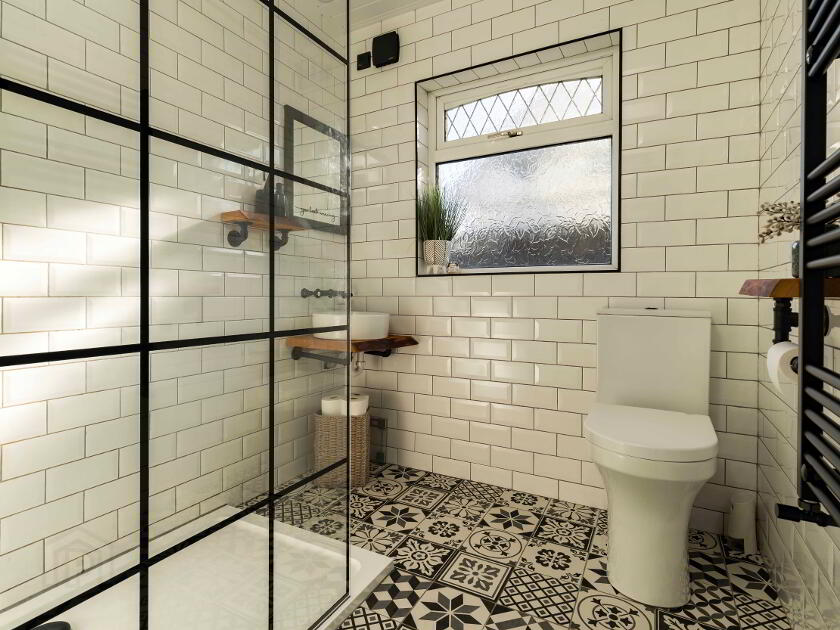
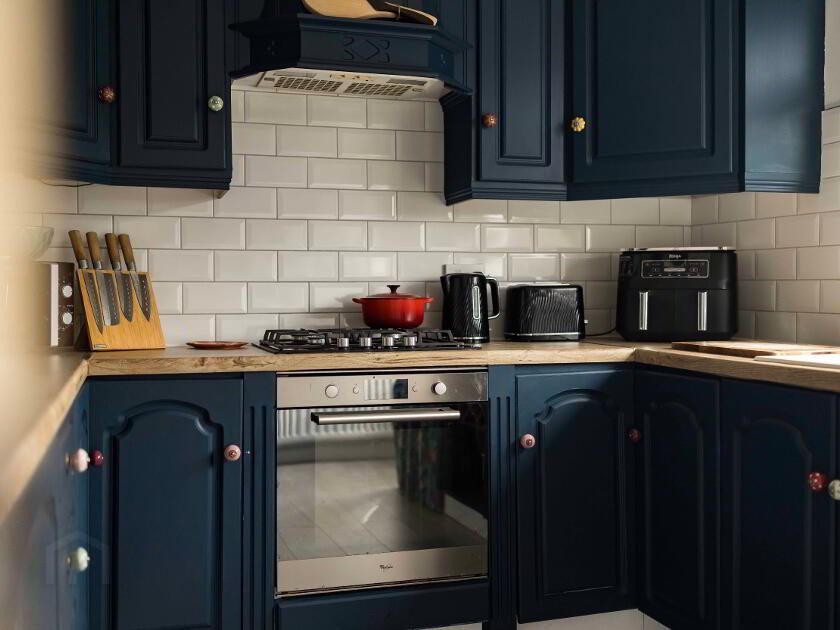
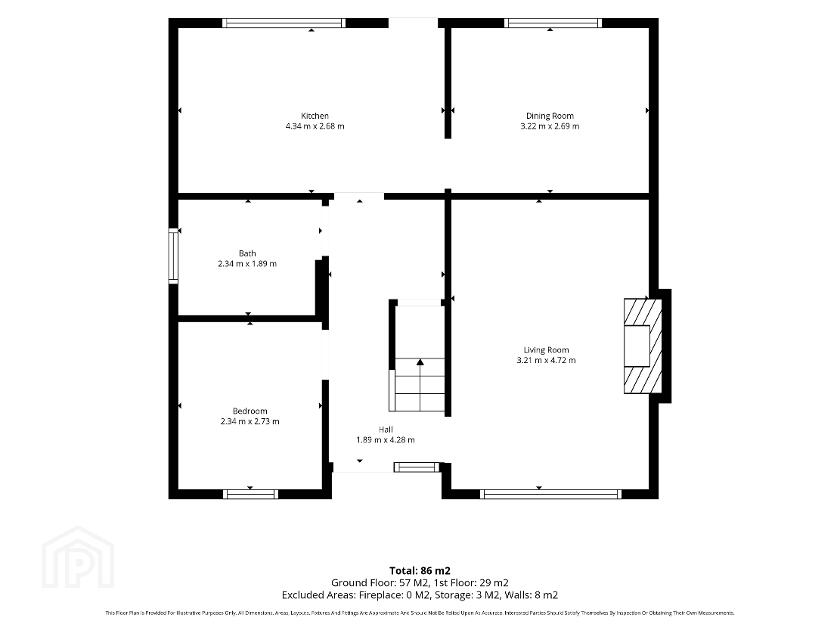
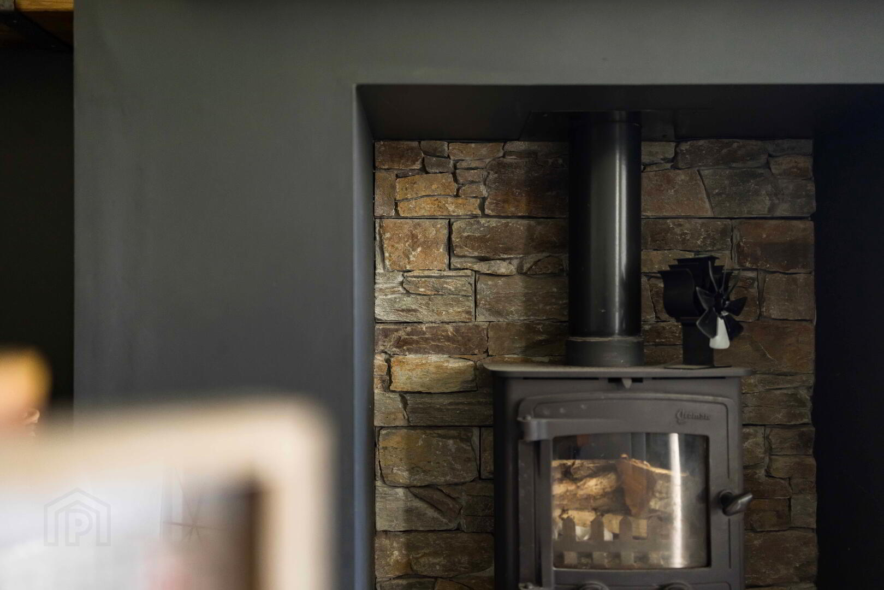
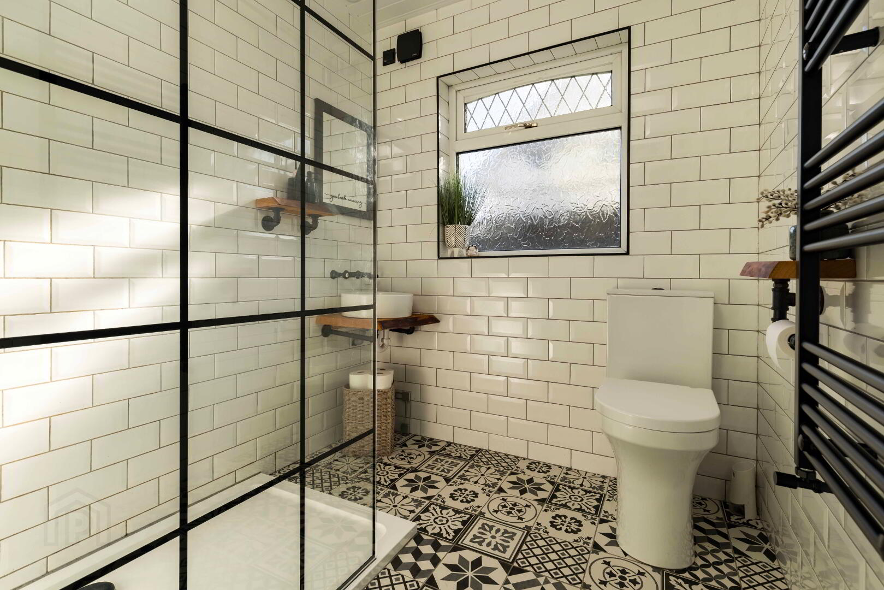
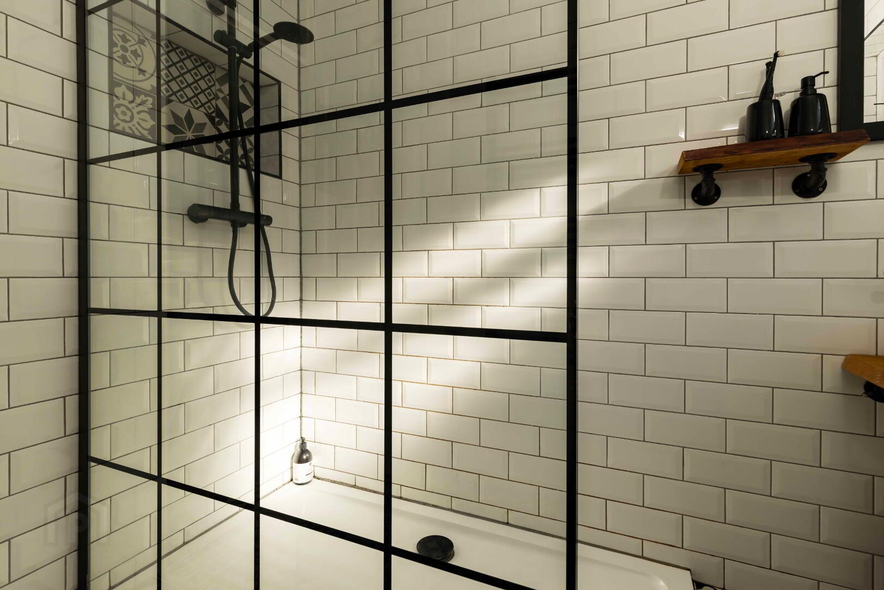
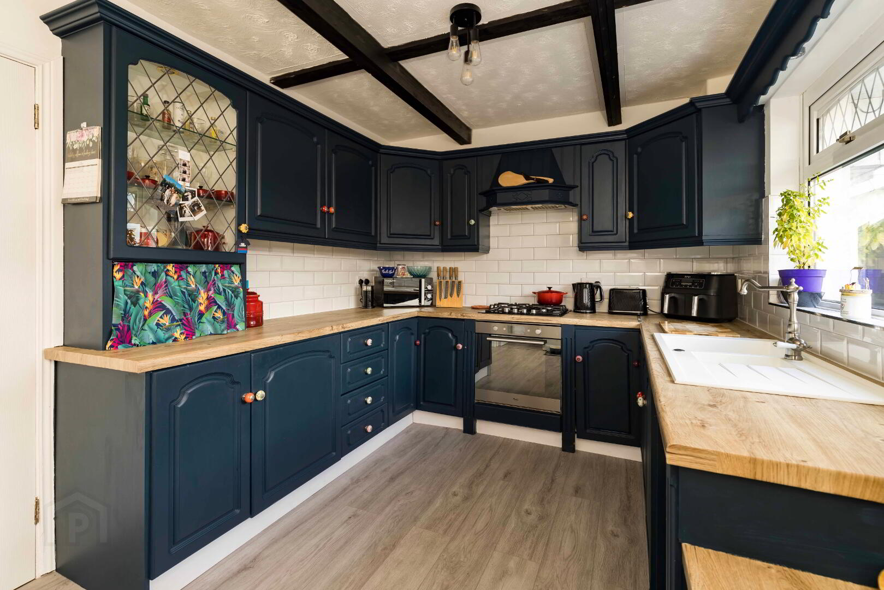
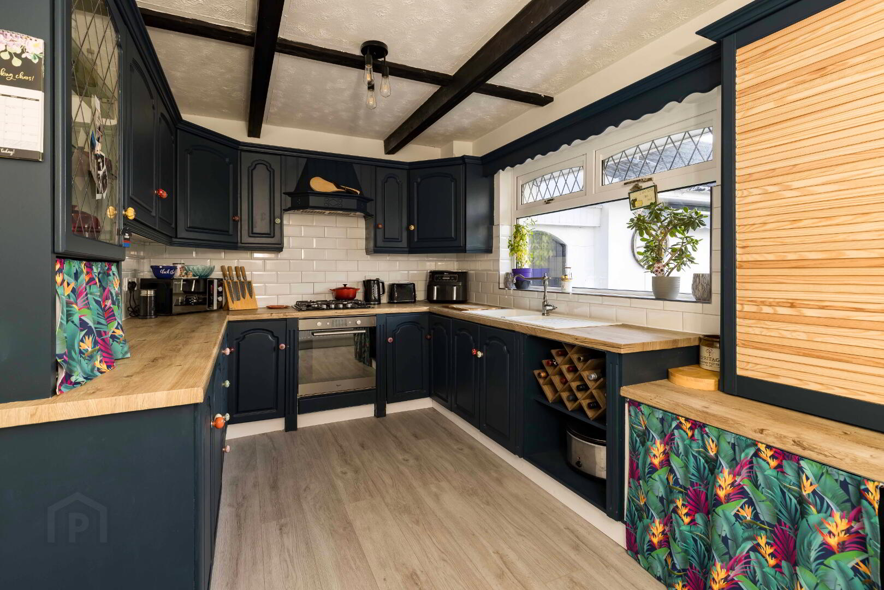
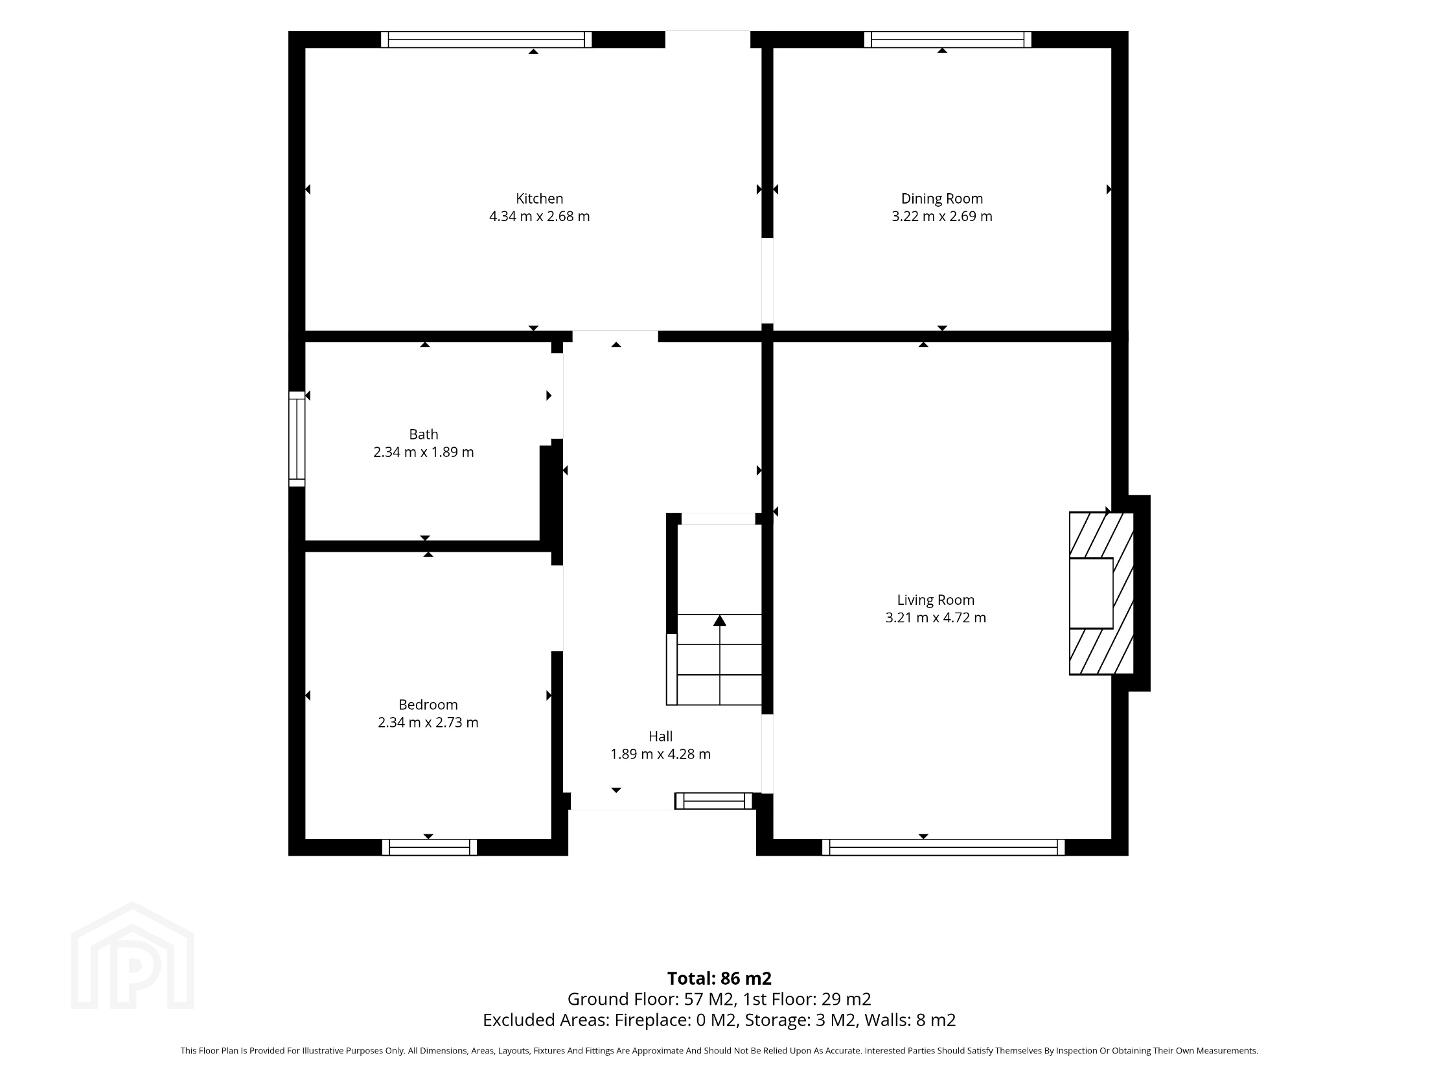
The ground floor comprises an entrance hall, spacious living room with stove and hearth, fitted kitchen with a good range of high- and low-level units, built-in electric oven and gas hob, and a separate dining room. A modern, contemporary styled shower room completes the ground floor accommodation.
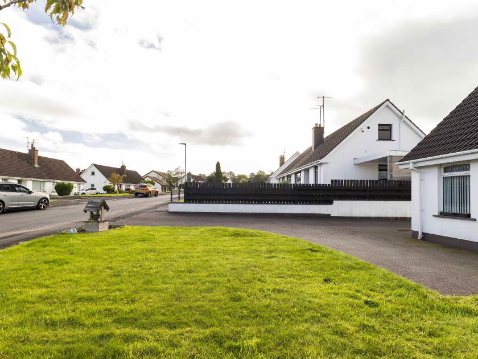
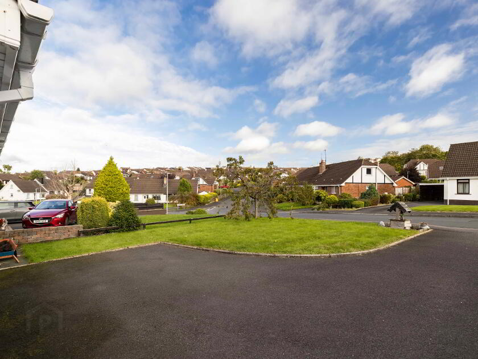
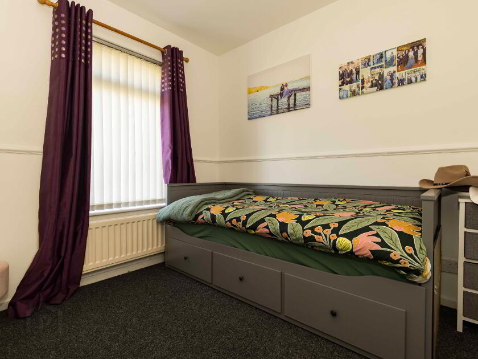
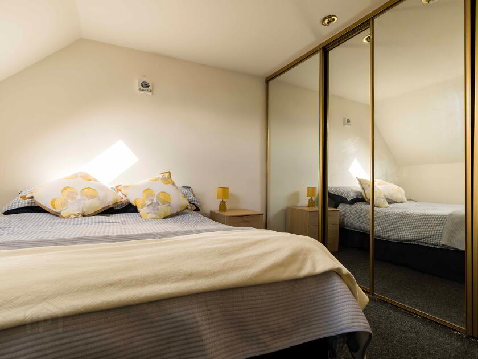
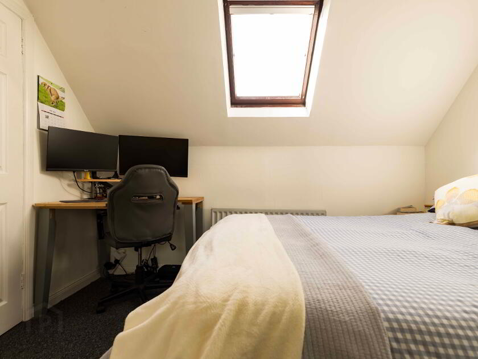
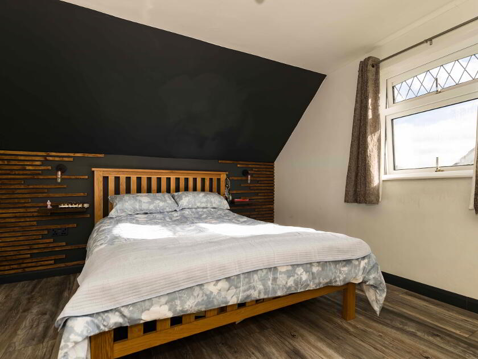
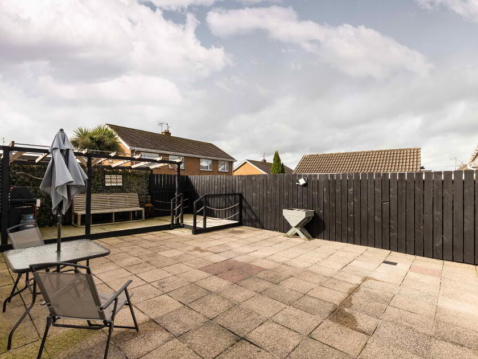
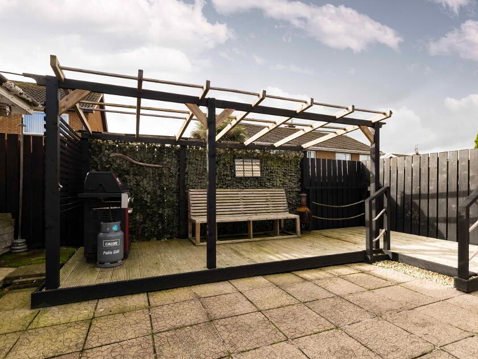
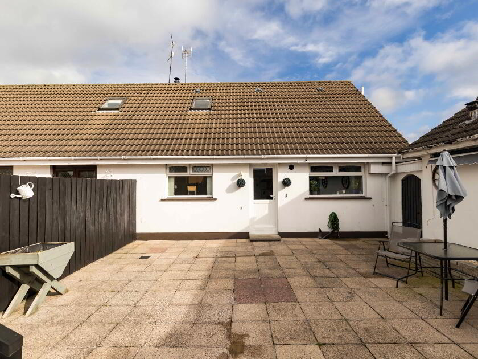
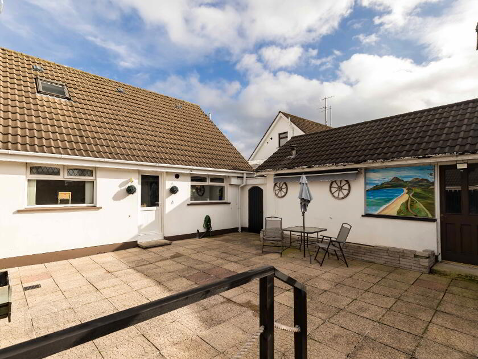
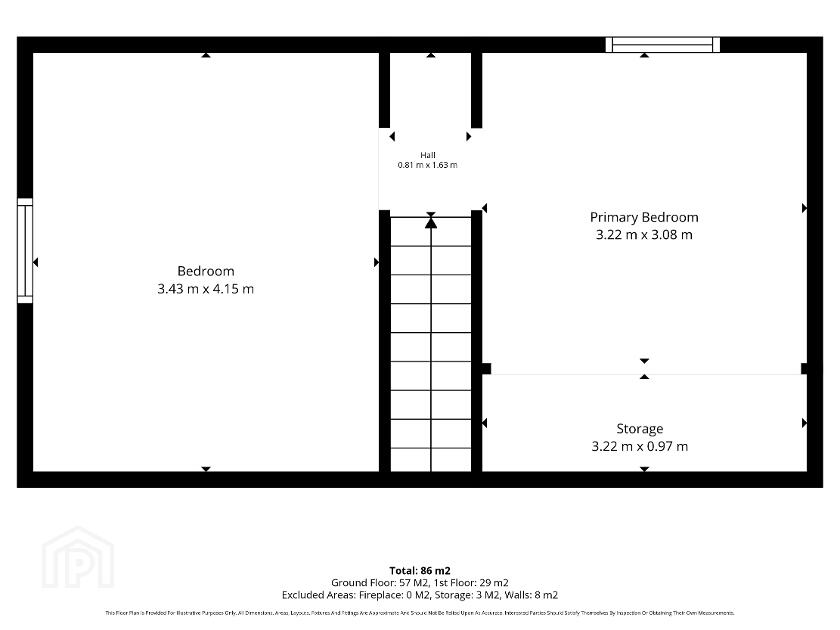
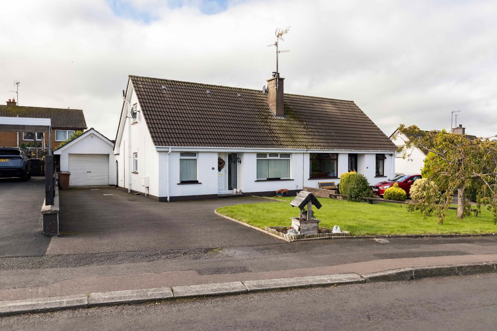
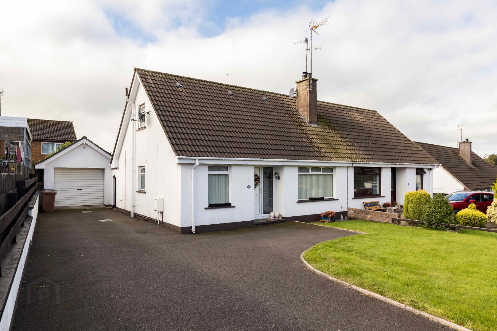
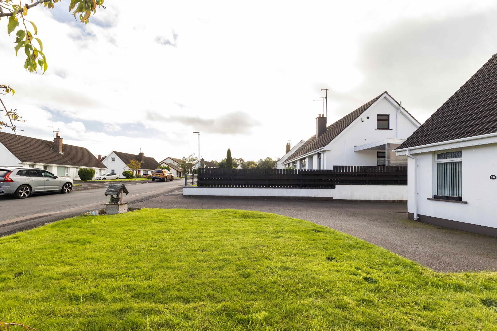
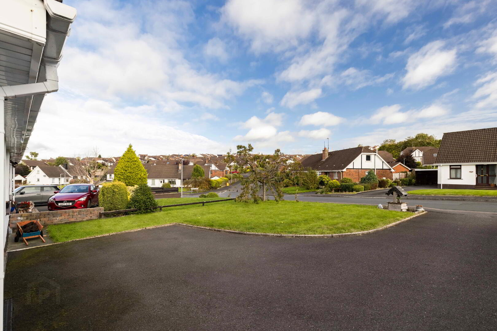
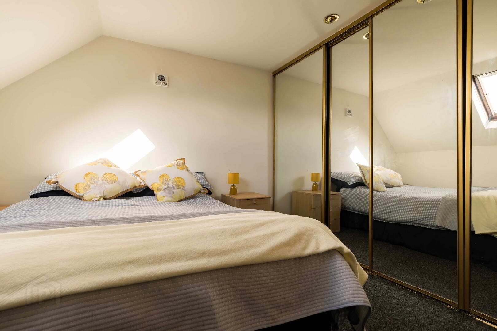
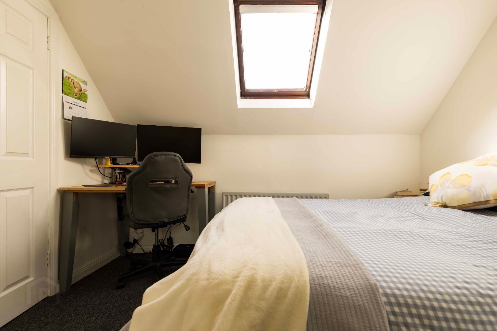
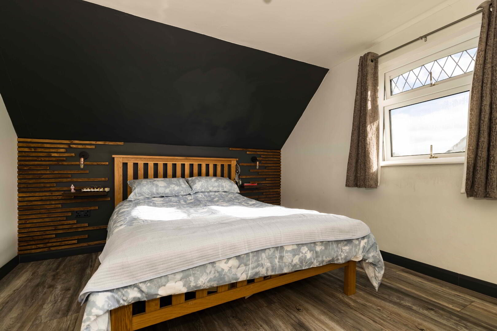
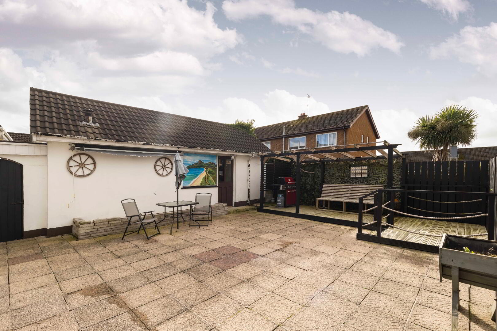
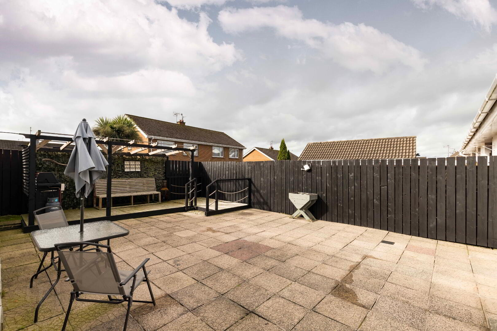
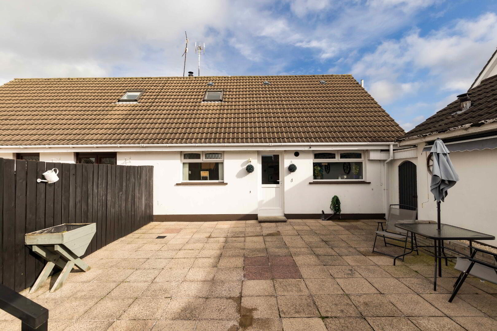
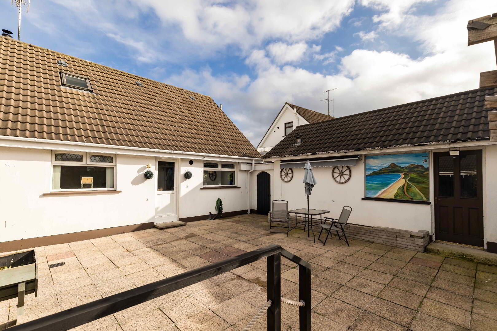
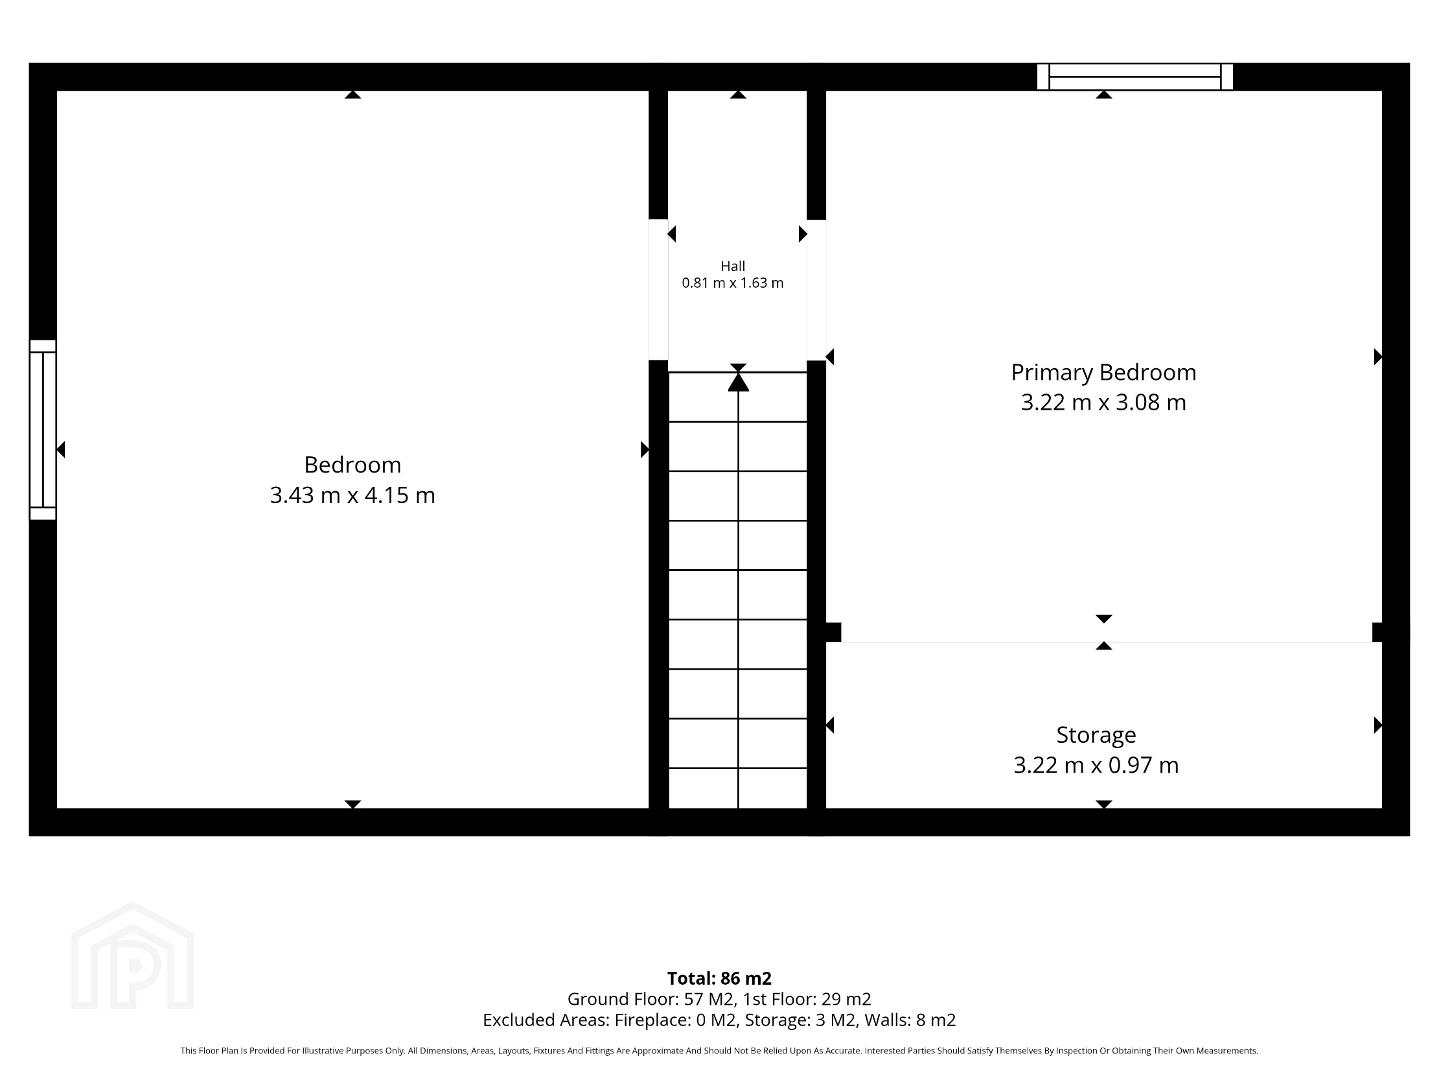
Upstairs, there are two well-proportioned bedrooms, with eaves storage. Externally, the property benefits from a neat front garden, a private paved rear garden enjoying a southerly facing aspect, and a tarmac driveway providing convenient off-street parking.
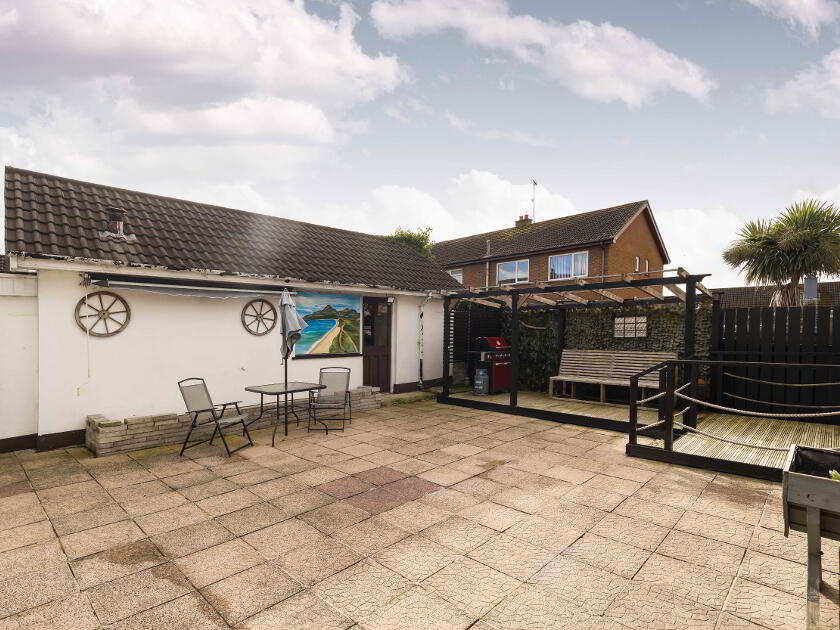
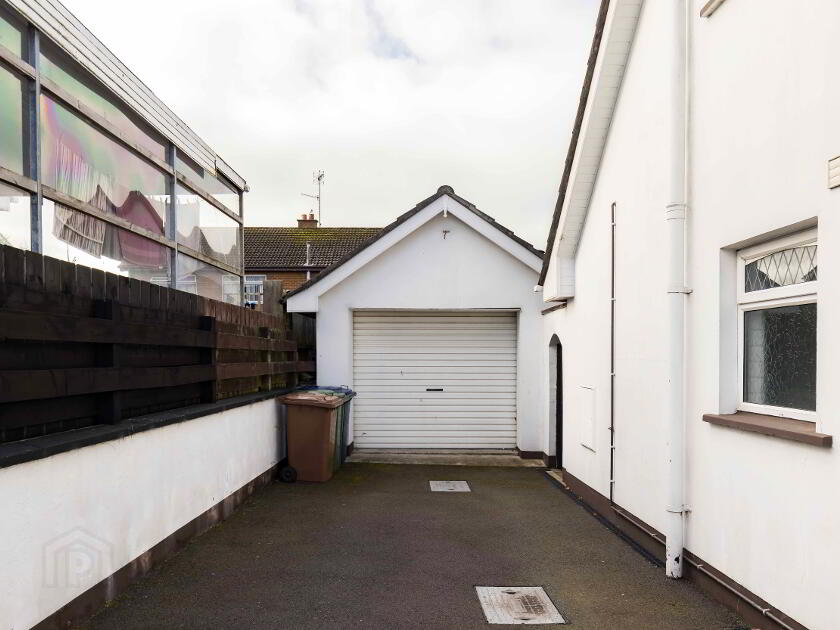
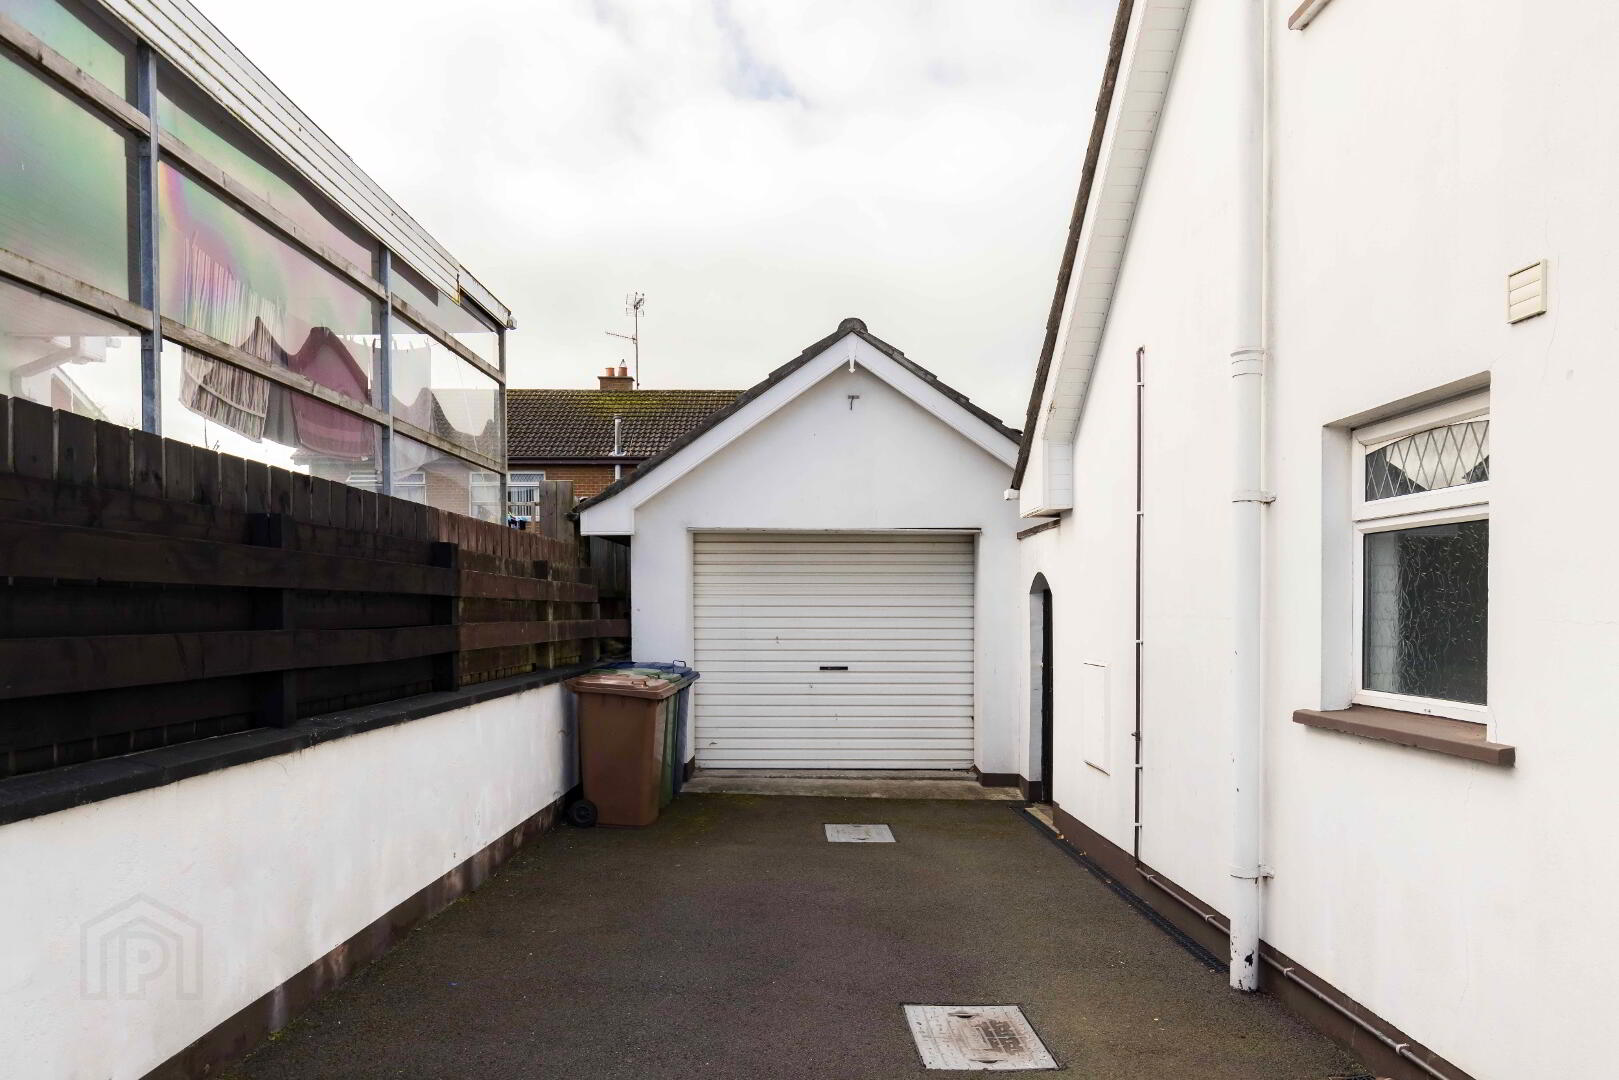
A detached garage with roller door, side service door and useful utility area to the rear provides excellent additional storage and practical space.
Further benefits include mains gas-fired central heating, PVC double-glazed windows and a popular after edge-of-town location.
Overall, this is a well presented home offering a good balance of living accommodation, outdoor space, parking and useful ancillary accommodation, making it an attractive option for a range of buyers.
GROUND FLOOR ACCOMMODATION COMPRISES OF:
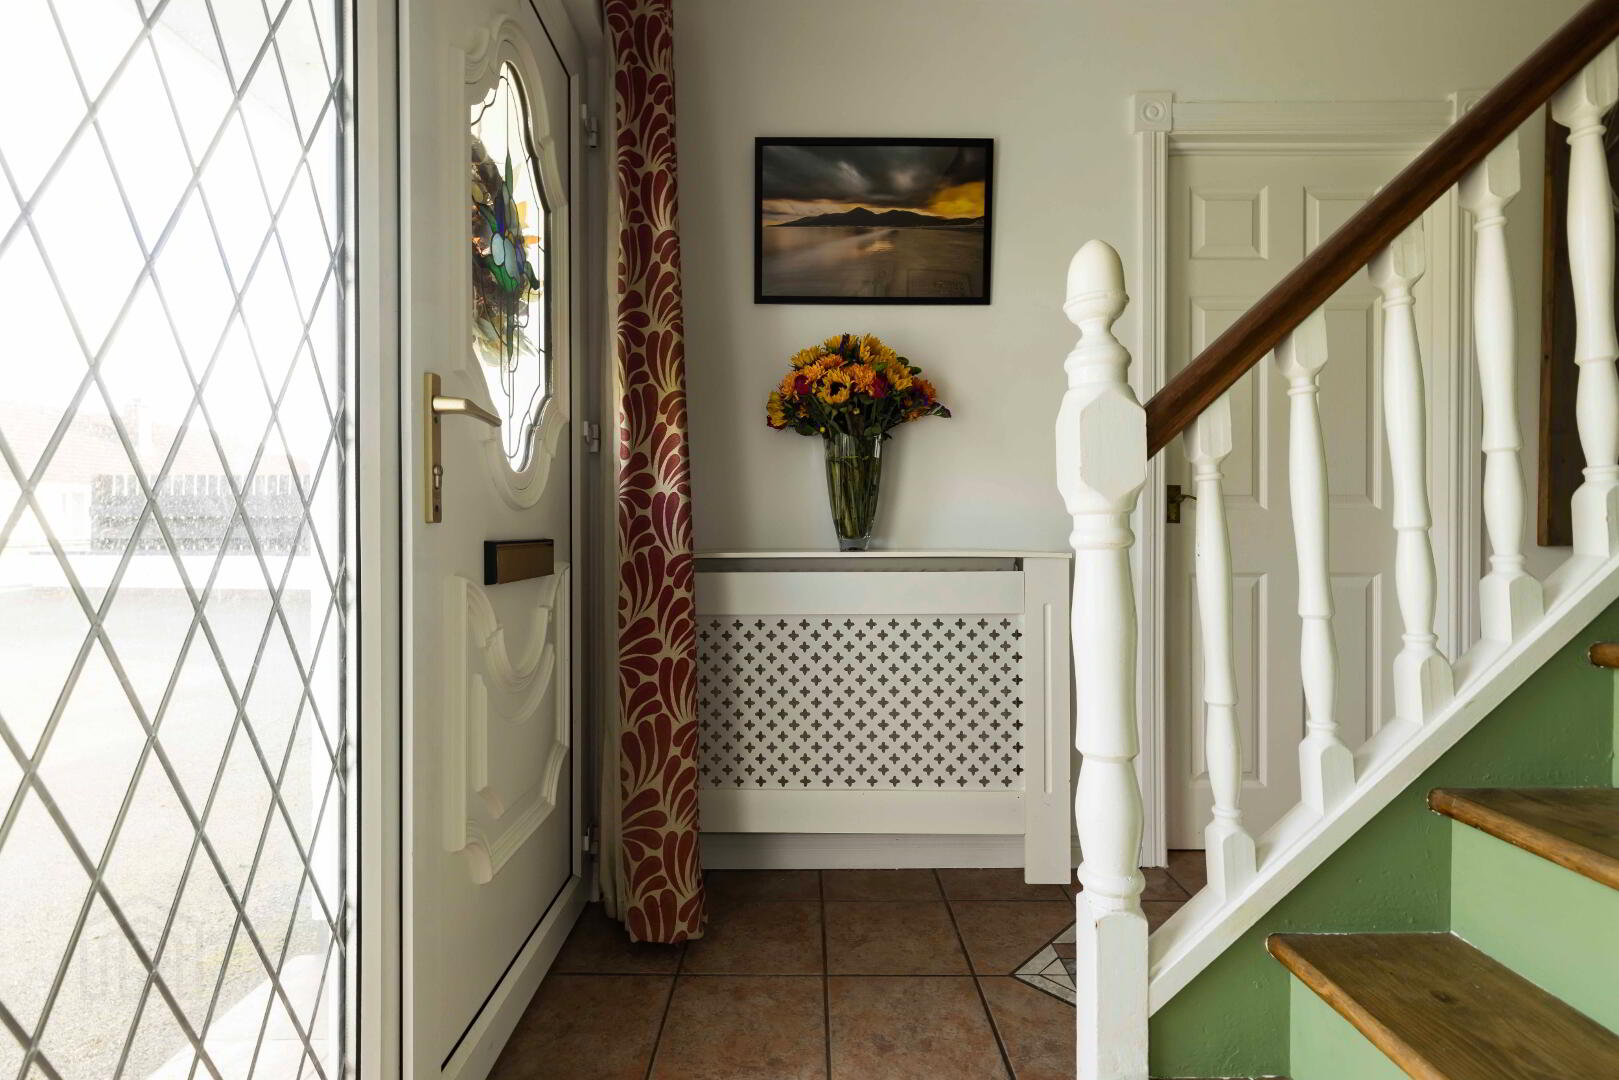
Covered Porch. PVC front door and sidelight.
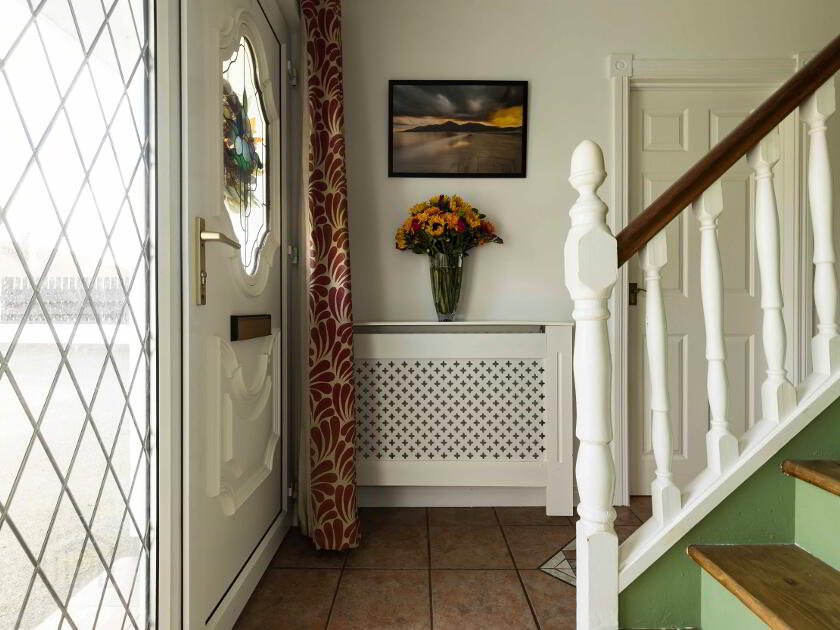
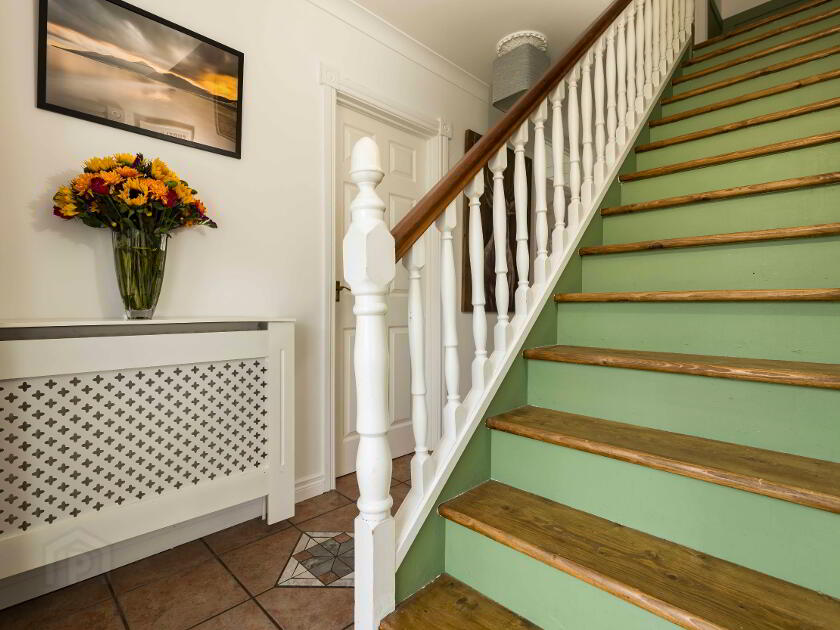
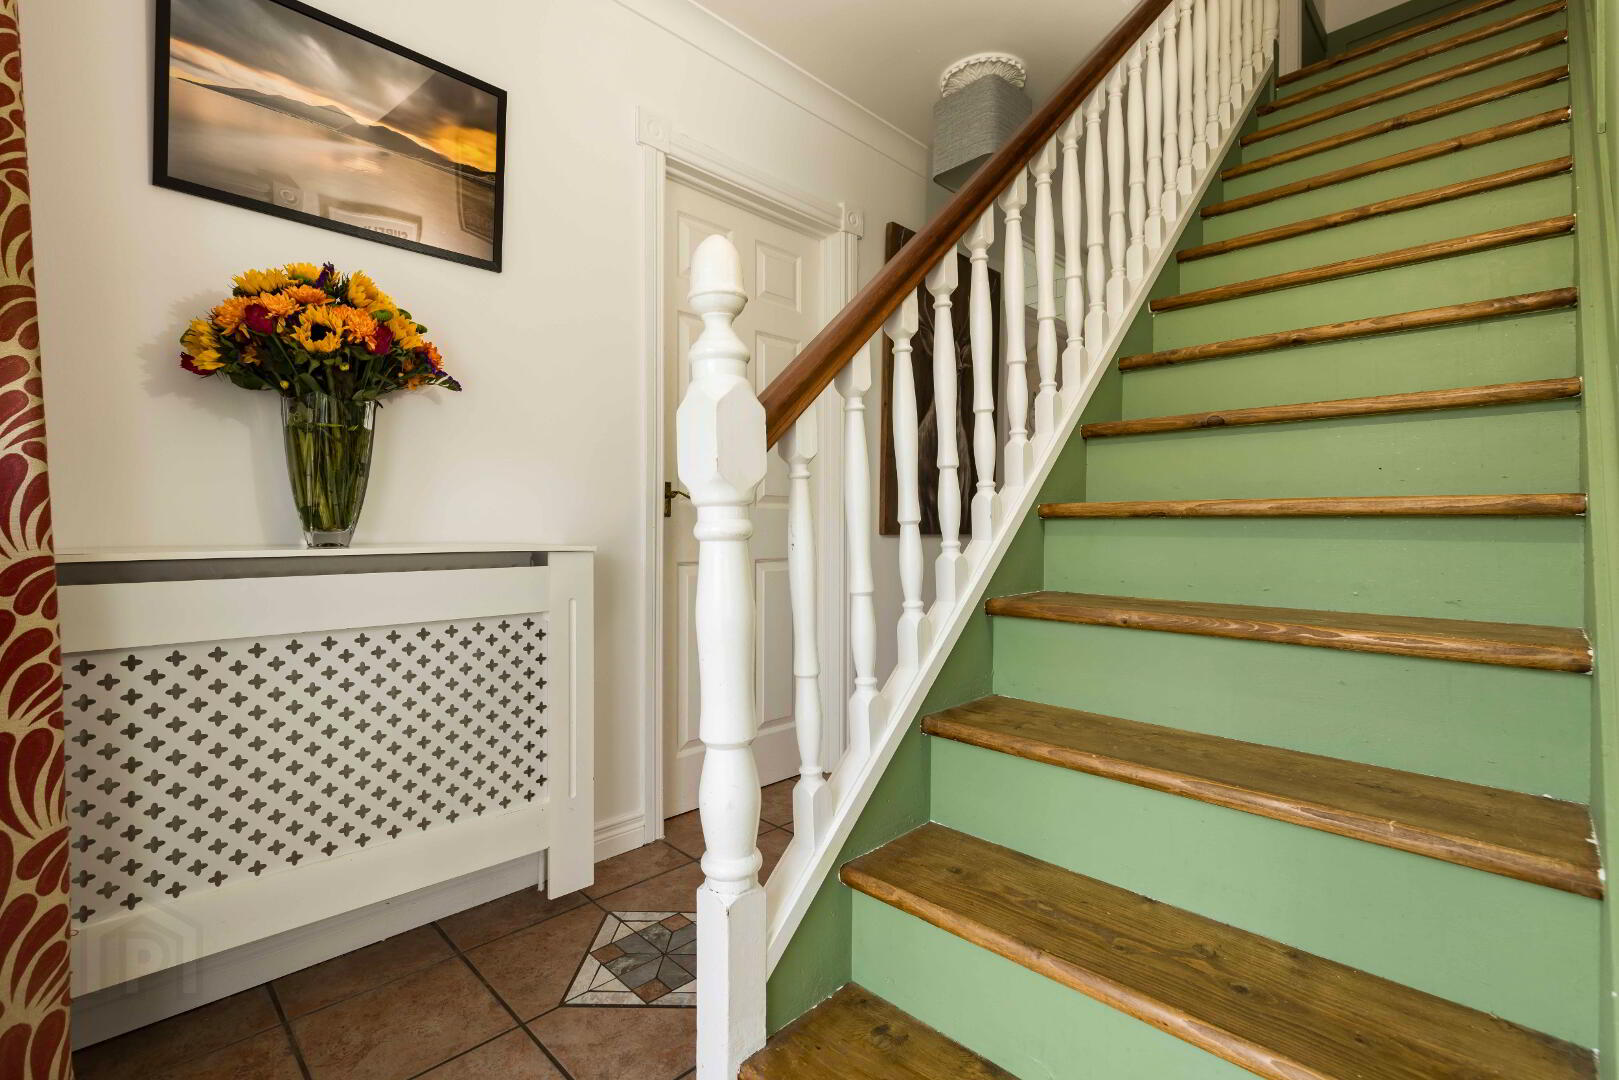
Entrance Hall.
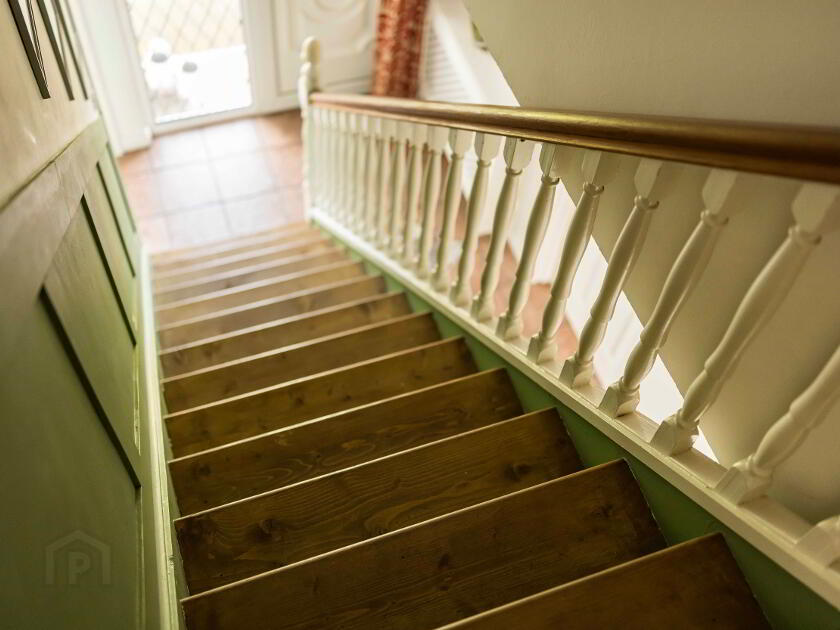
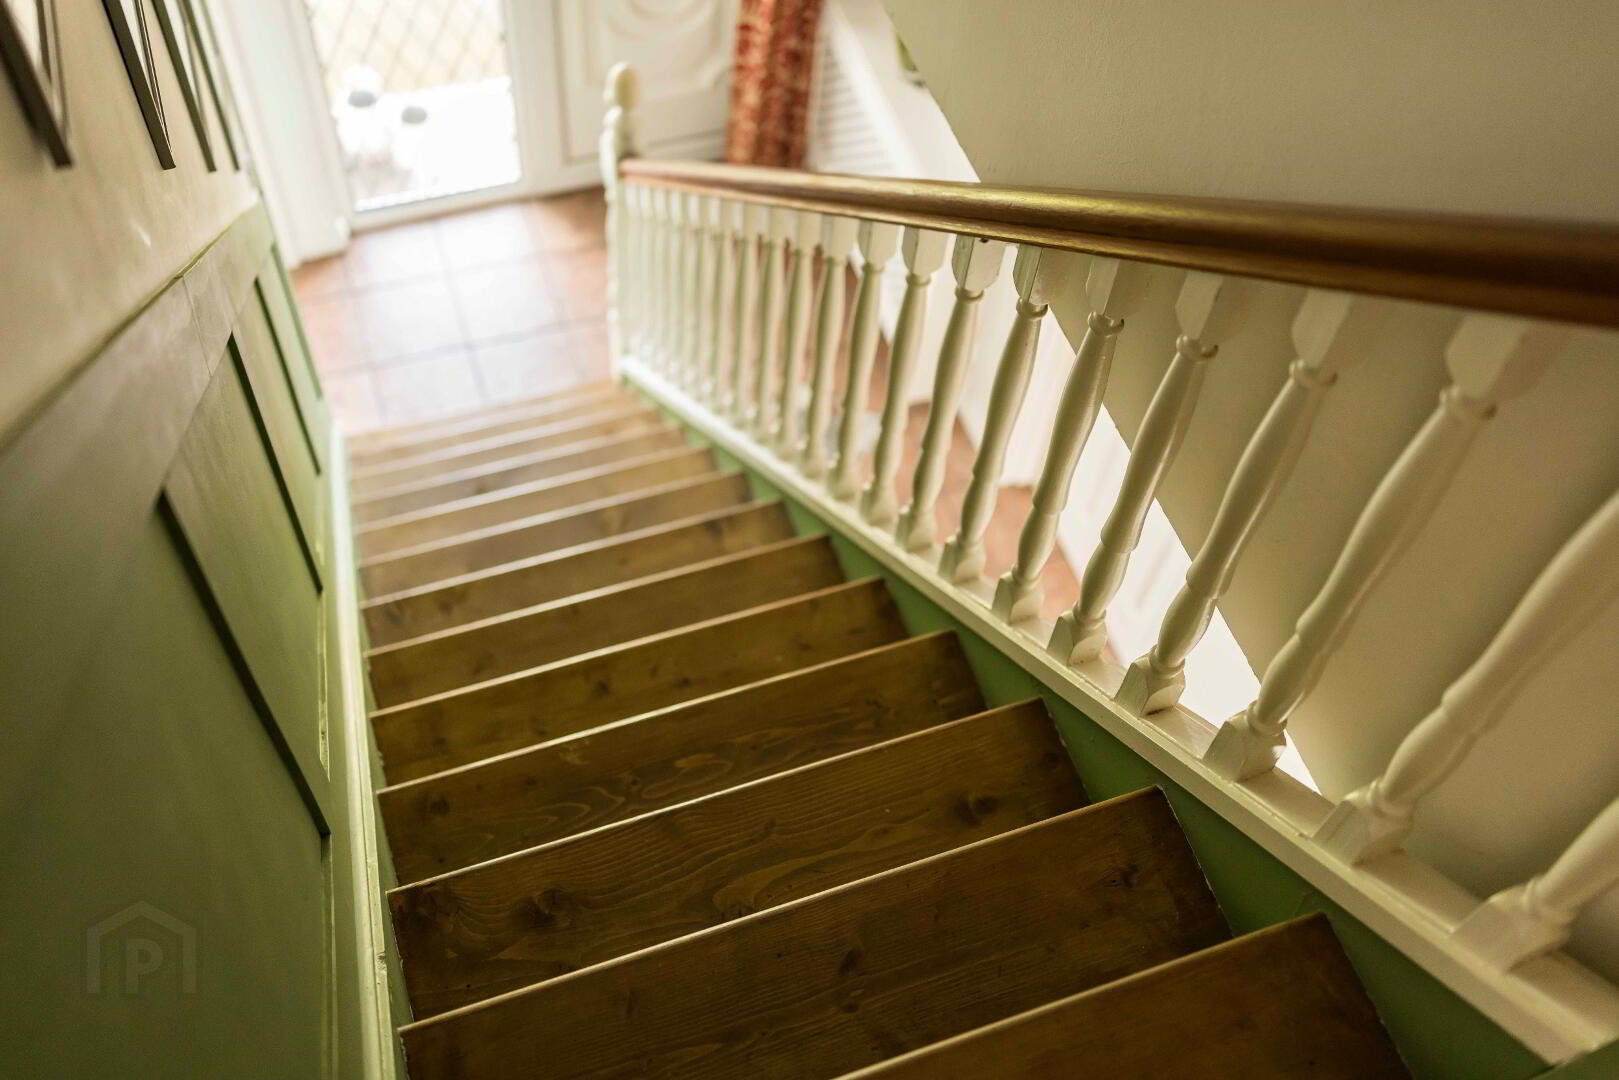
Tiled floor. Understairs storage. Panelling to stairs.
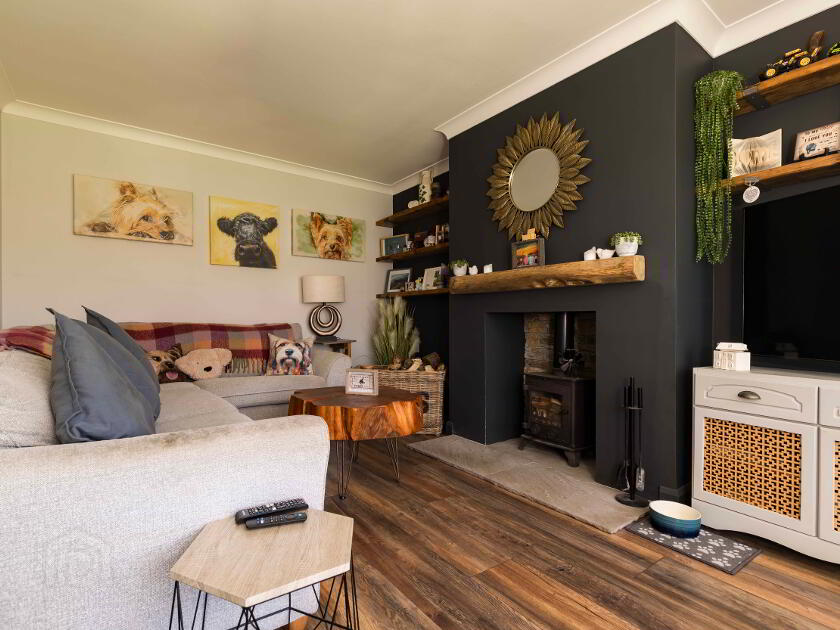
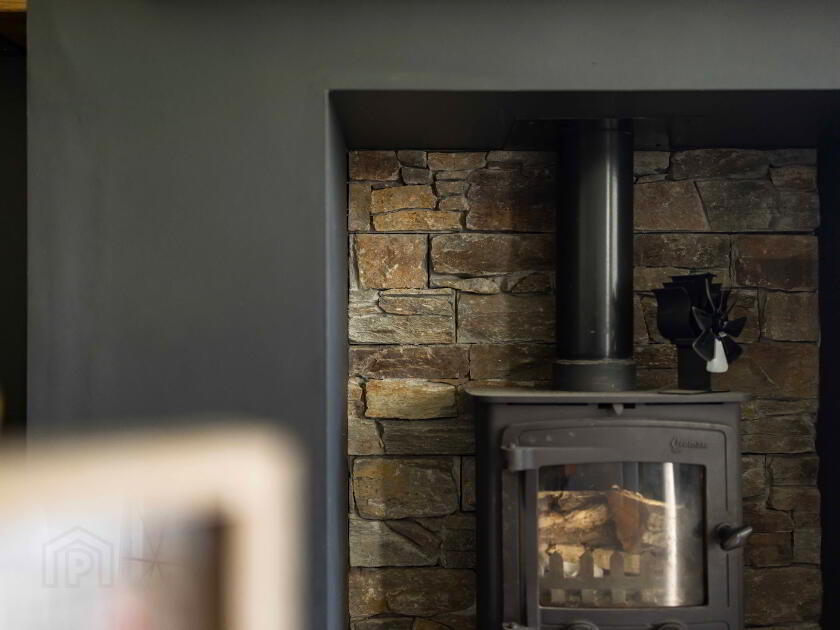
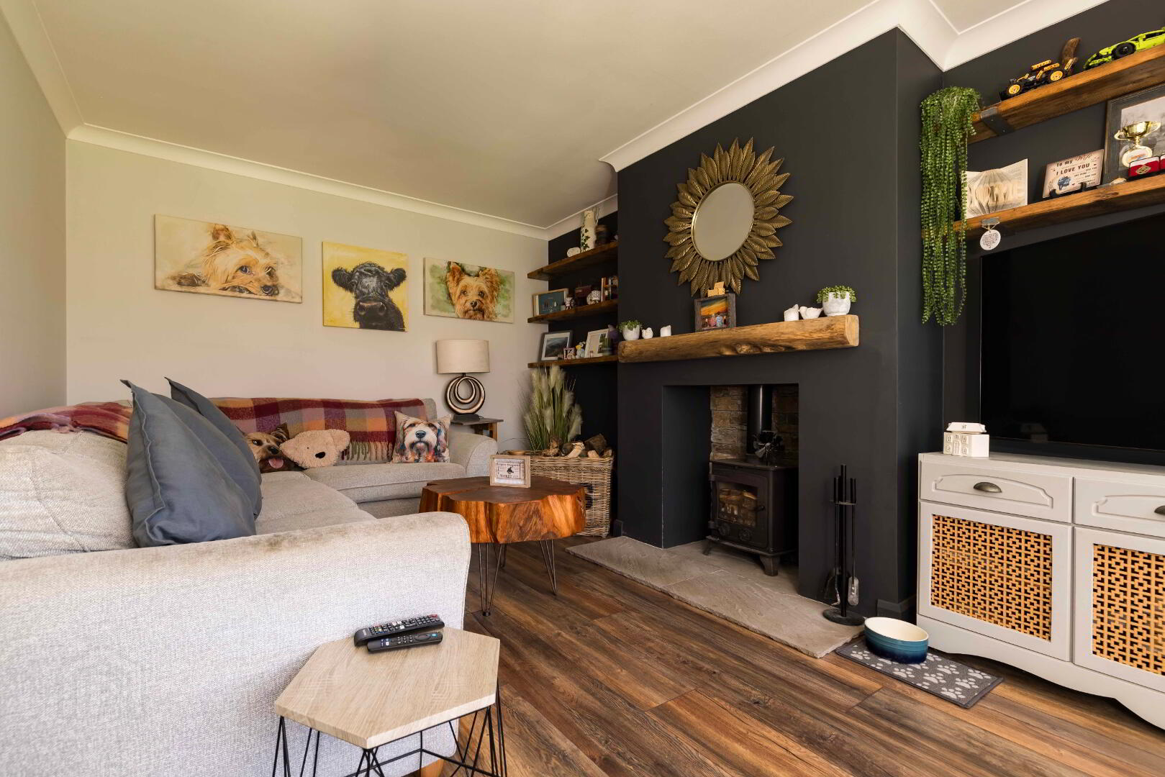
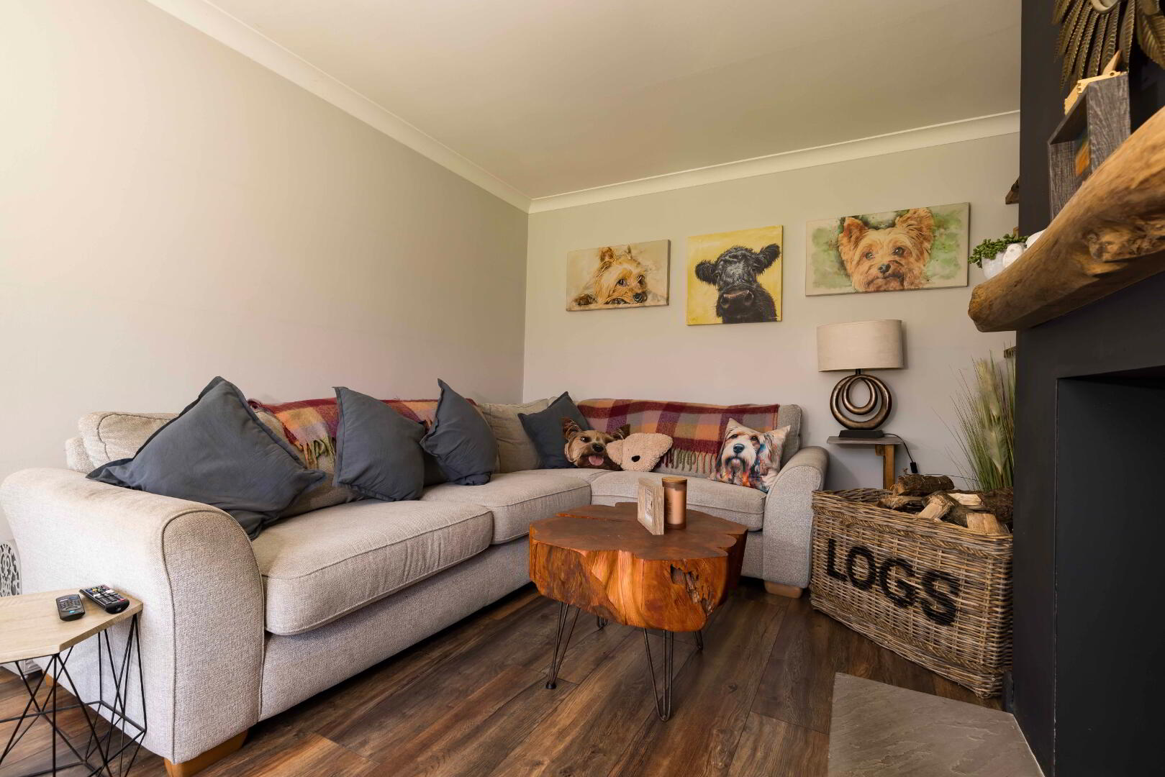
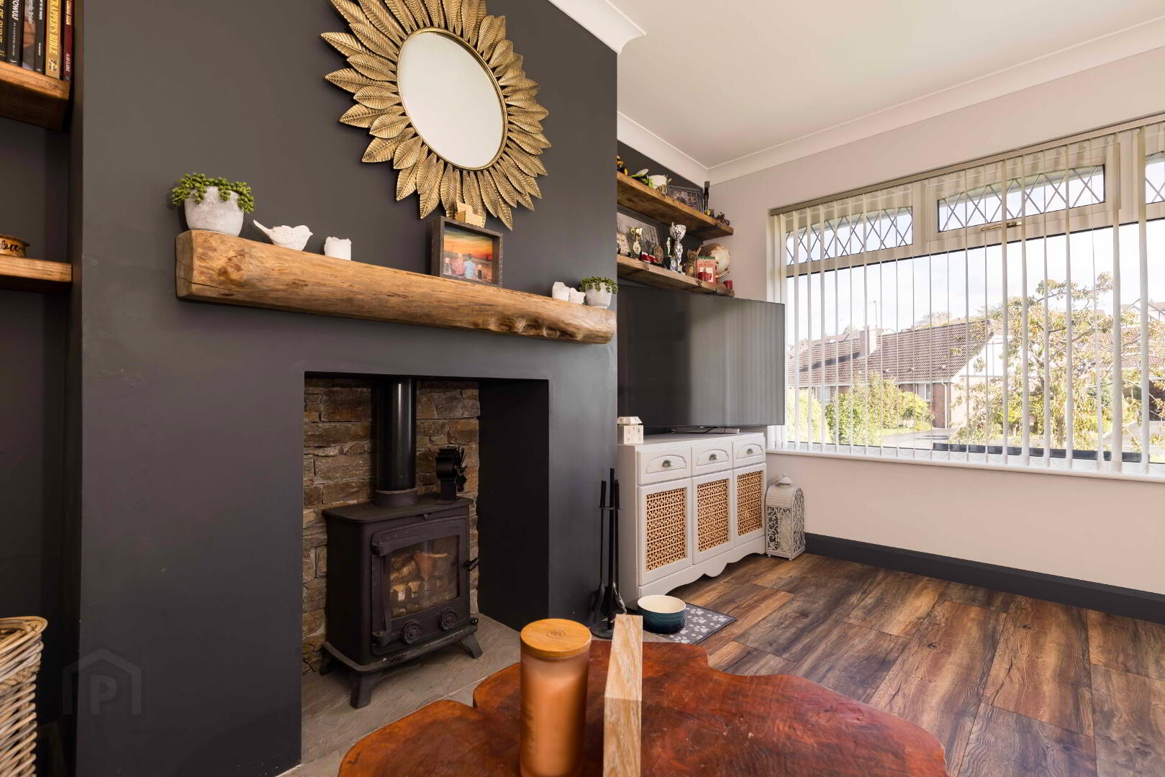
Living Room. 15’6 x 10’6 Or 4.72m x 3.21m.
Stove with hearth, tiled inset and feature mantle.
Laminate floor.
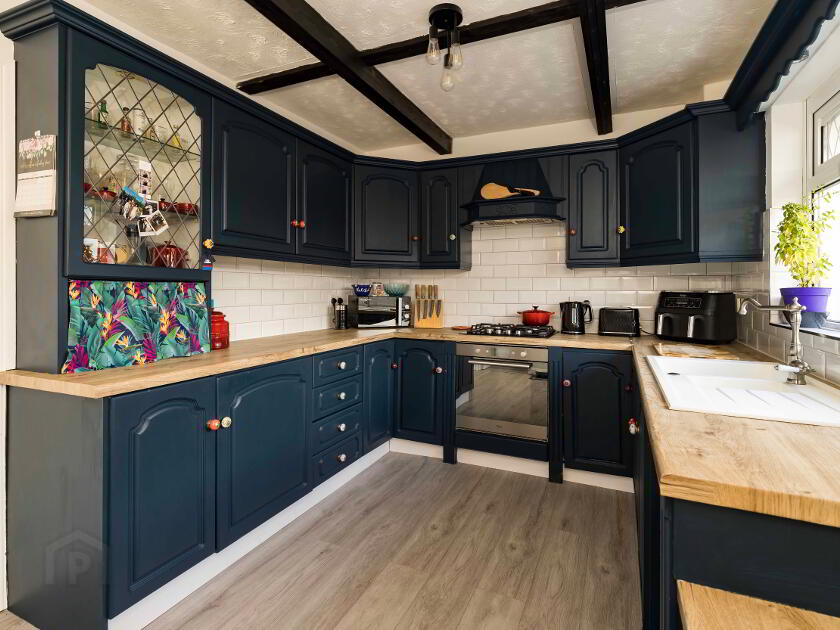
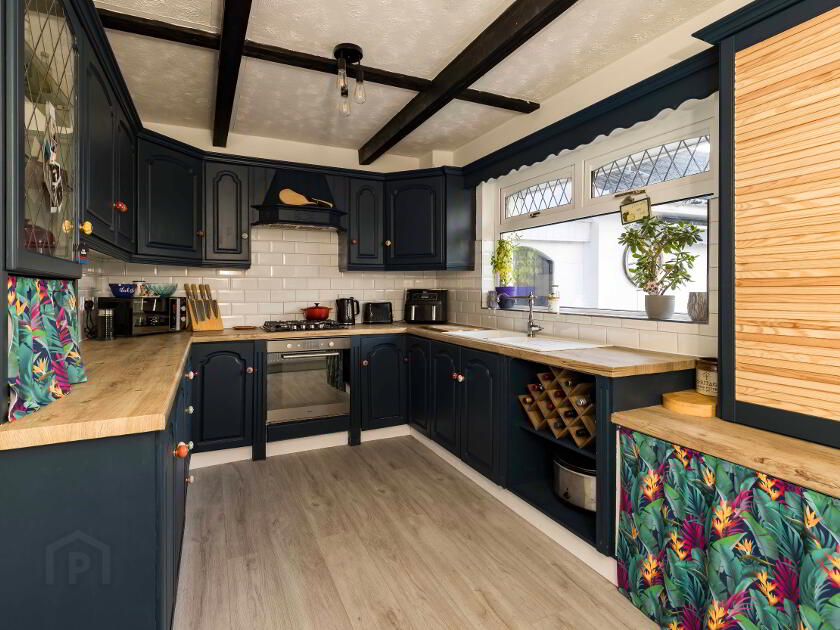
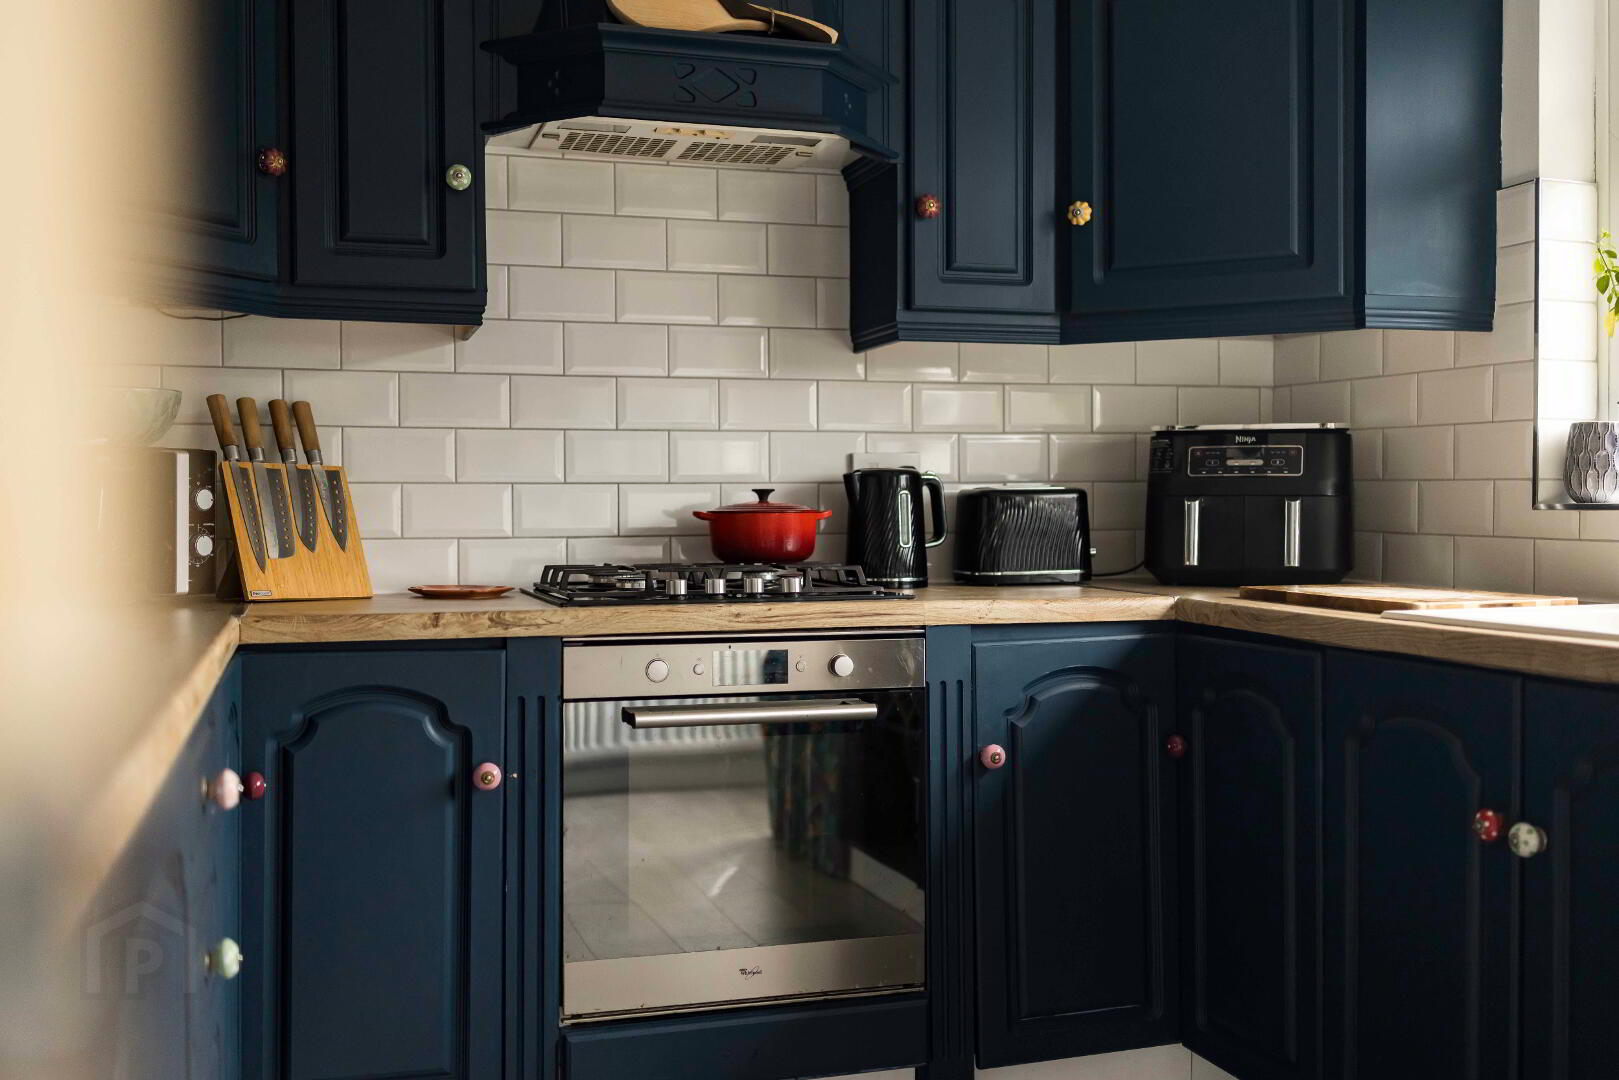
Kitchen. 14’3 x 8’10 Or 4.34m x 2.68m.
Excellent range of high- and low-level units with sink unit.
Built in electric oven and gas hob with extractor above.
Part tiled walls. Laminate floor.
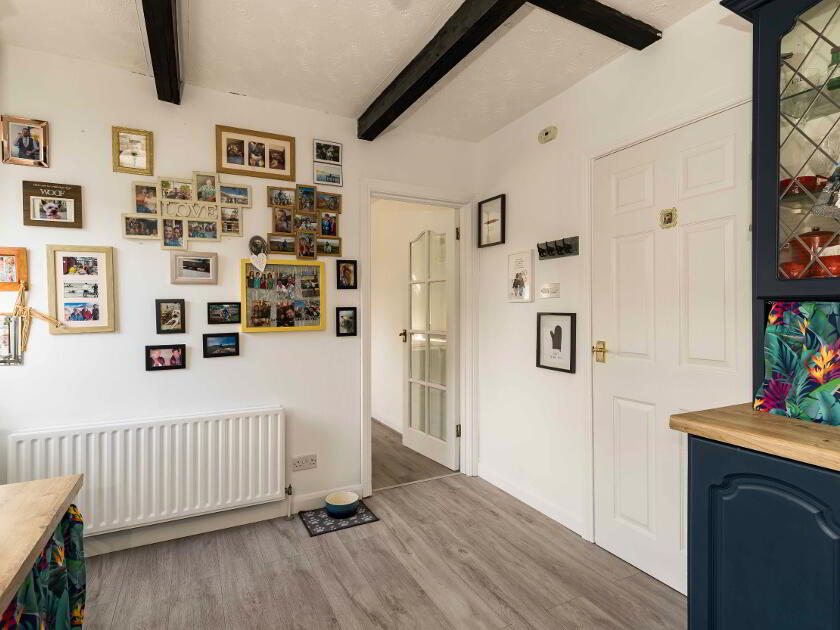
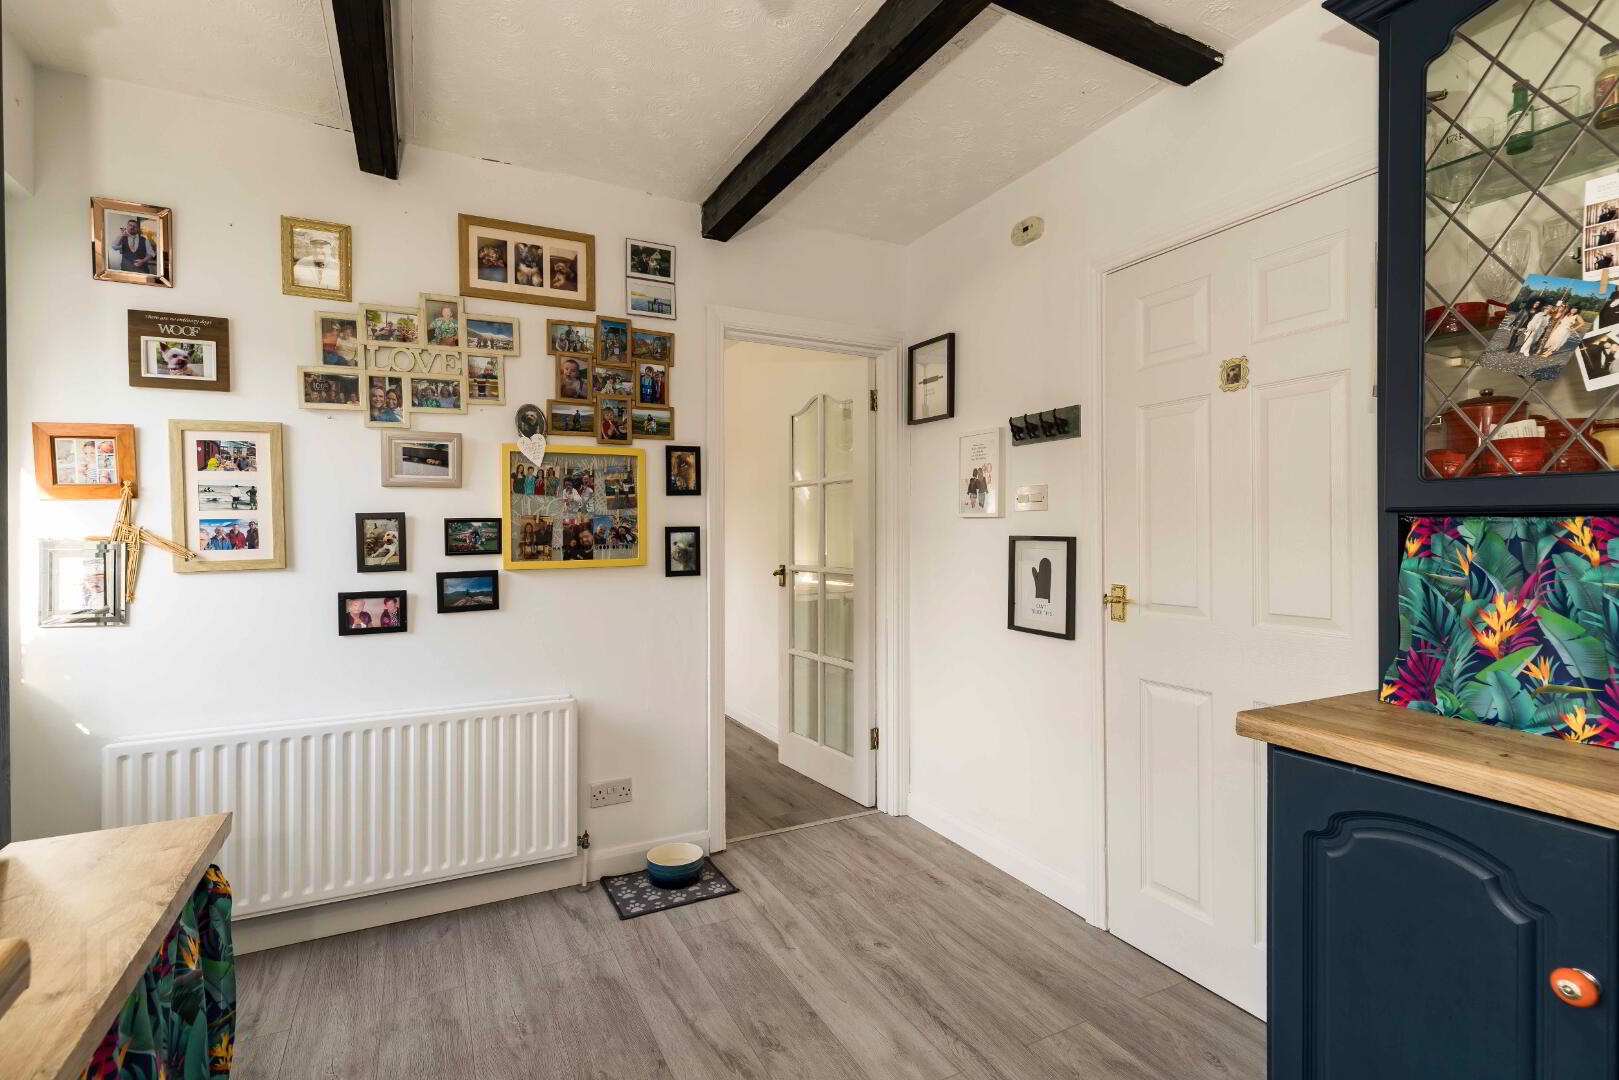
Dining Room. 10’7 x 8’10. Or 3.22m x 2.69m. This room could also be used as Snug or Home Office.
Laminate floor.
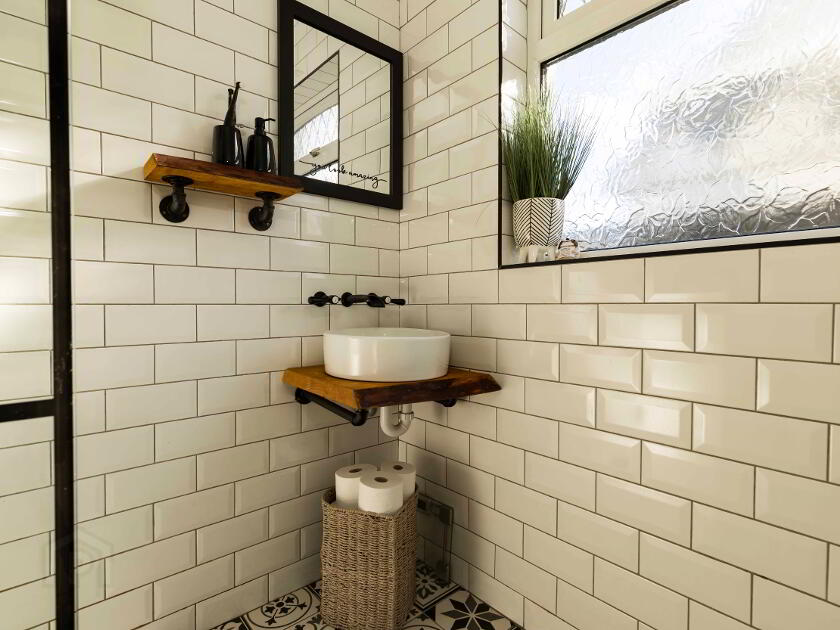
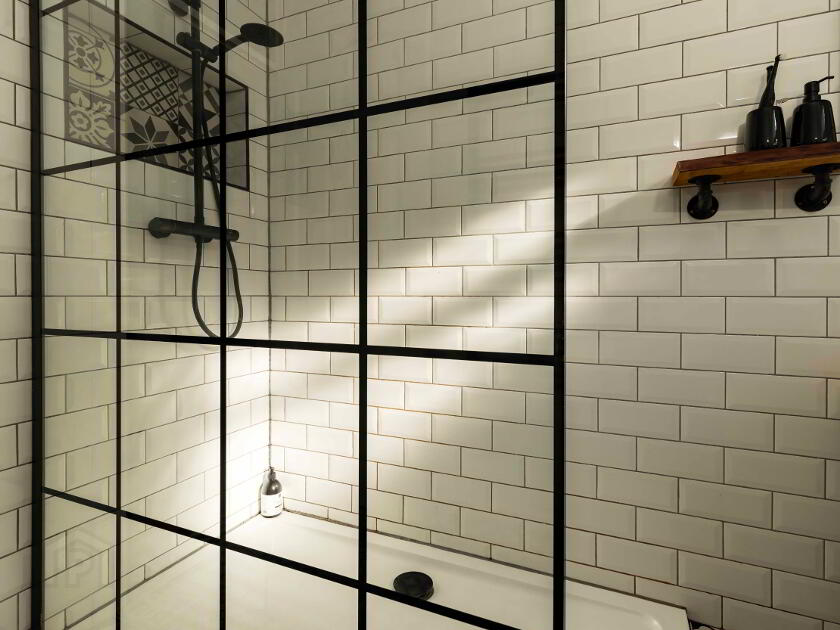
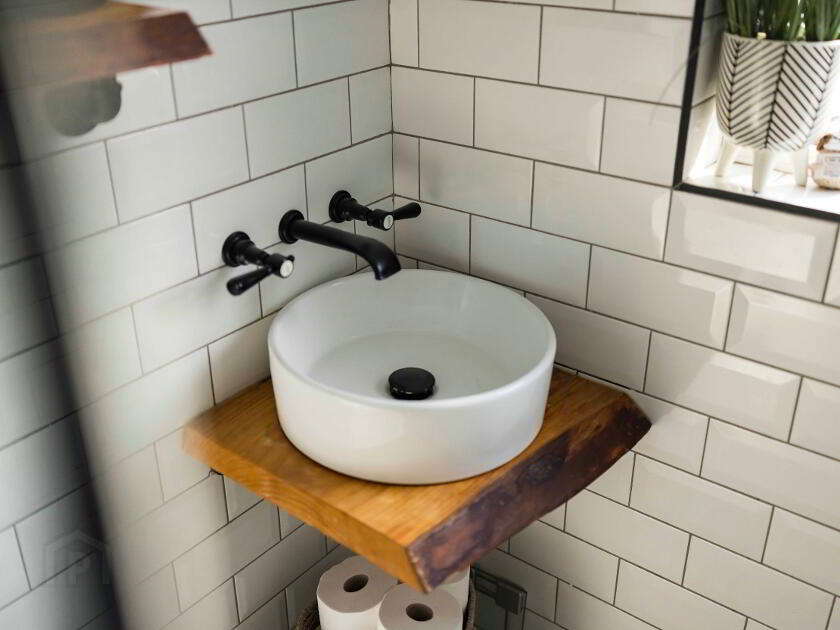
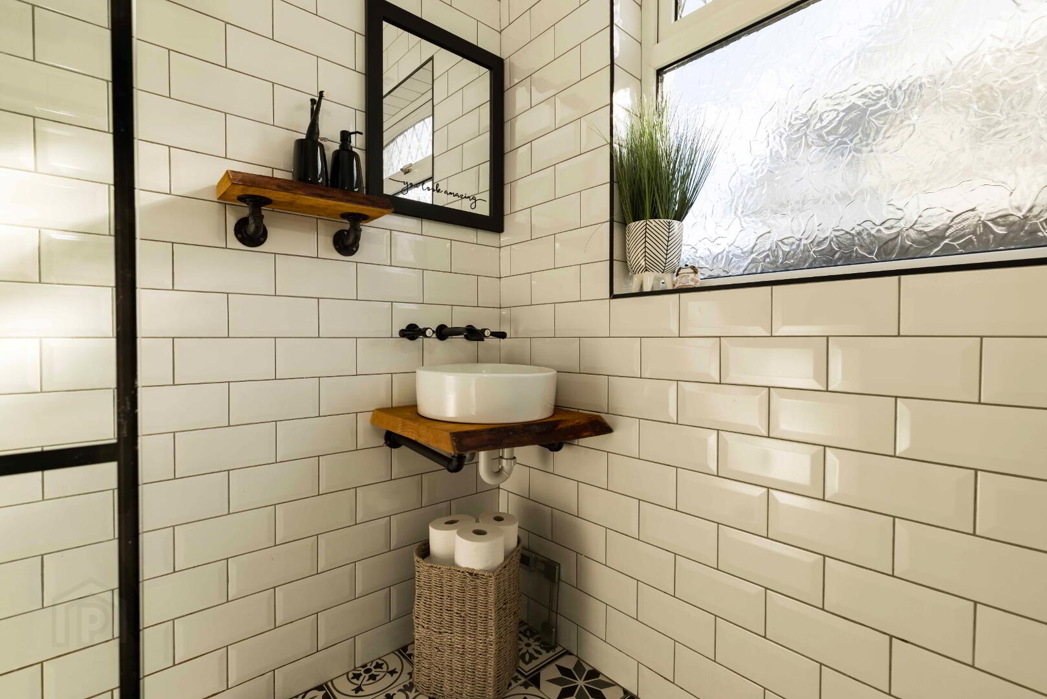
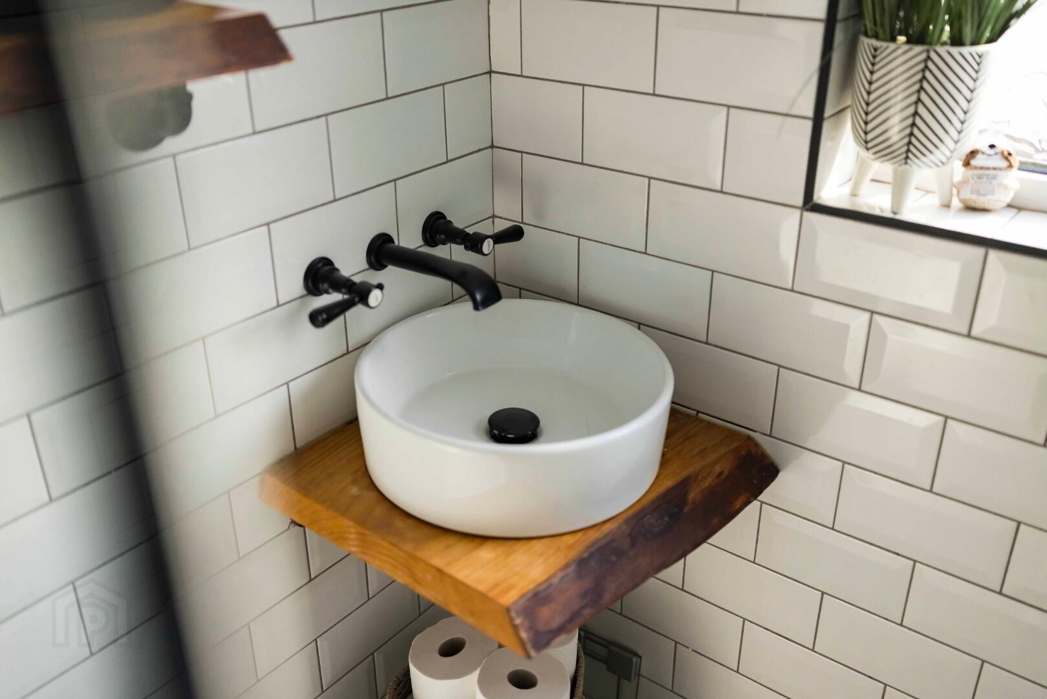
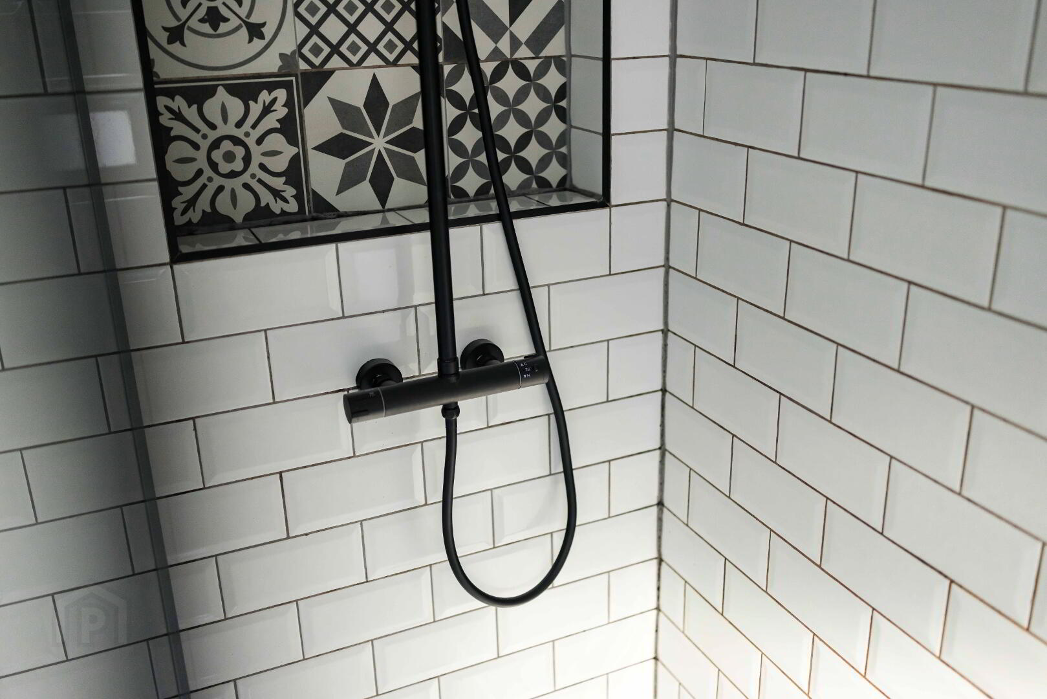
Modern Shower room. 7'3 x 9'1. Or 2.20m x 2.78m.
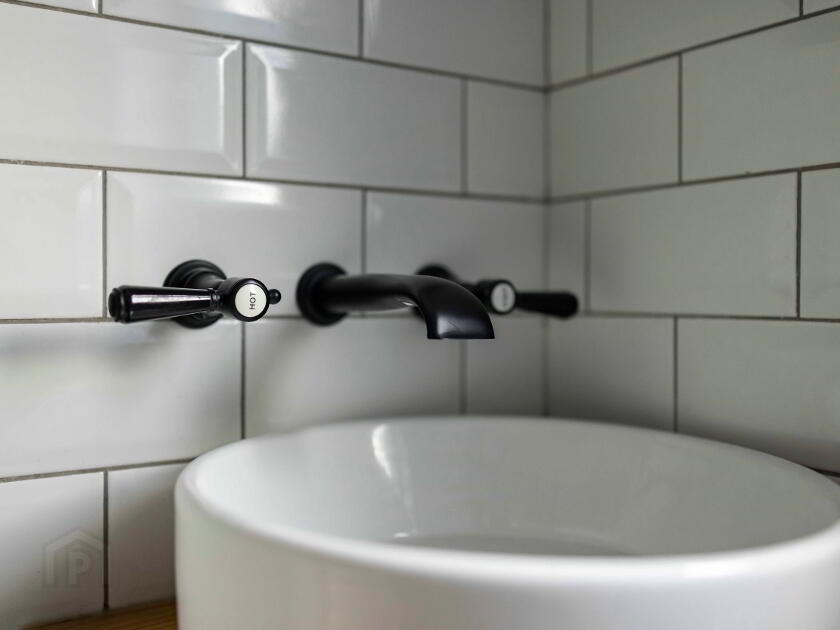
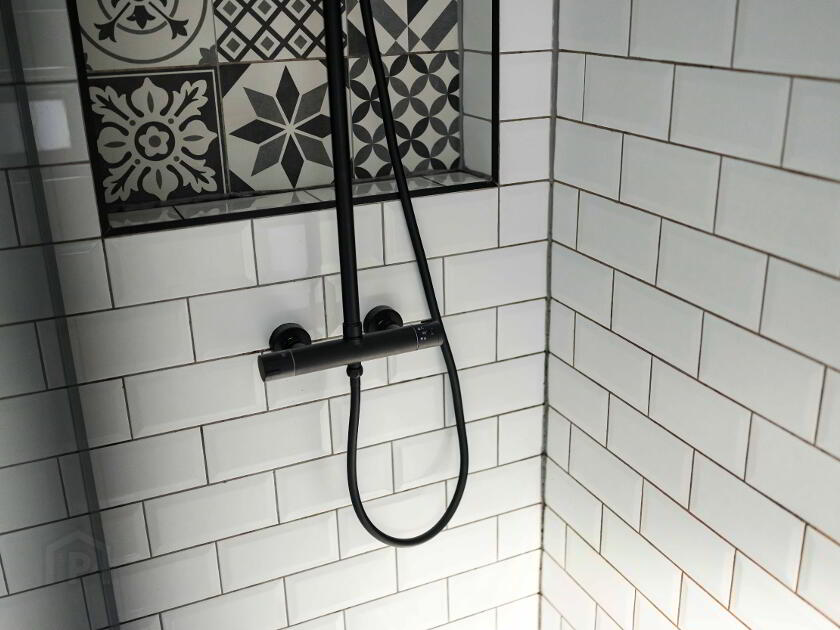
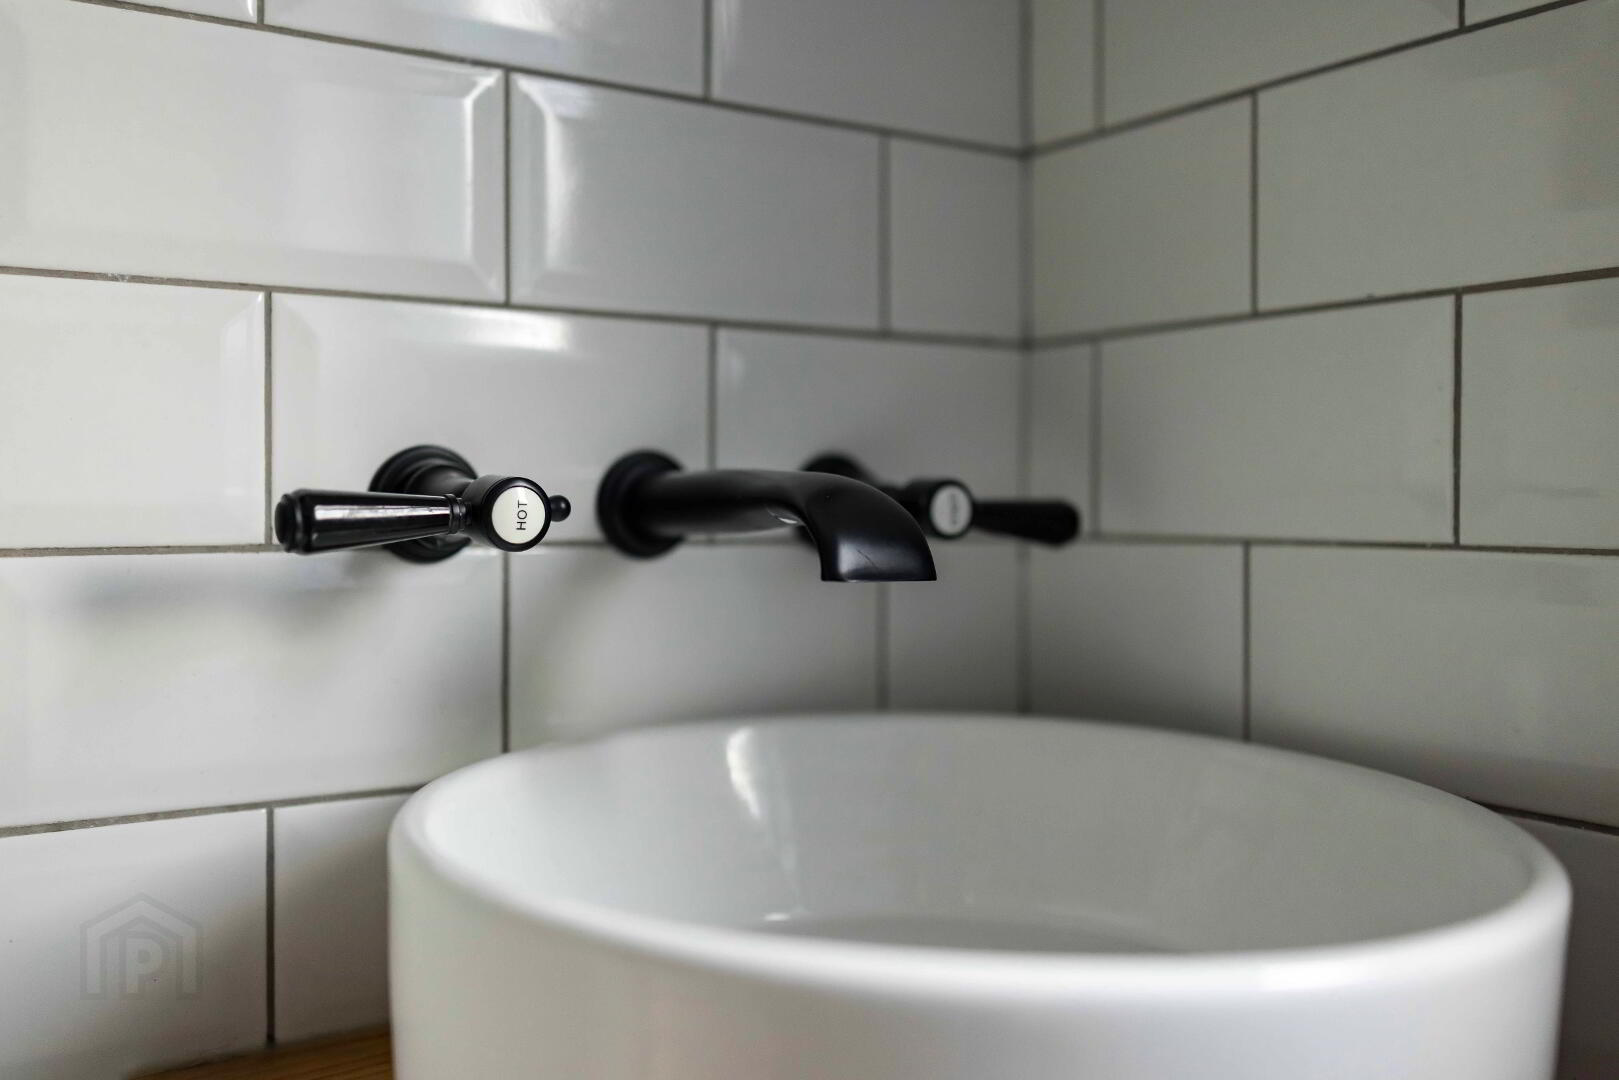
White suite comprising of WC, large walk in shower with rain head shower & feature wash hand basin with recessed taps. Recessed shelf in shower. Tiled floor and fully tiled walls. Heated towel radiator.
FIRST FLOOR ACCOMMODATION COMPRISES OF:
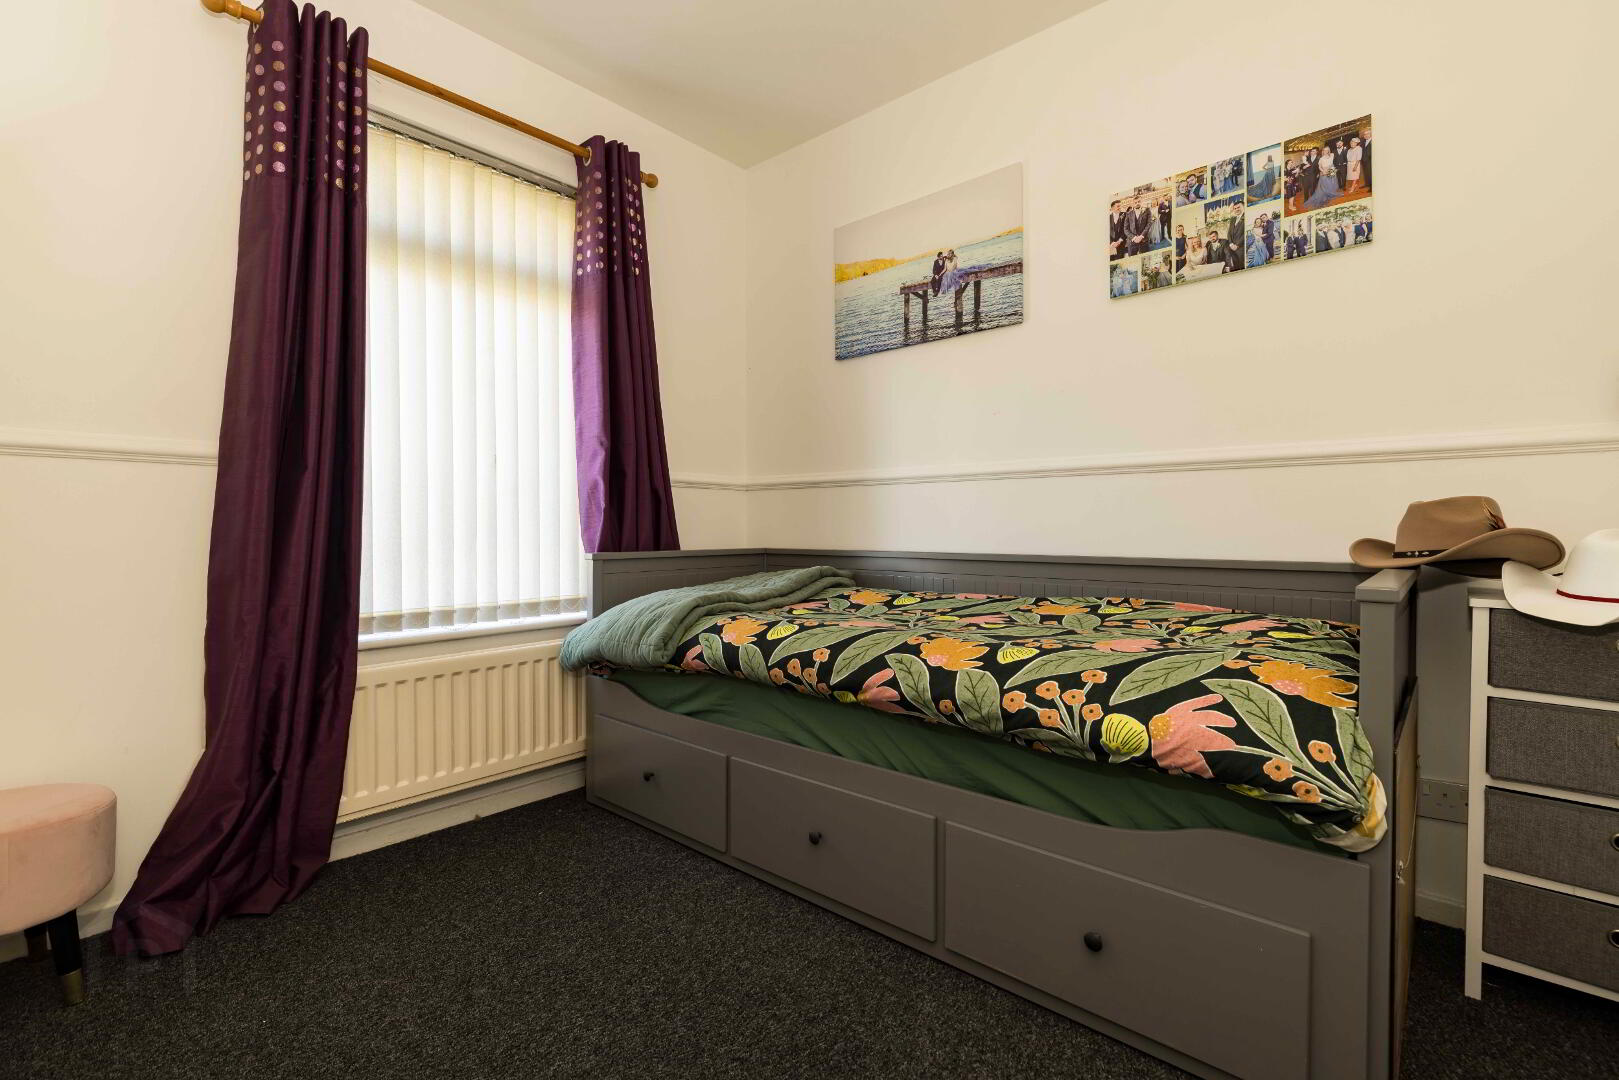
Bedroom 1. 10’7 x 10’1. Or 3.22m x 3.08m. Eaves storage. Built in range of sliderobes.
Bedroom 2. 11’7 x 11’3. Or 4.15m x 3.43m. Eaves storage. Laminate floor.
OUTSIDE.
Detached Garage - Roller garage door. Utility Area to rear. Plumbed for washing machine. Service door.
Front garden in lawn.
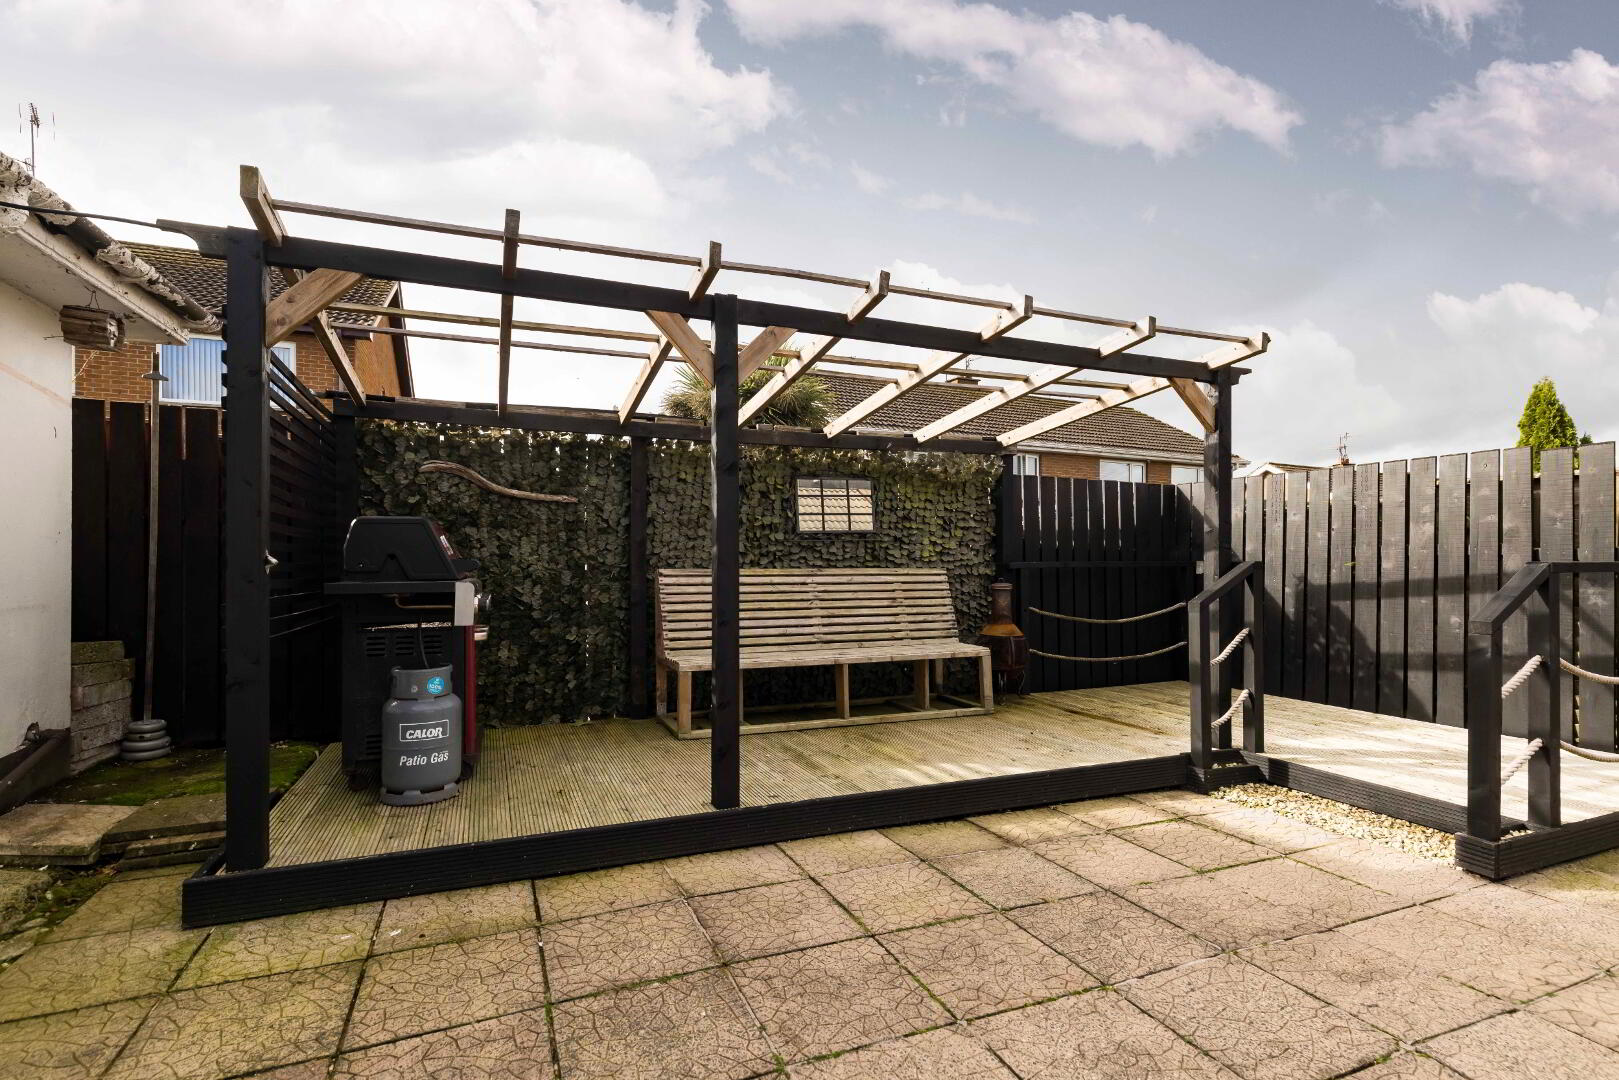
Paved rear garden with timber decked BBQ area.
Timber fencing to rear boundaries
Outside tap & lighting
Tarmac driveway to side.