Cookie Policy
This site uses cookies to store information on your computer.



Summary
- Excellent Level Of Presentation
- Oak Staircase & Internal Doors
- Three Reception Rooms
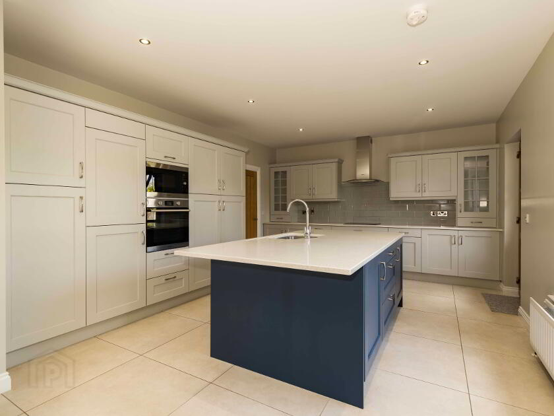
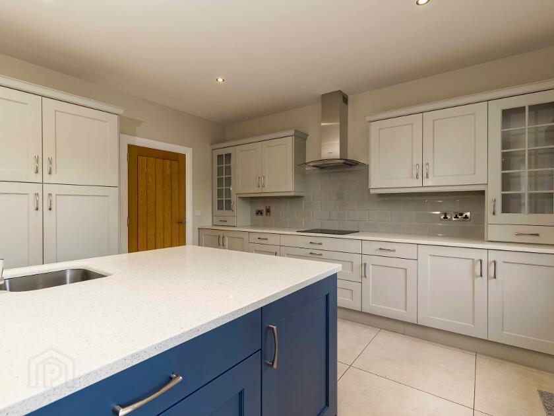
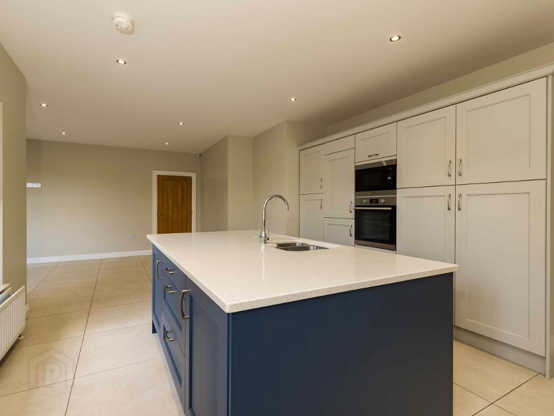
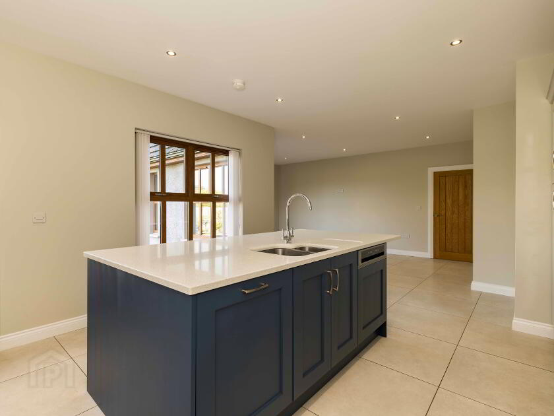
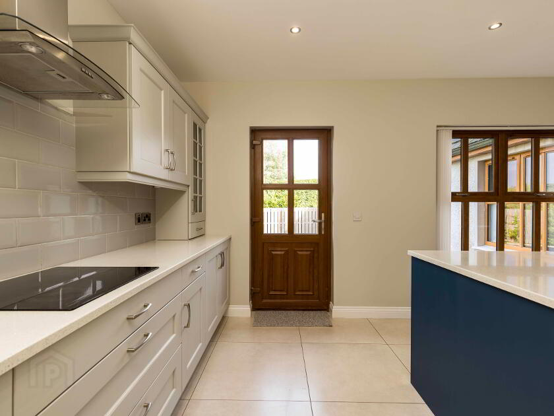
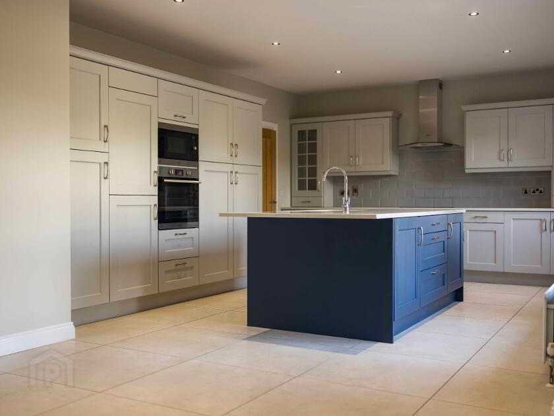
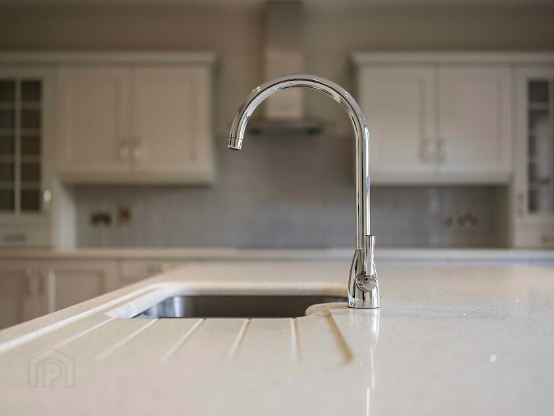
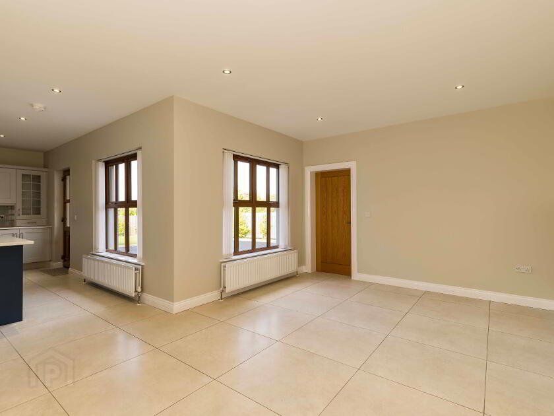
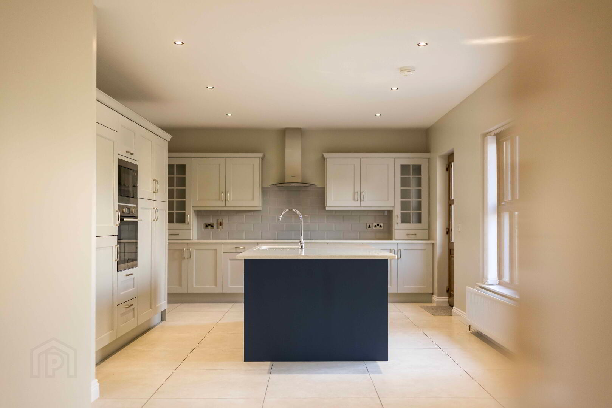
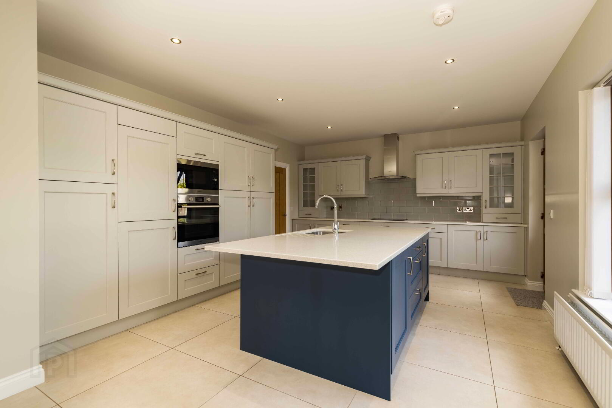
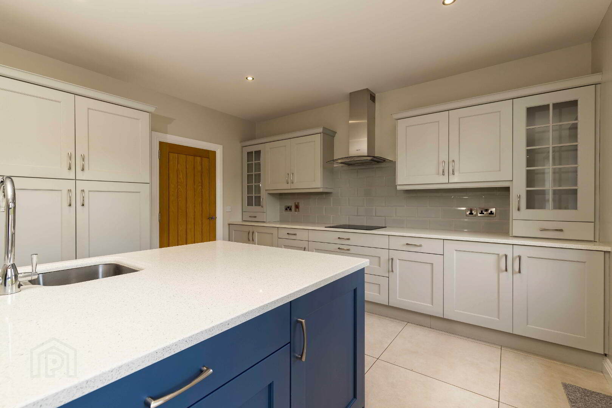
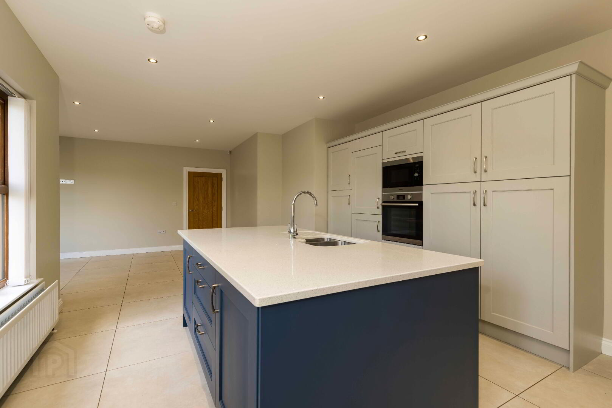
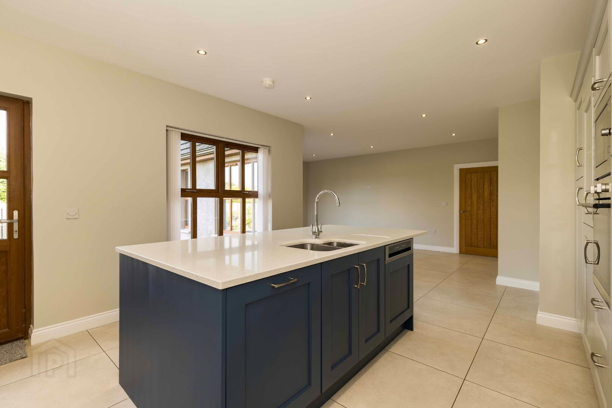
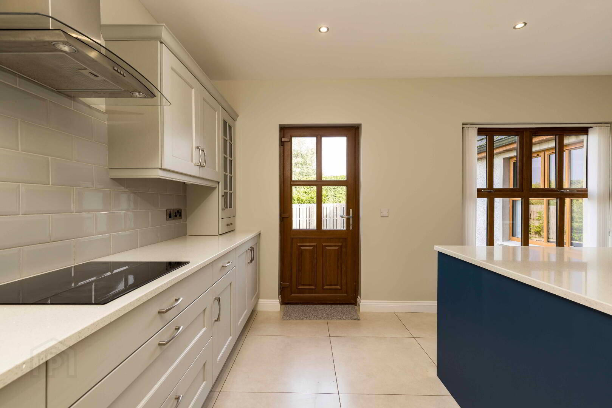
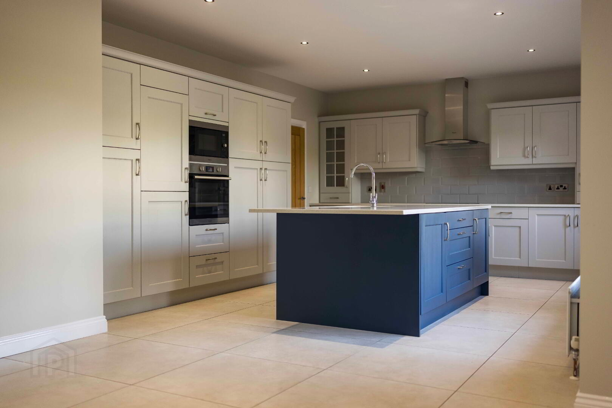
- Superb Open Plan Kitchen
- Adjoining Utility Room & Cloakroom.
- Contemporary Sanitaryware
- High Electrical Specification
- Office/Study To First Floor
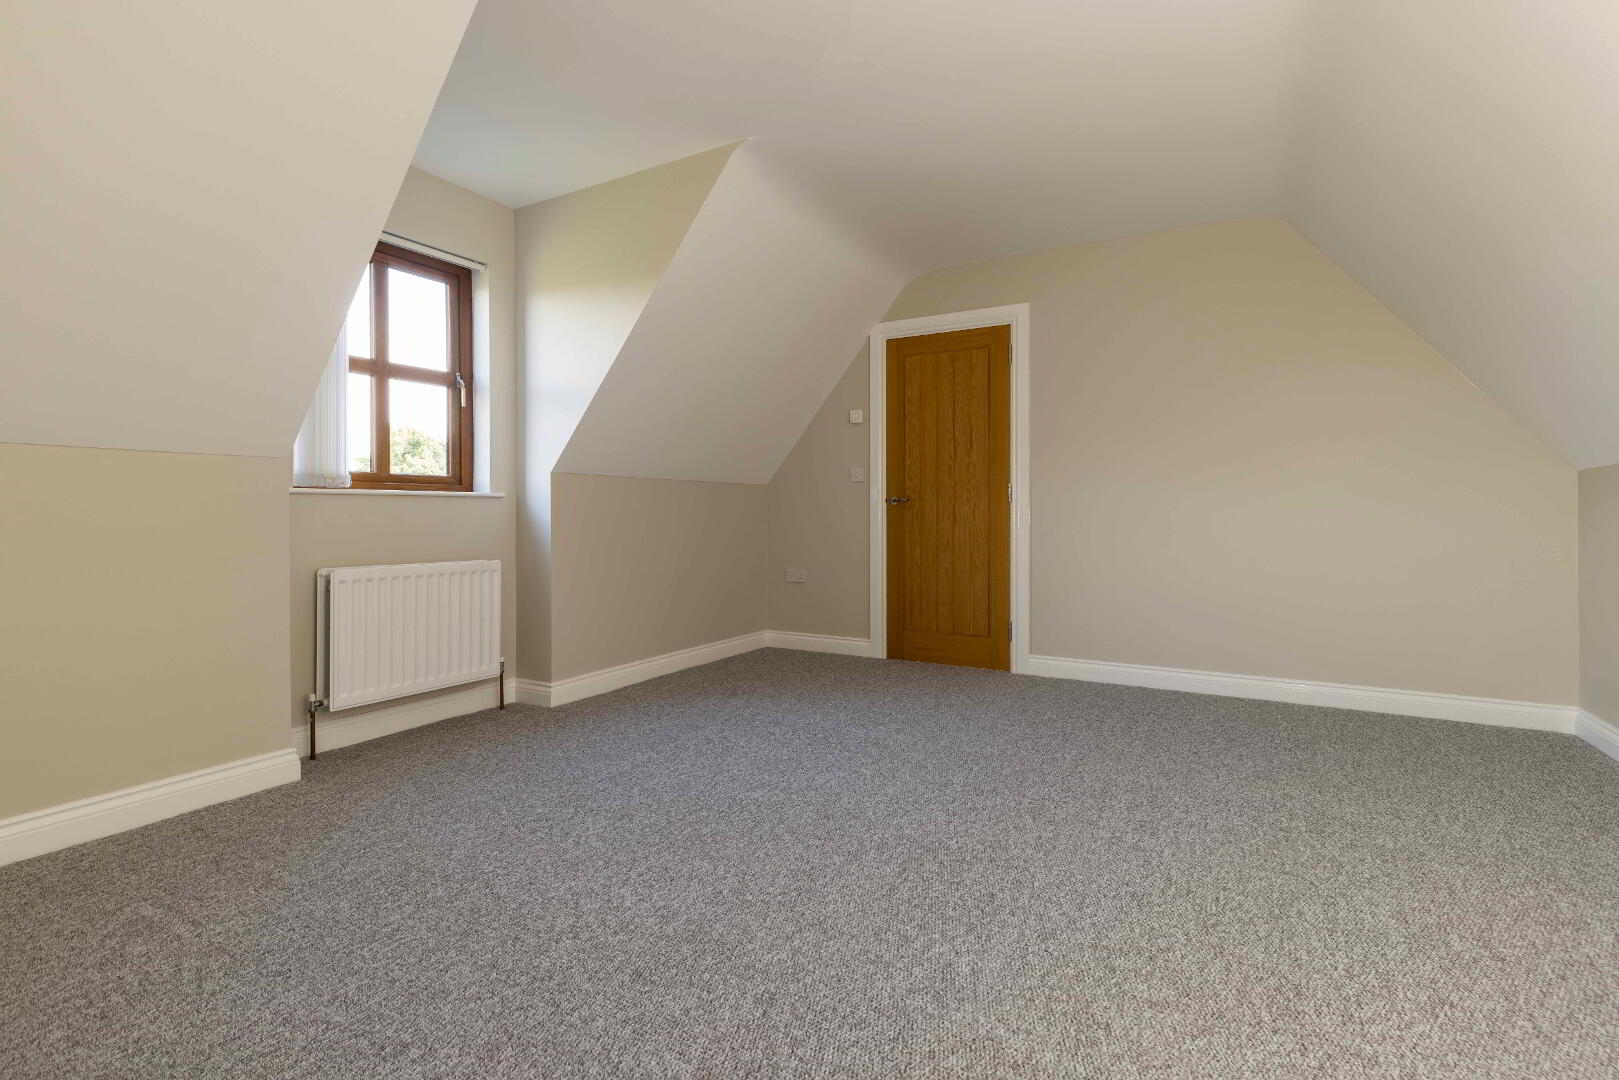
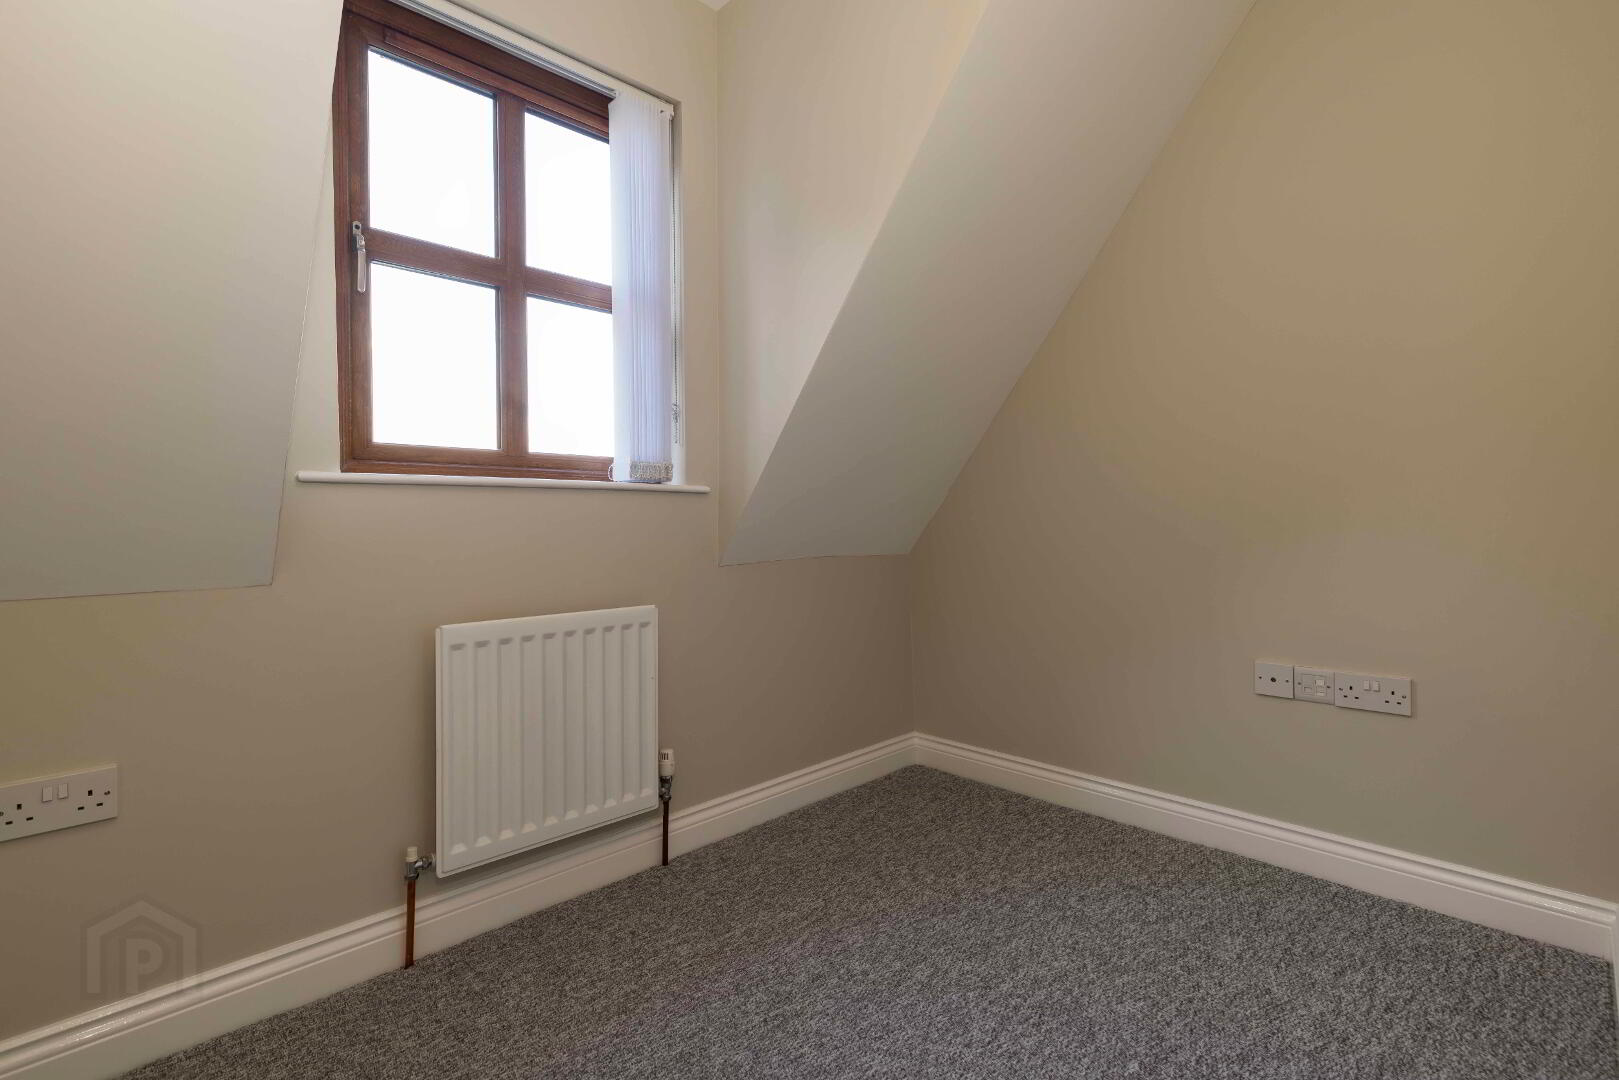
- Four First Floor Bedrooms & Study/ Dressing Room
- Main Bedroom With Ensuite
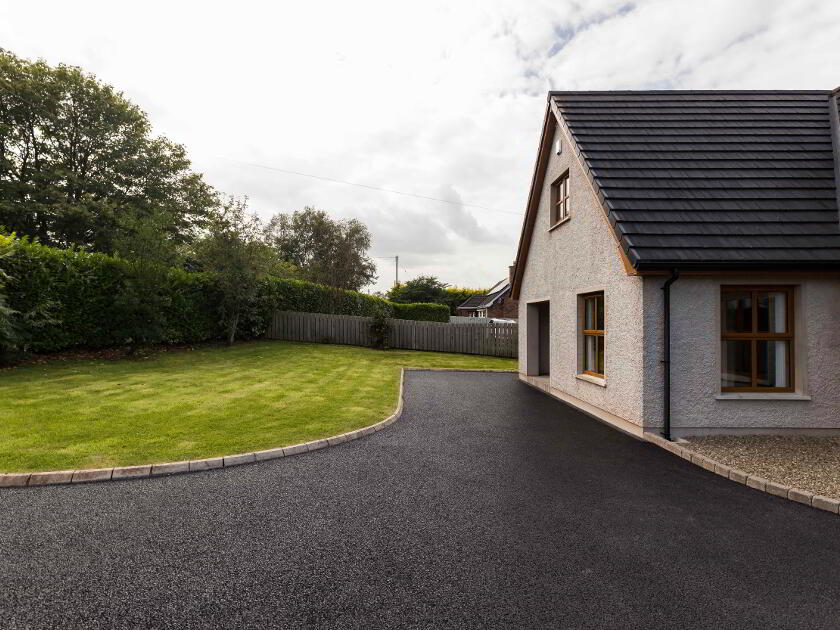
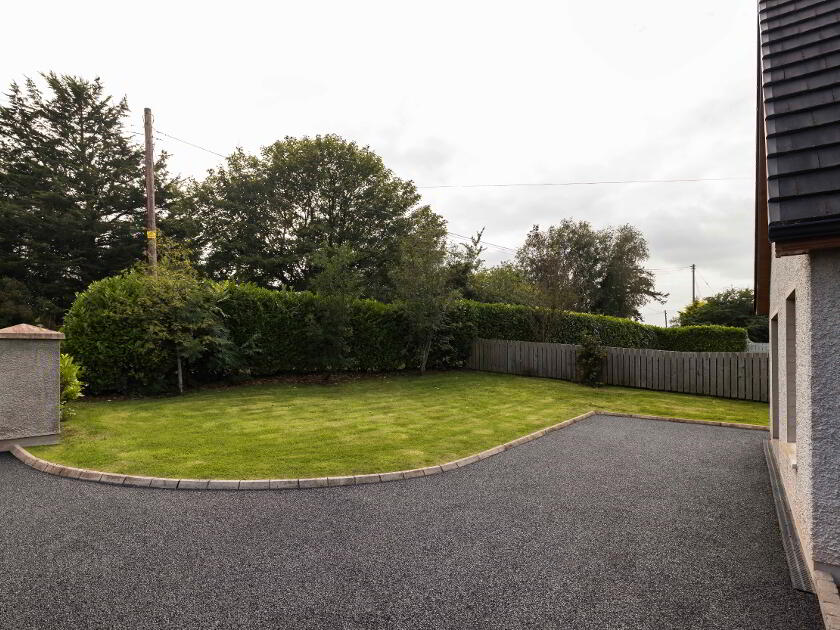
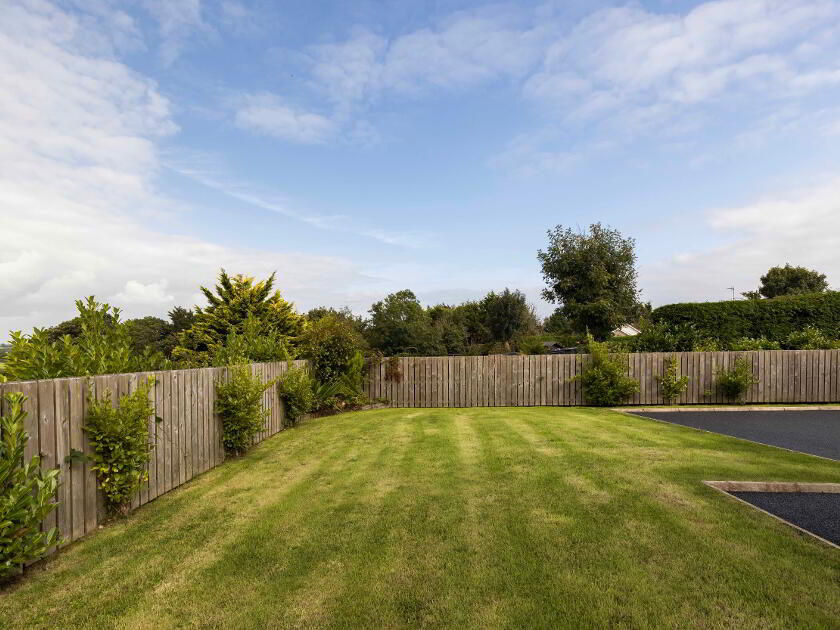
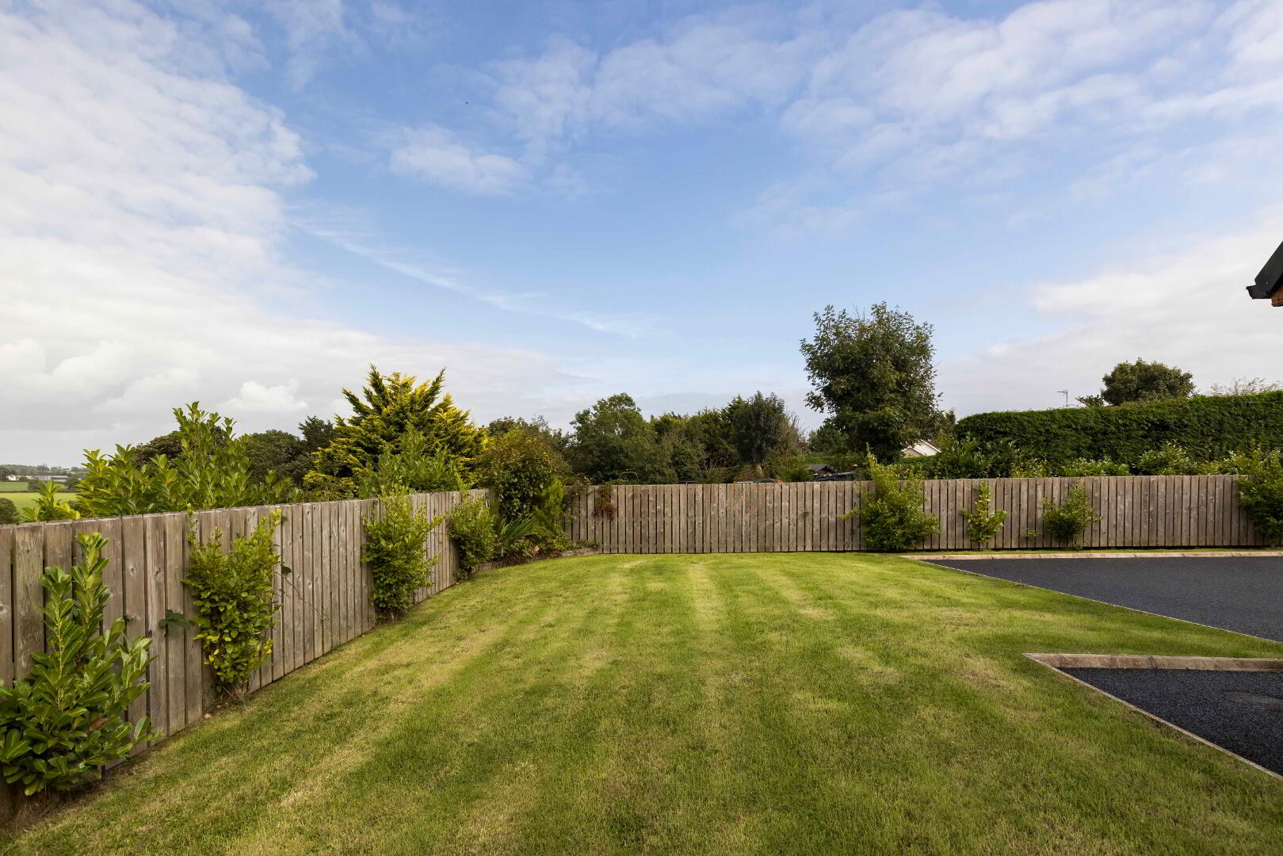
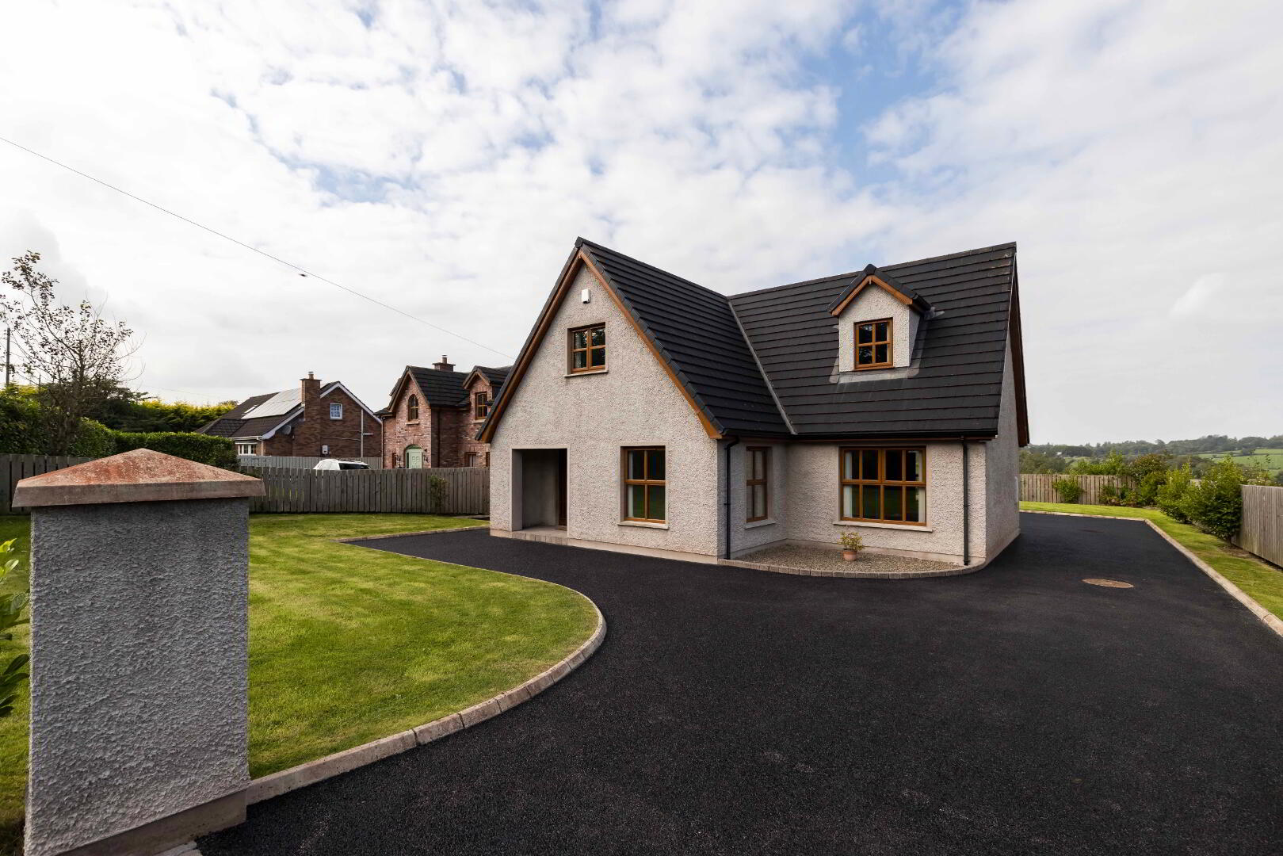
- Neat Gardens To Front & Rear.
- Oil Fired Heating /Oak Style PVC Double Glazed Windows.
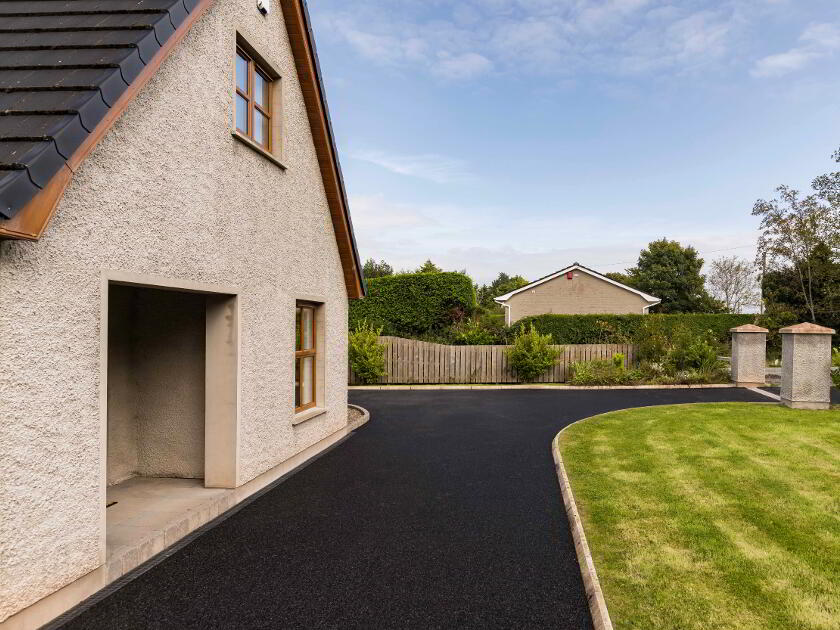
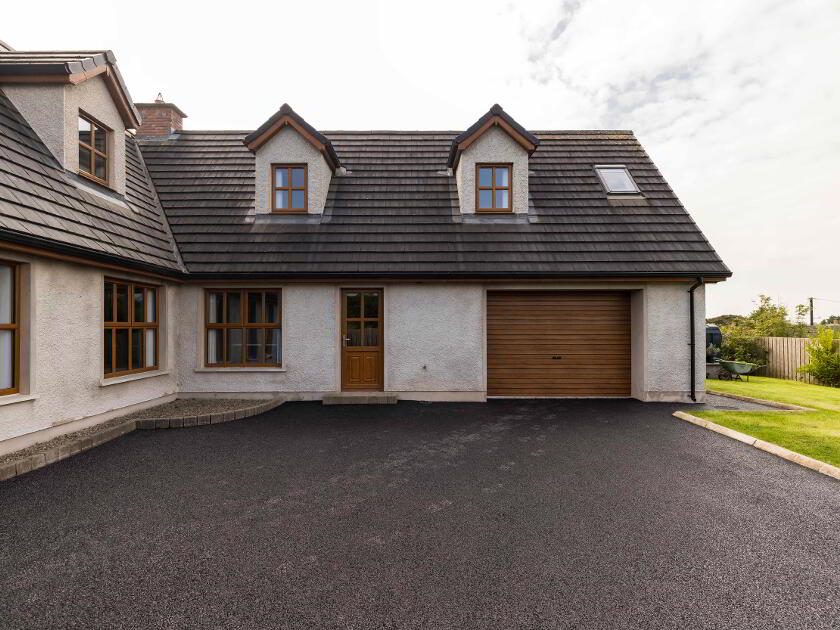
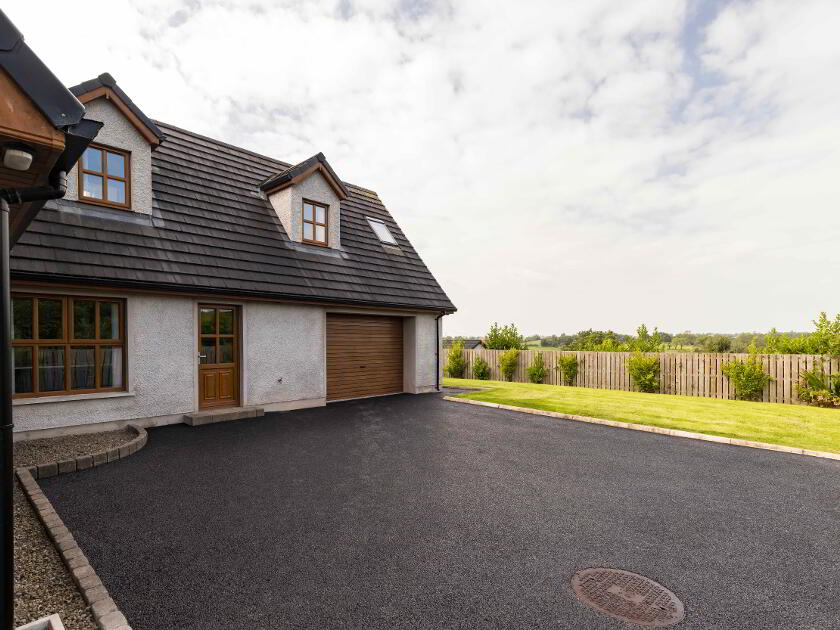
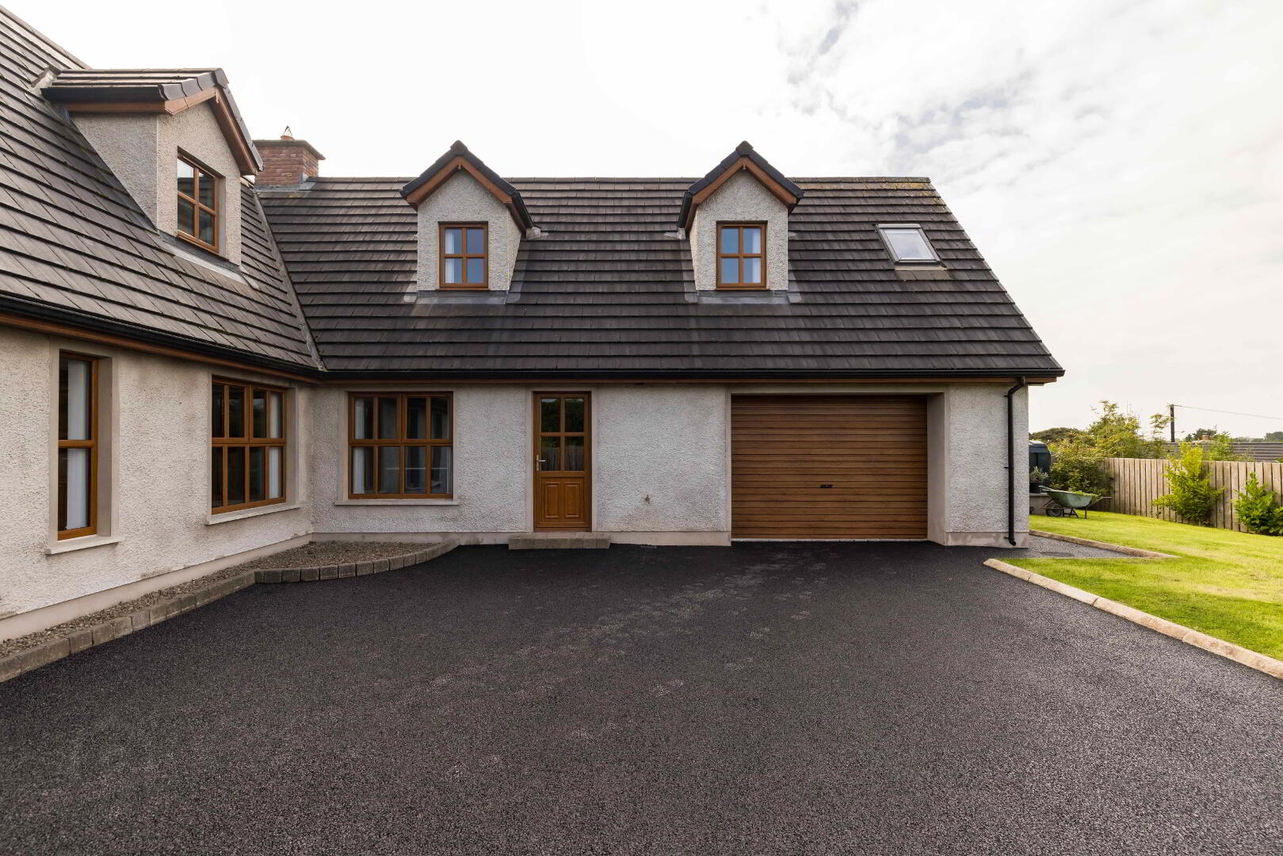
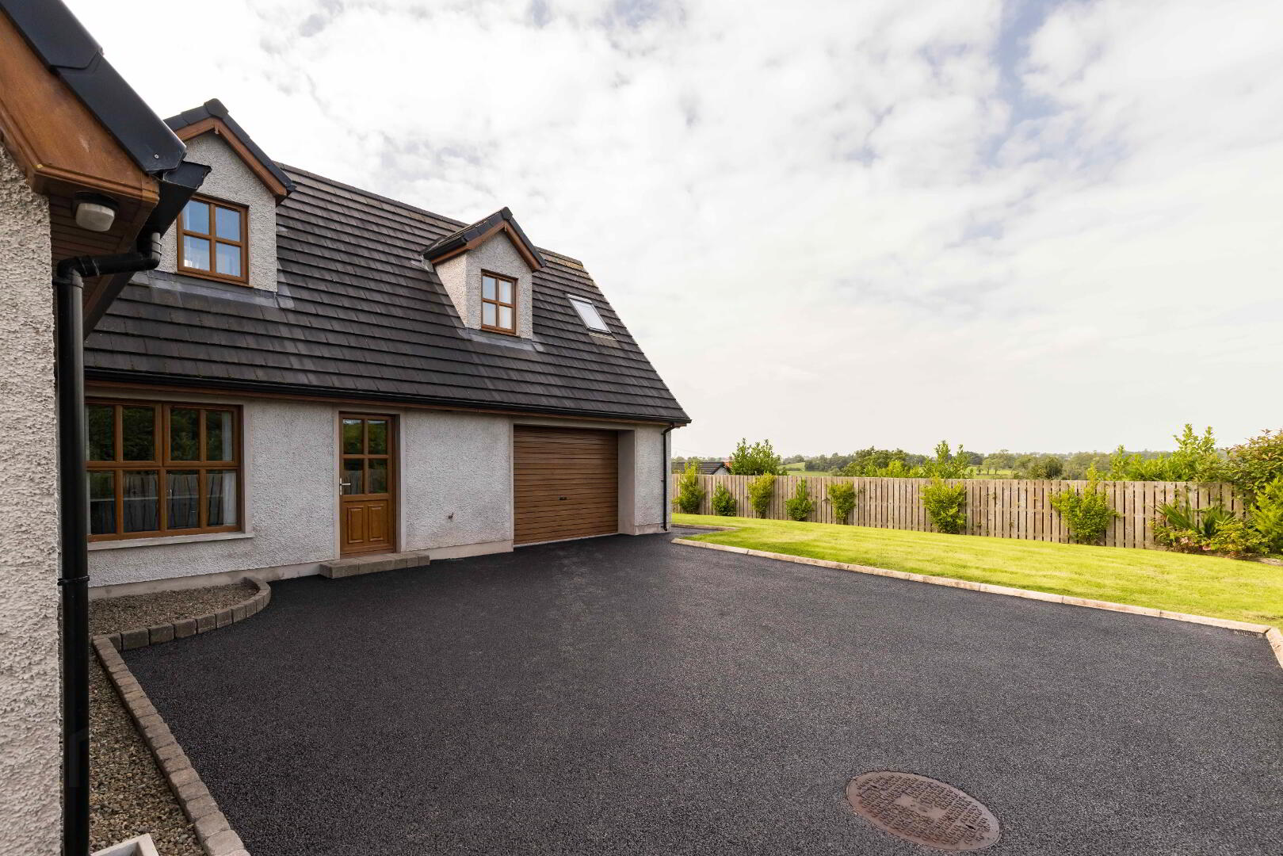
- Tarmac Driveway Leading To Attached Garage
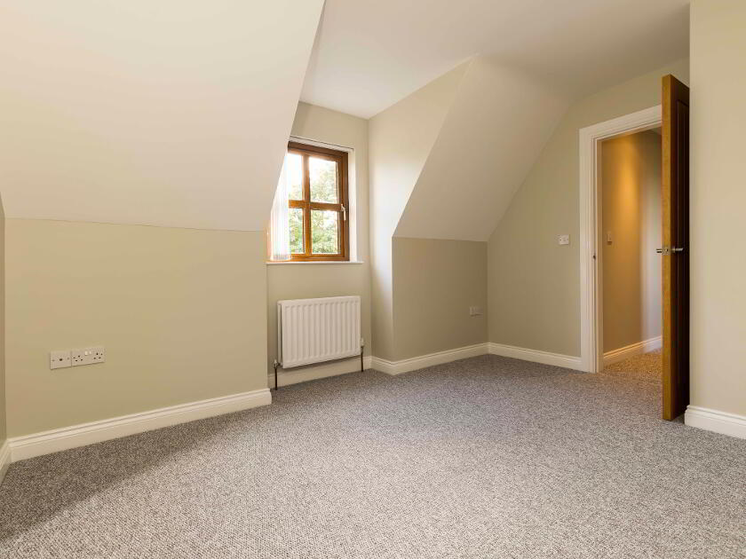
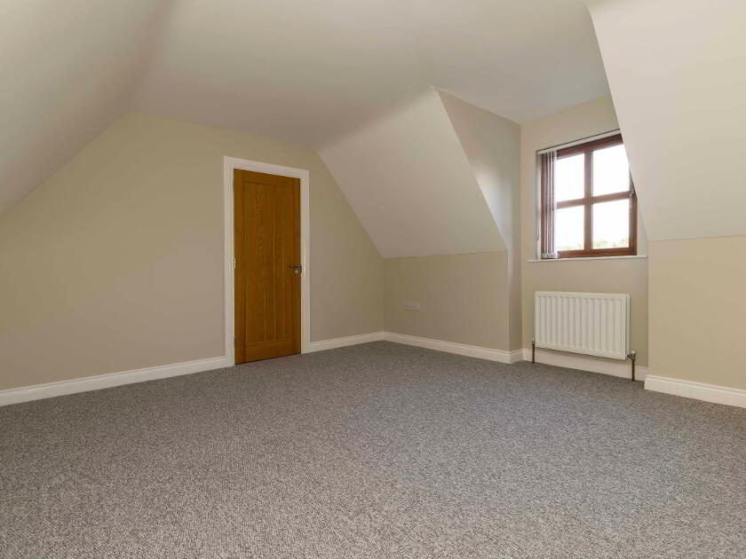
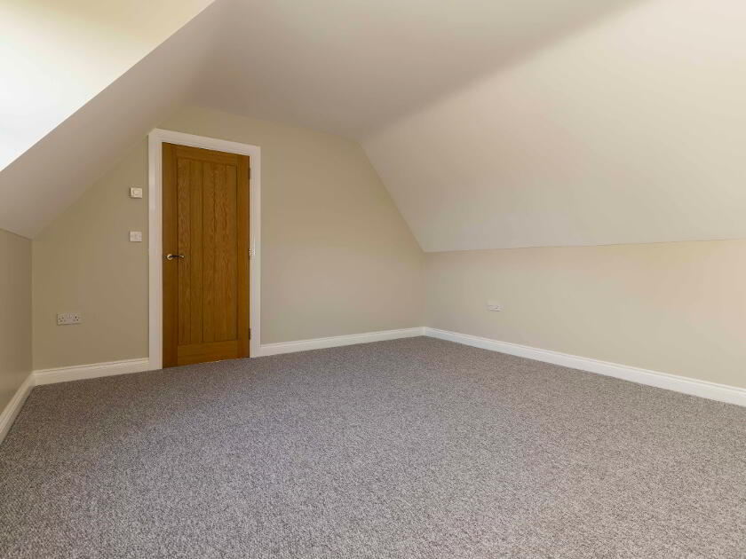
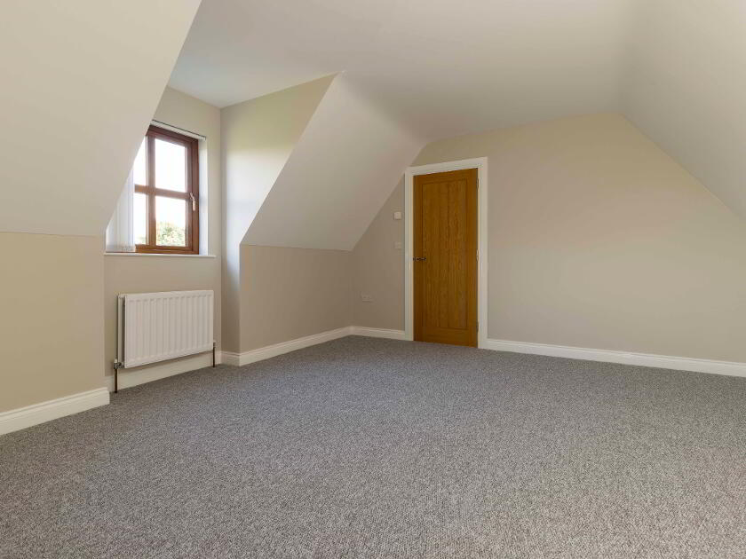
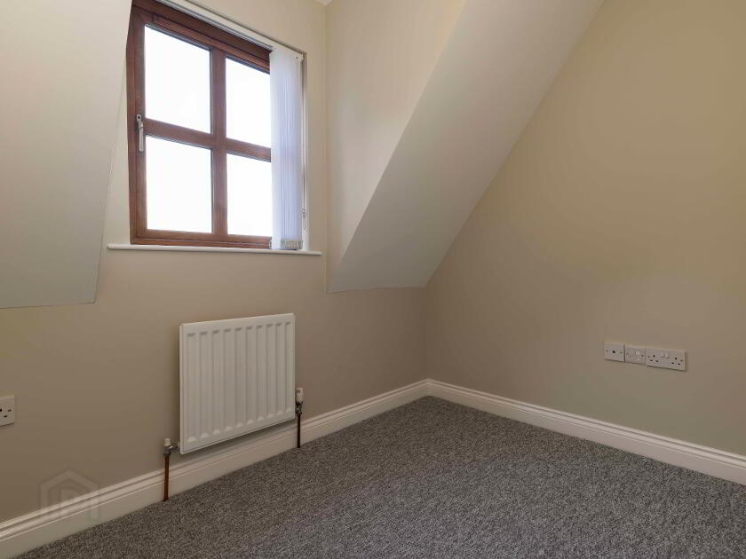
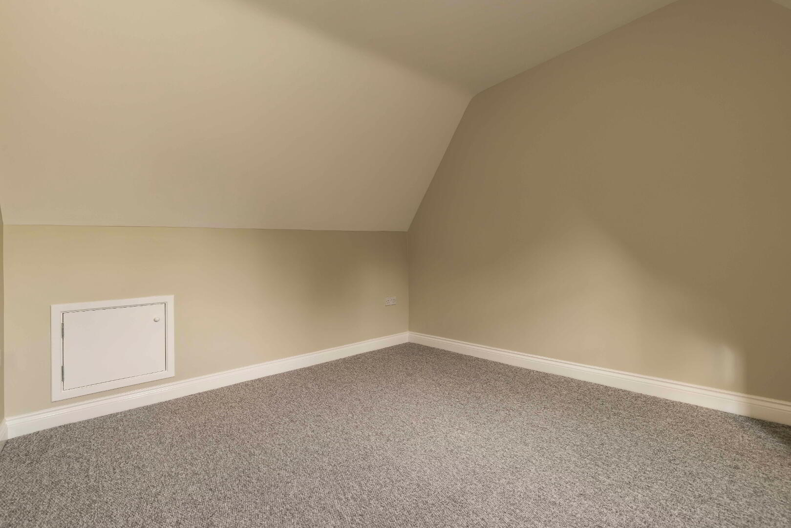
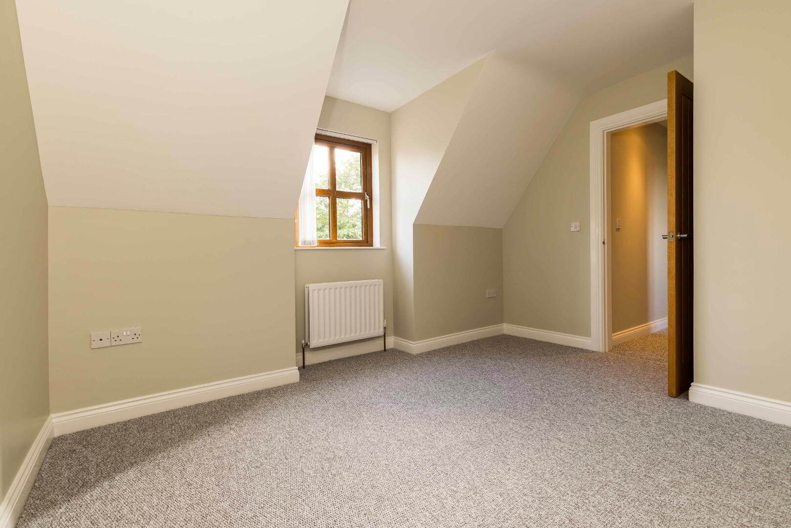
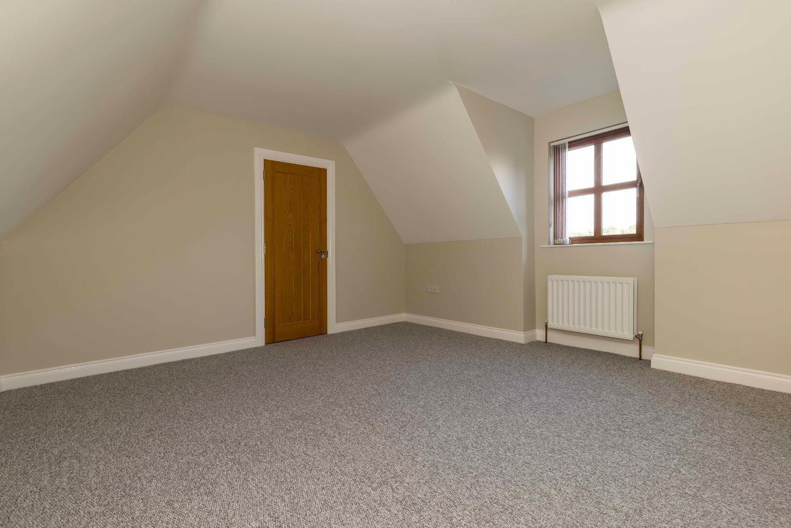
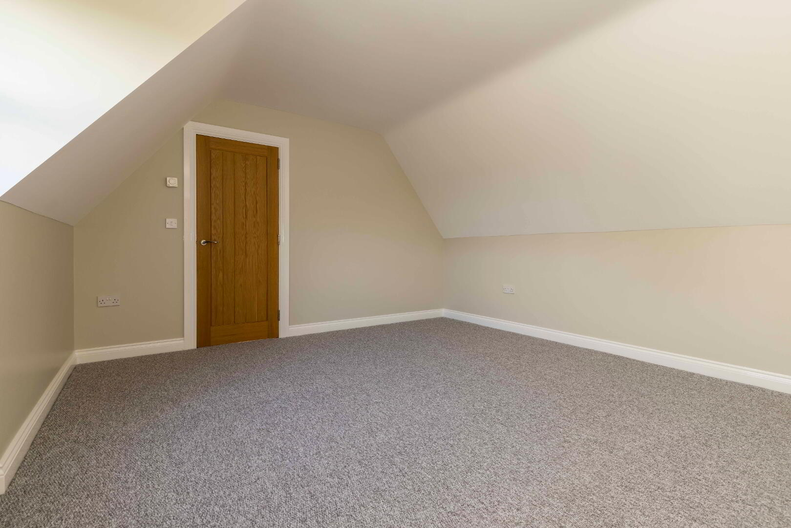
- Freshly Decorated & New Carpets Fitted Throughout
Additional Information
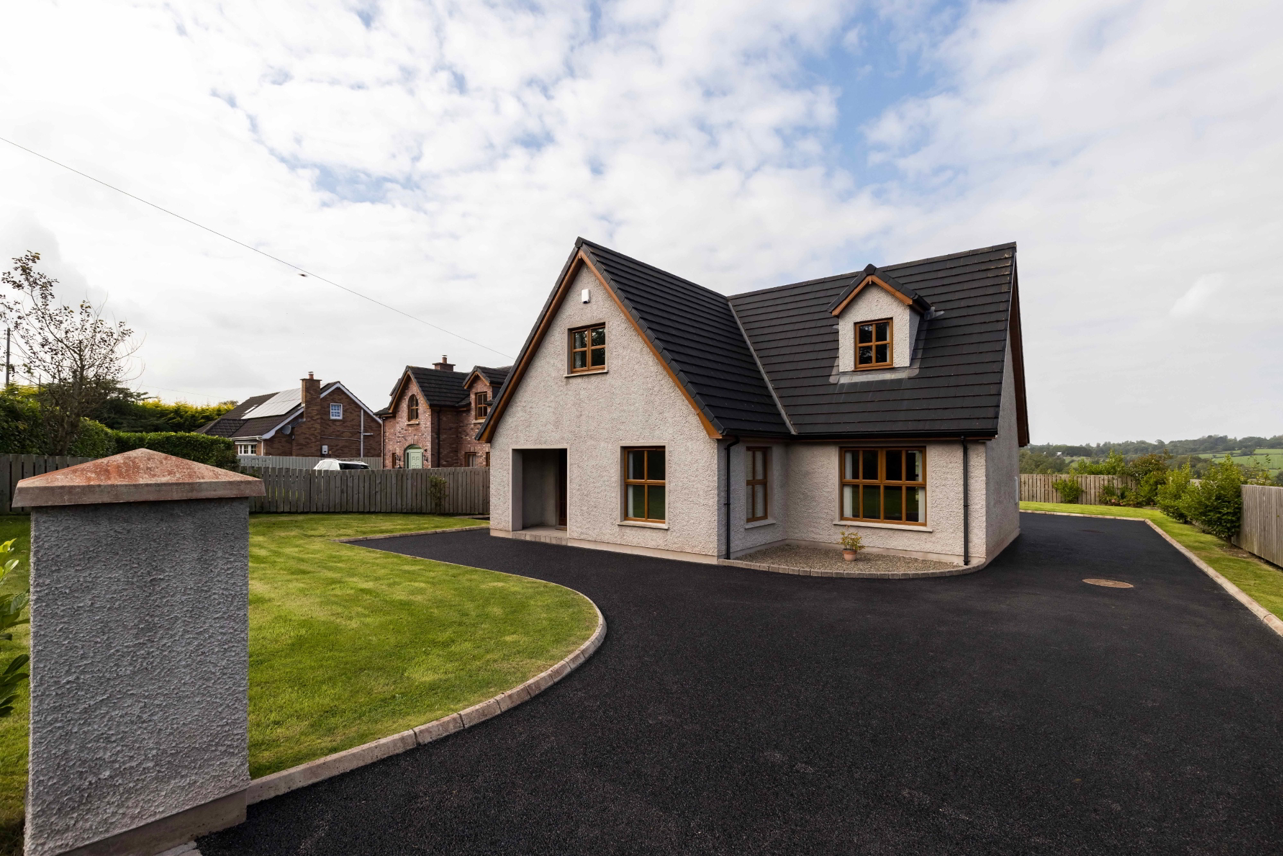
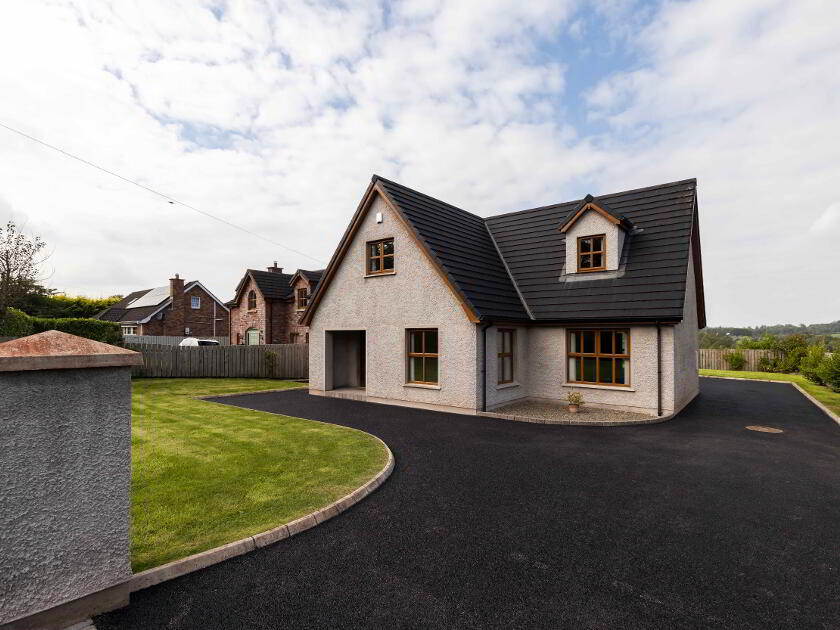
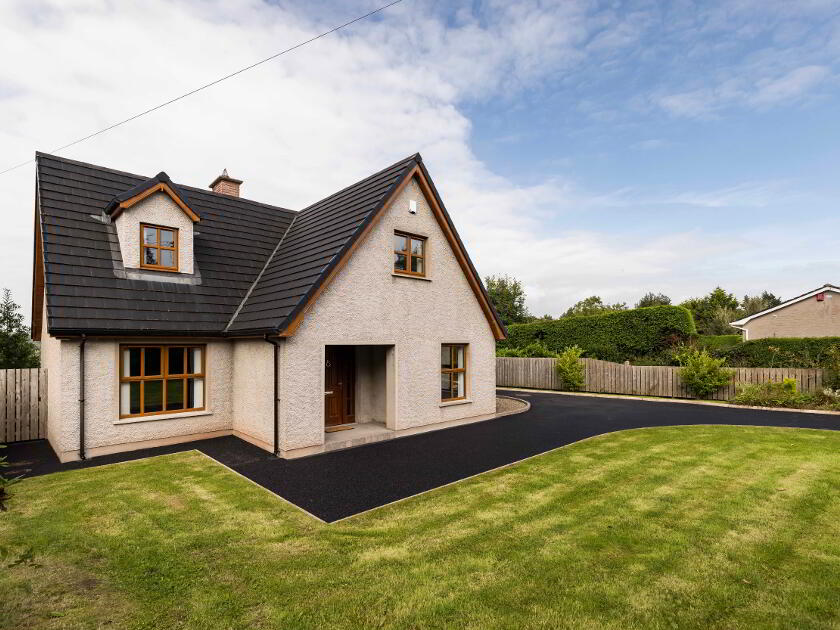
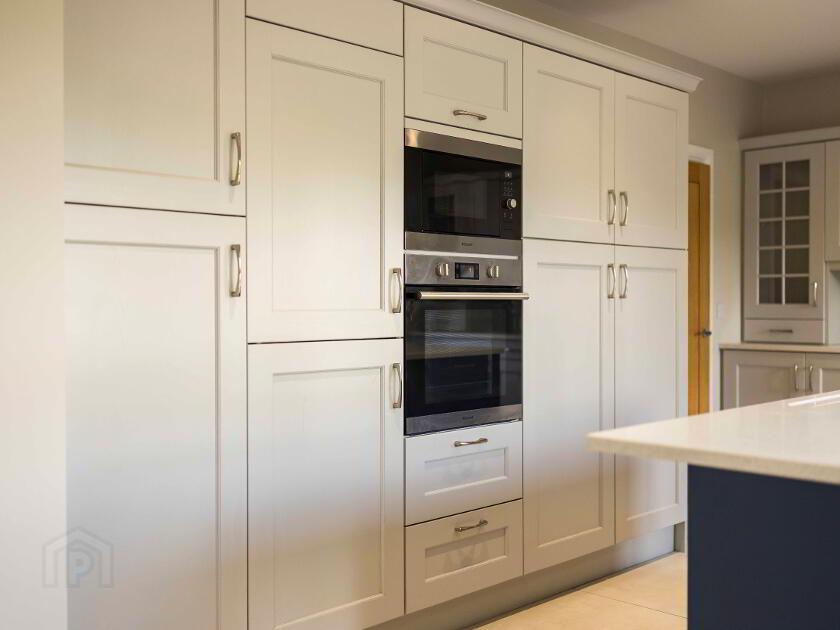
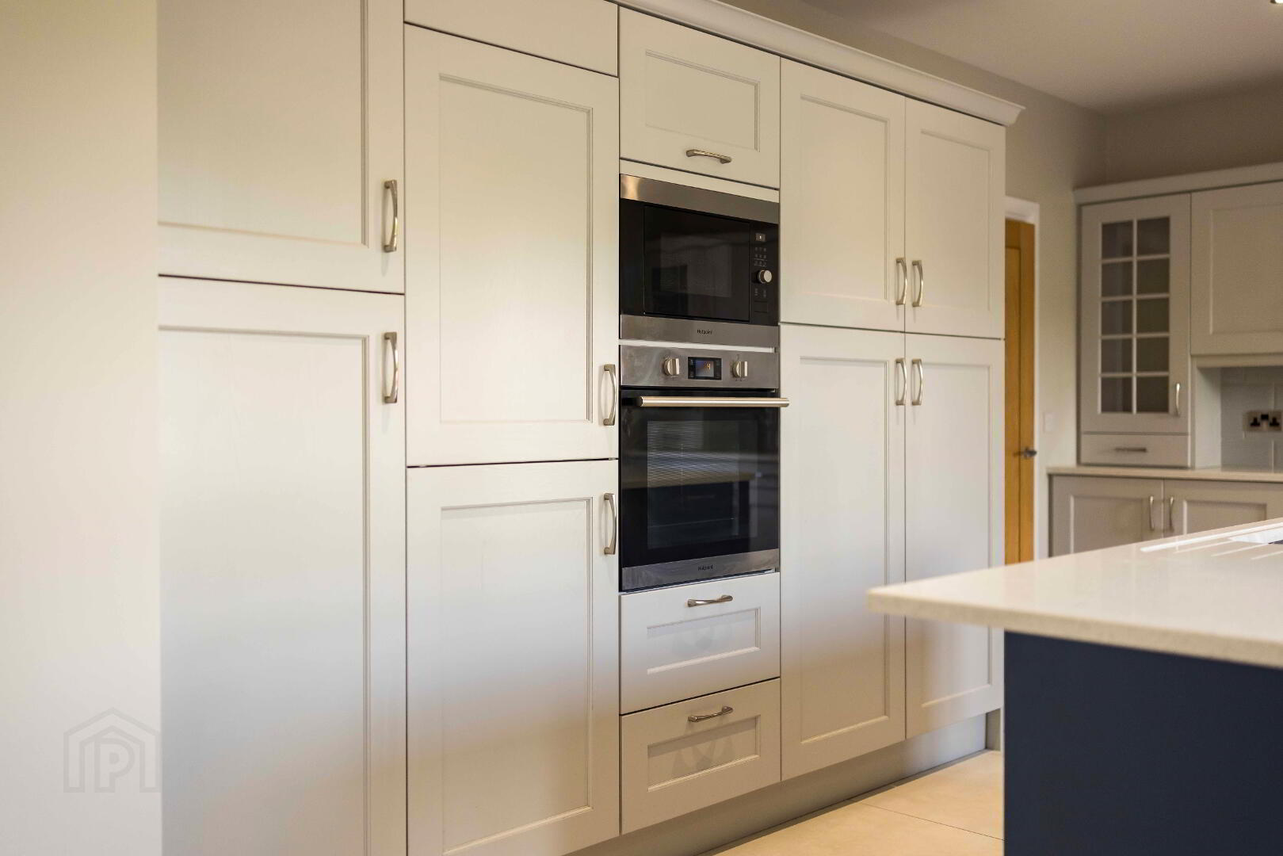
Situated on the much sought after Ballymacormick Road, this impressive and beautifully presented four-bedroom detached family home, offers spacious and versatile accommodation arranged over two floors. The property benefits from three reception rooms, providing excellent flexibility for modern family living, together with a superb open-plan kitchen, dining and snug area which forms the heart of the home. The stylish kitchen is fitted with an extensive range of units, quartz worktops, a large central island and a comprehensive range of integrated appliances, while an adjoining utility room and cloakroom add further practicality.
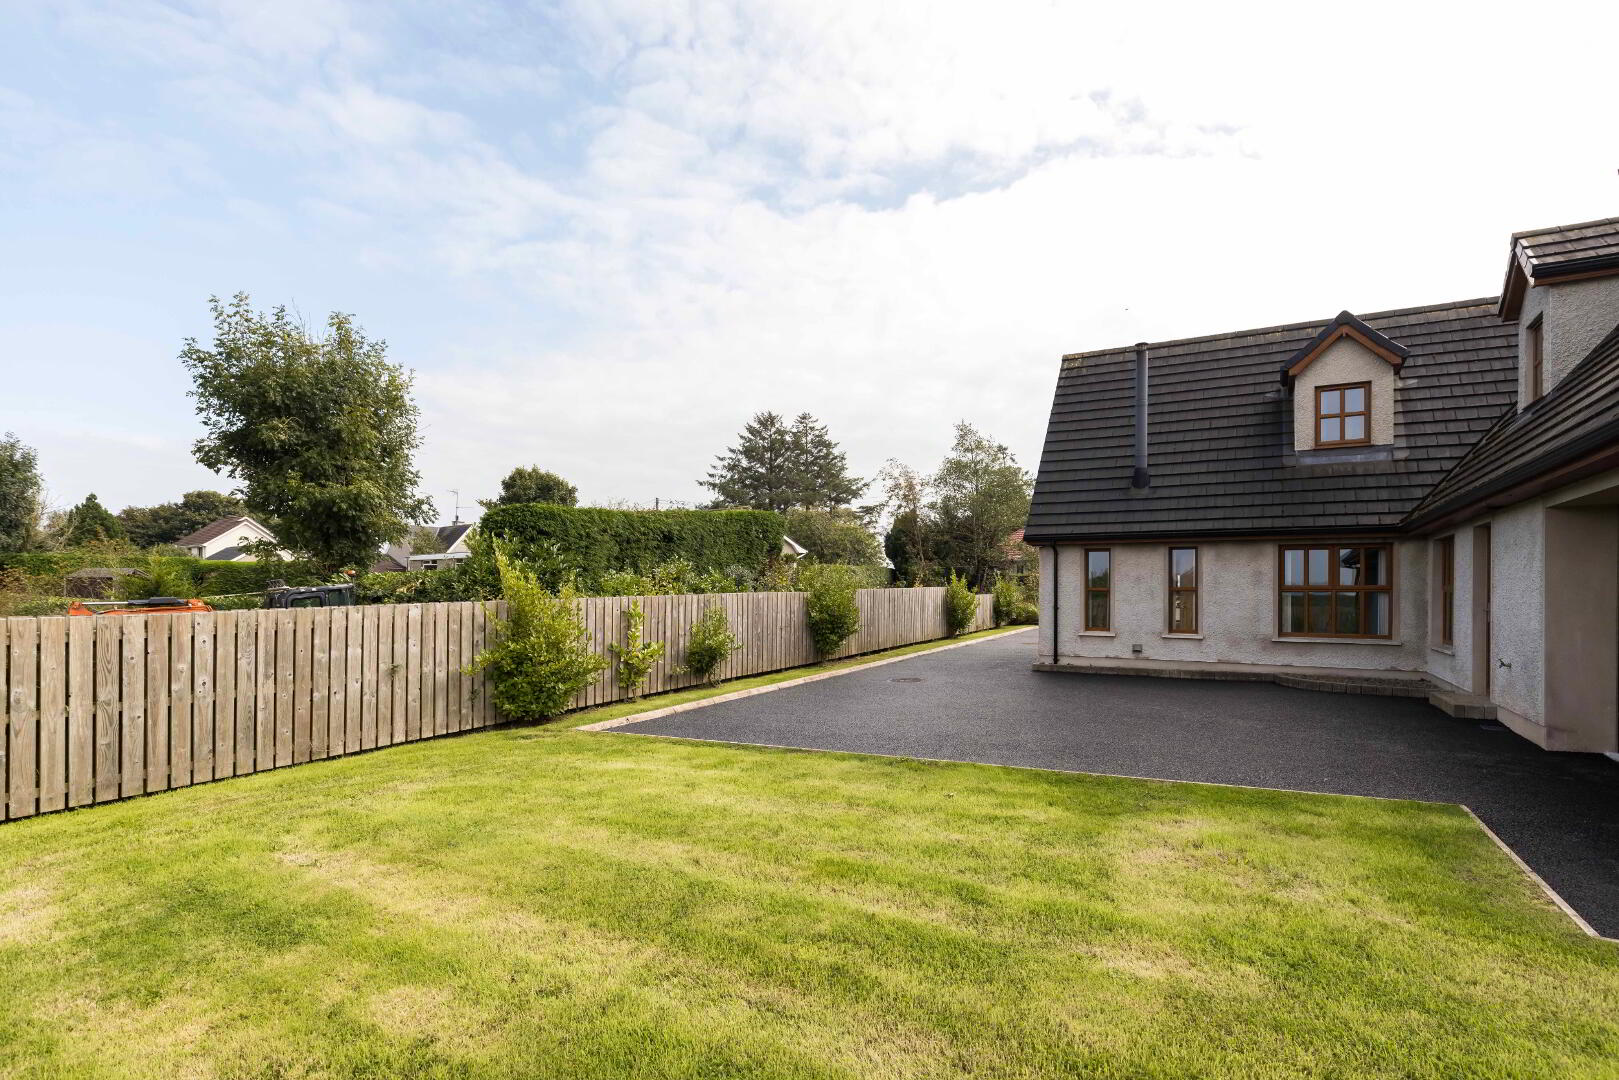
To the first floor are four generously proportioned bedrooms, including an excellent principal bedroom with ensuite shower room, along with a spacious family bathroom and a versatile study/dressing room. Outside, the property enjoys neat lawned gardens to both front and rear, with a tarmac driveway providing ample parking and access to the substantial integral garage.
Further benefits include oil-fired central heating, oak-style PVC double glazing, an attractive oak staircase and internal doors, a high electrical specification, fresh decoration and new carpets throughout.
Overall, this is a superbly appointed and versatile family home, offering an excellent combination of generous accommodation, contemporary living space and attractive presentation., which is ready to move into and sis in proximity of the A1 dual carriageway offering ease of access for commuting.
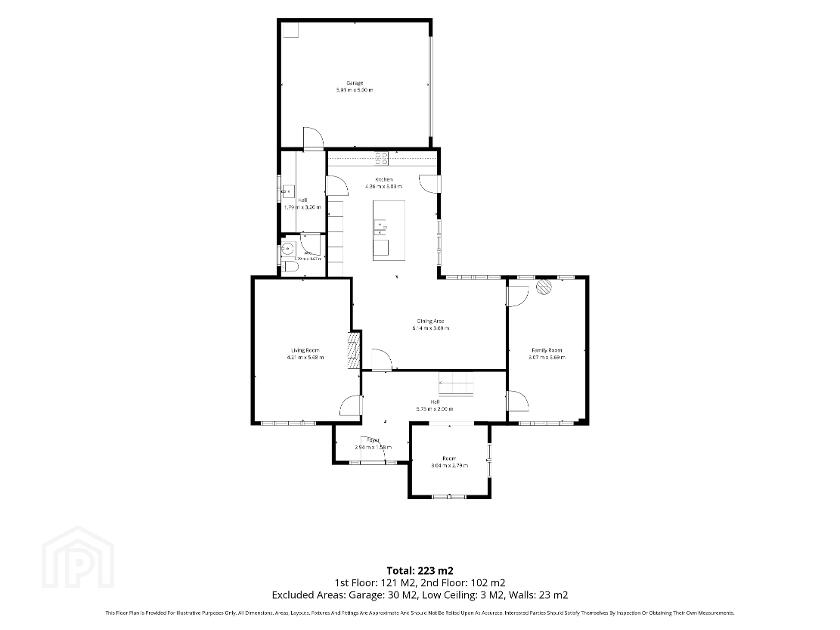
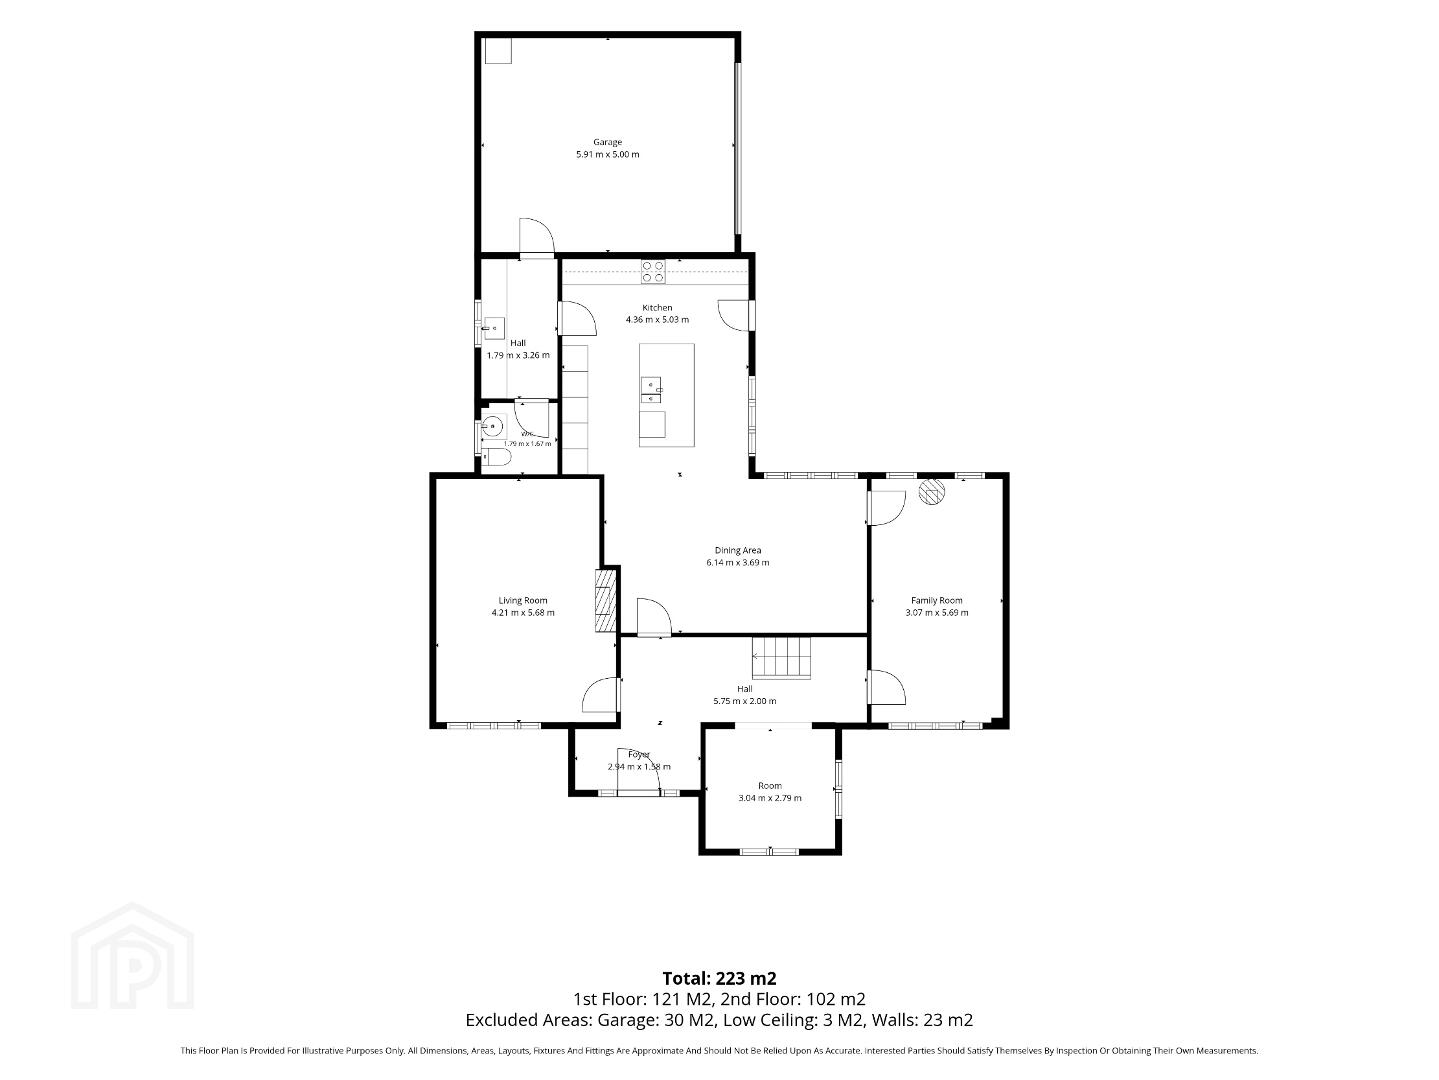
GROUND FLOOR ACCOMMODATION COMPRISES OF:
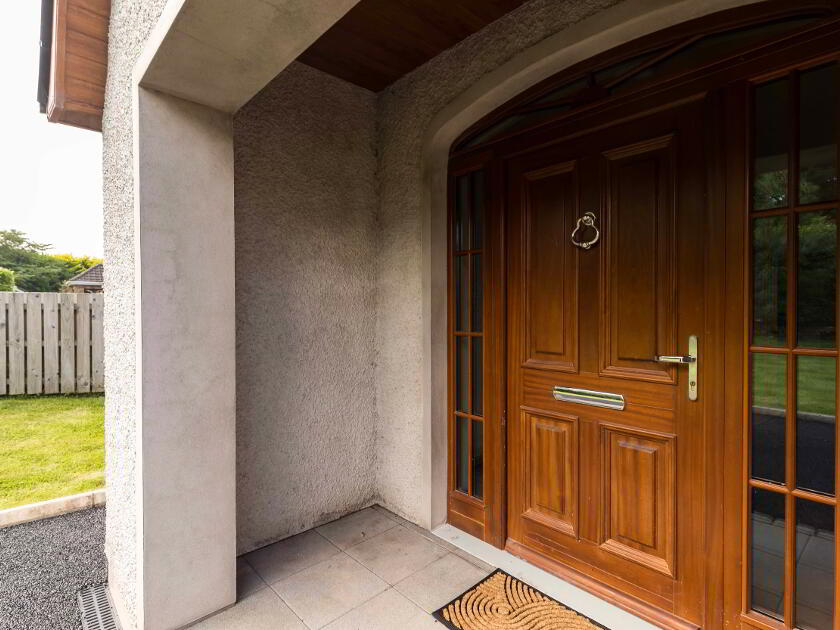
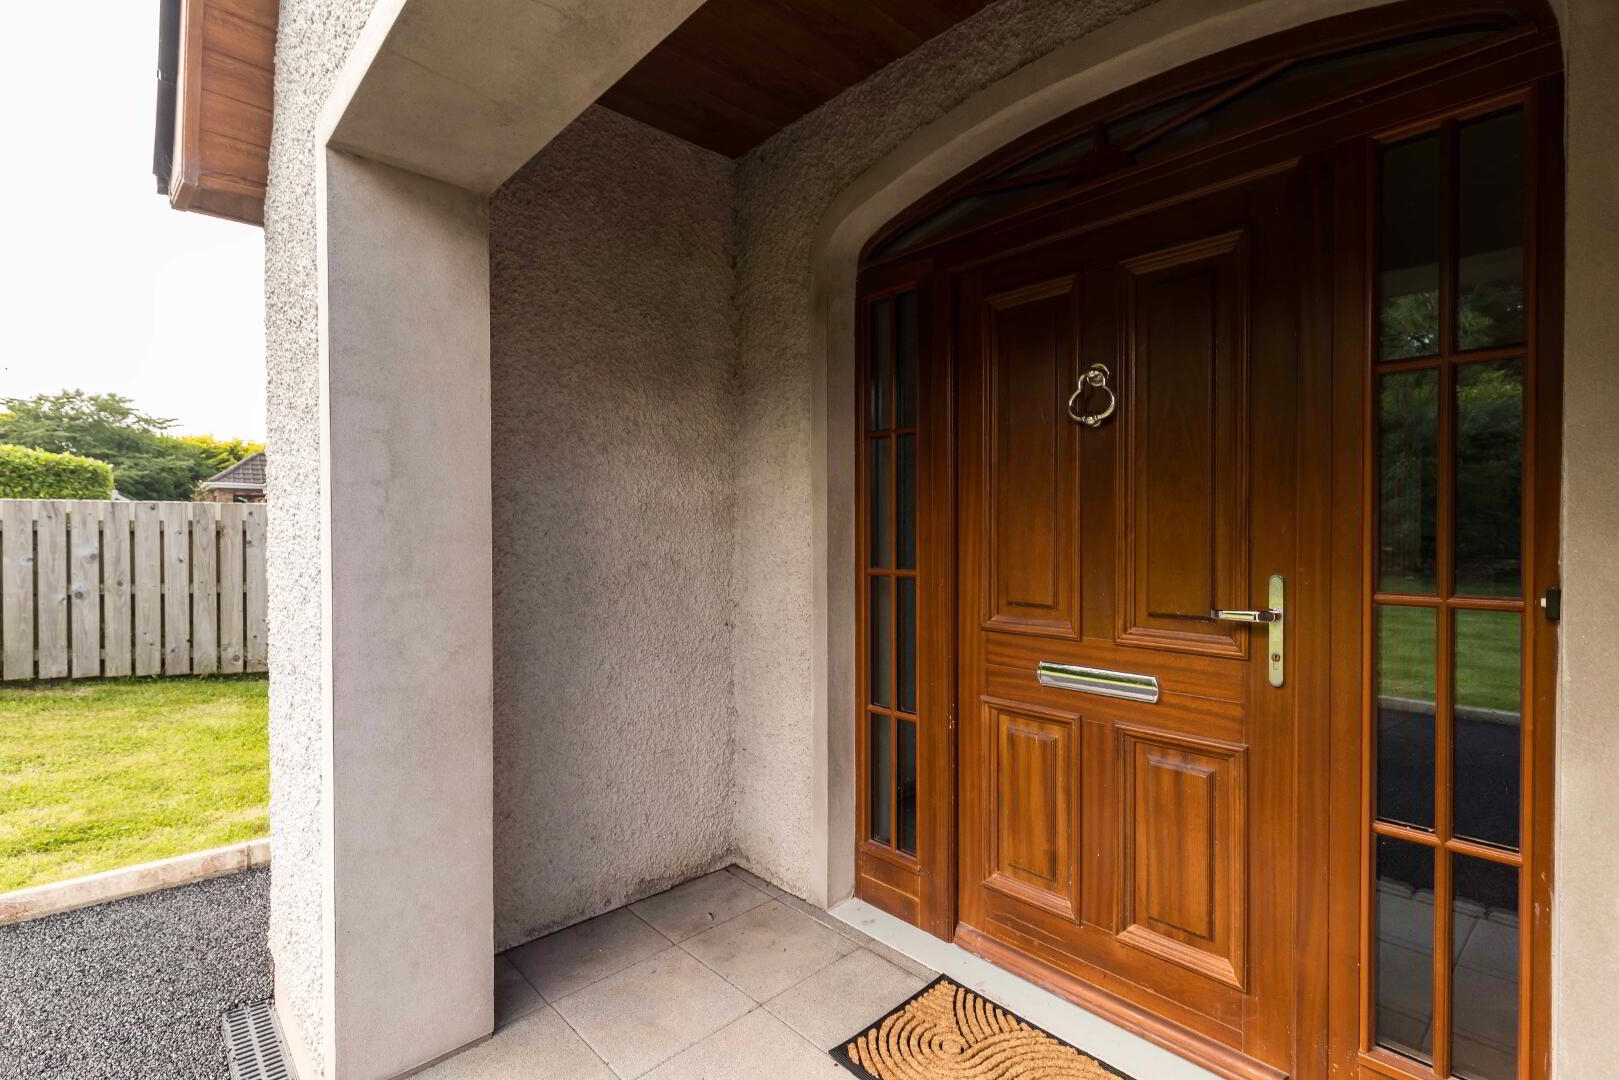
Covered Entrance Porch.
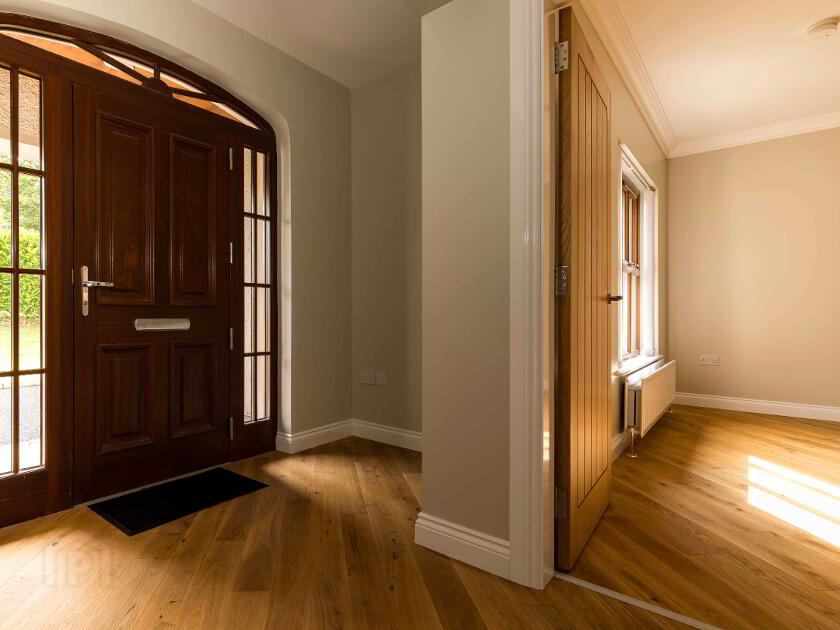
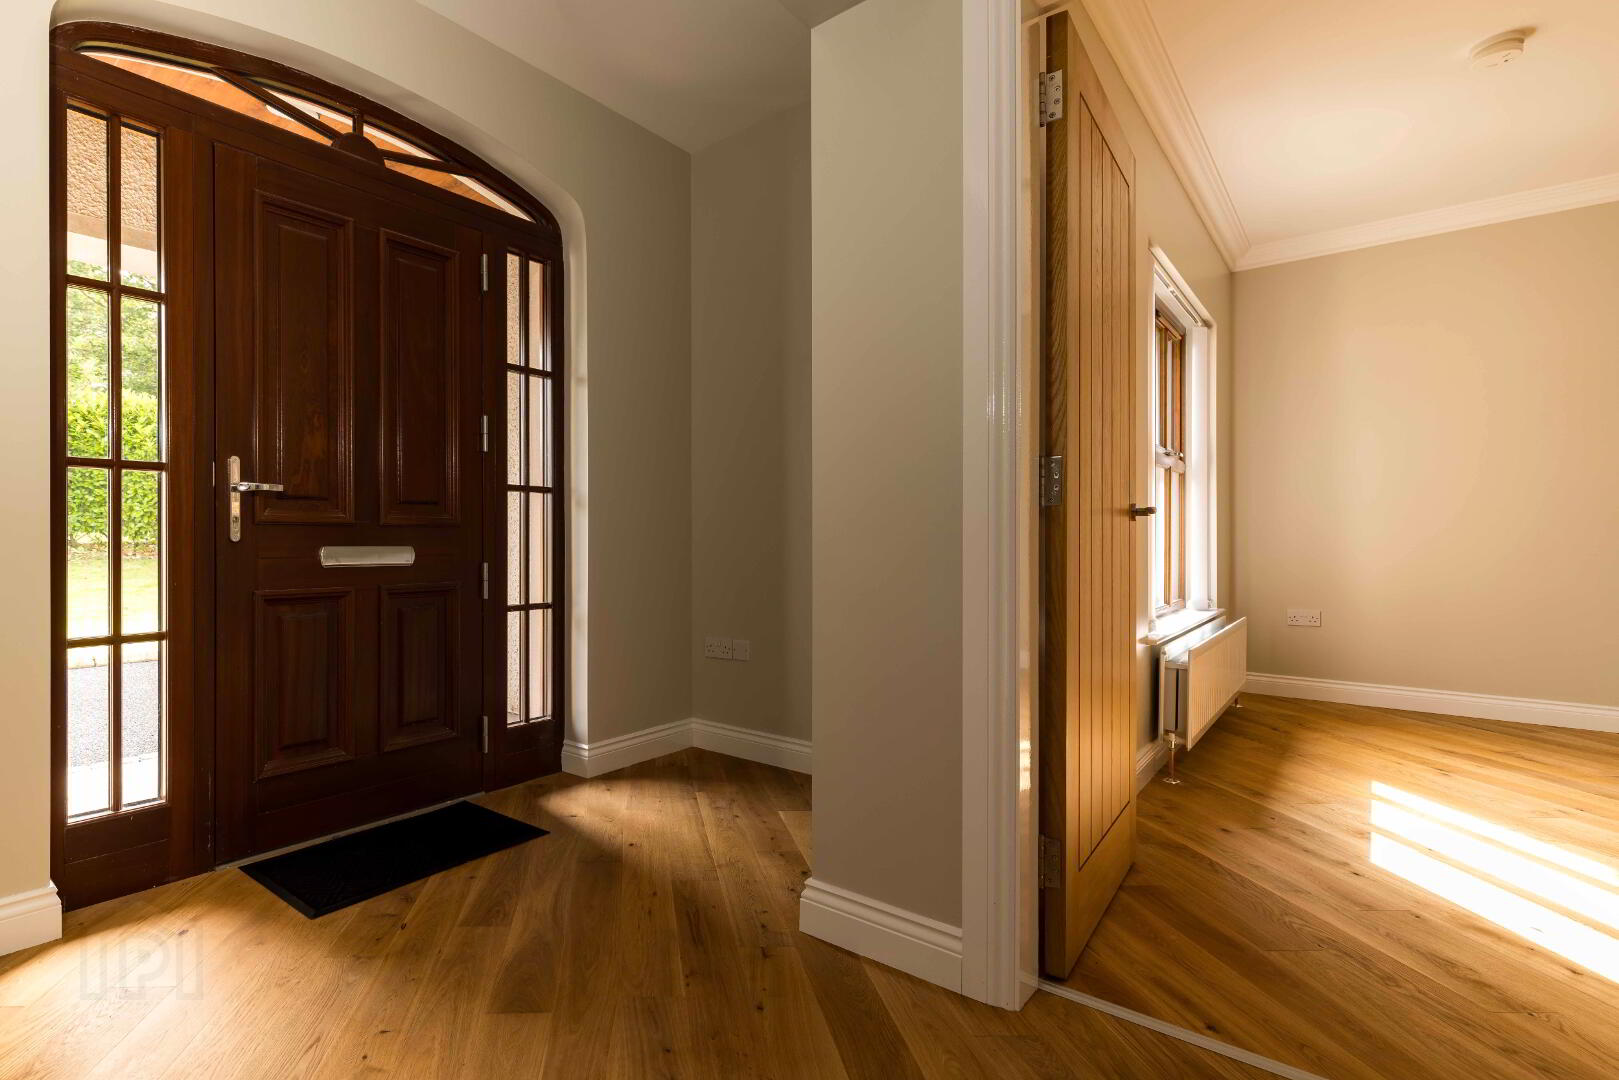
Wooden entrance door with arched fanlight and sidelights.
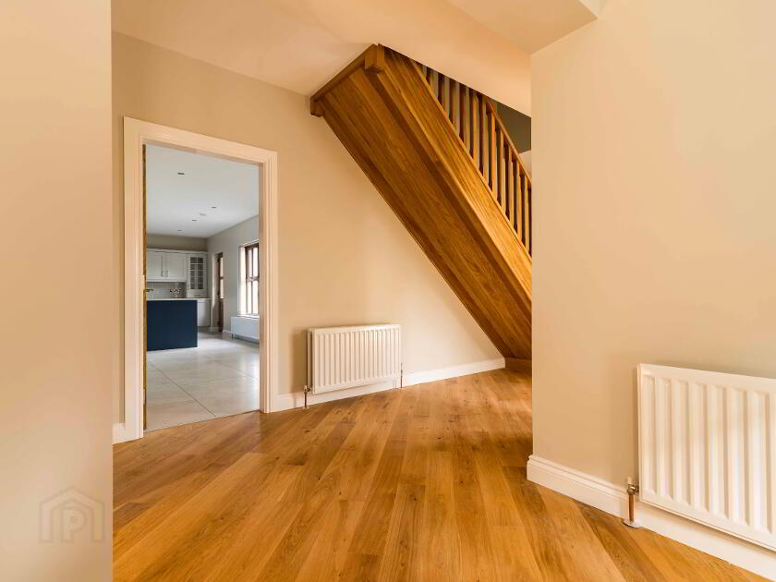
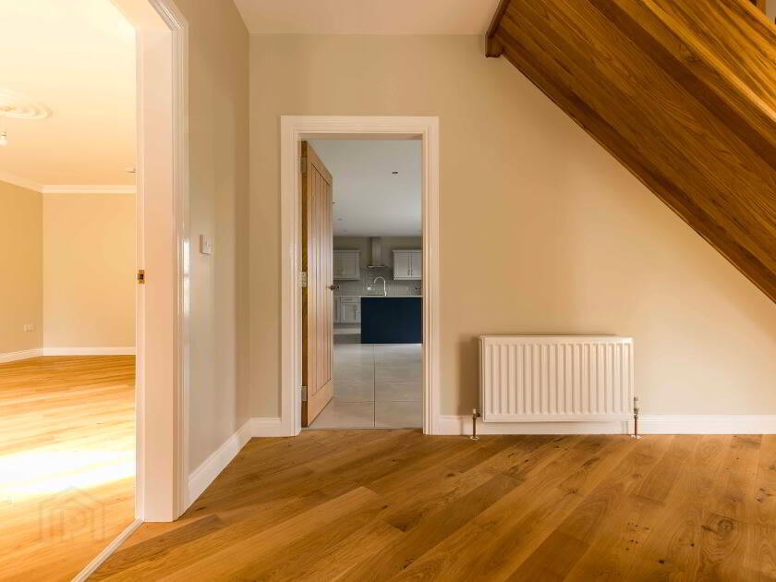
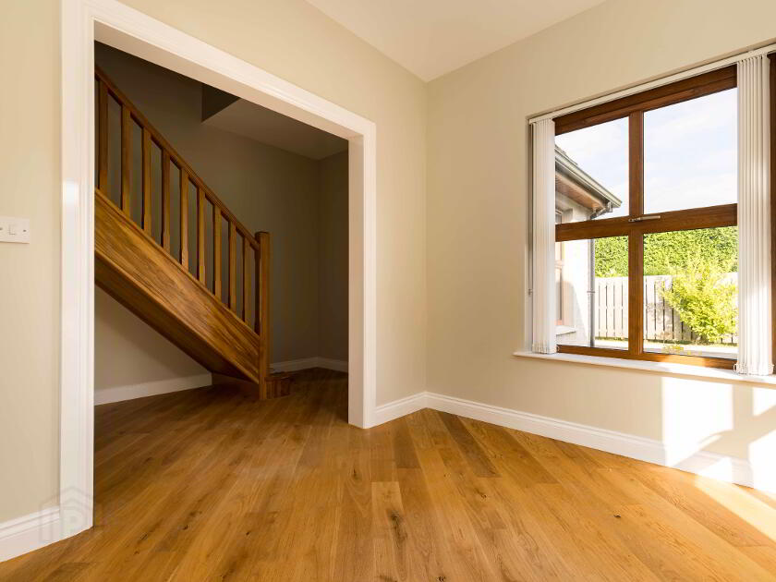
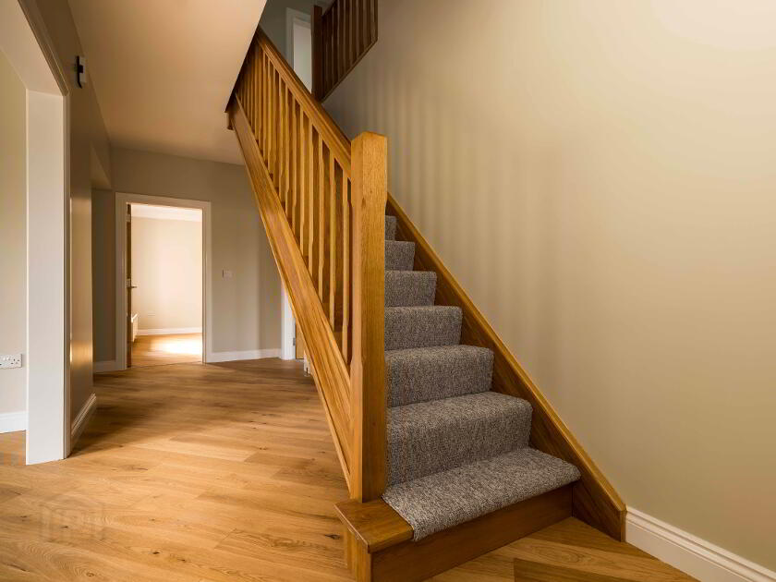
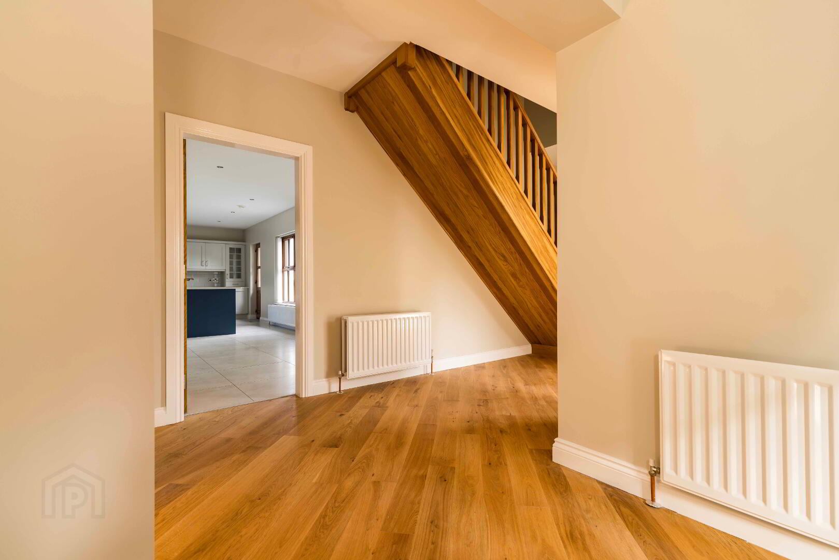
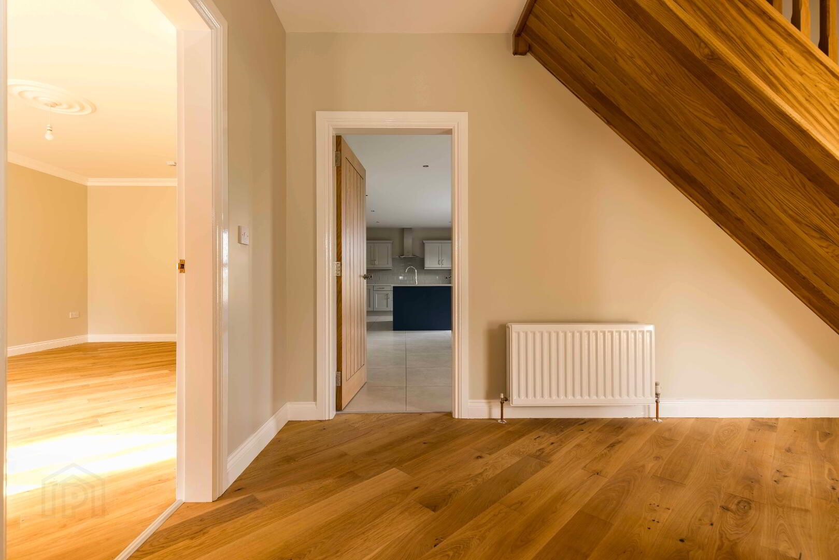
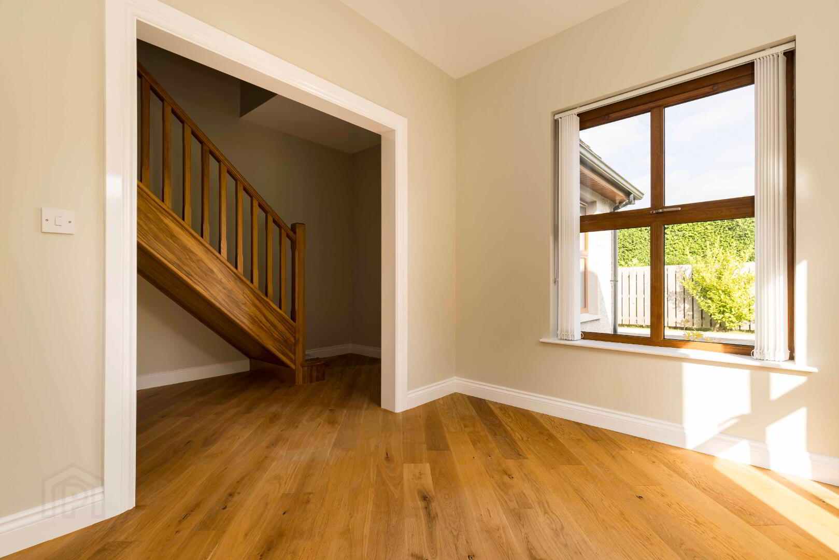
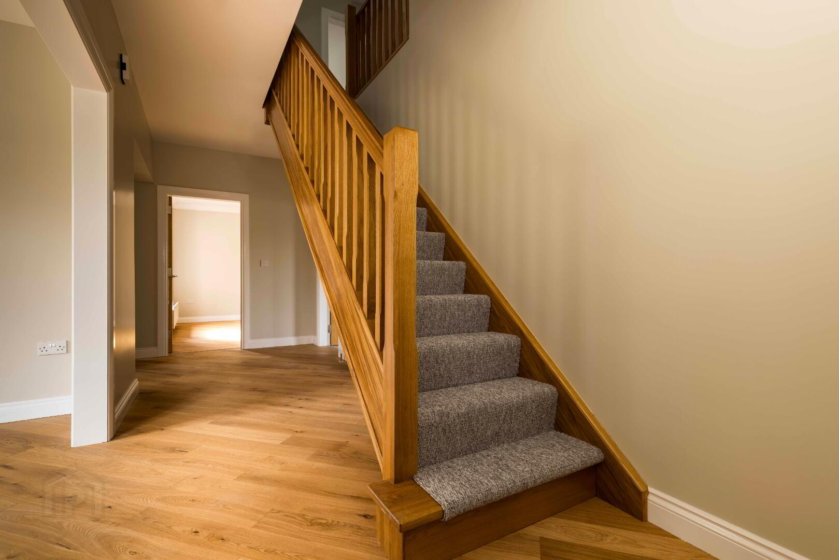
Reception Hall.
Wooden flooring. Oak staircase to first floor.
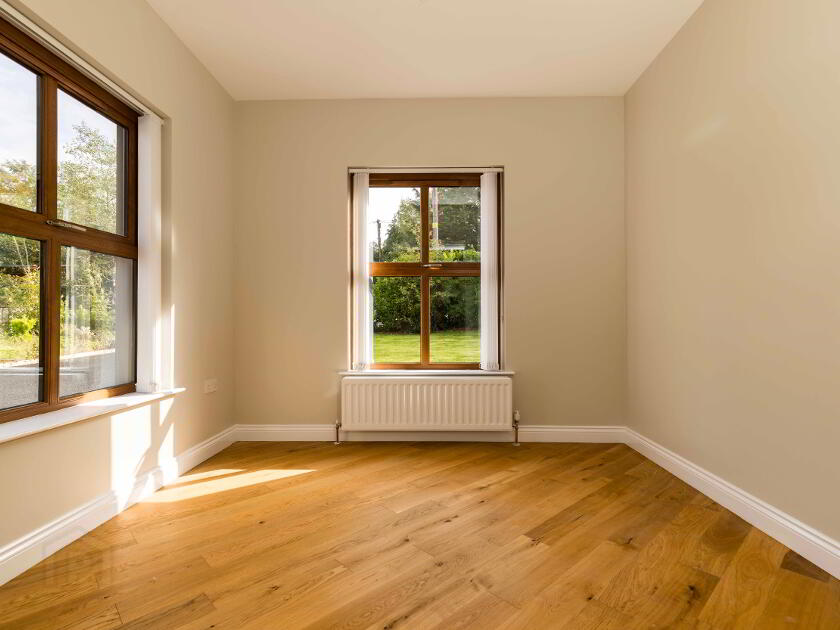
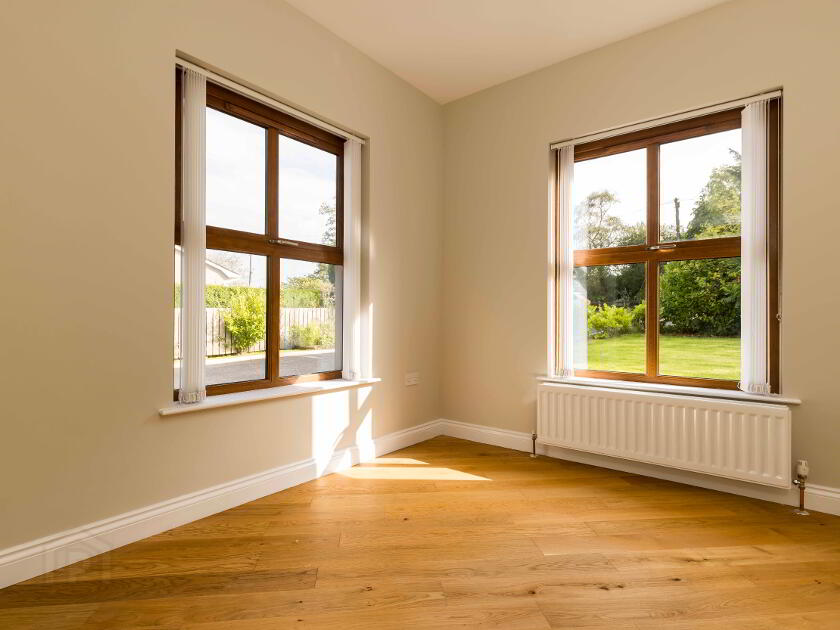
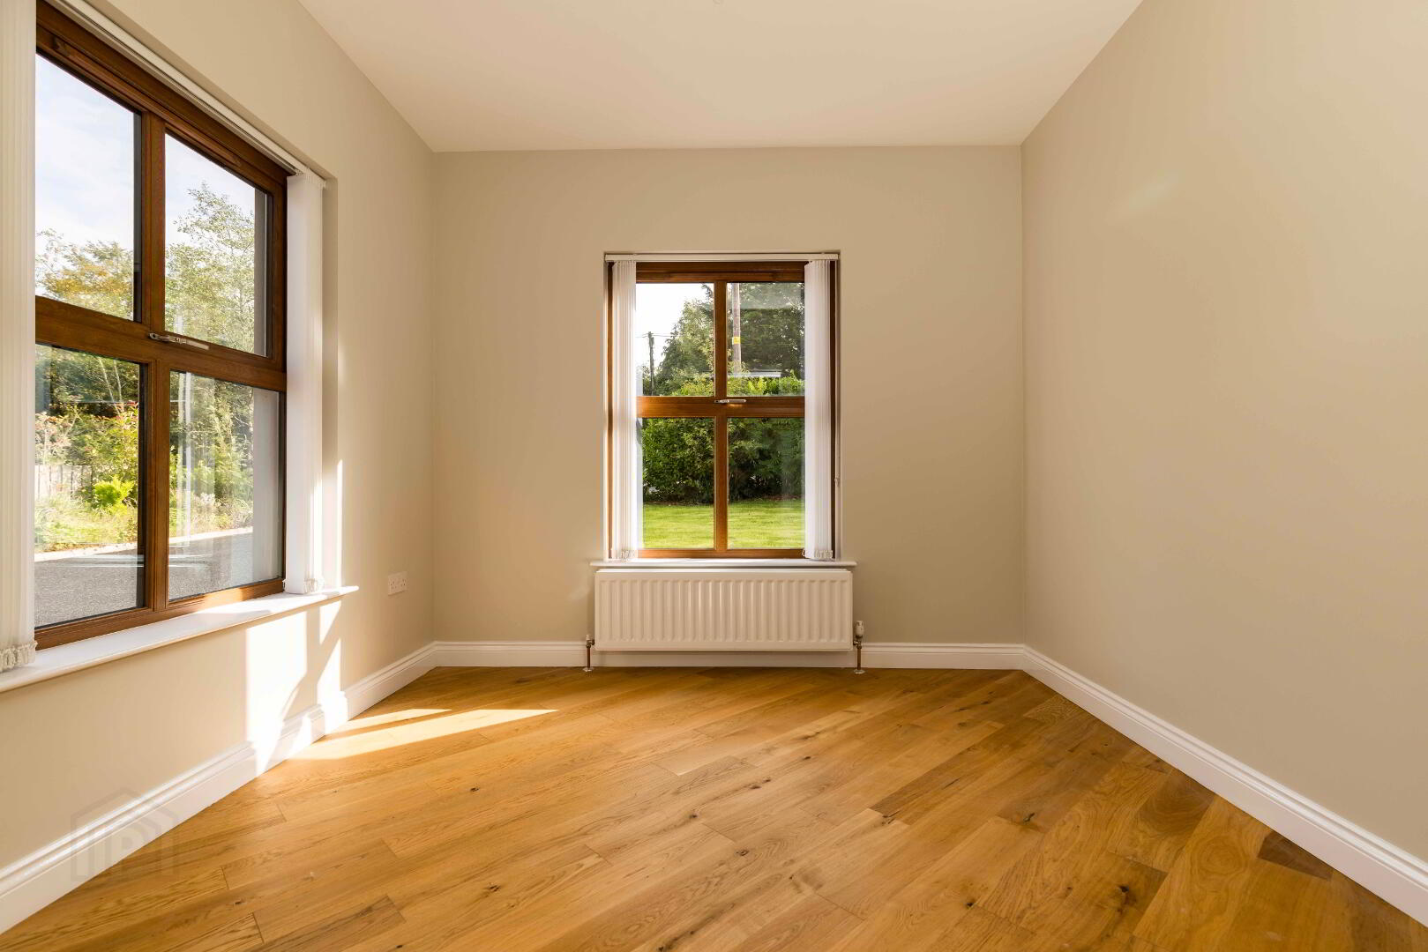
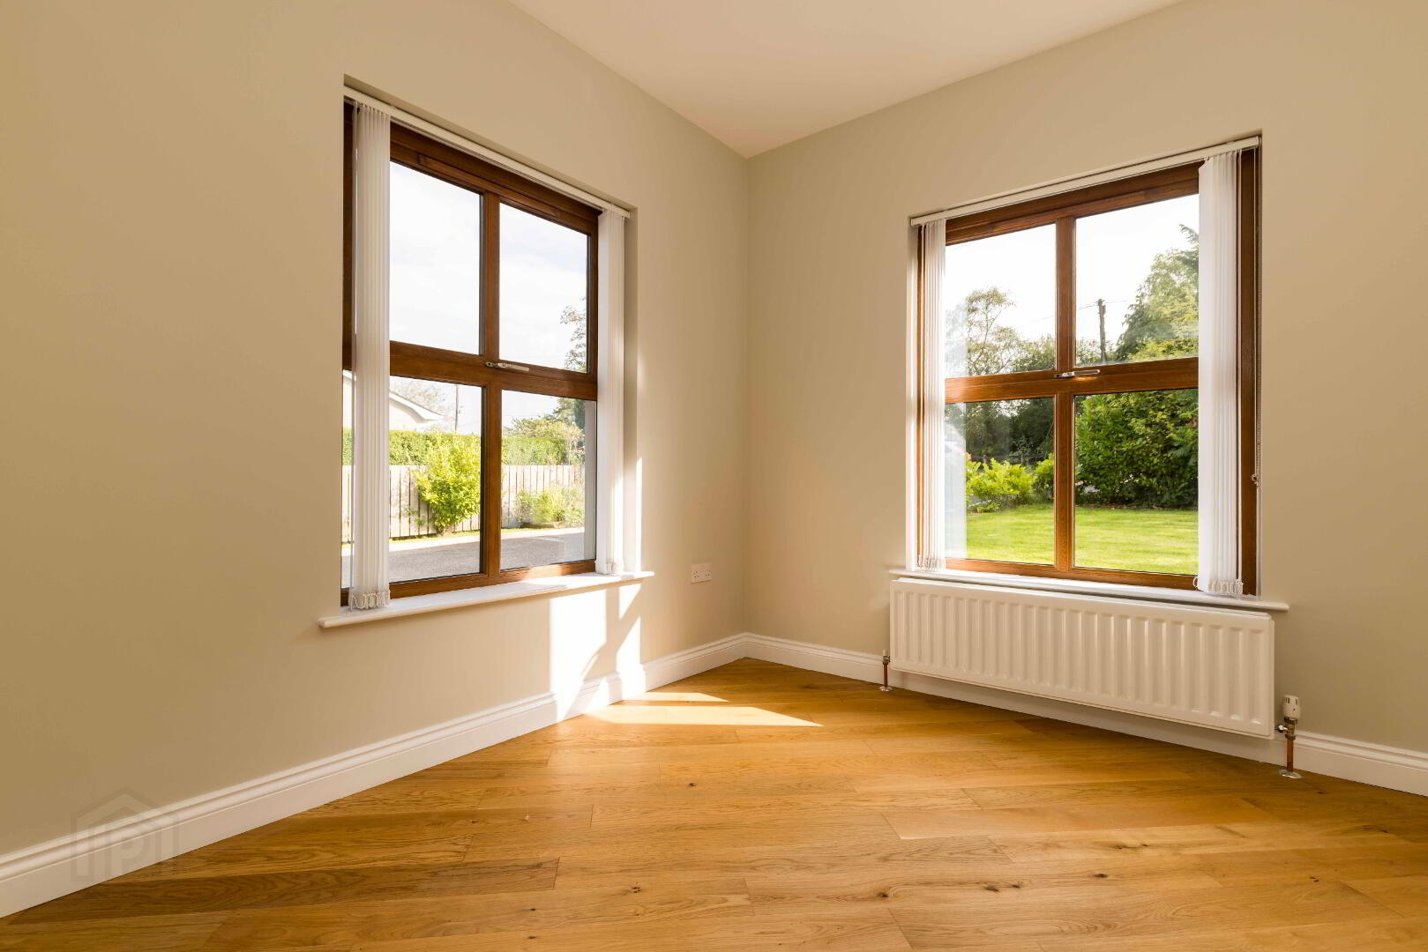
Snug To Front.10 x 9’2. Or 3.04m x 2.79m.
Could be used as Home office/study or playroom.
Wooden flooring.
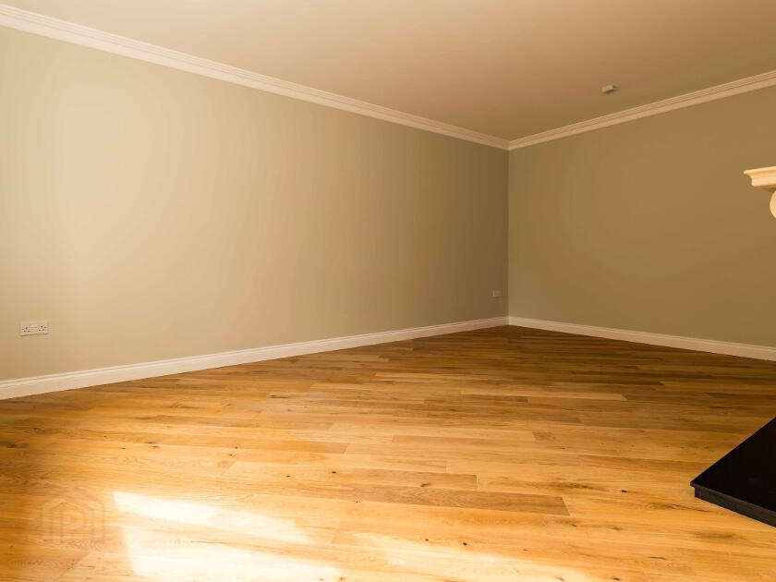
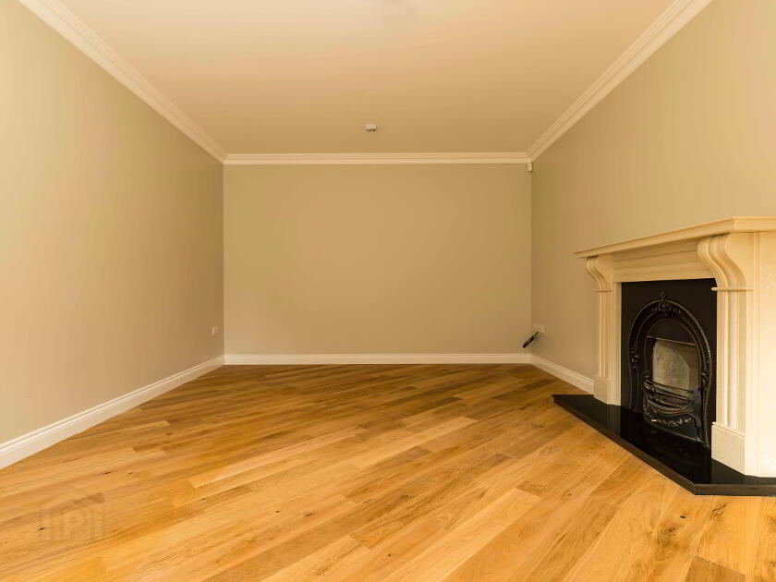
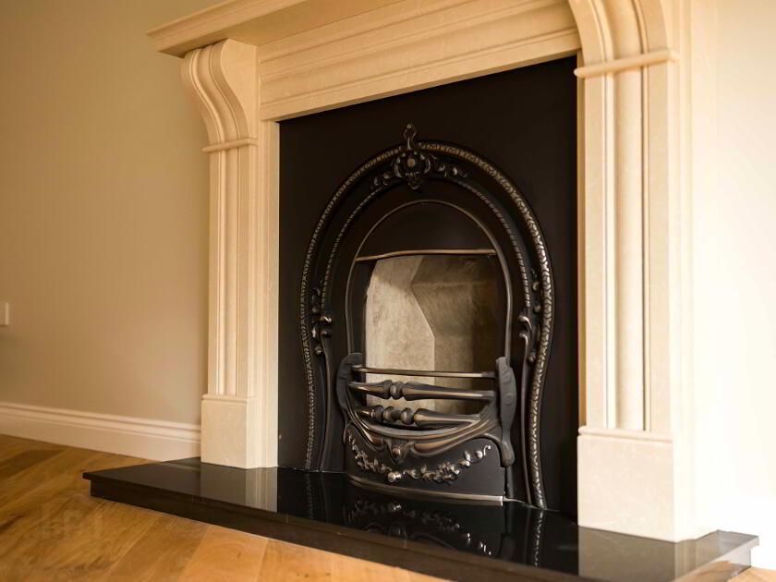
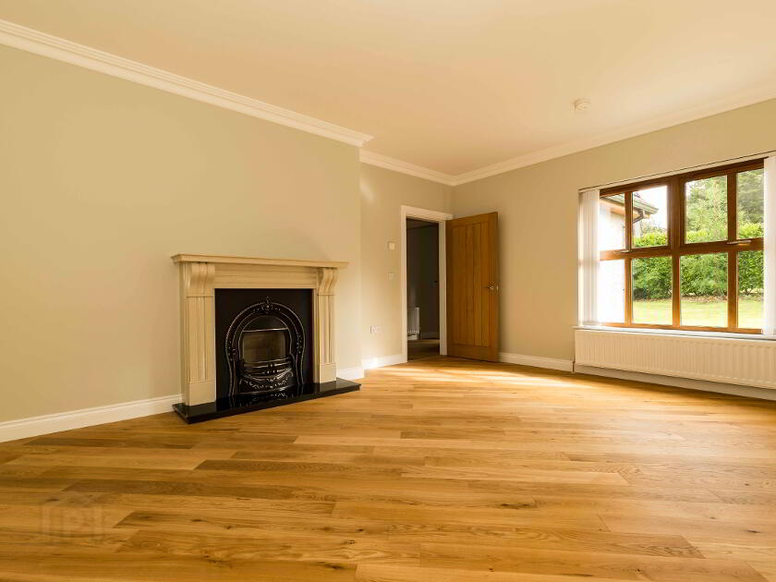
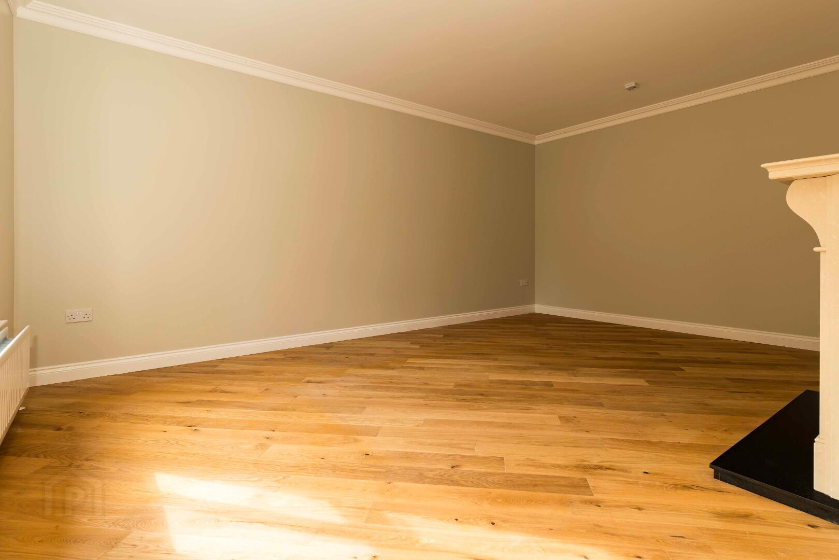
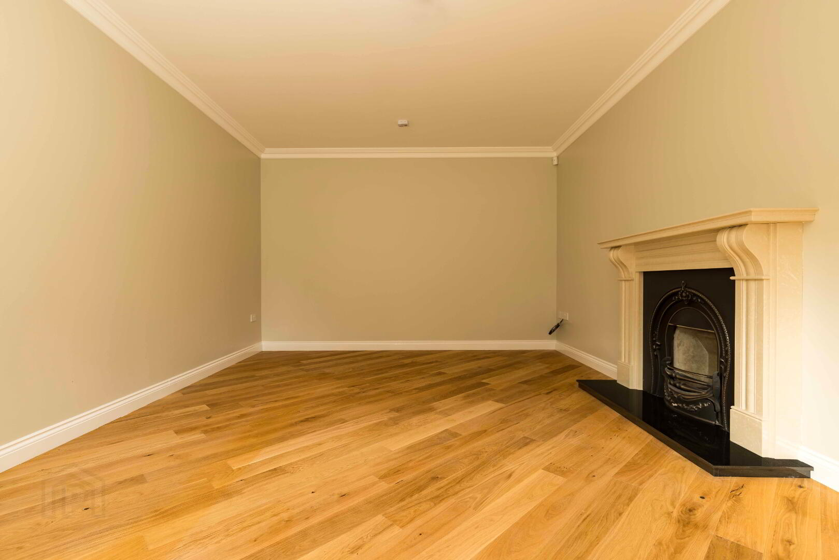
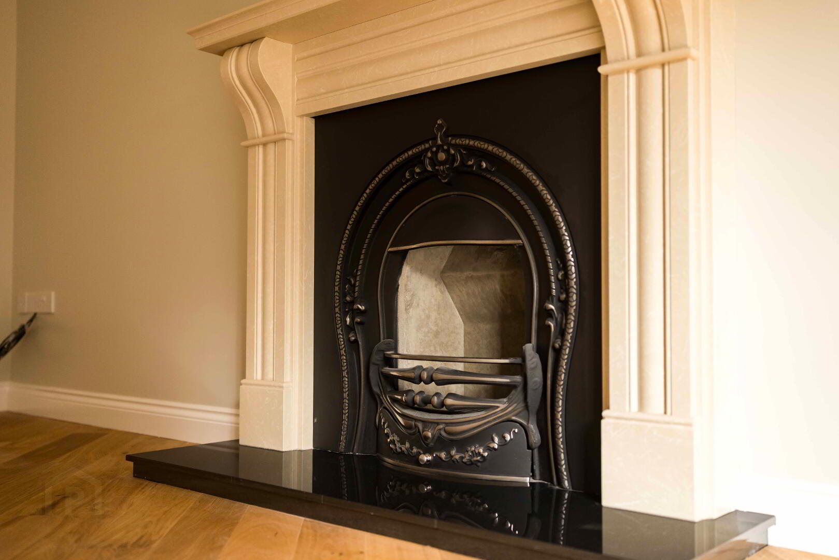
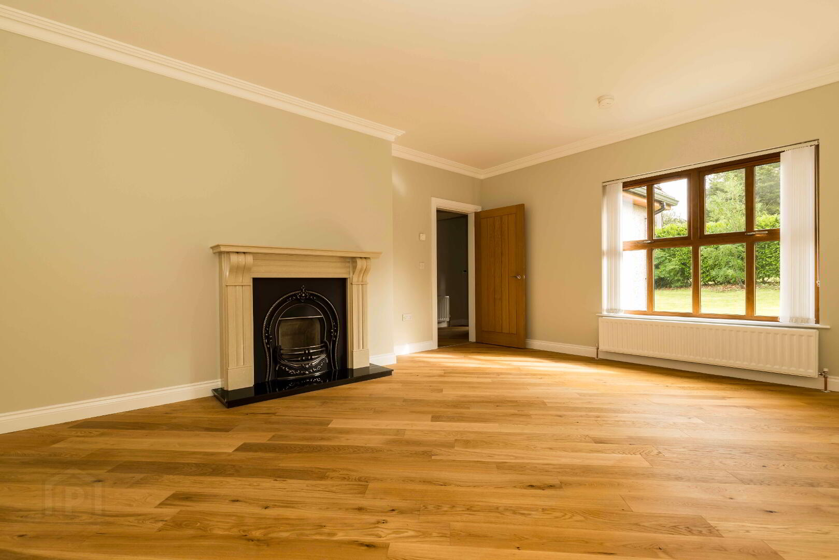
Living Room. 13’10 x 18’8. Or 4.21m x 5.68m.
Feature fireplace with open fire. Cornicing & ceiling rose.
Wooden flooring.
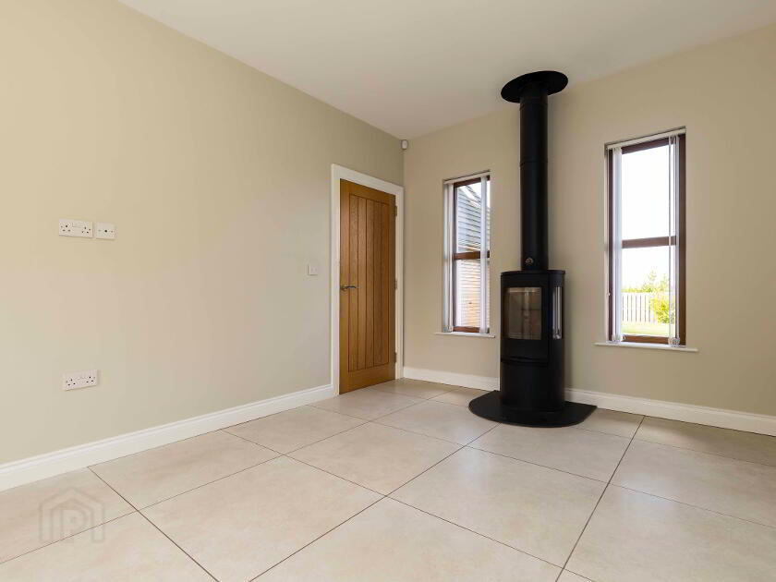
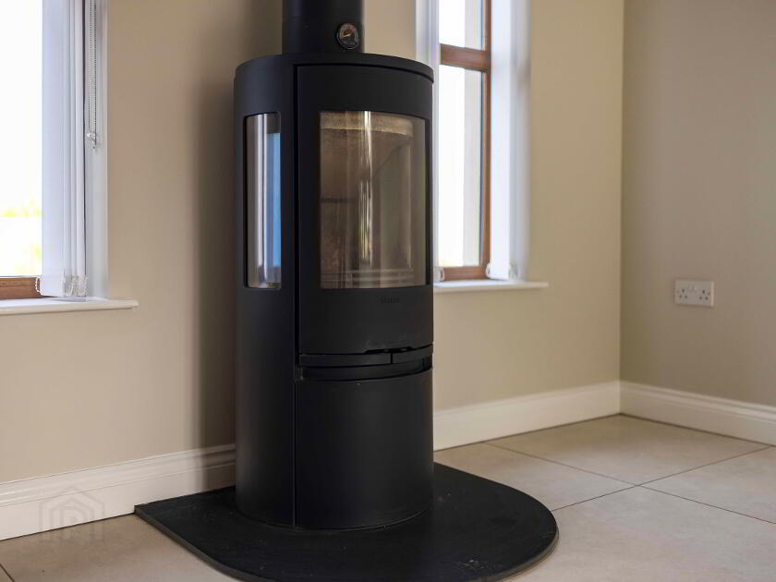
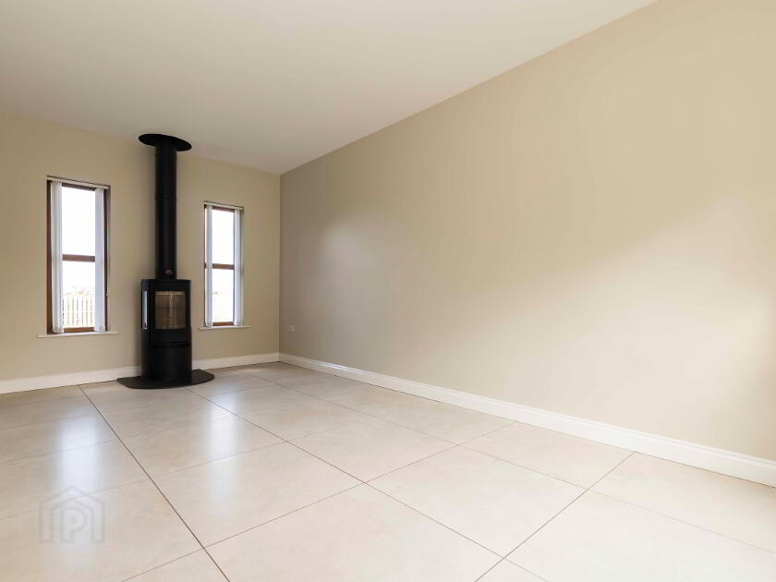
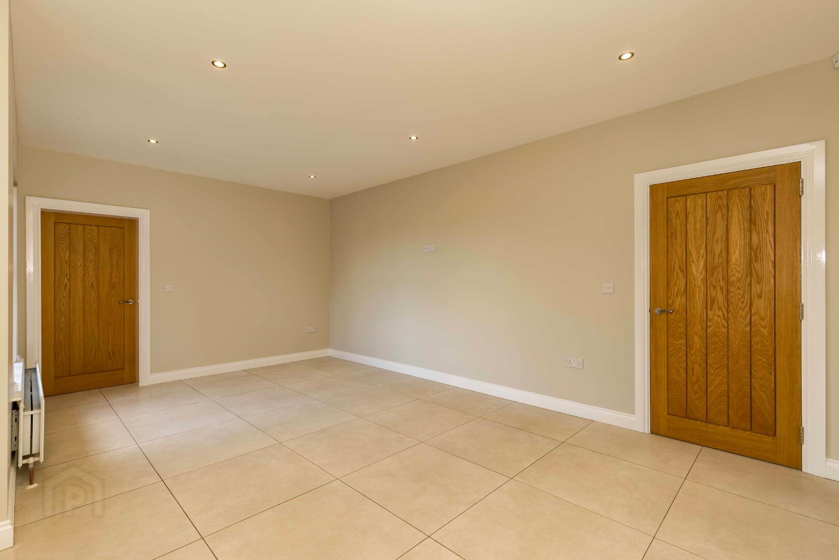
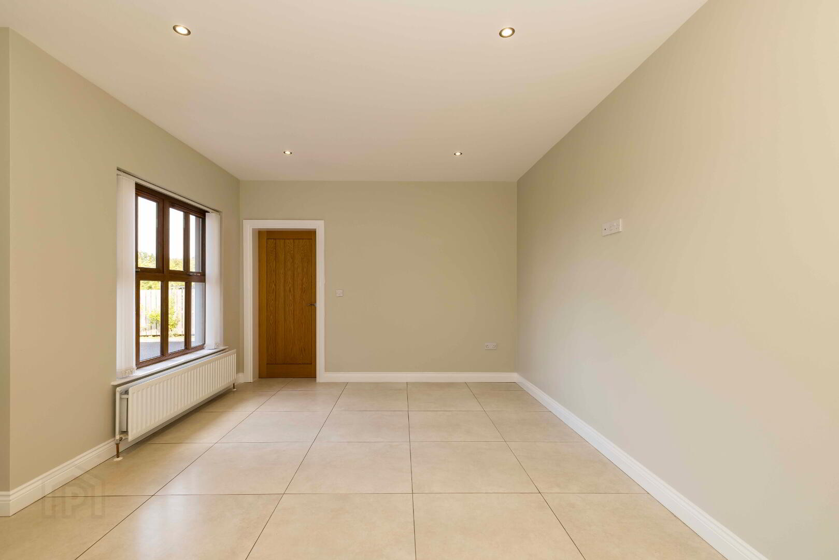
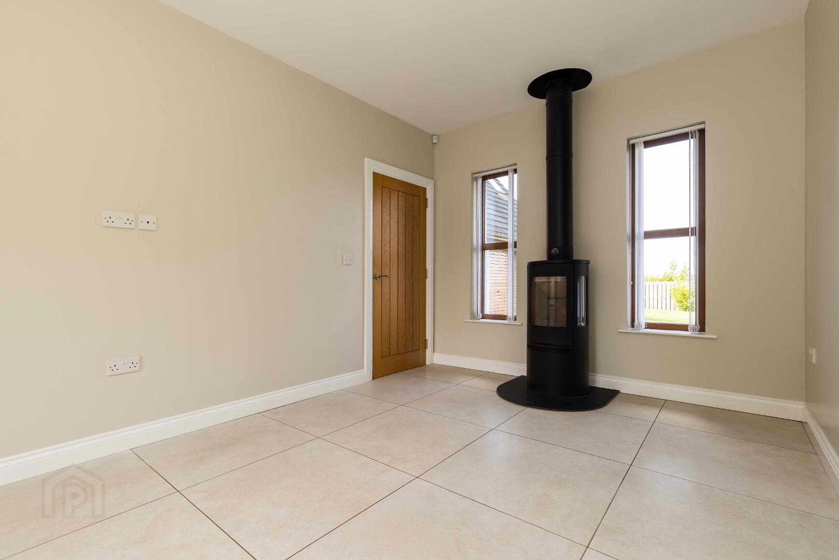
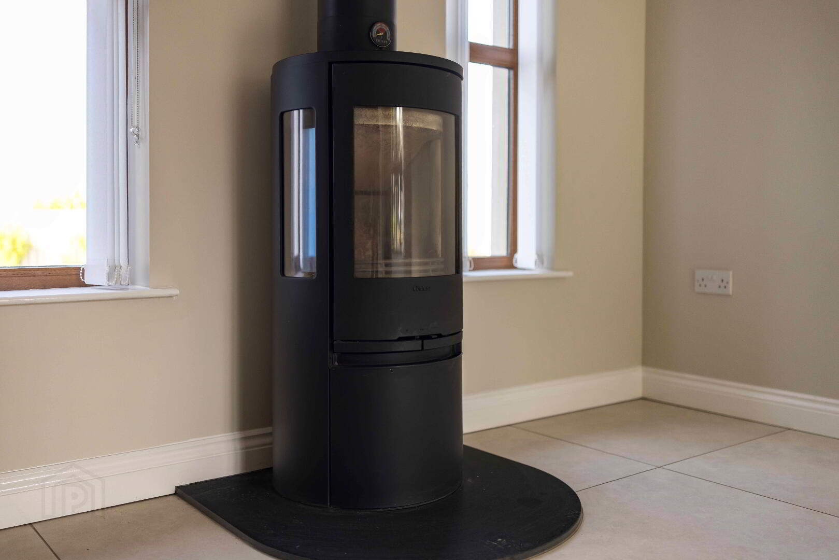
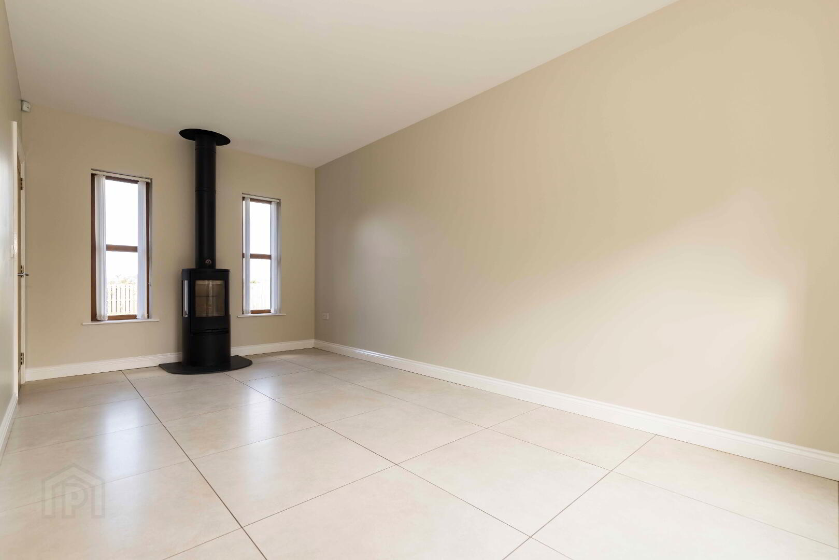
Family Room. 10’1 x 18’8. Or 3.07m x 5.69m.
Feature wood burner with hearth.
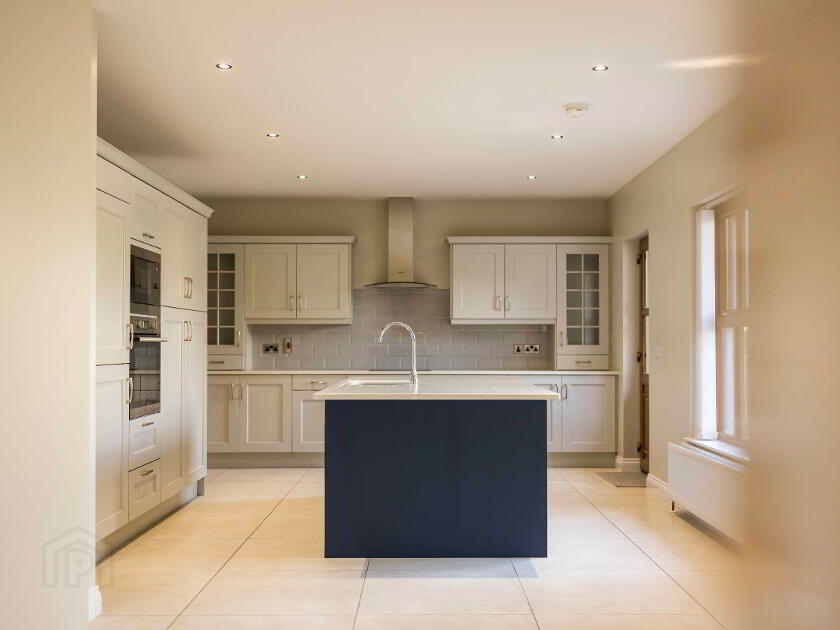
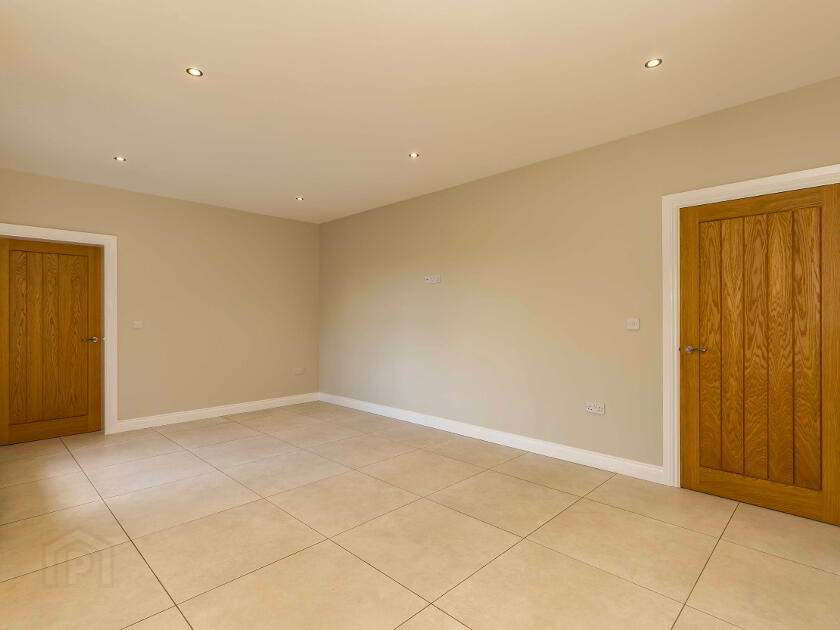
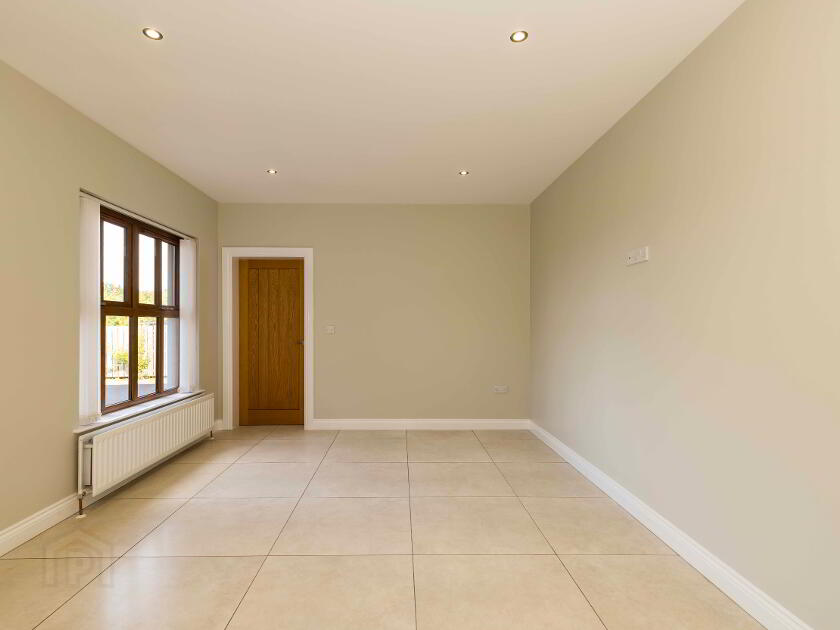
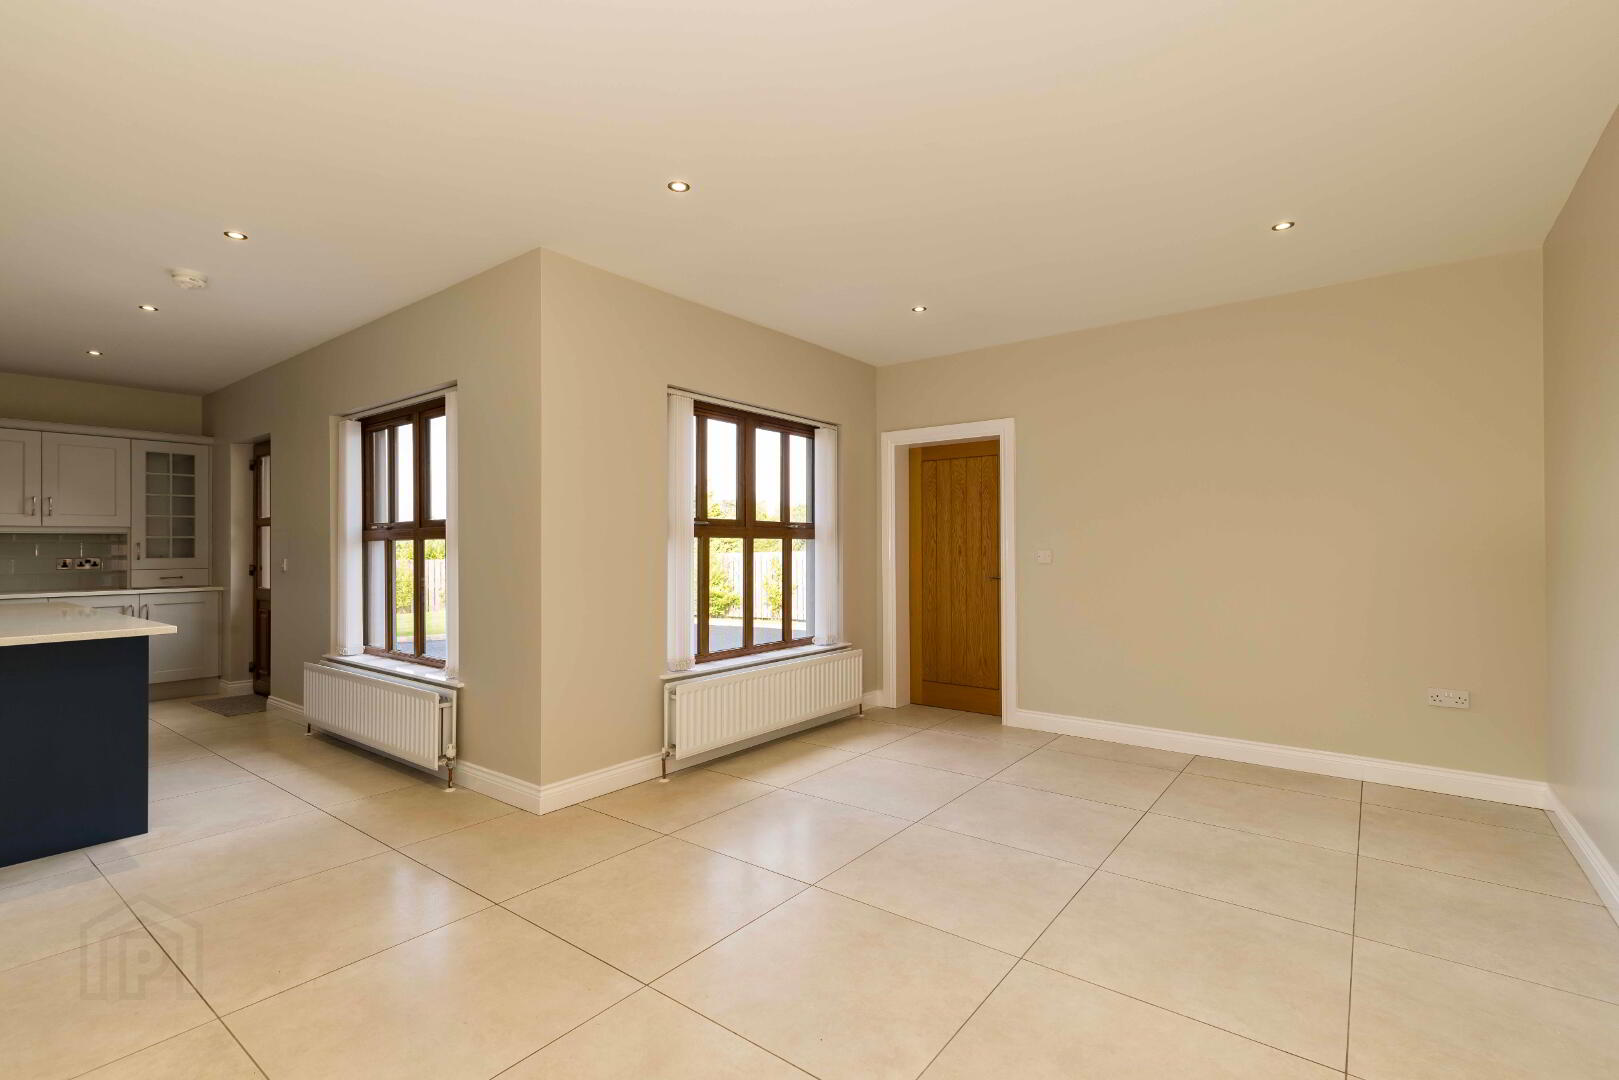
Superb Open Plan Modern Kitchen/dining/snug. 14’4 x 16’6 Or 4.36m x 5.03m. & 20’2 x 12’1 Or 6.14m x 3.69m. Measurements are taken at widest points.
Comprehensive range of high- and low-level units including display cabinets with quartz worktops.
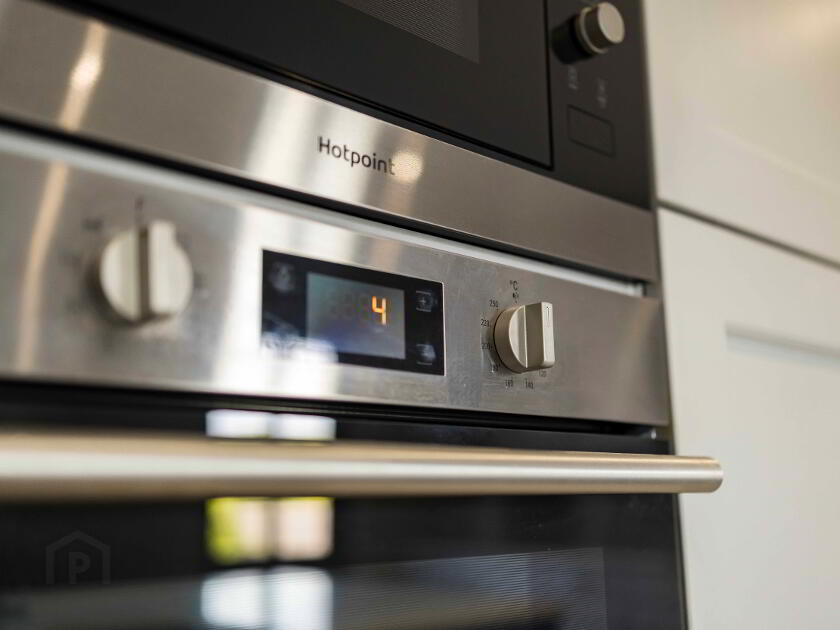
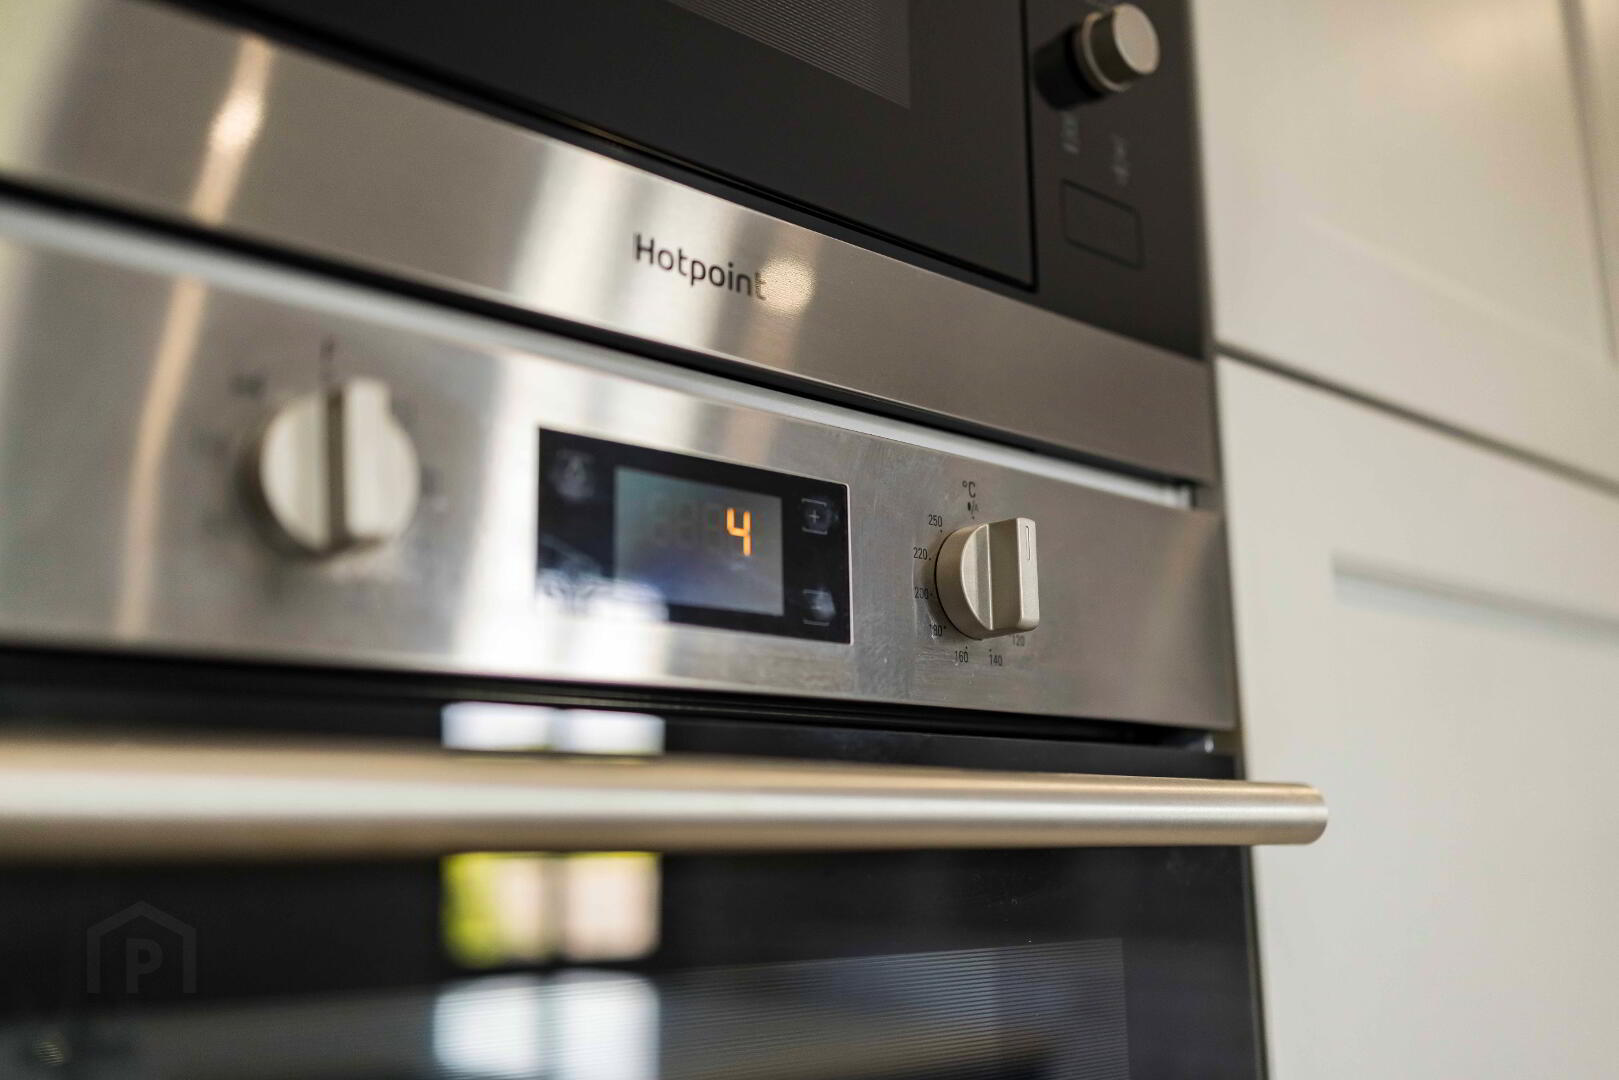
Integrated electrical appliances to include hob, oven, microwave, dishwasher & fridge freezer.
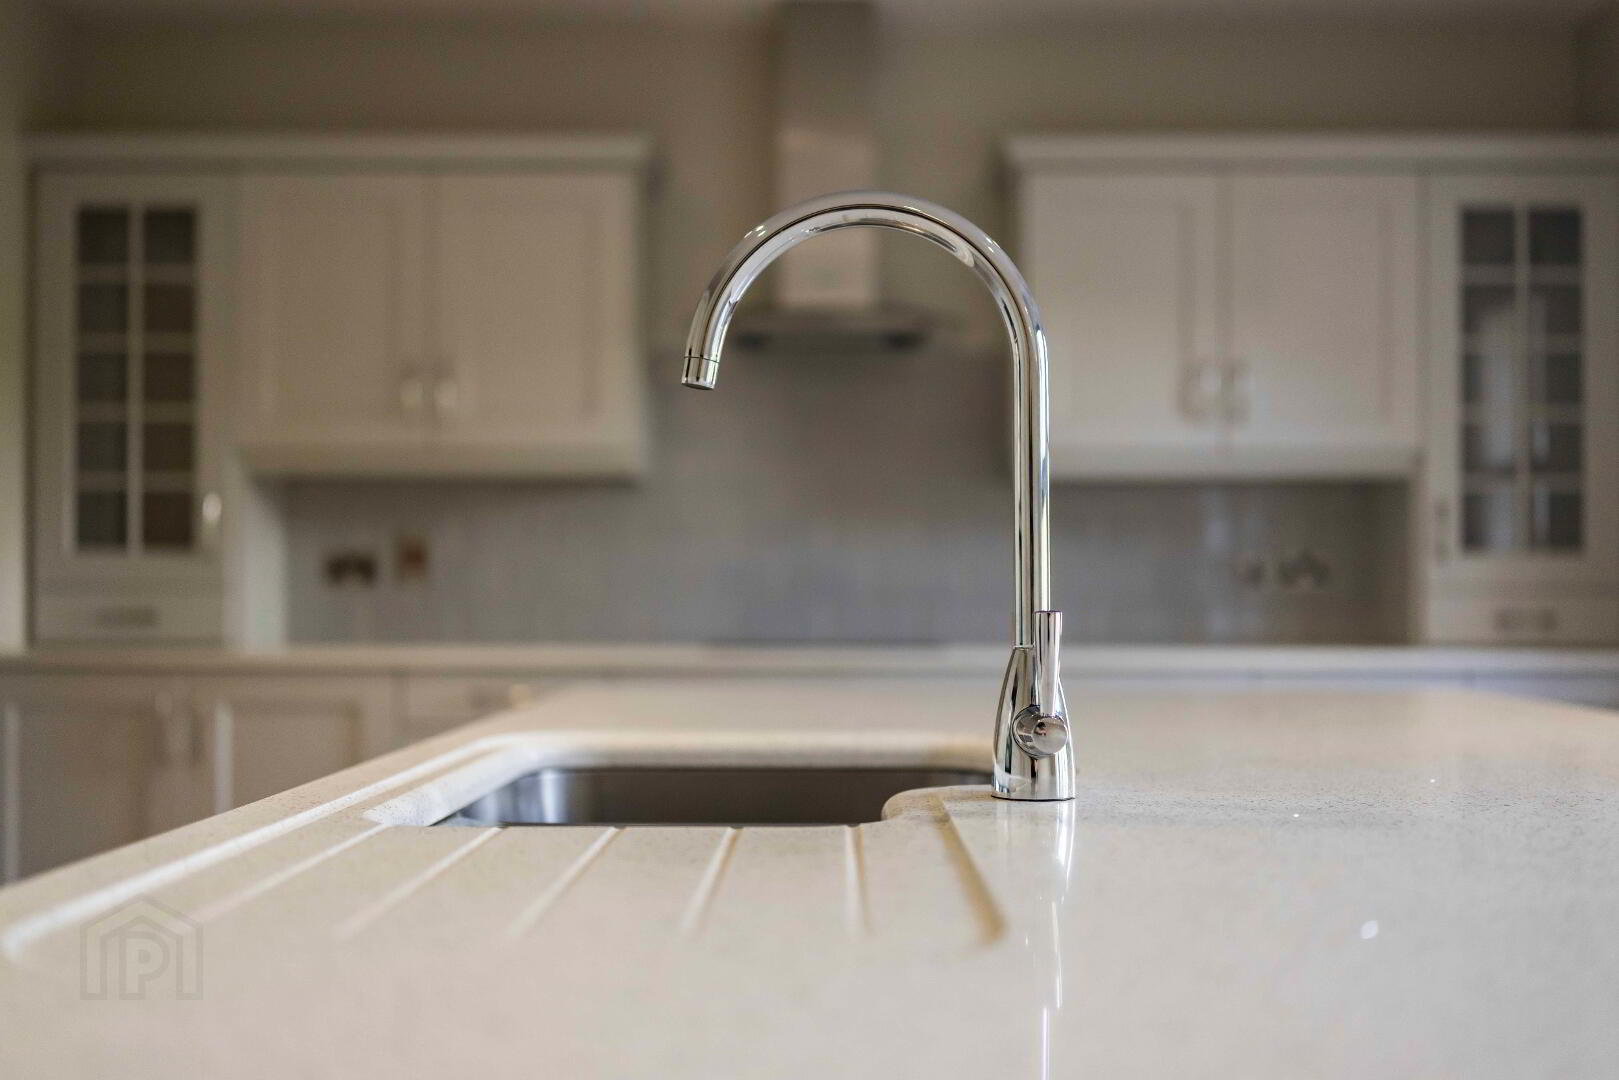
Large kitchen island with quartz worktop, sink unit and space for stool seating. Open plan to:
Dining Area
Space for large dining table/snug area.
Tiled floor.
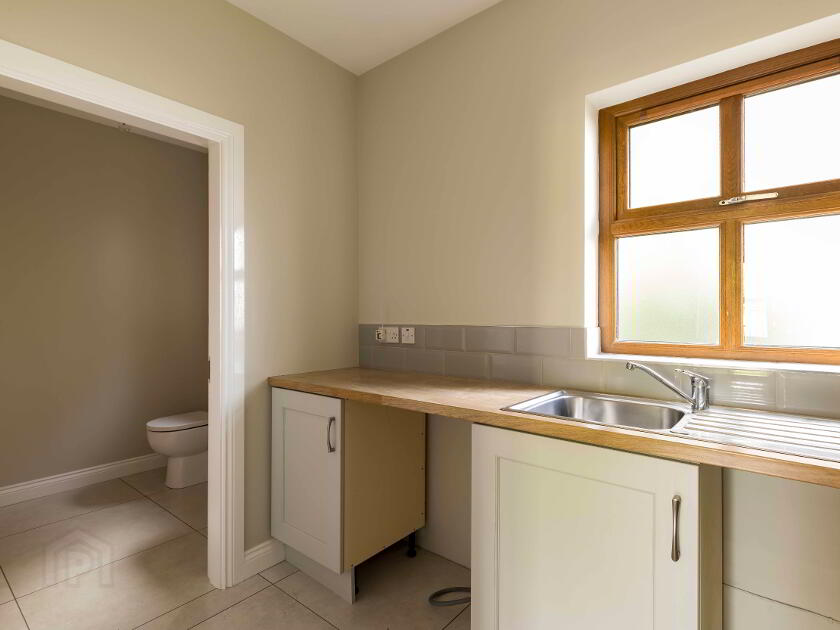
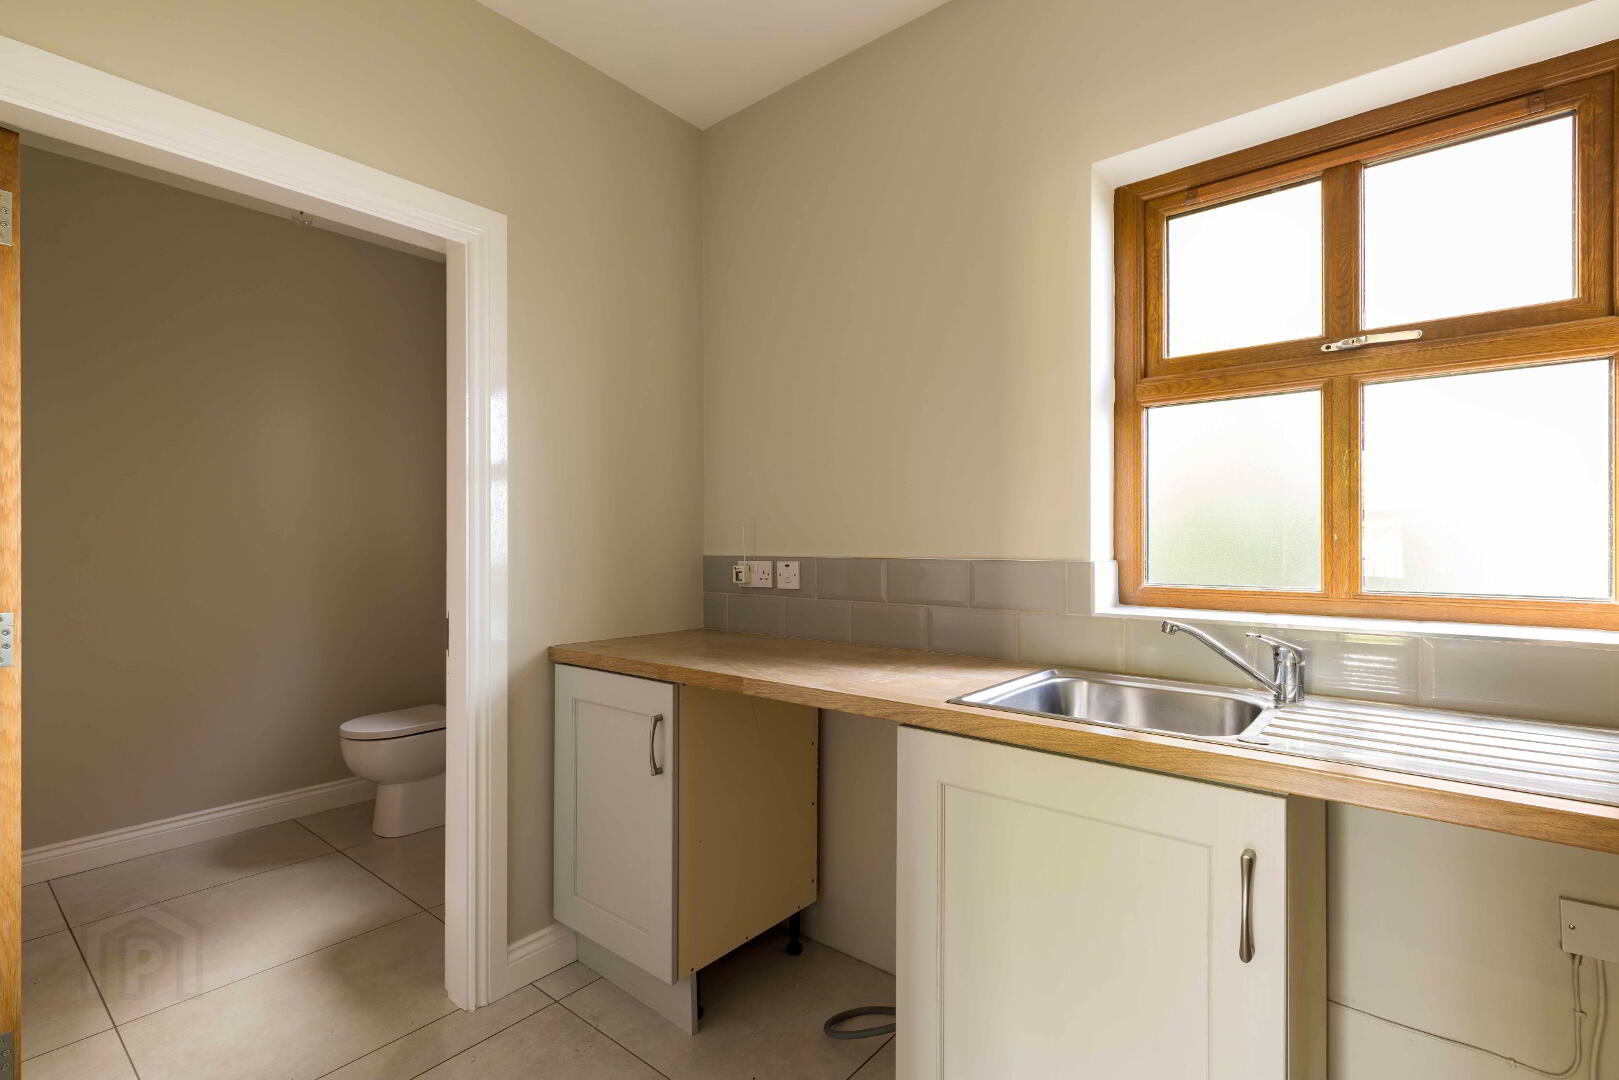
Utility Room – Accessed from Kitchen.
Cupboards with sink unit.
Plumbed for washing machine.
Space for tumble dryer.
Tiled floor. Door to Cloakroom.
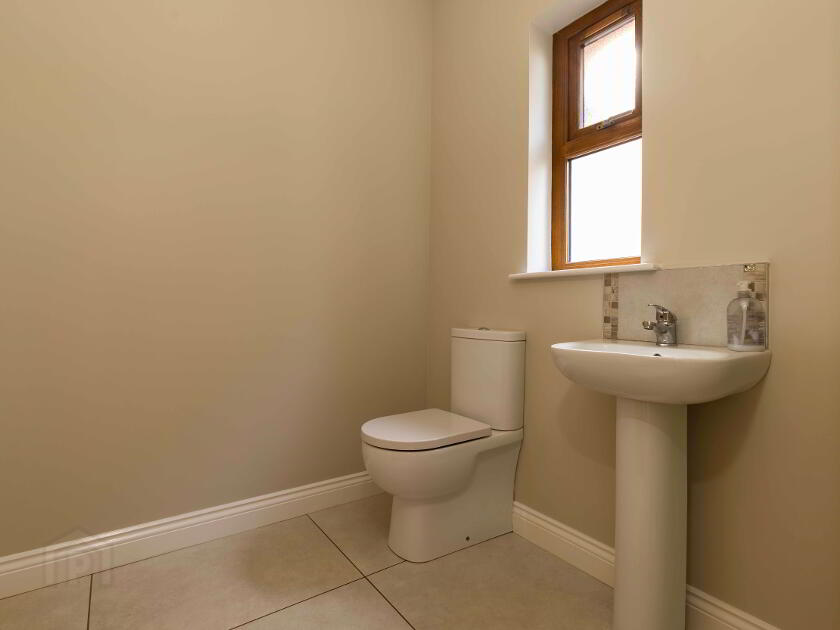
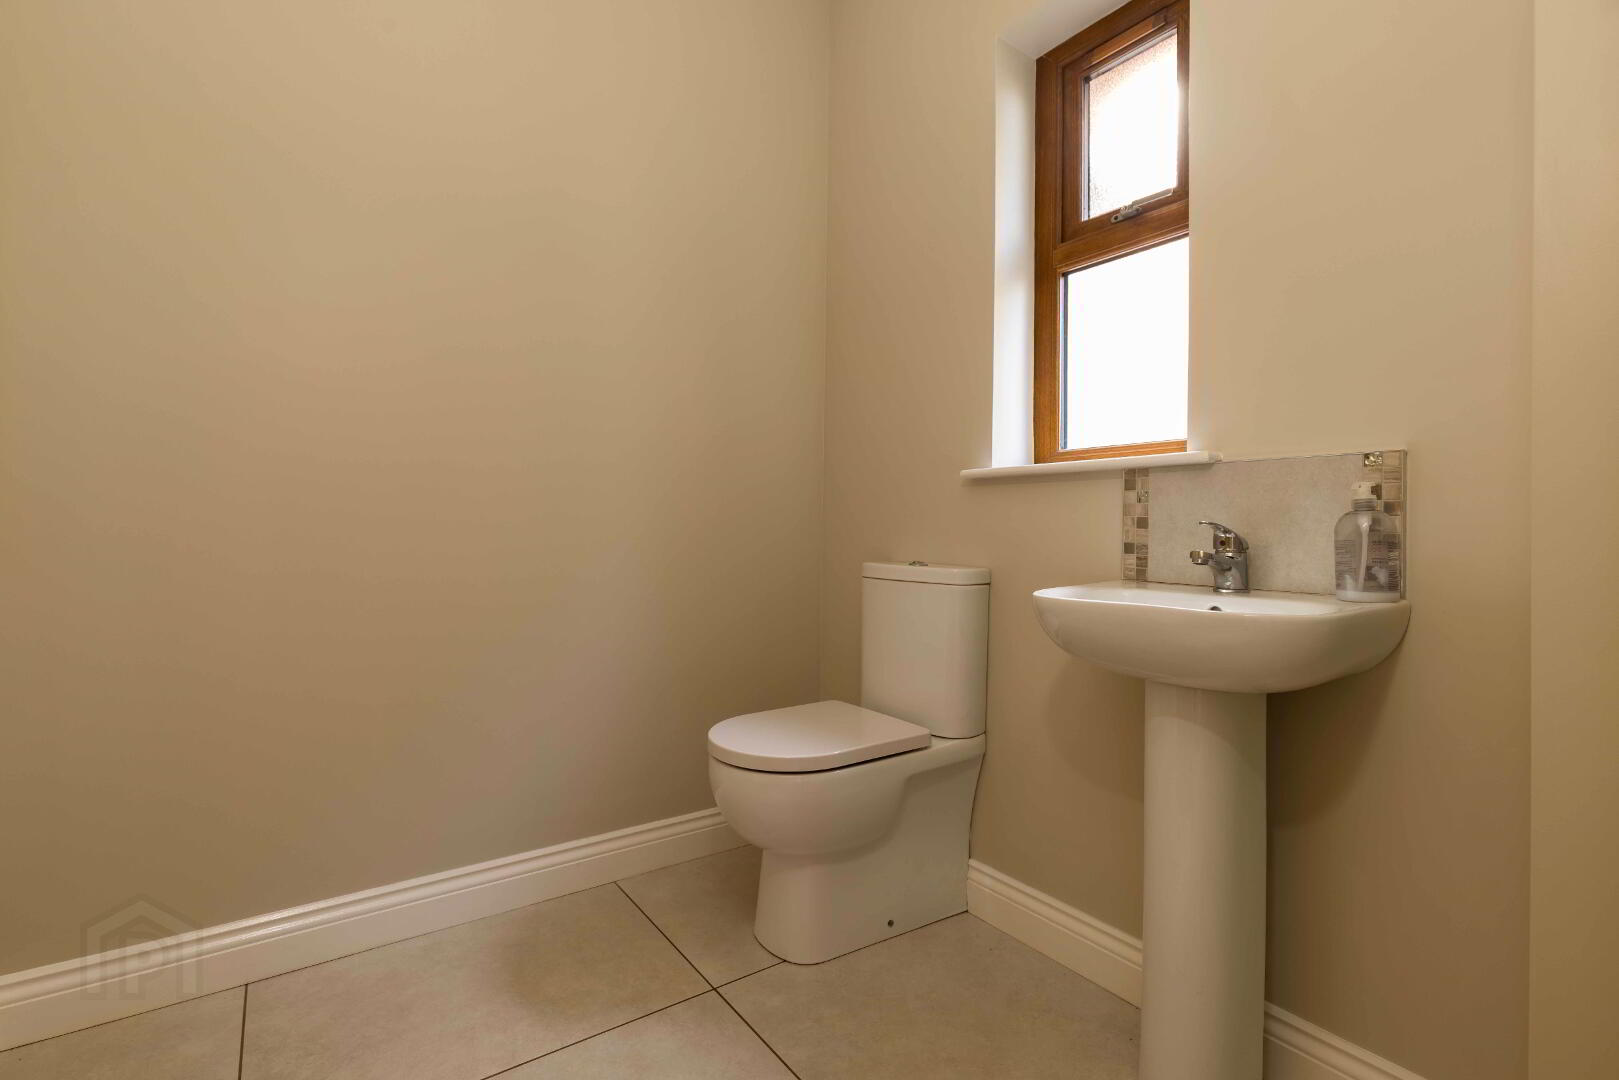
Cloakroom.
WC & wash hand basin.
Tiled floor.
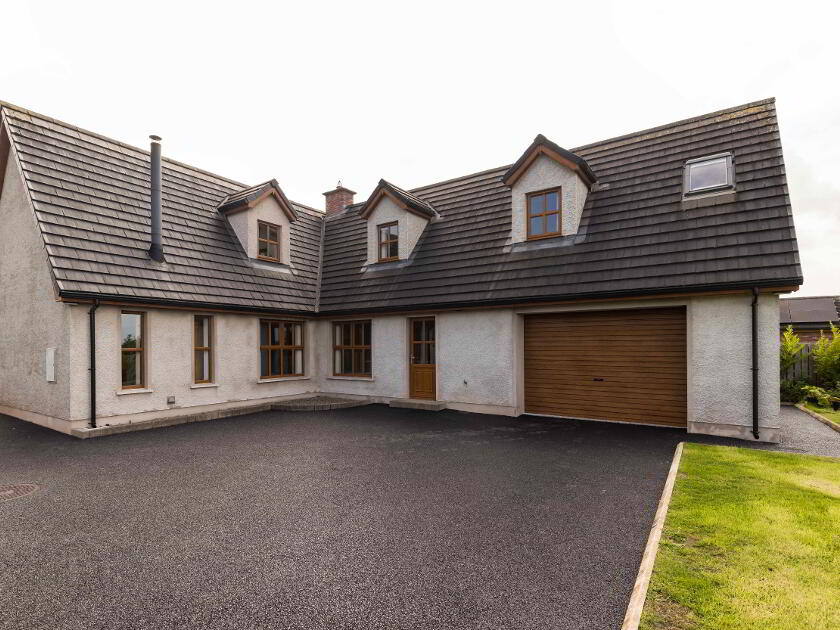
INTEGRAL GARAGE. 19’5 x 16’5 Or 5.91m x 5.00m.
Roller door. Light and power. Oil fired boiler.
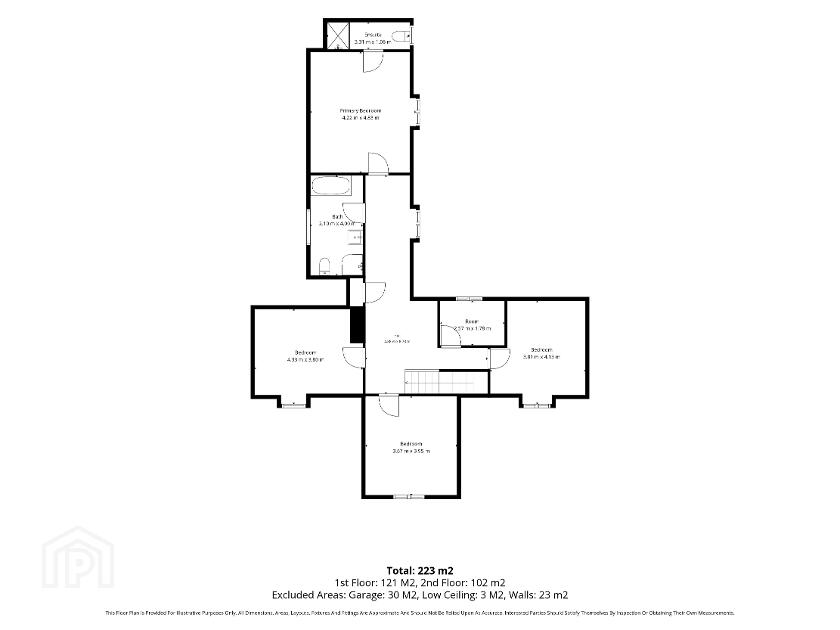
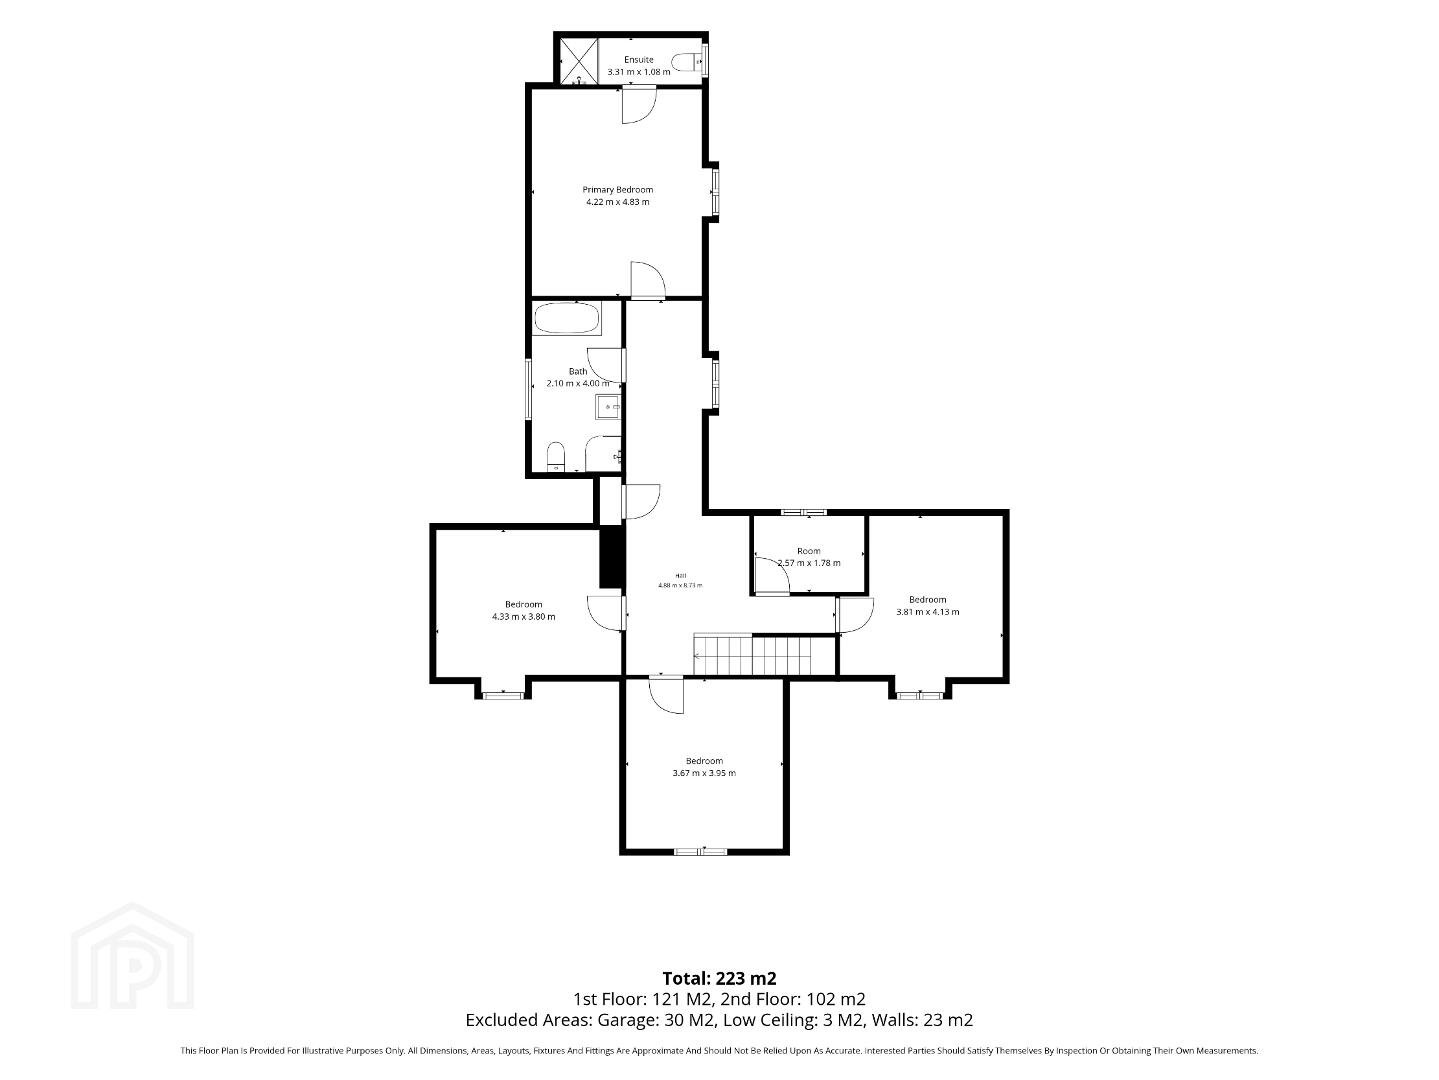
FIRST FLOOR ACCOMMODATION COMPRISES OF:
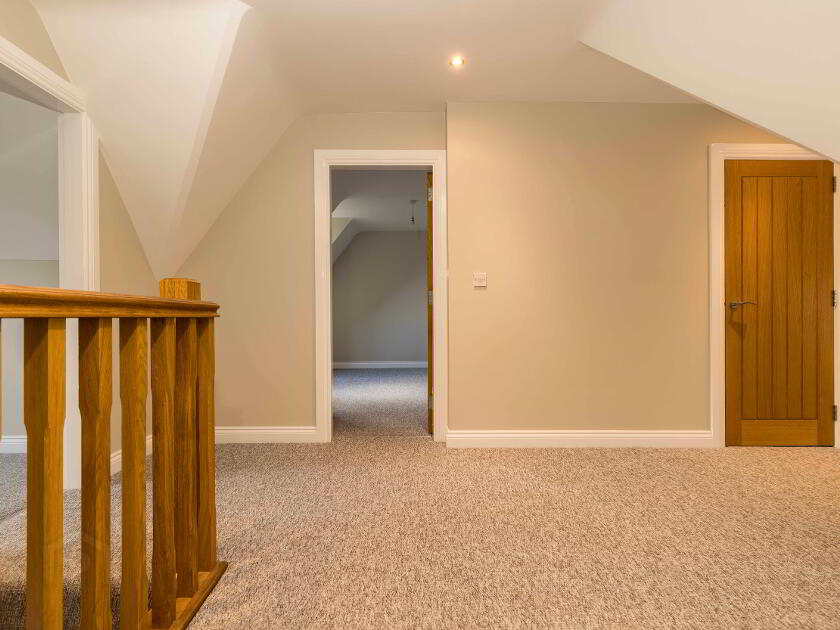
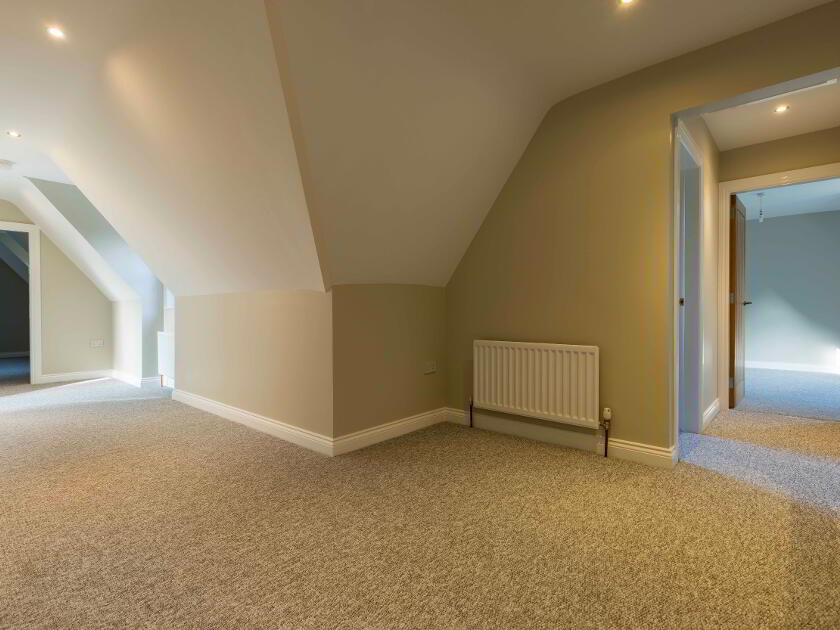
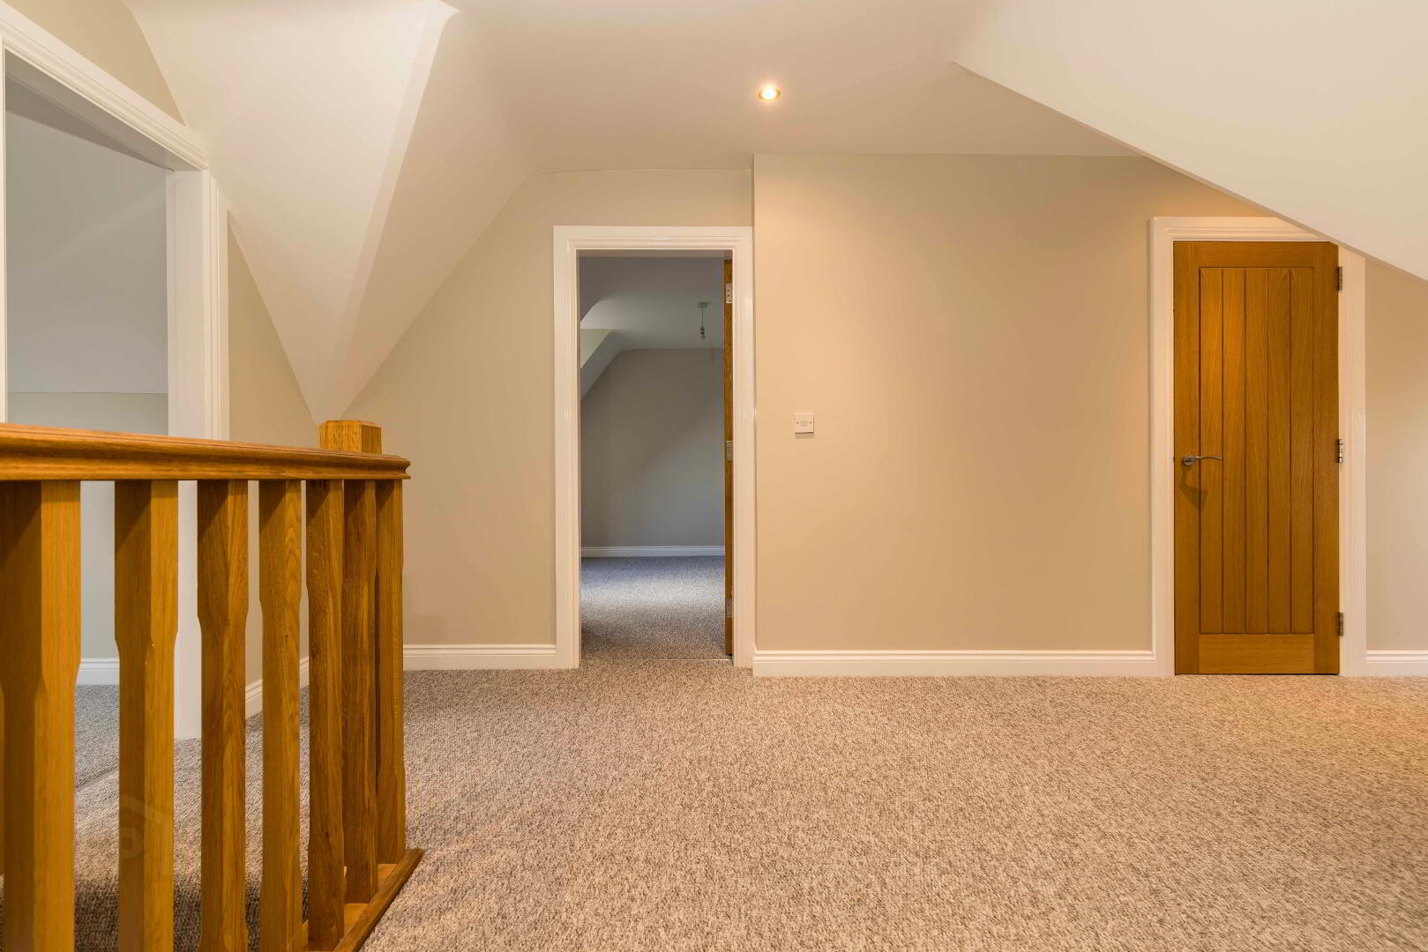
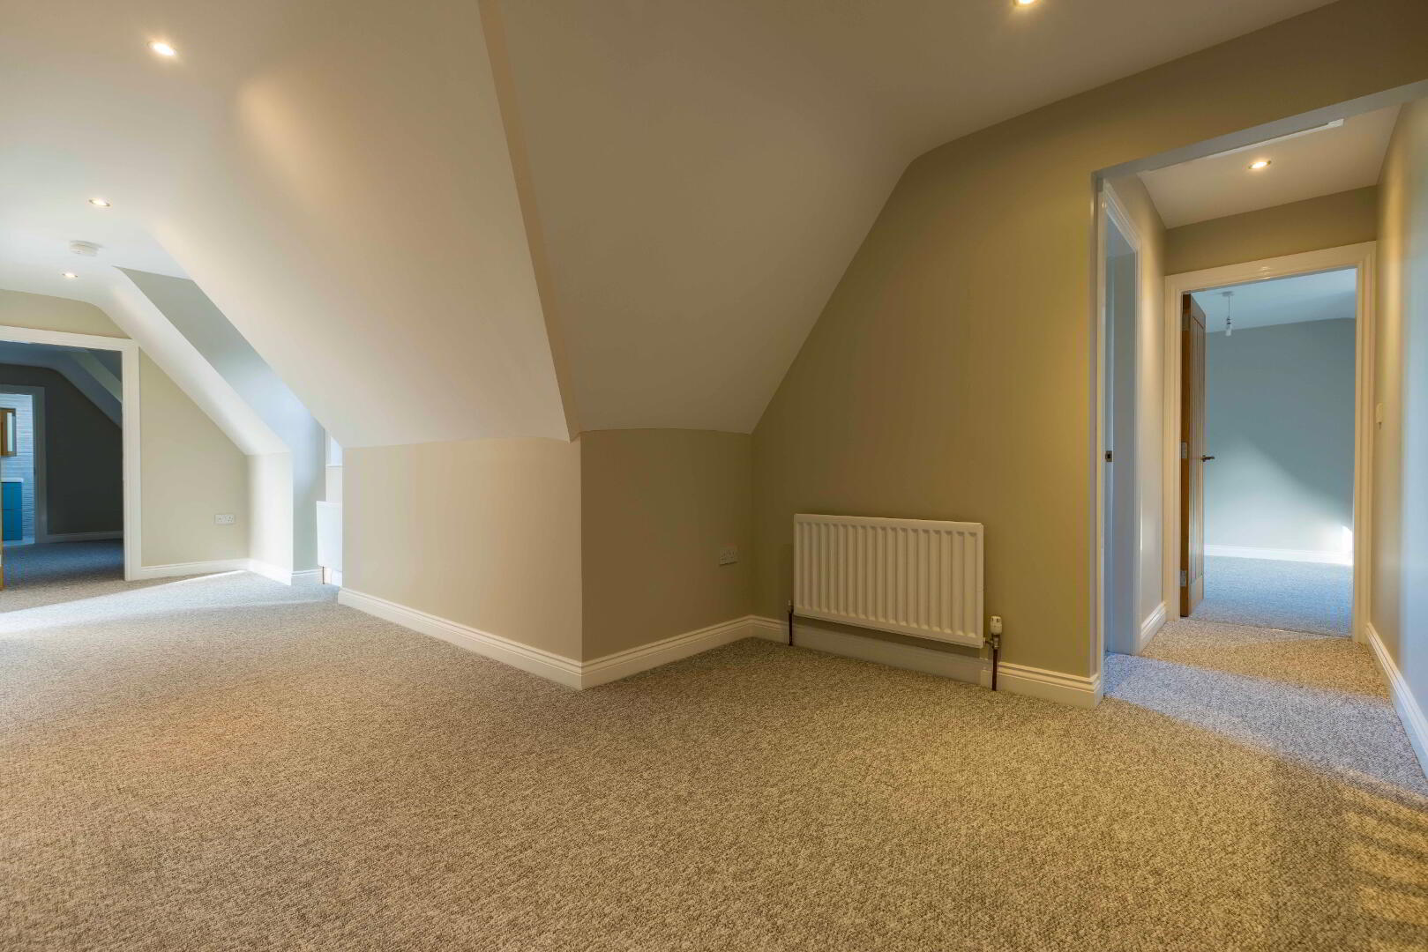
Spacious Landing. Linen cupboard.
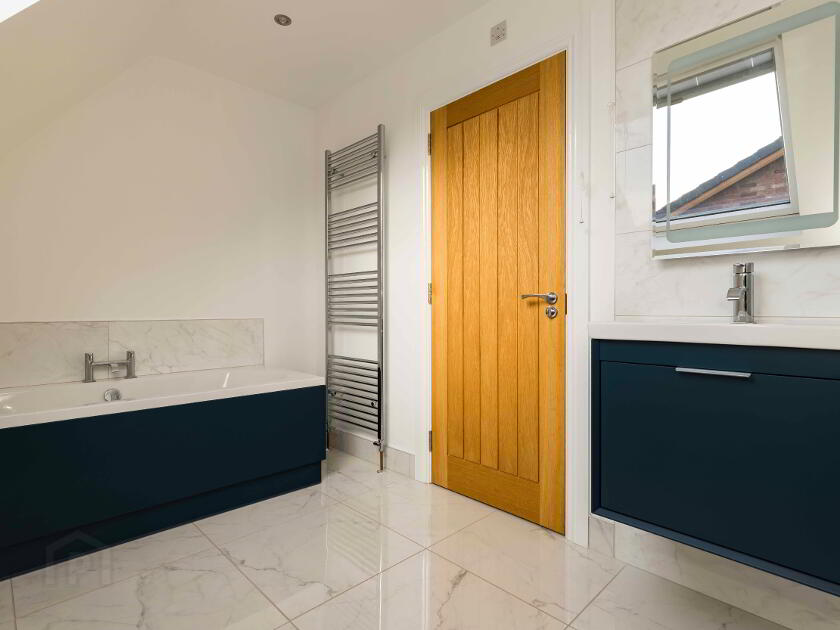
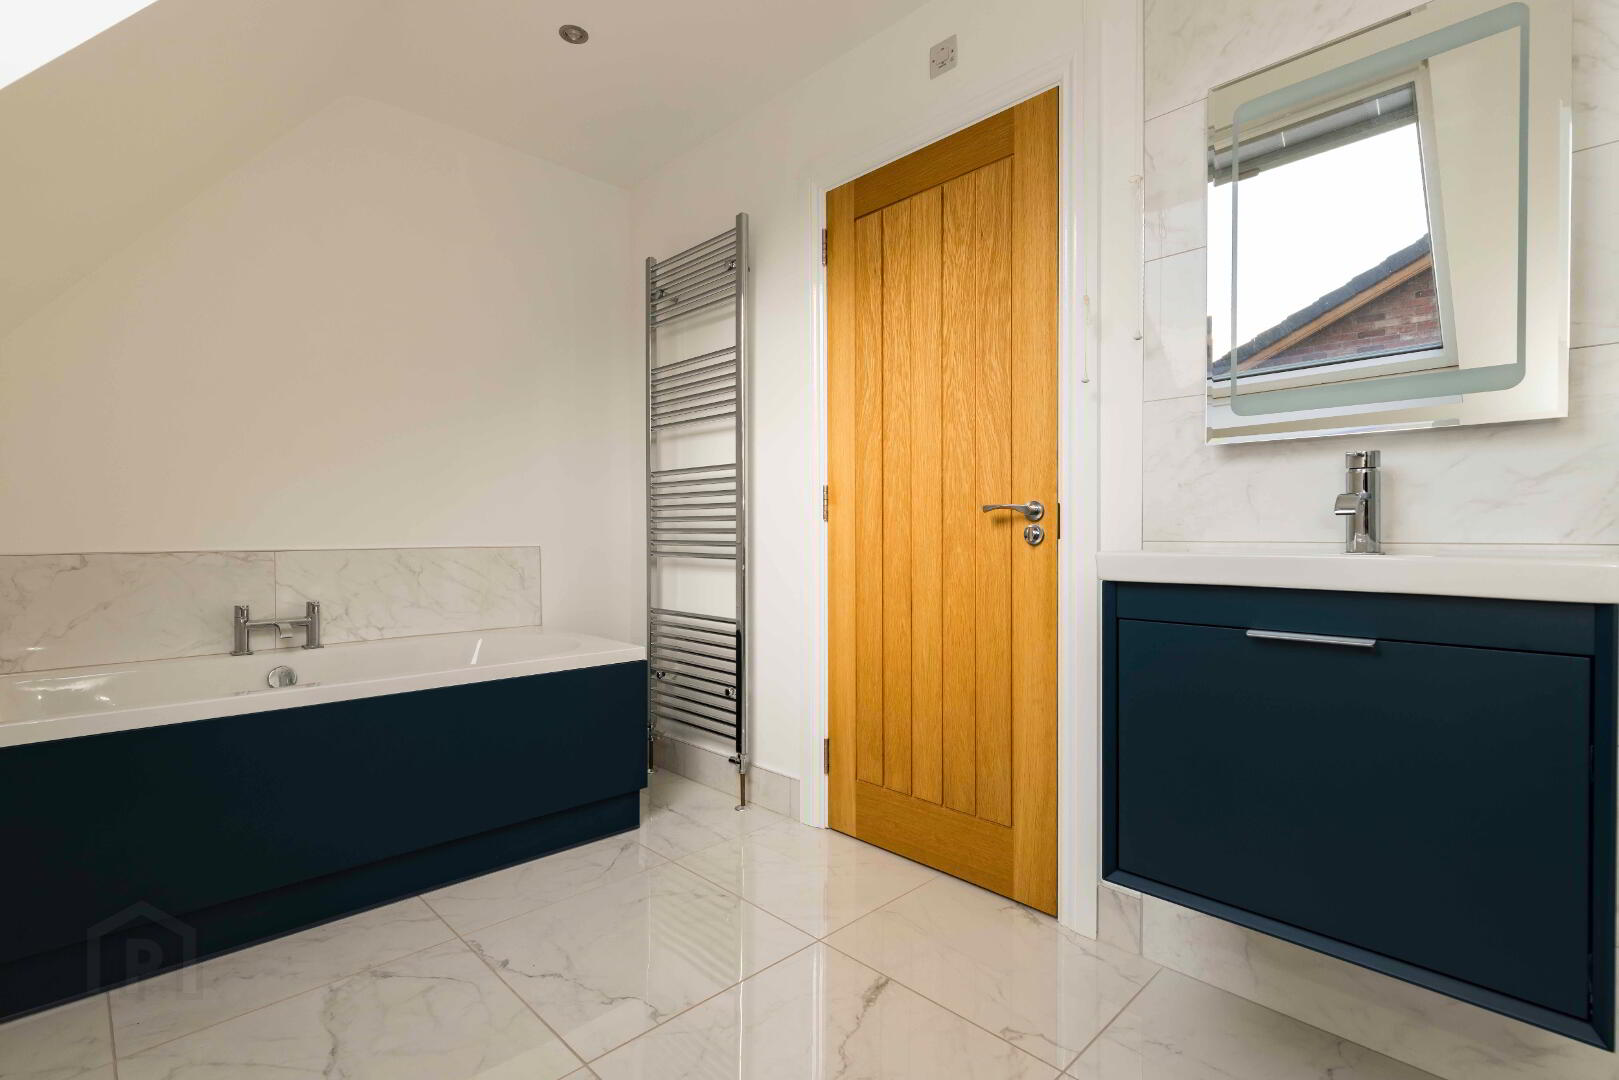
Main Bathroom.13’1 x 6’11 Or 4.00m x 2.10m.
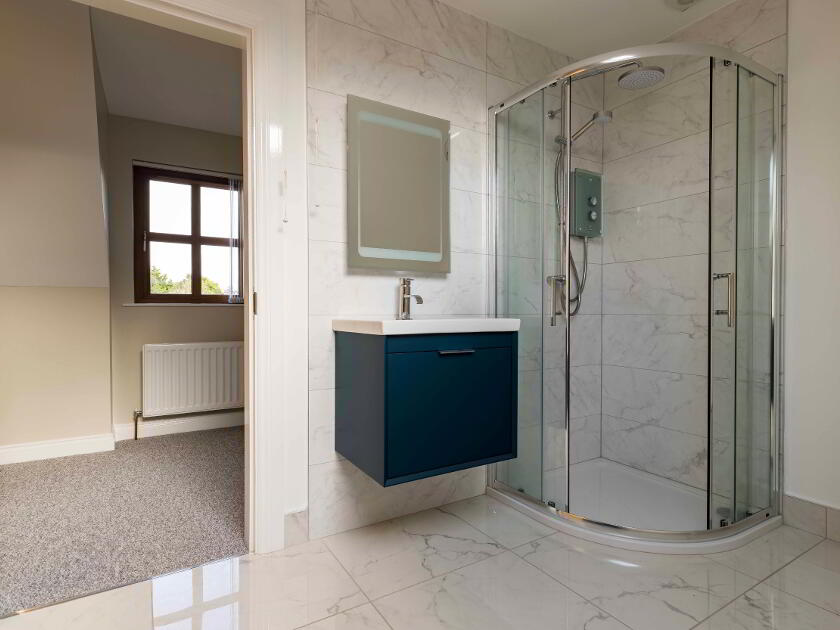
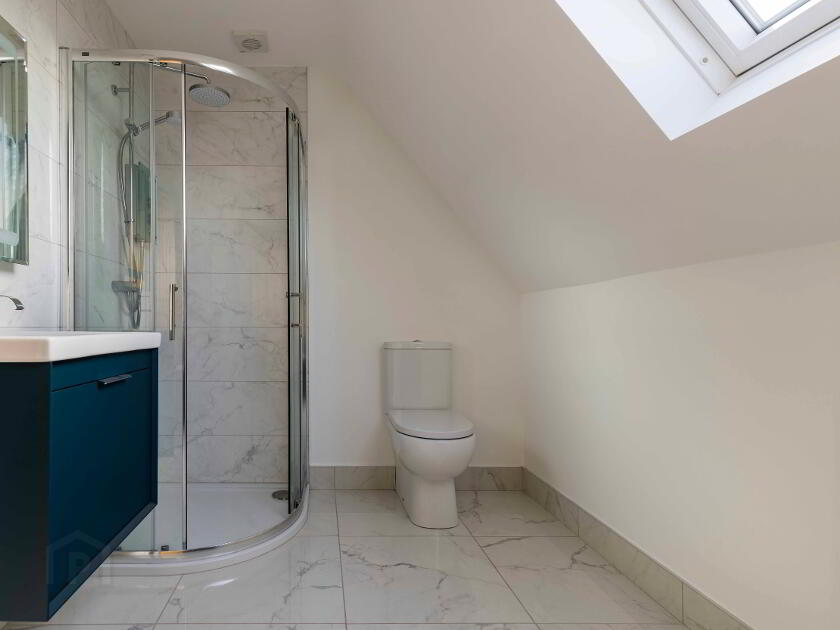
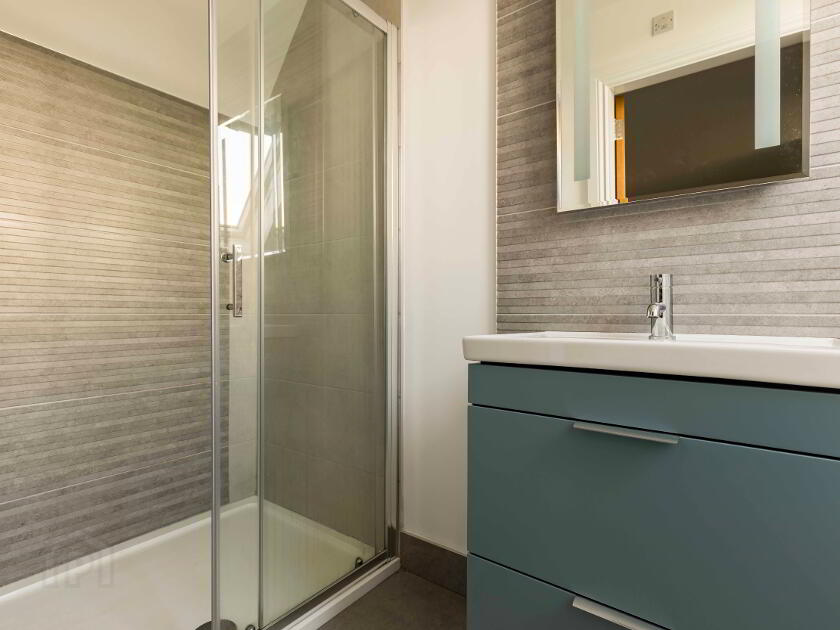
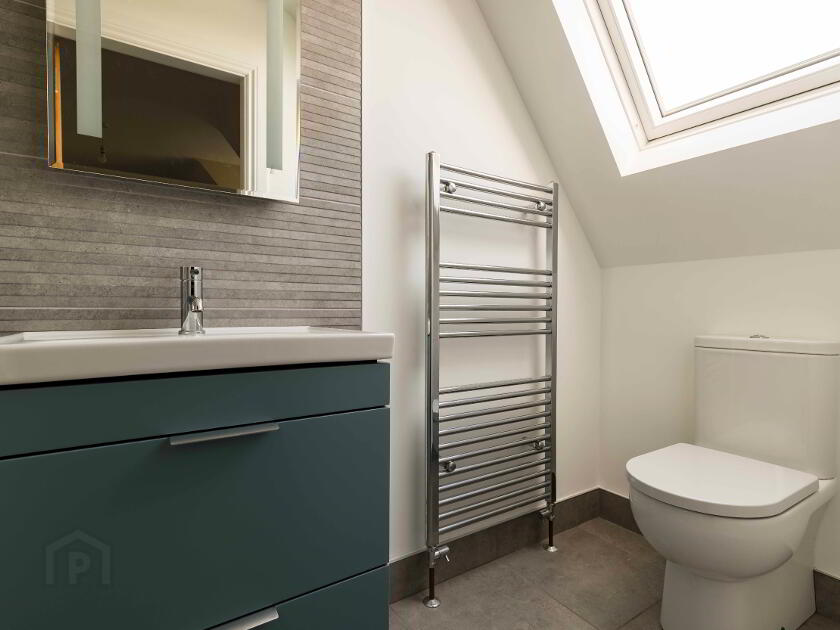
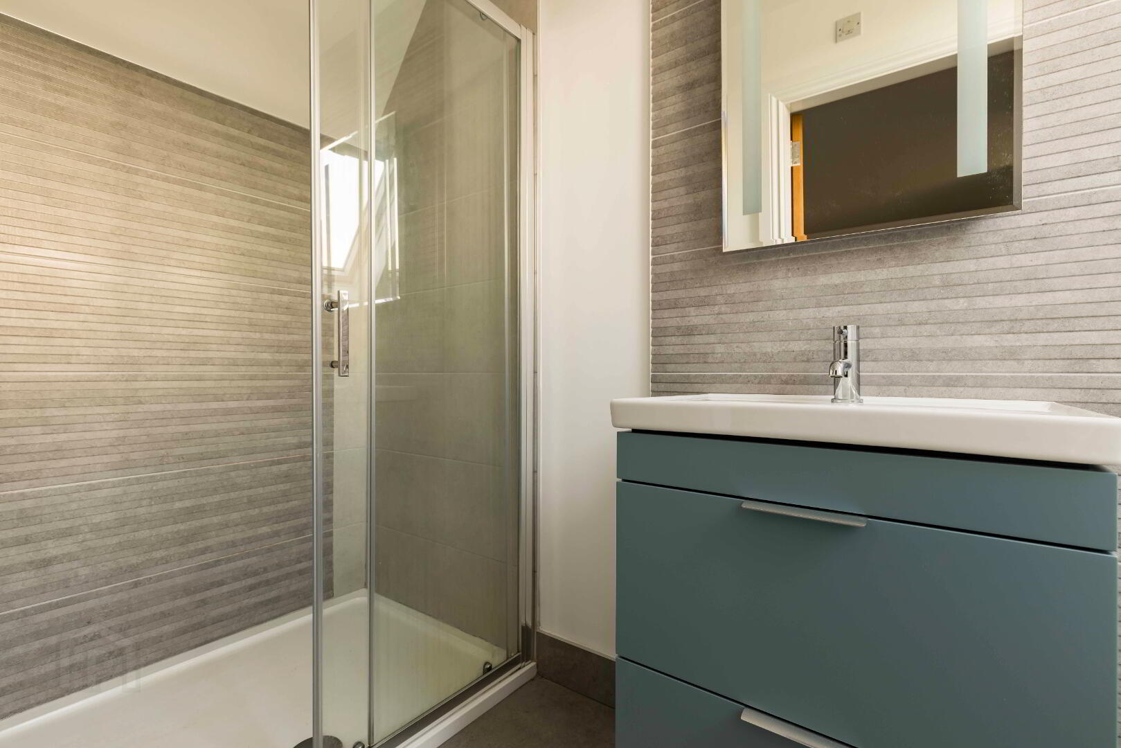
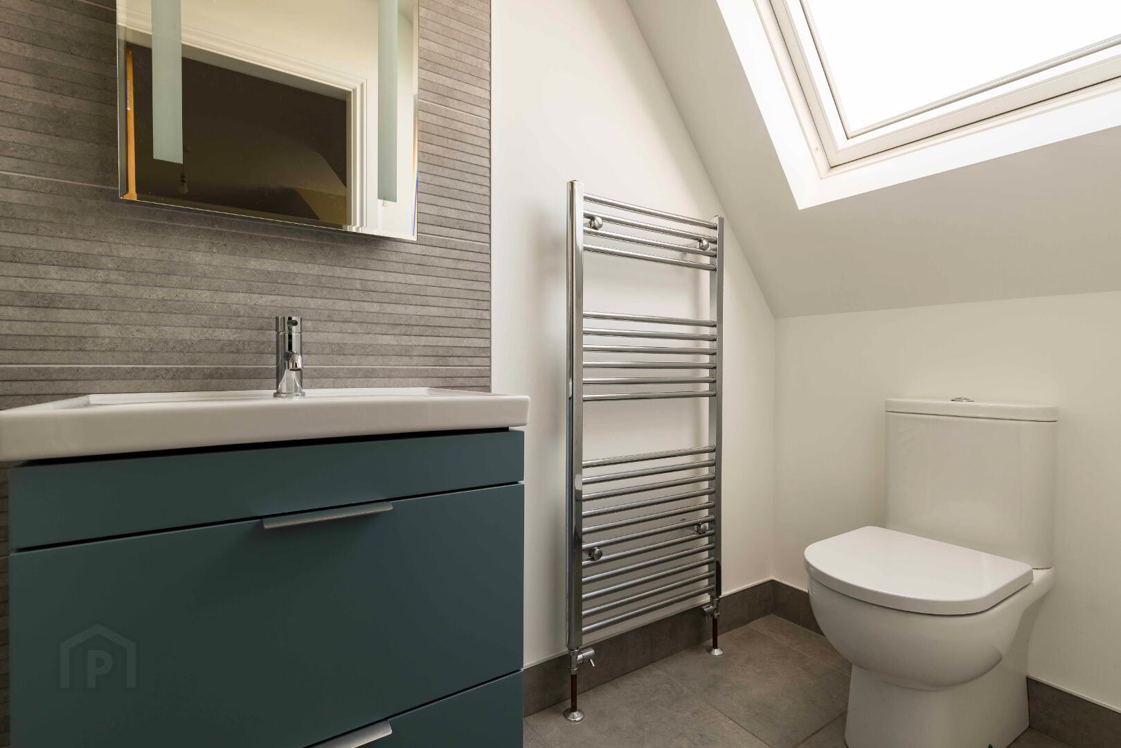
White suite comprising of WC, vanity unit, panelled bath & separate shower cubicle.
Tiled floor and part tiled walls. Chrome heated towel radiator.
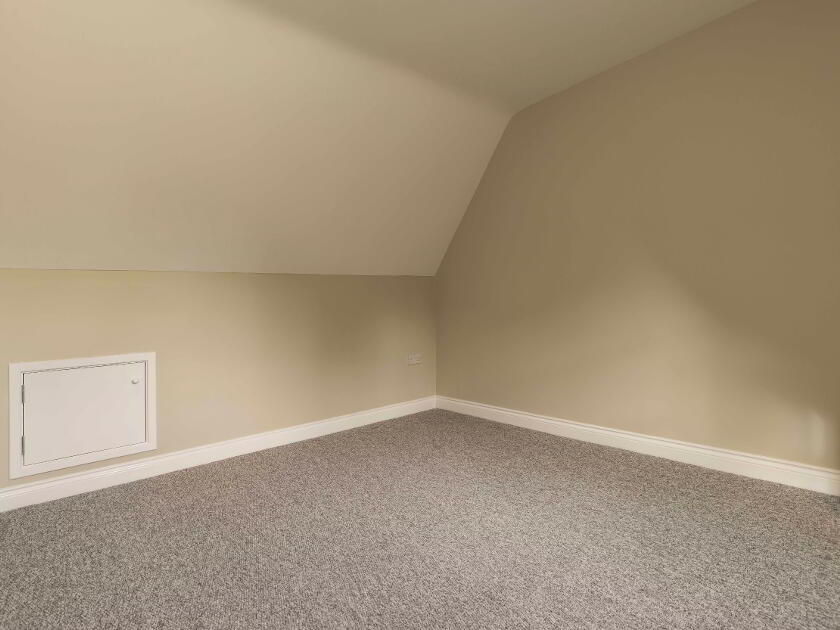
Study Or Dressing Room. 8’5 x 5’10 Or 2.57m x 1.78m.
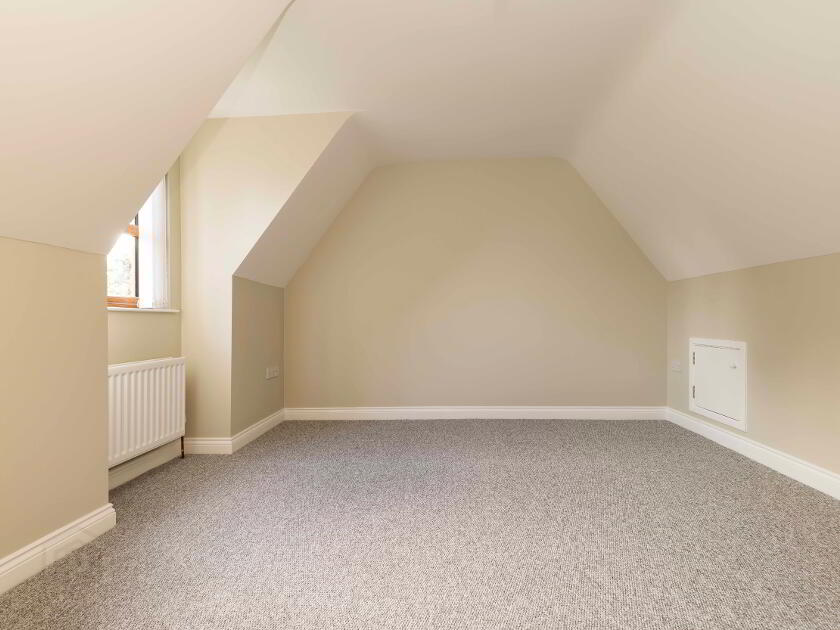
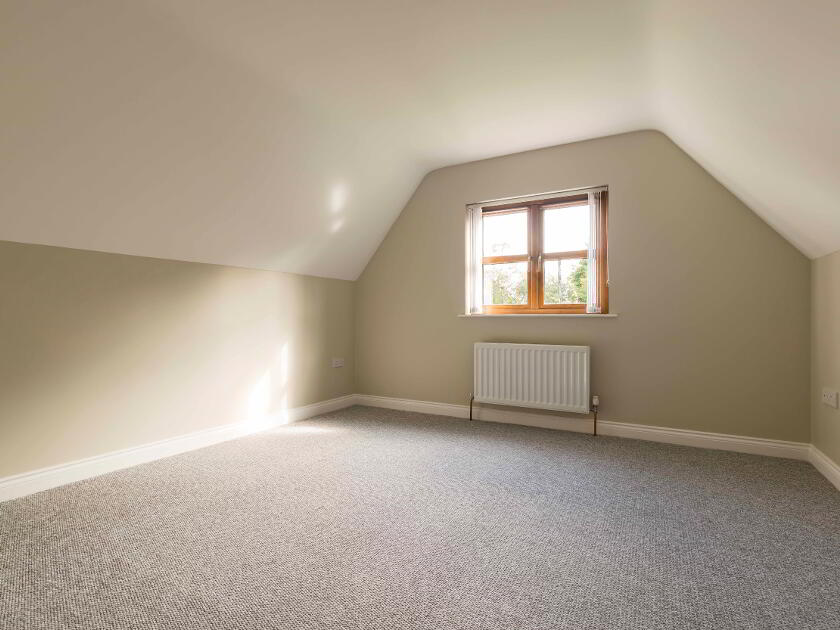
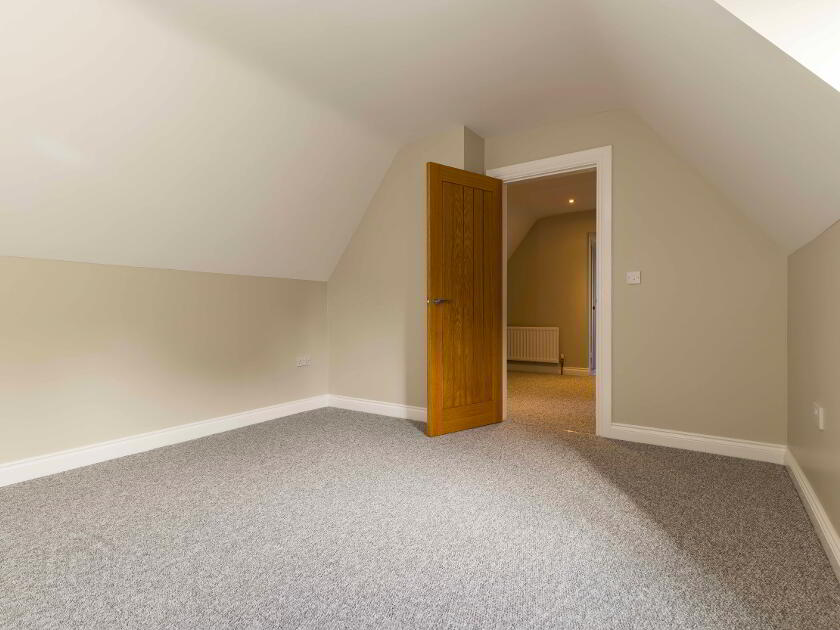
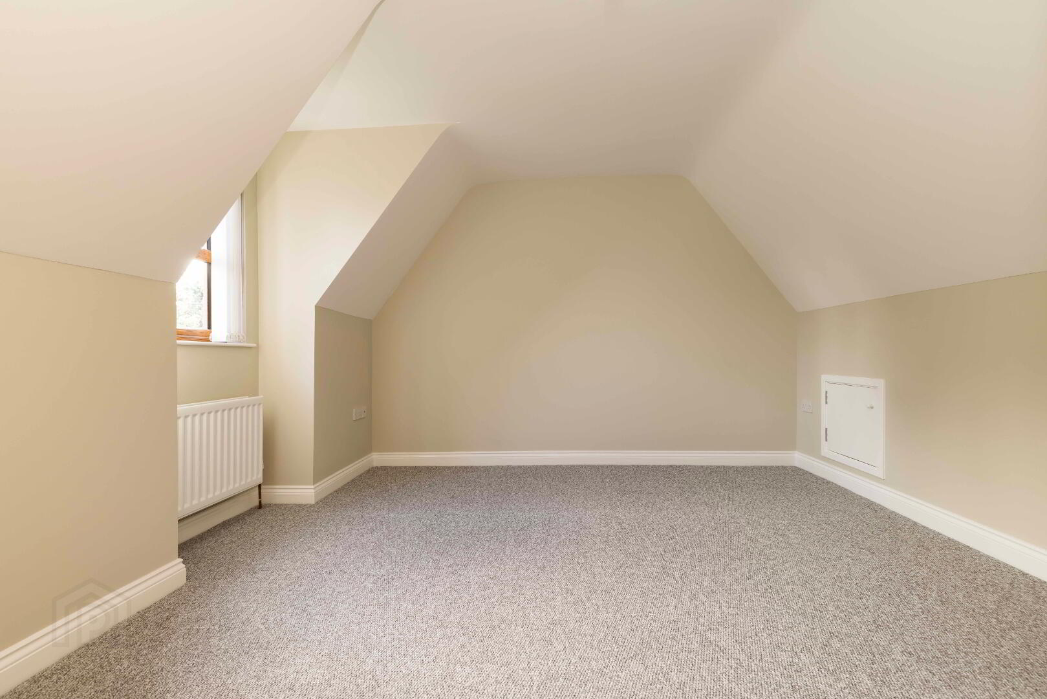
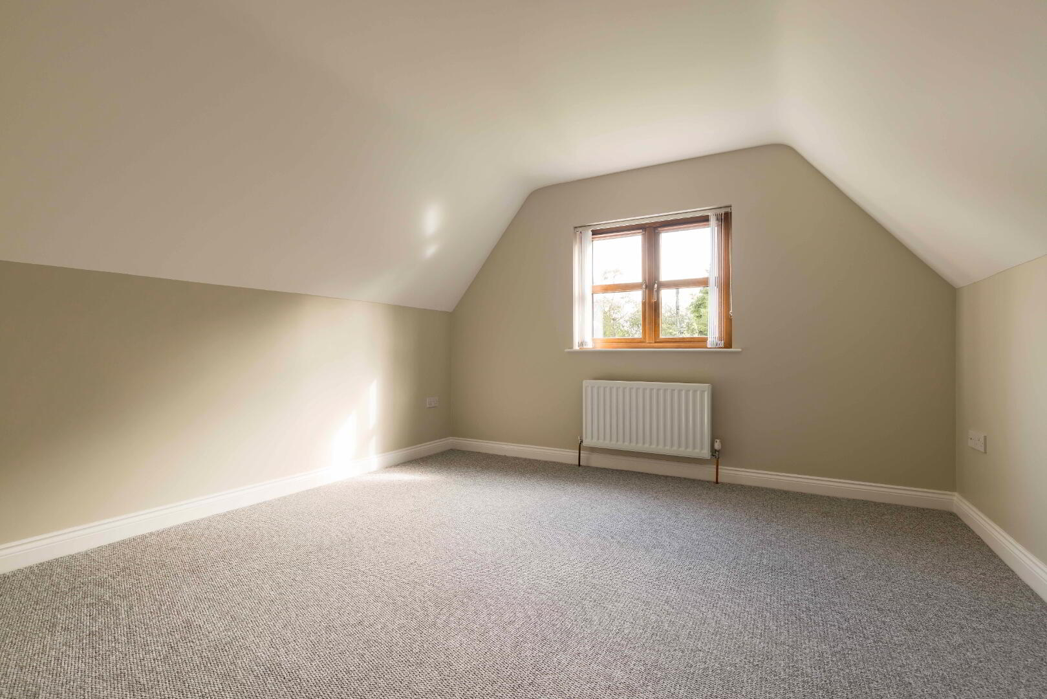
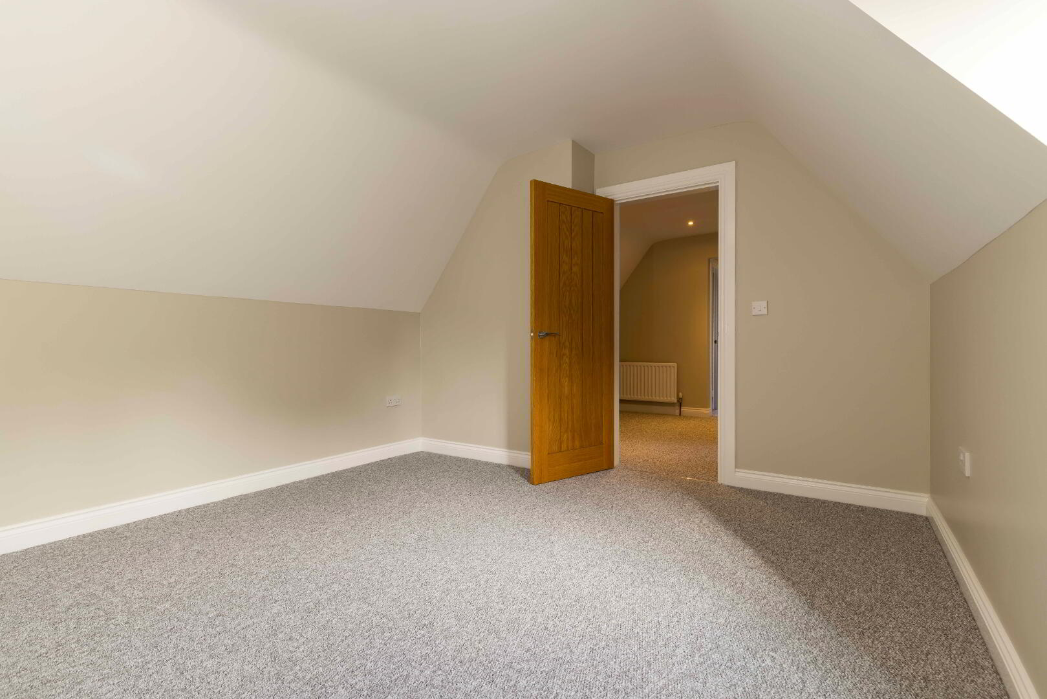
Bedroom With Ensuite. 15’10 x 13’10. Or 4.83m x 4.22m.
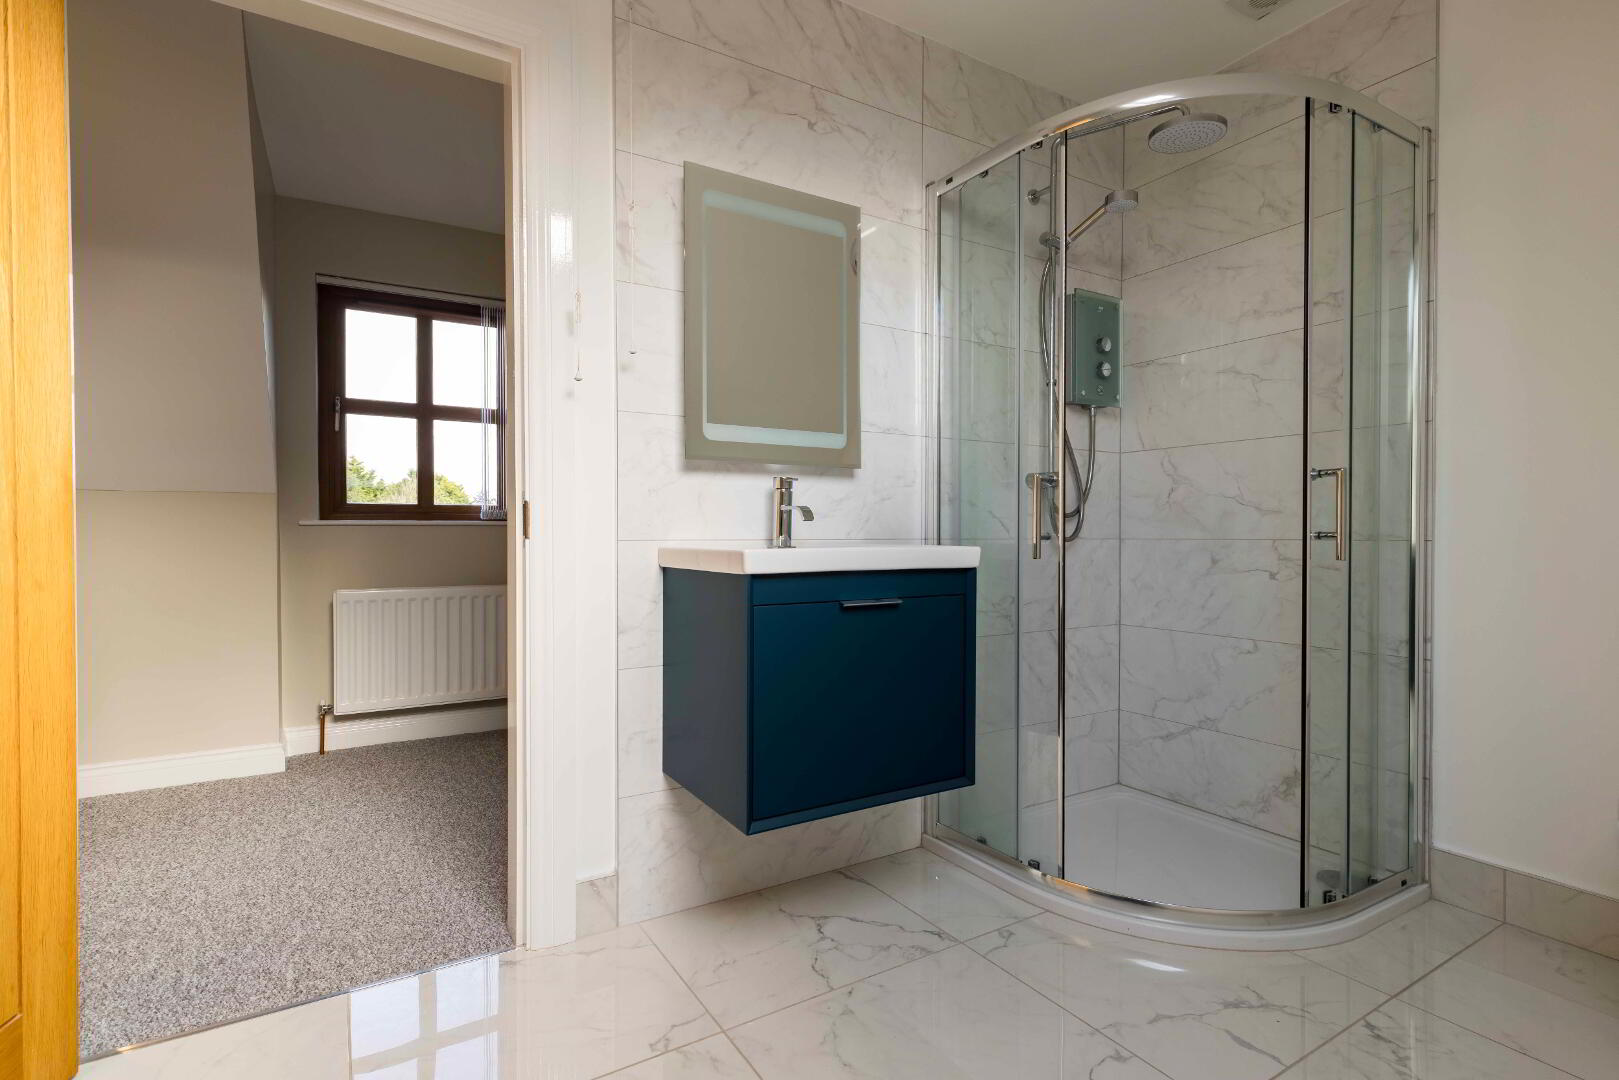
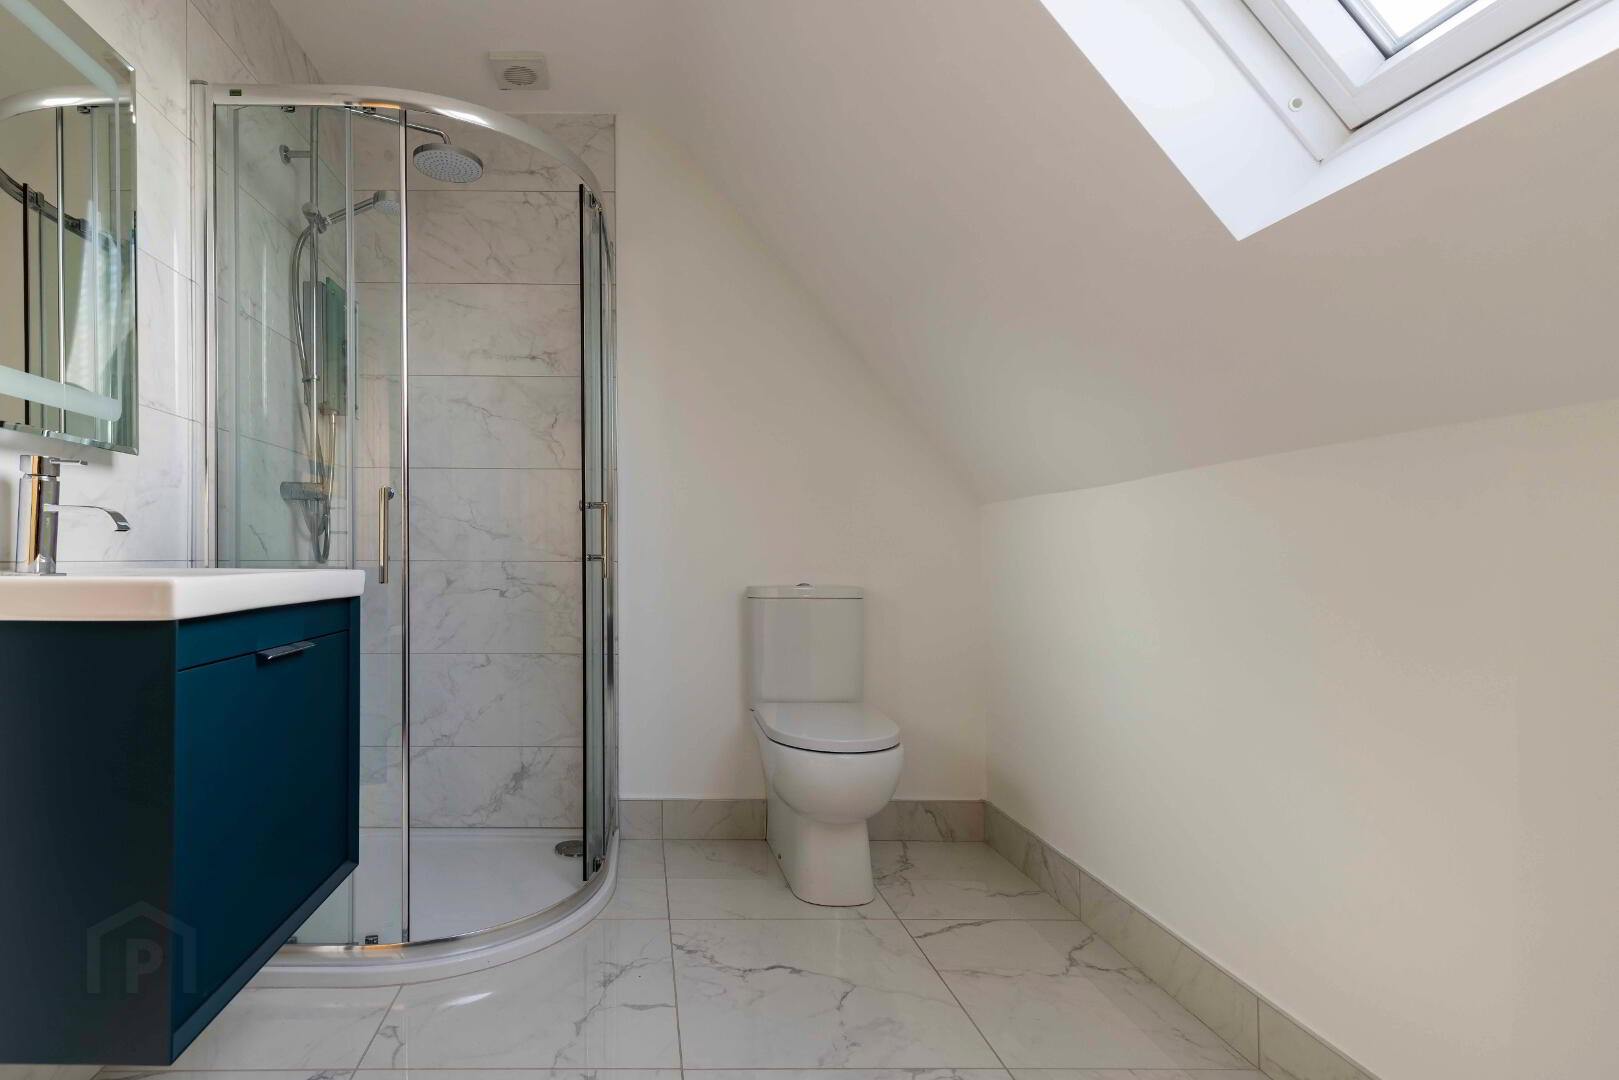
Ensuite. WC, vanity unit and separate tiled shower cubicle. Chrome heated towel radiator.
Tiled floor.
Bedroom 2. 14’2 x 12’6. Or 4.33m x 3.80m.
Bedroom 3. 12’6 x 13’7. Or 3.81m x 4.13m.
Bedroom 4. 12’0 x 12’11. Or 3.67m x 3.95m.
OUTSIDE.
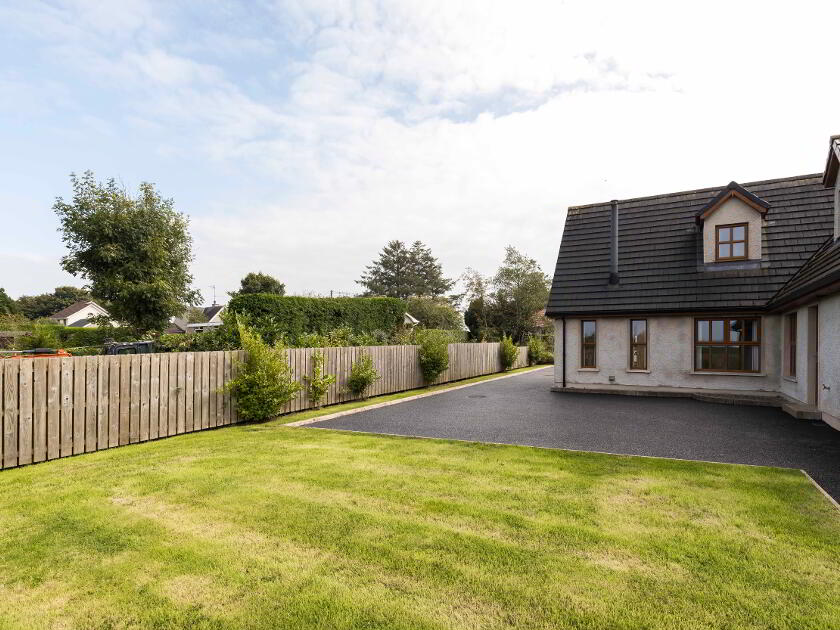
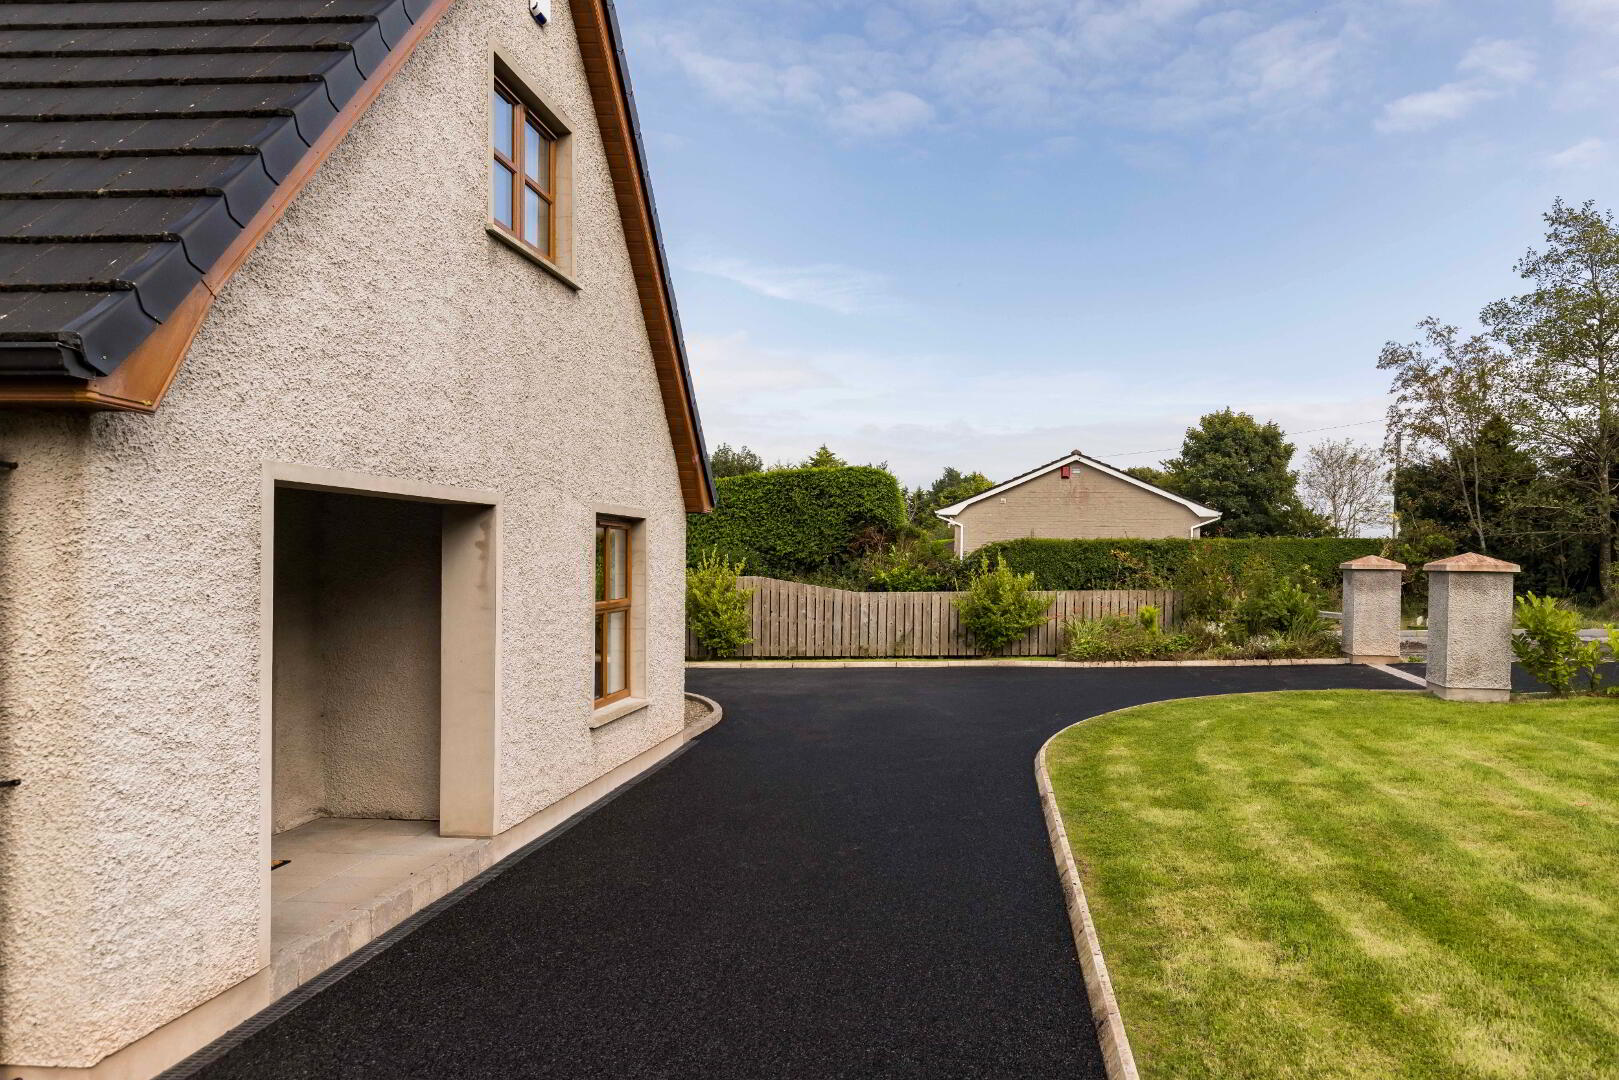
Front: Boundary hedging to front with entrance pillars.
Garden in lawn with shrub beds.
Rear: Garden in lawn to rear with timber fencing to boundaries.
Outside lighting, water tap and power socket. Oil Tank.
Tarmac driveway leading to attached garage.
Directions
The property fronts Ballymacormick Road.
Videos & Tours