Cookie Policy
This site uses cookies to store information on your computer.


Summary
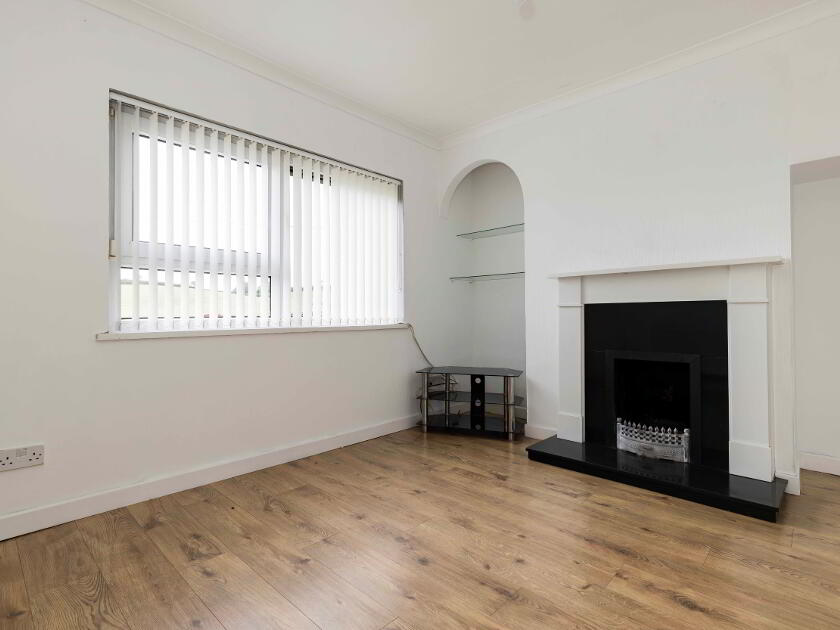
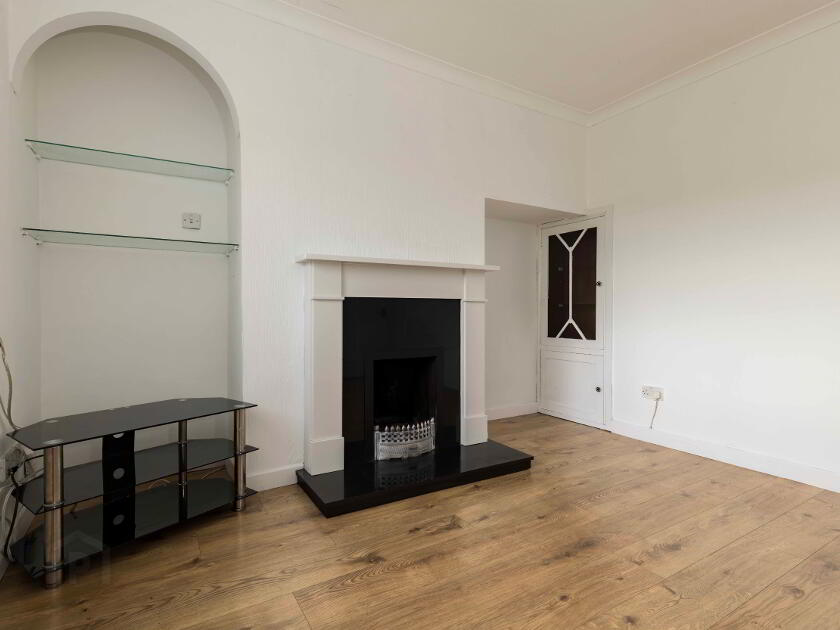
- Living Room With Fireplace
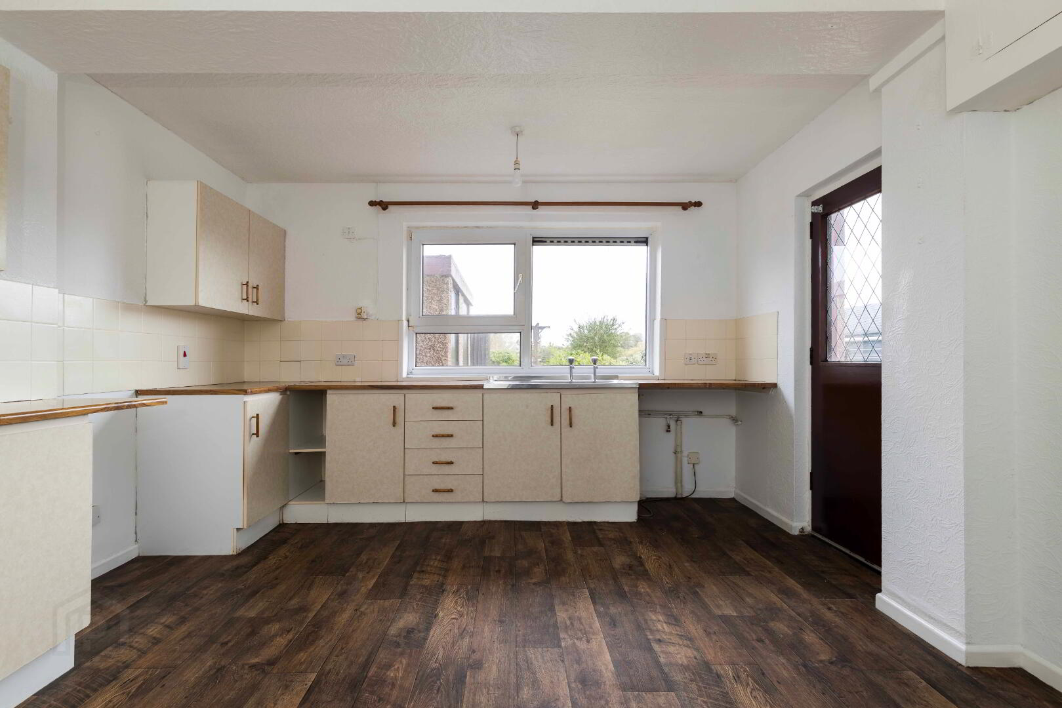
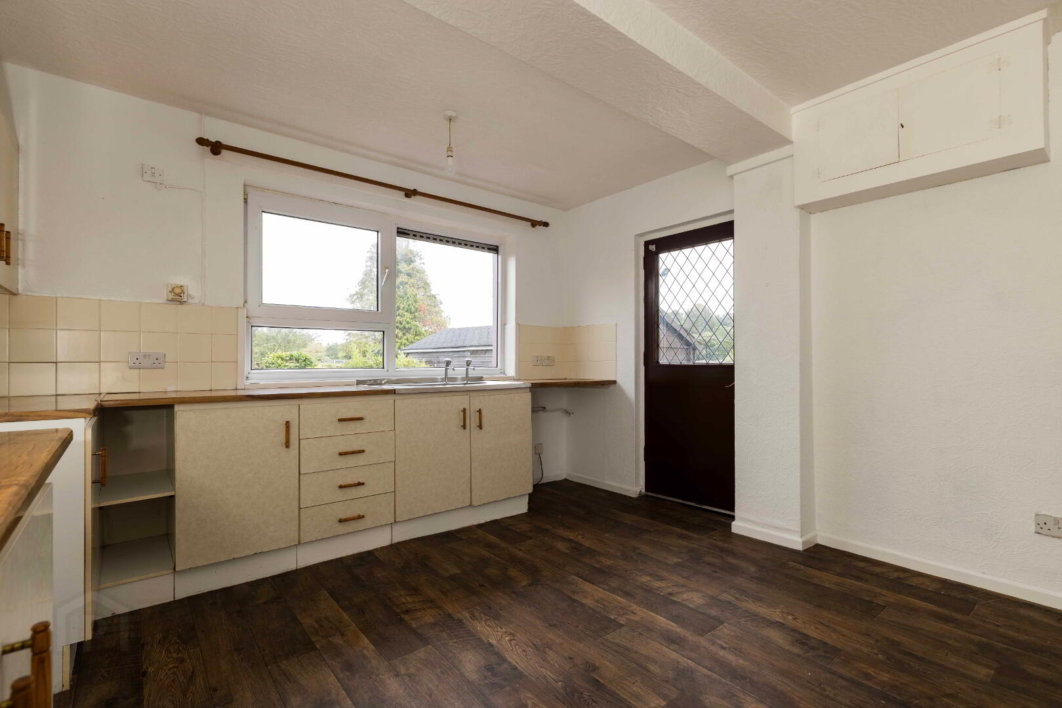
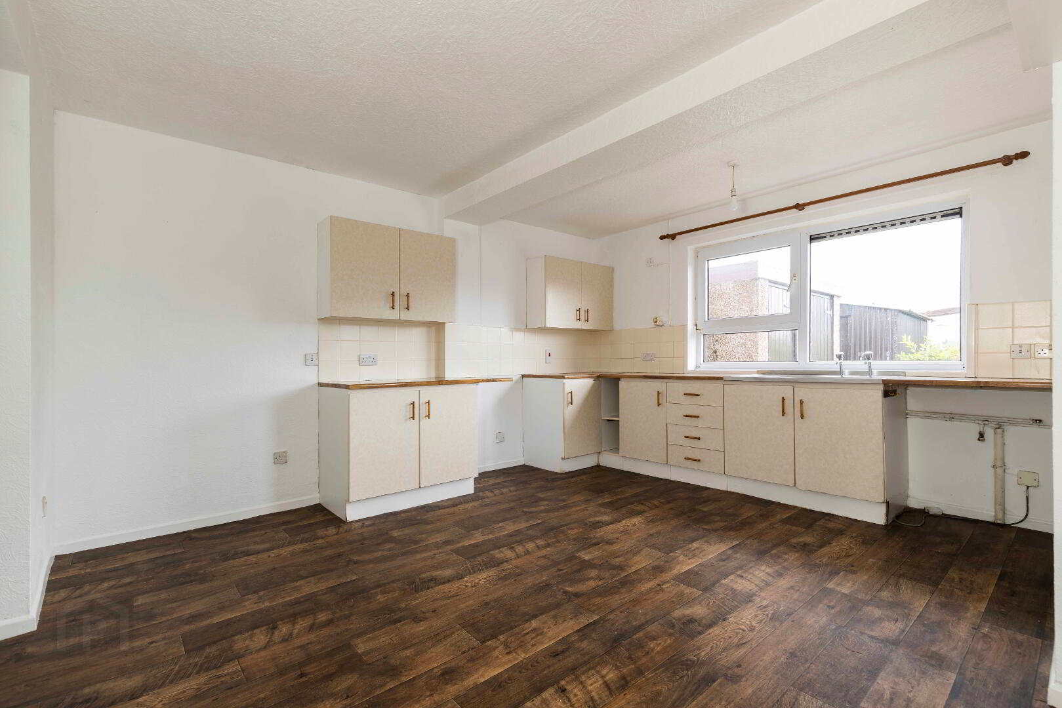
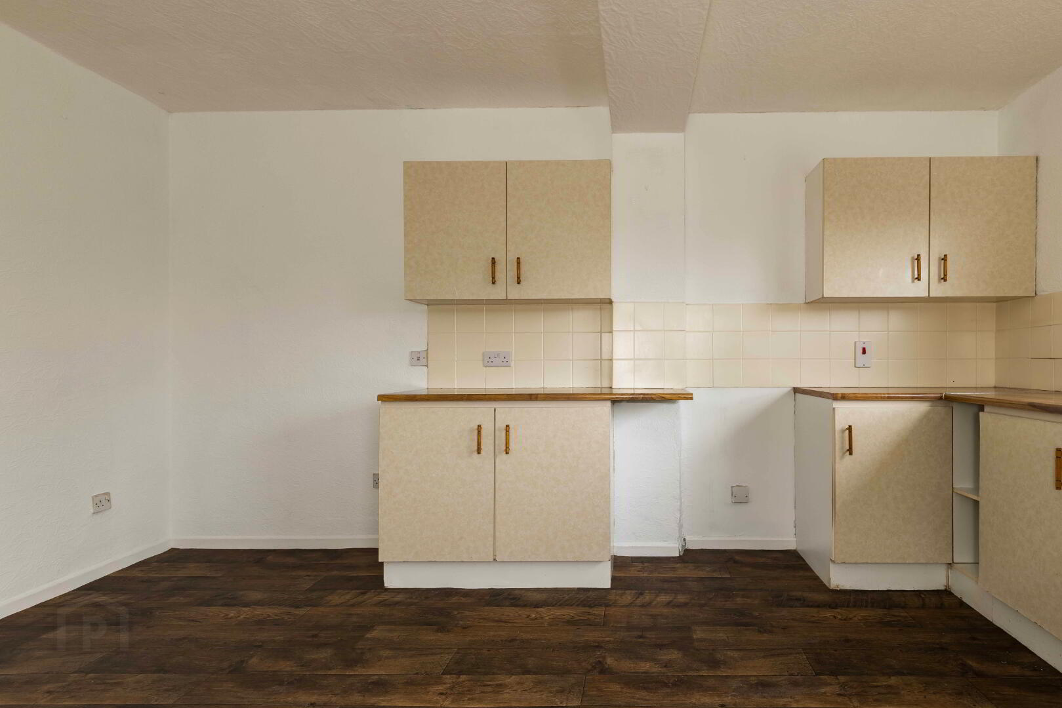
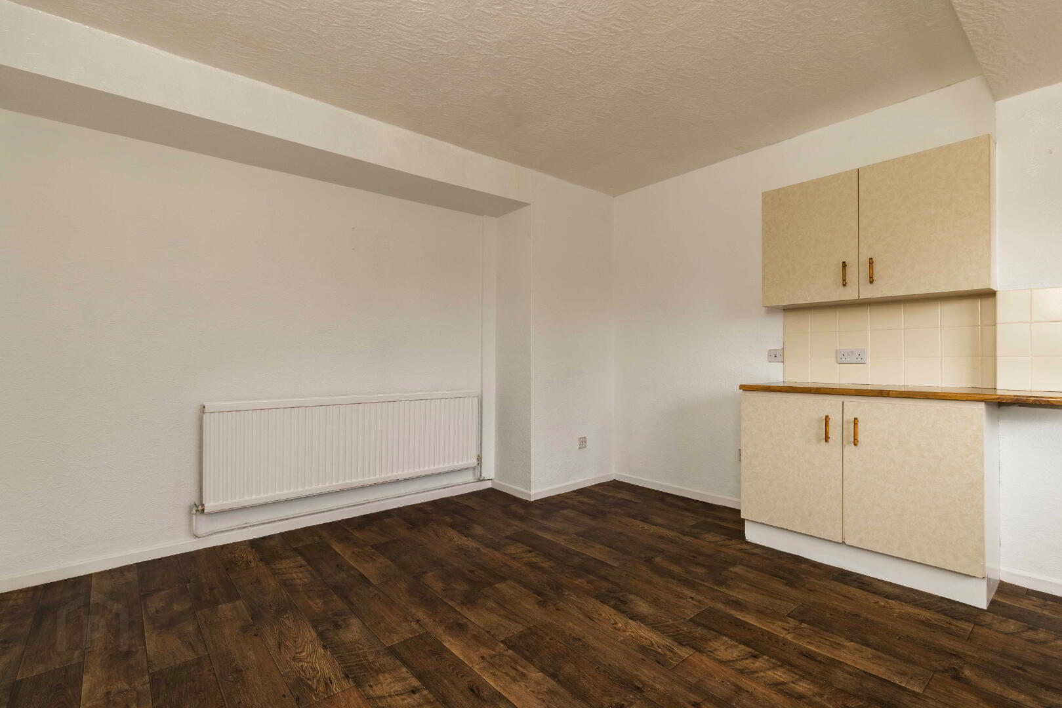
- Spacious Kitchen
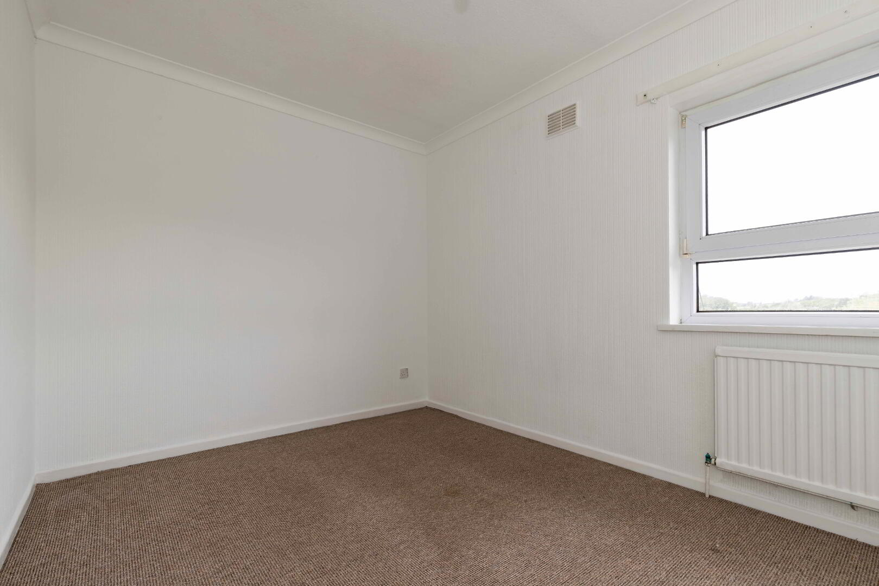
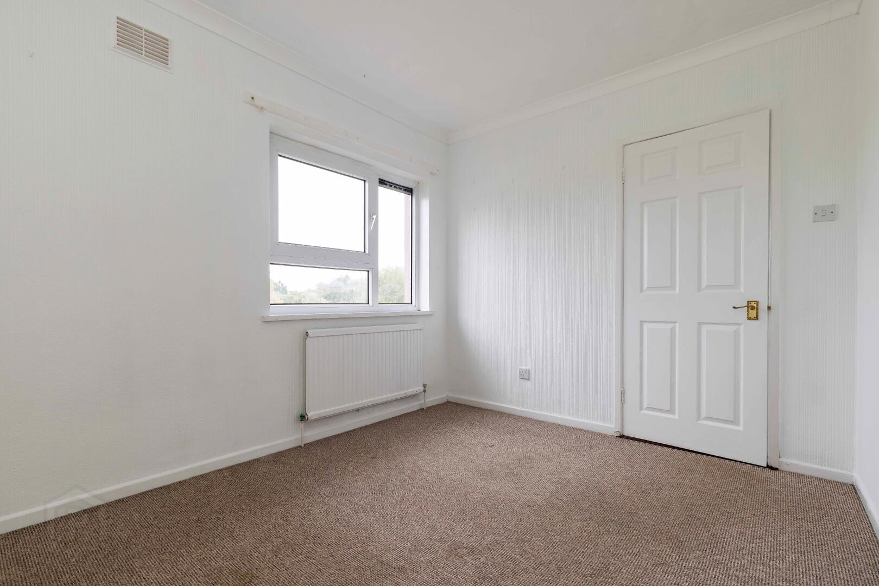
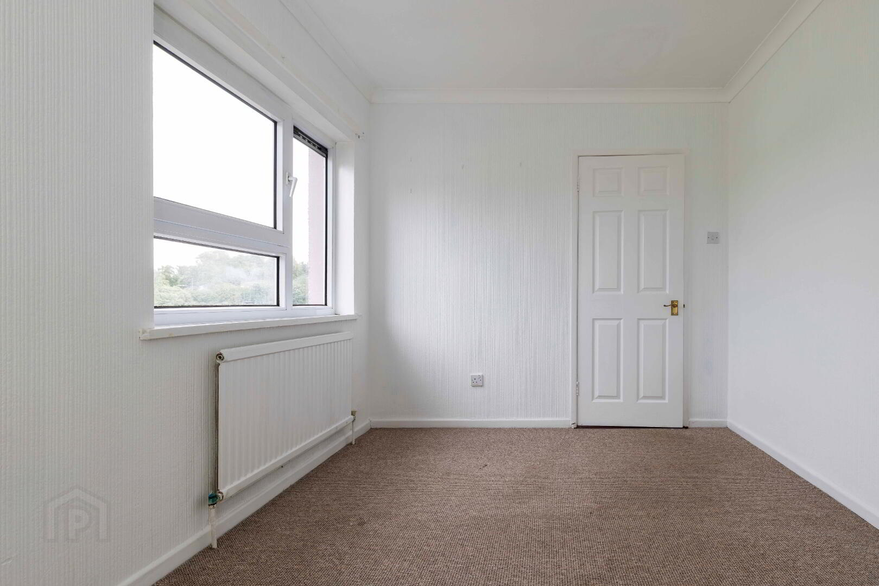
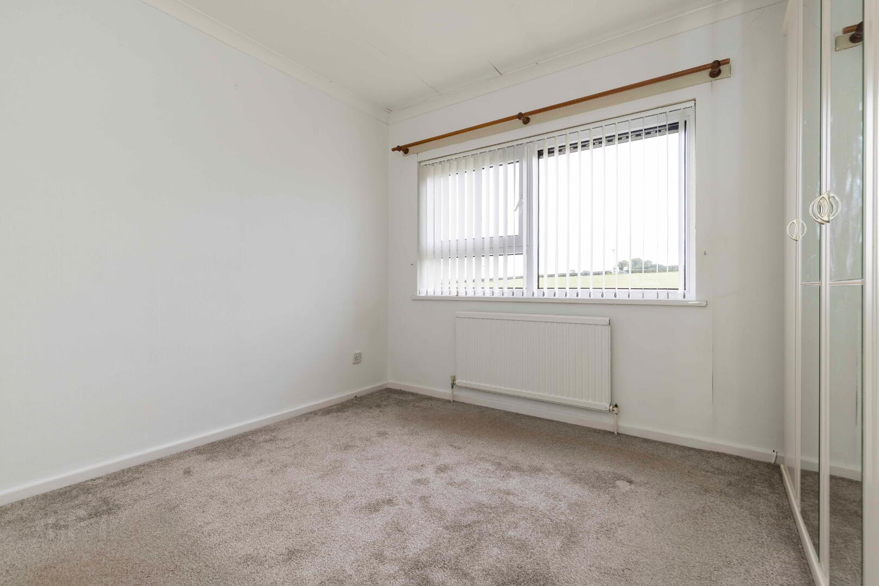
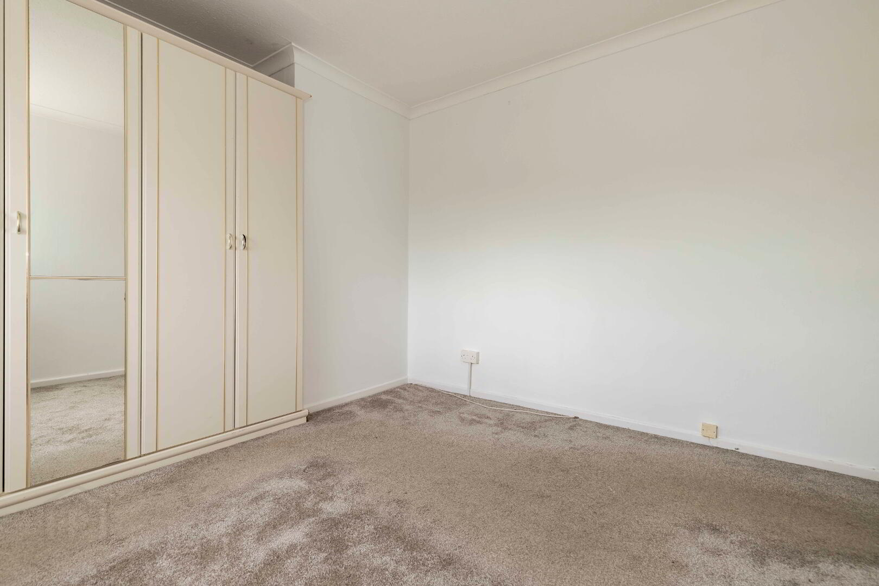
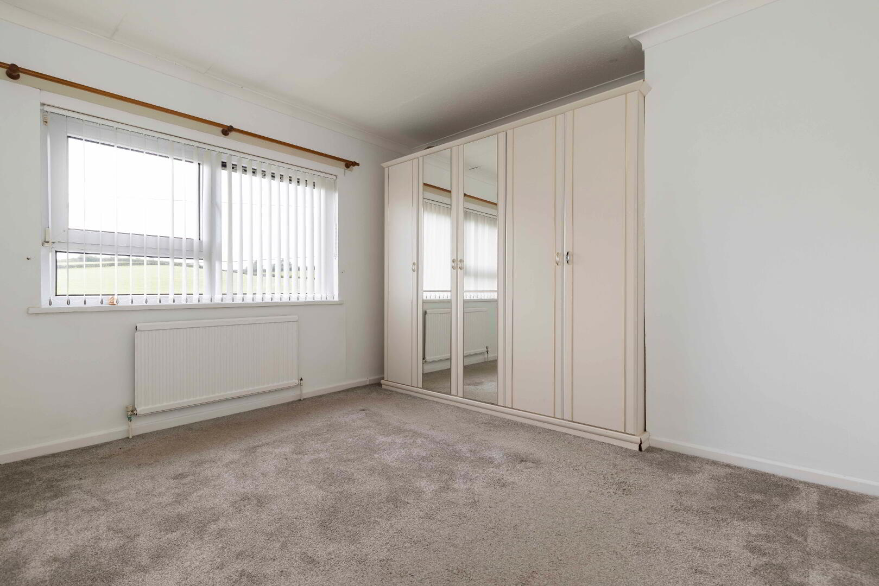
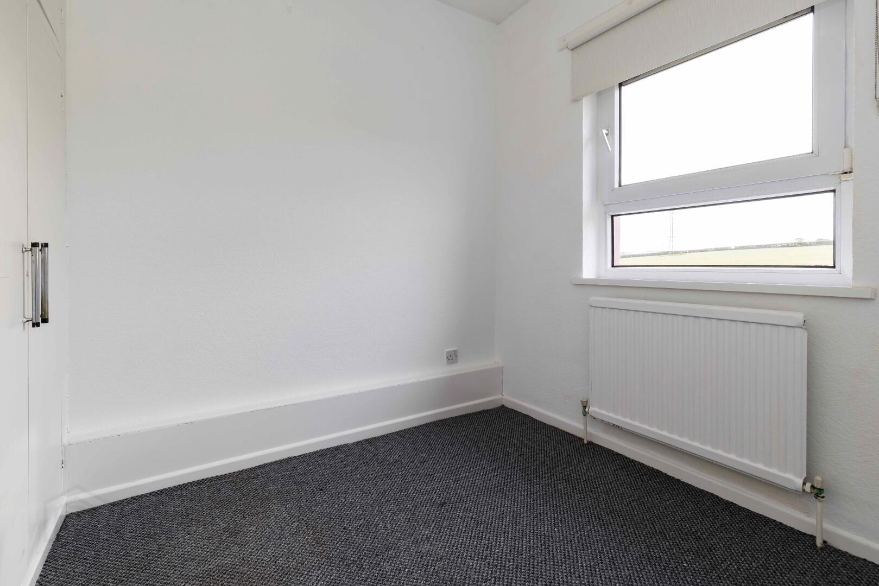
- Three Bedrooms
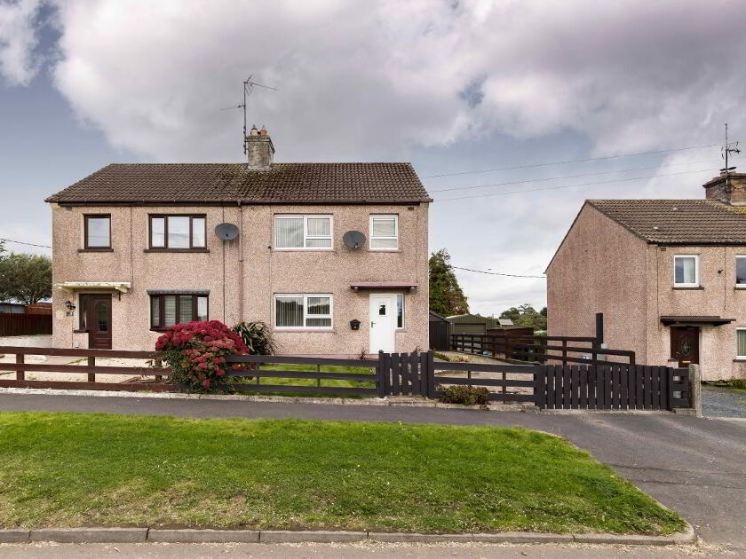
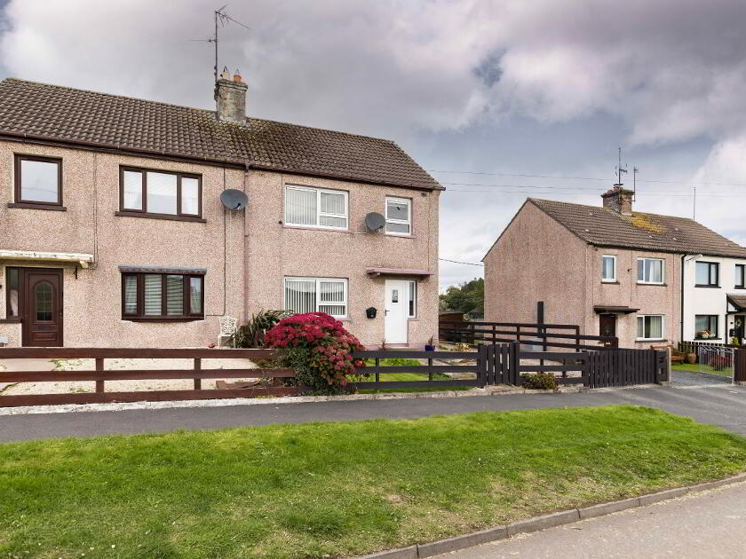
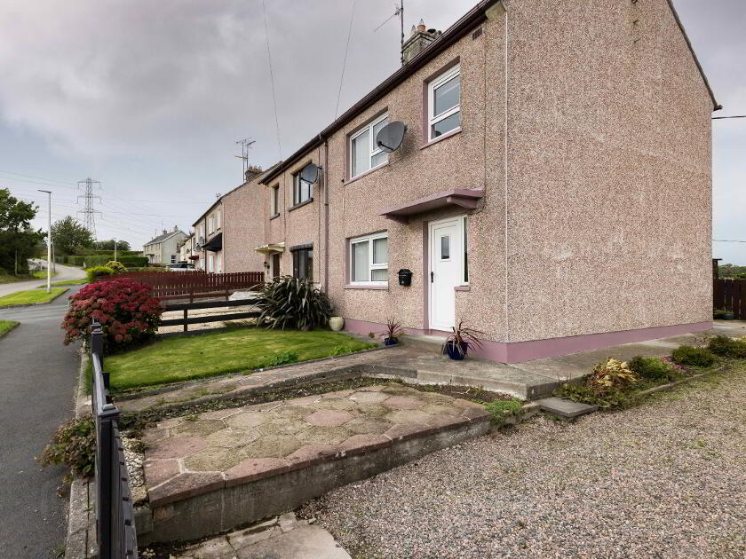
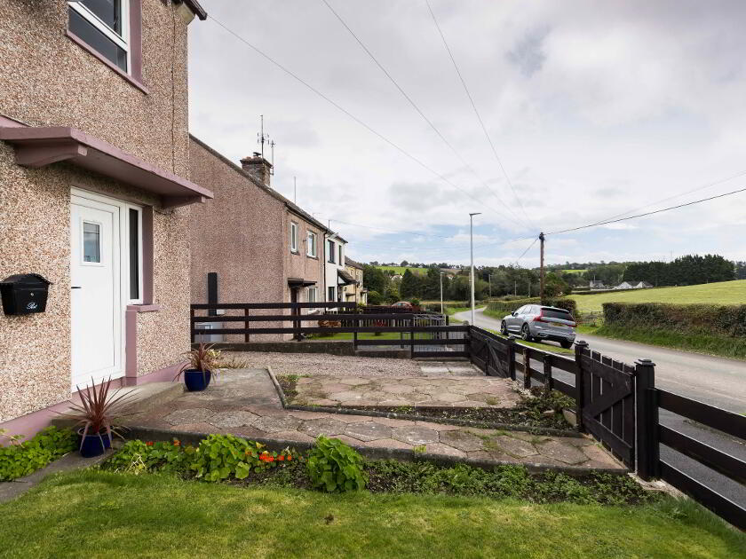
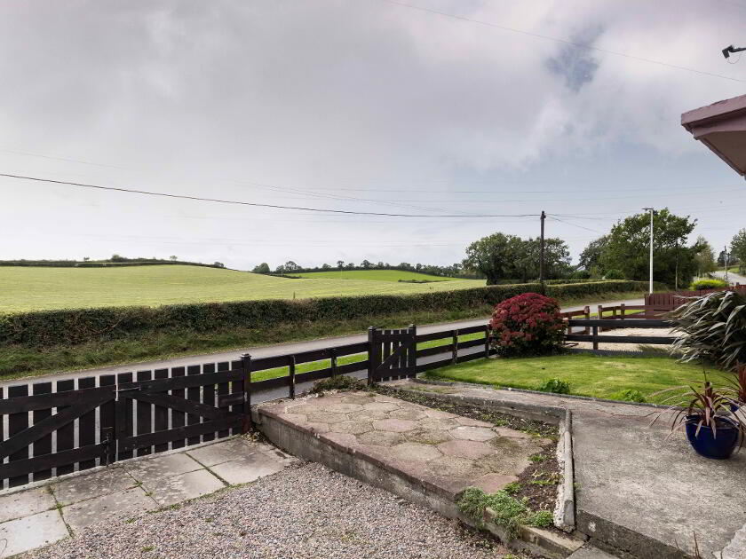
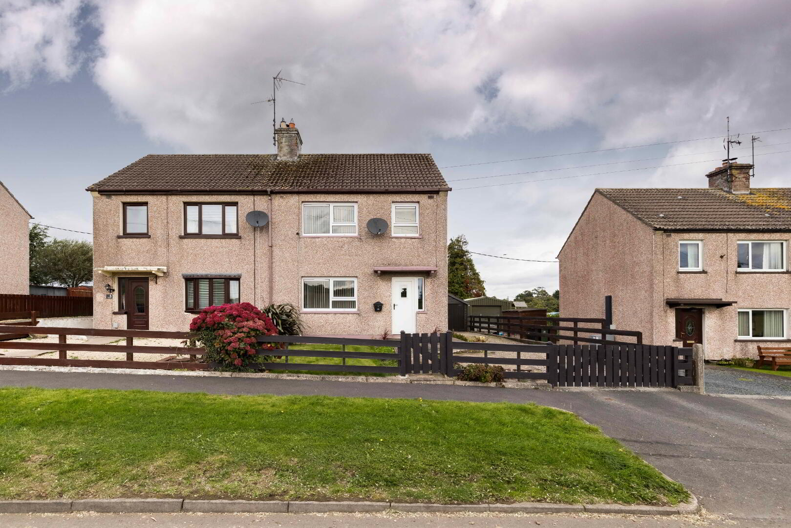
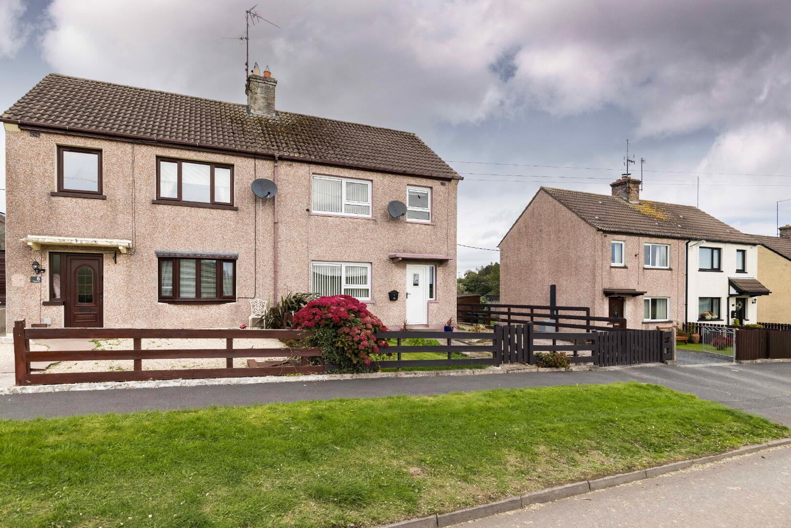
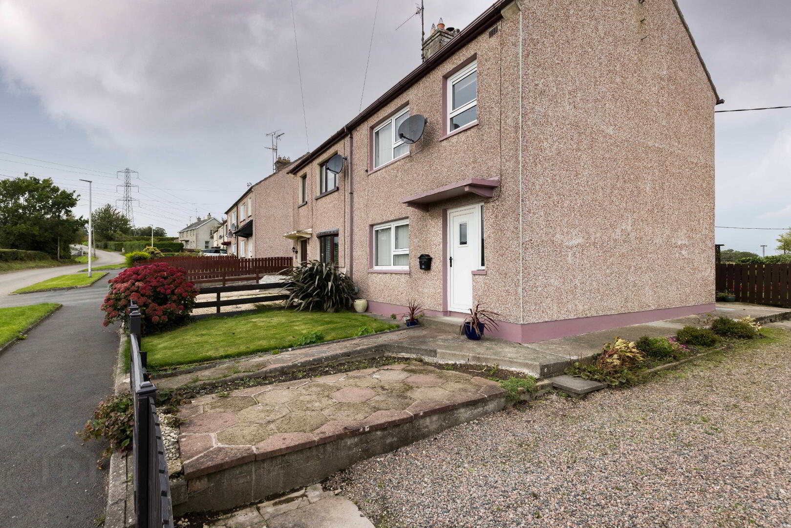
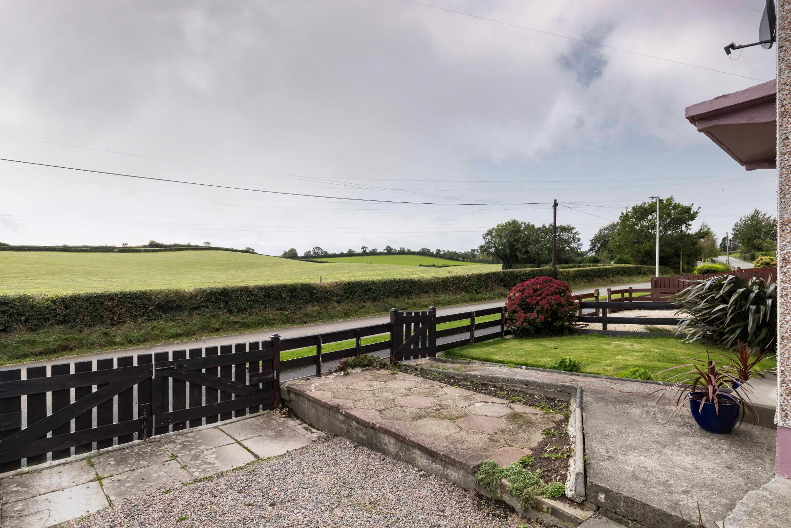
- Neat Gardens To Front
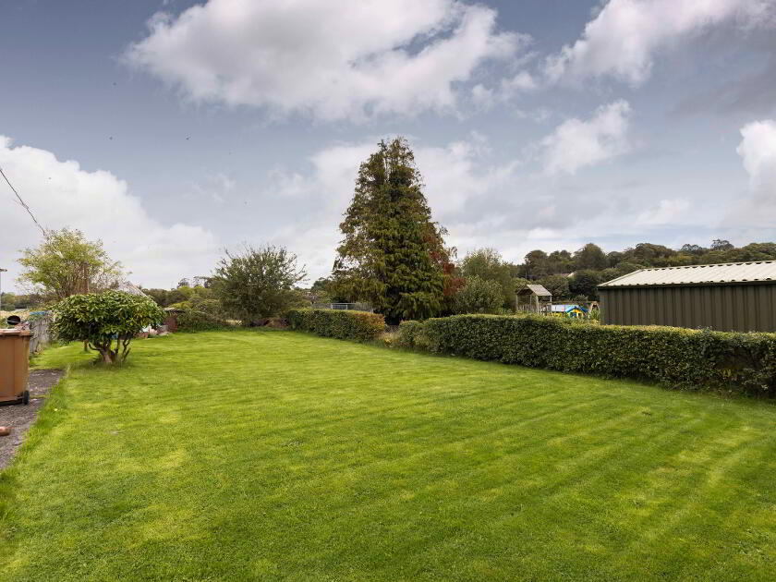
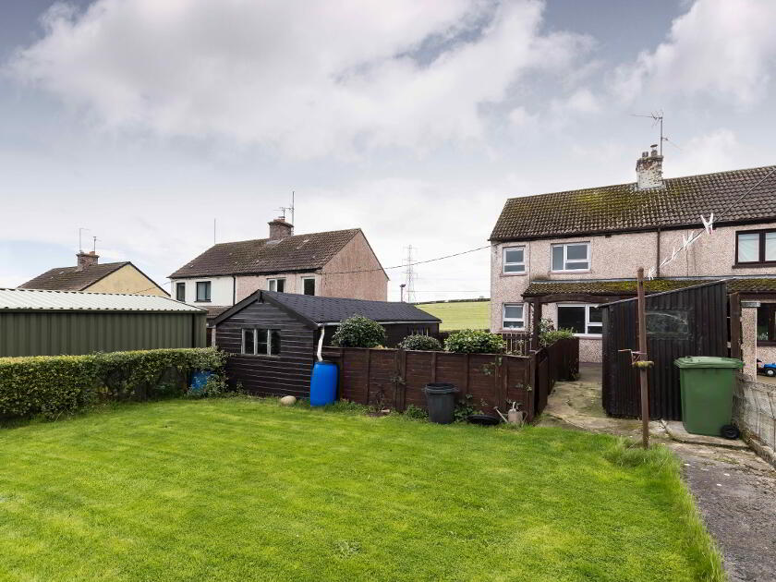
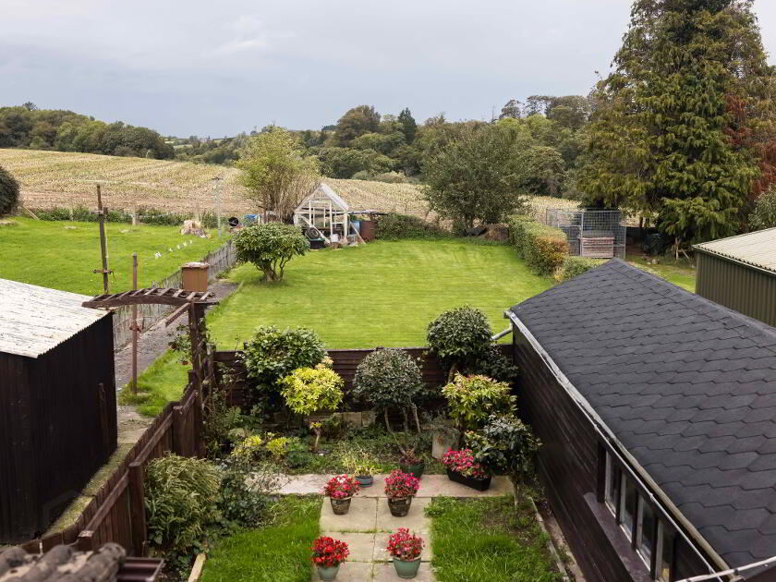
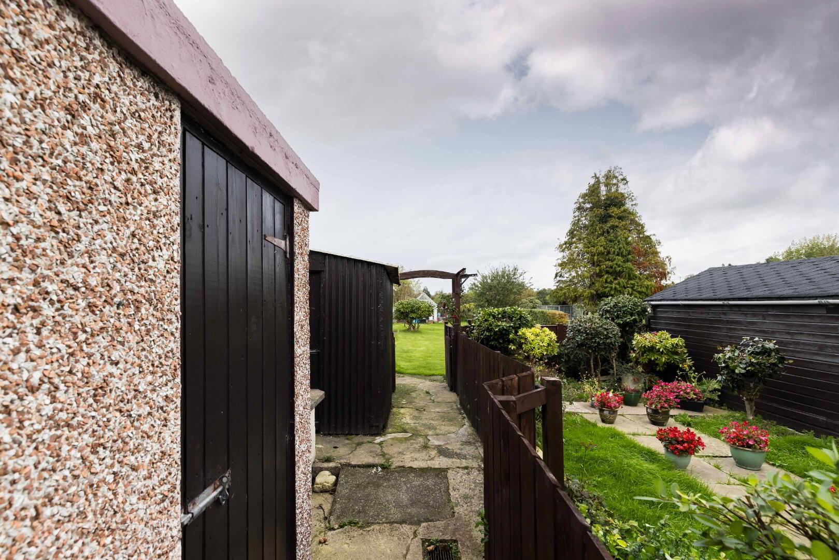
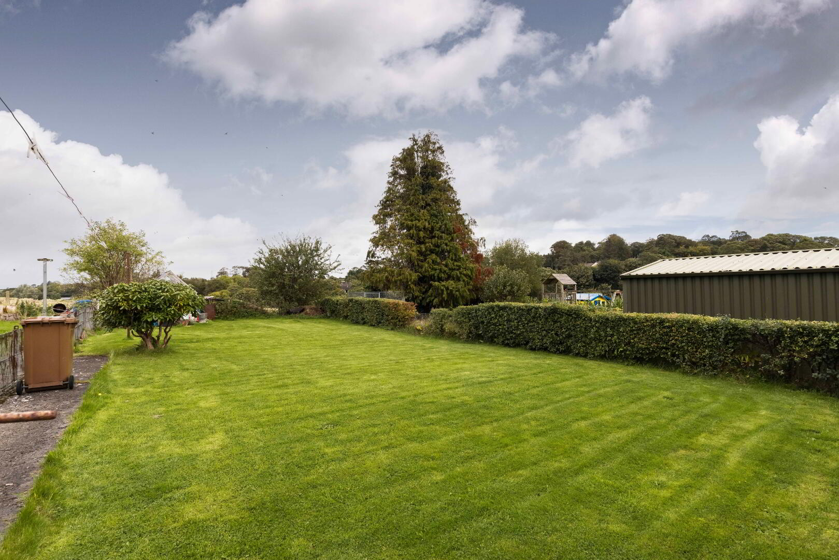
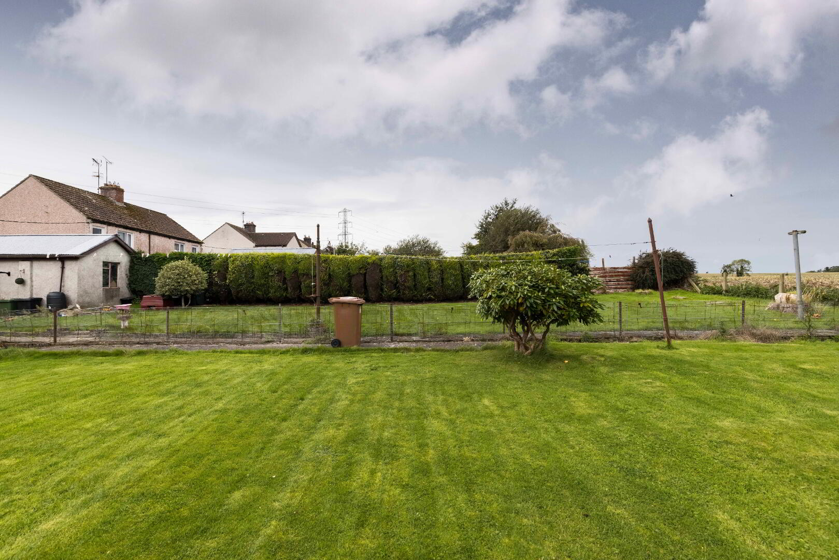
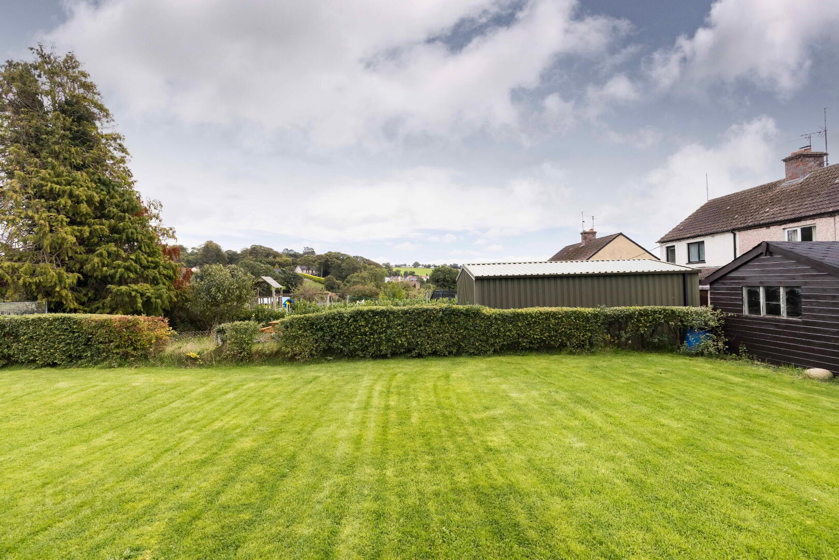
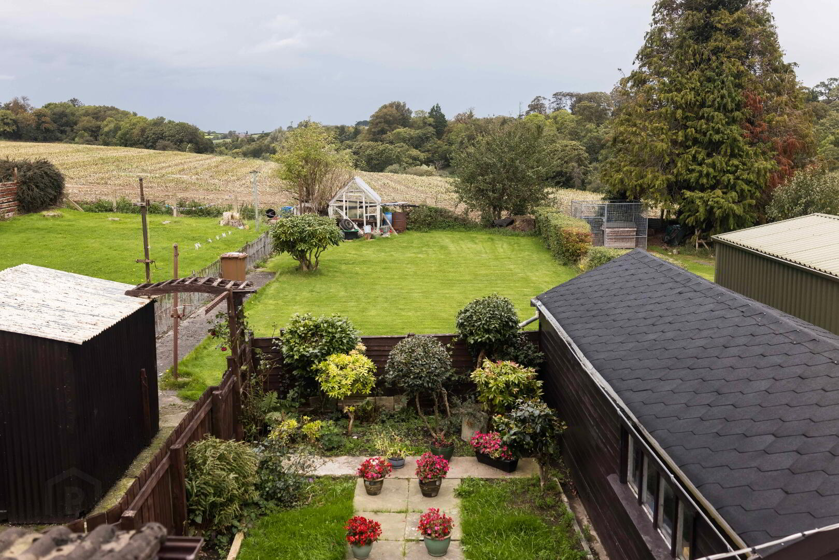
- Large Rear Garden
- Oil Fired Central Heating
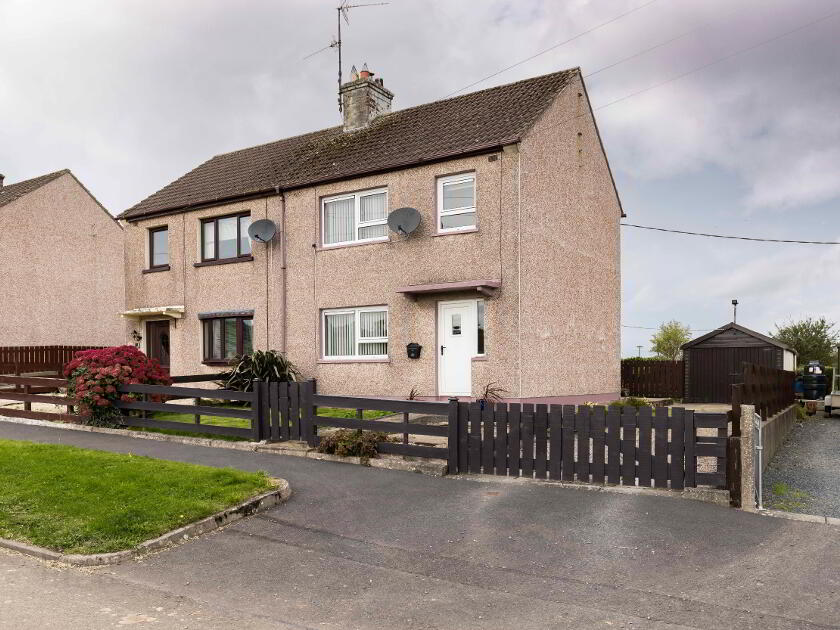
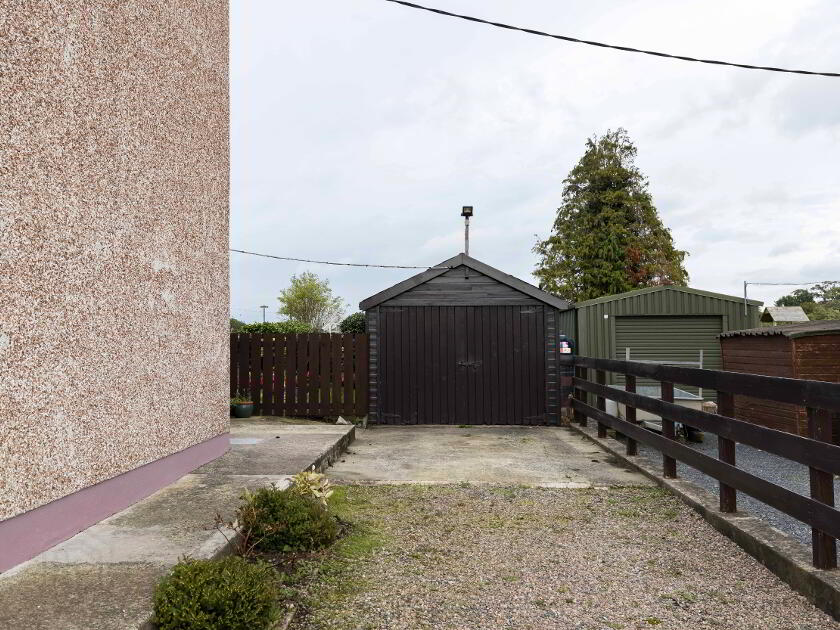
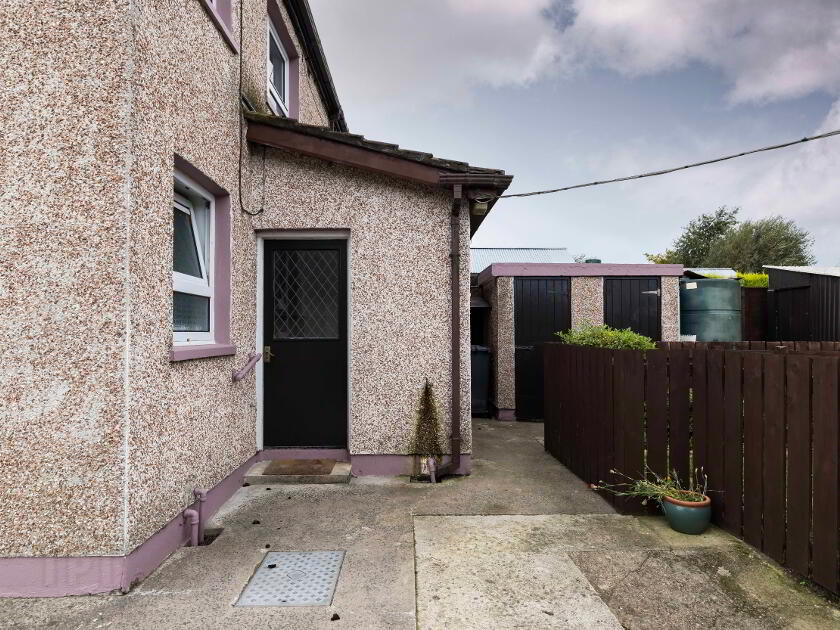
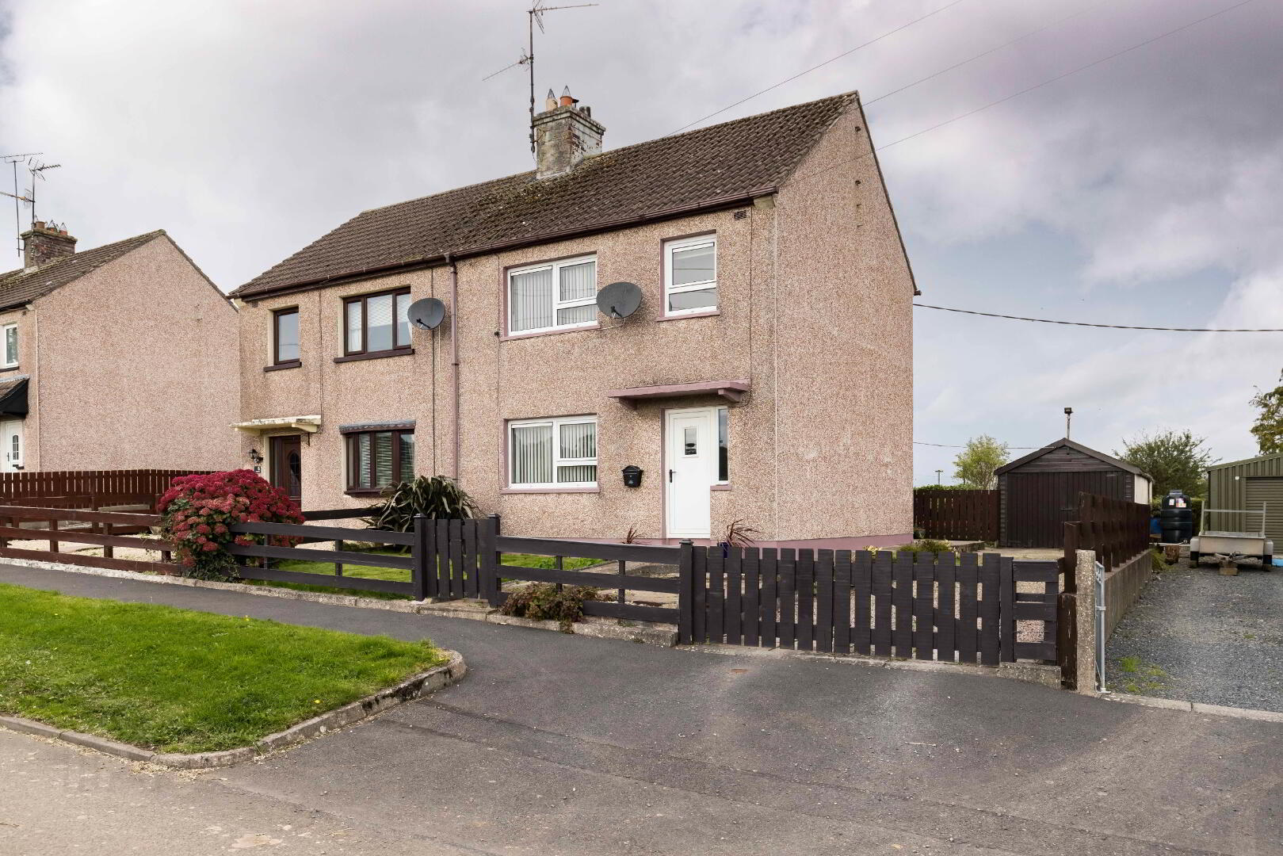
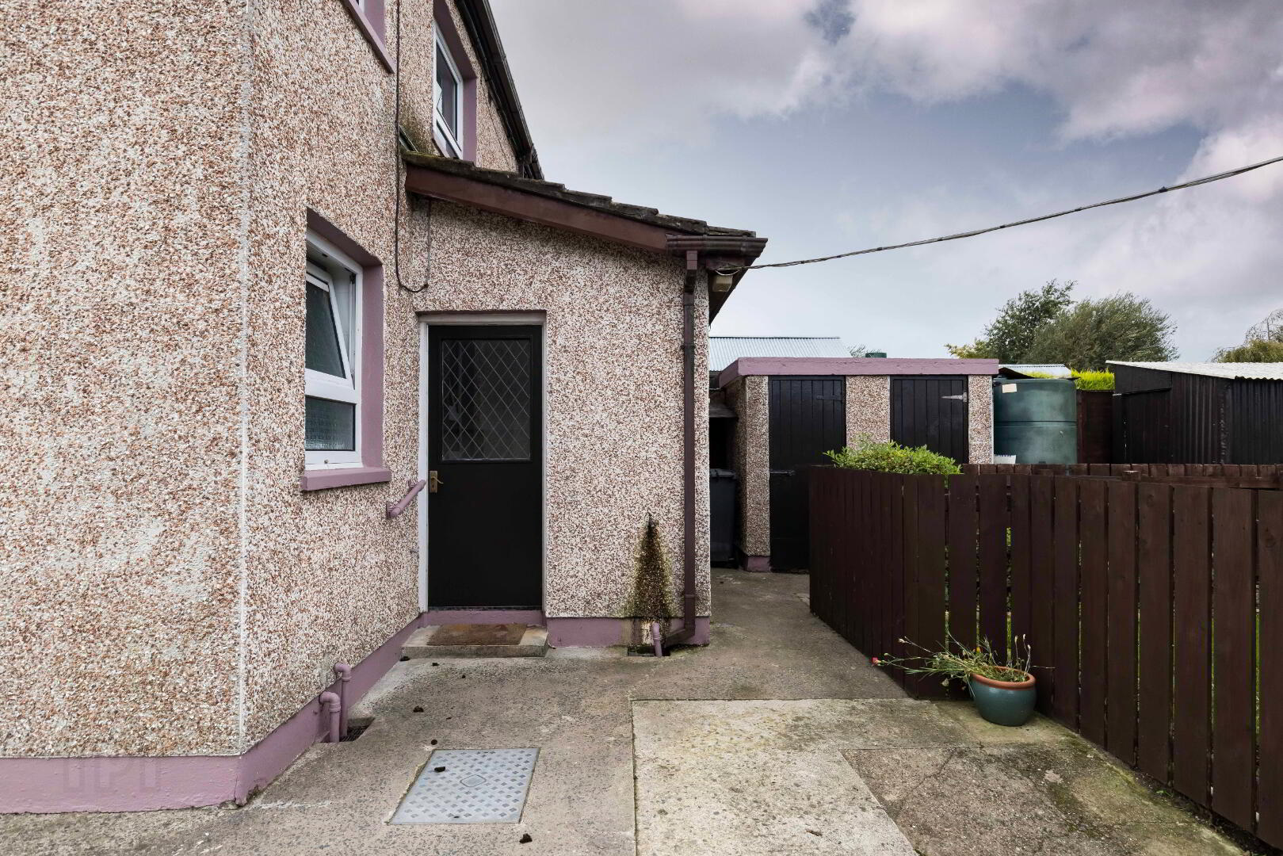
- Tarmac Driveway To Side.
- Edge Of Town Centre Location
Additional Information
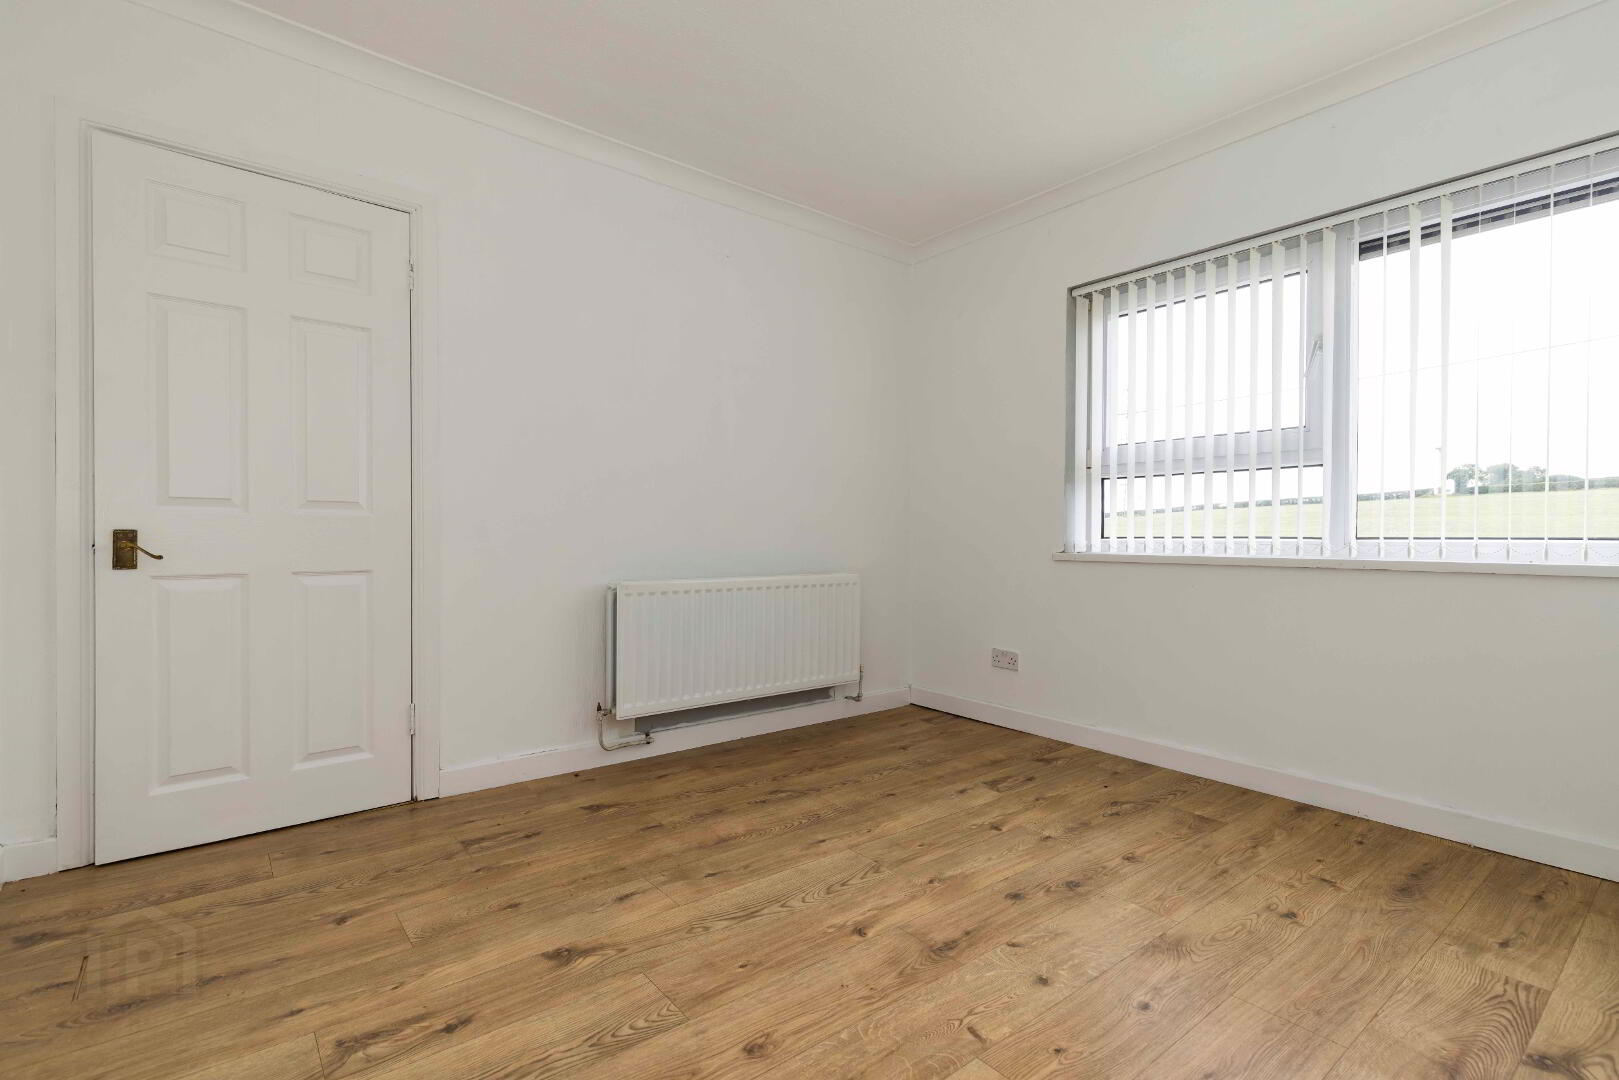
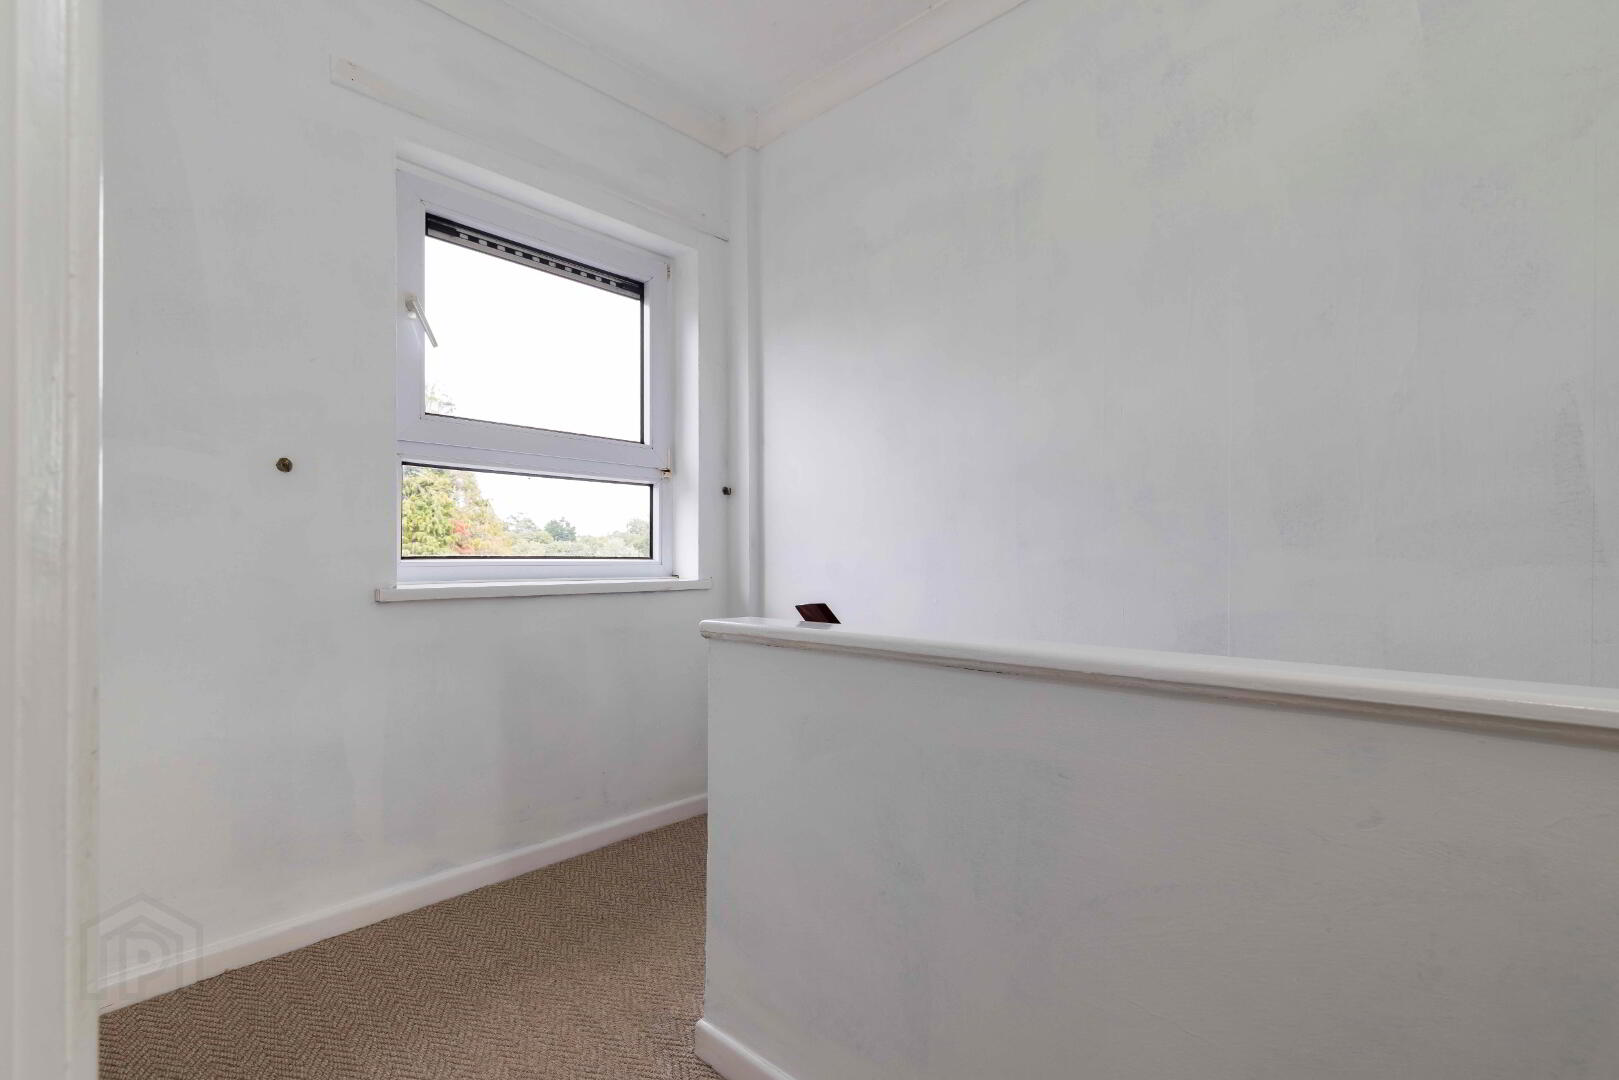
This three-bedroom property offers well-proportioned accommodation, including a welcoming living room with fireplace and a spacious kitchen with dining area. The first floor comprises three bedrooms, with the third bedroom benefiting from a built-in cupboard, while the bathroom is fitted with a white suite and electric shower. Further benefits include oil-fired central heating and useful storage throughout.
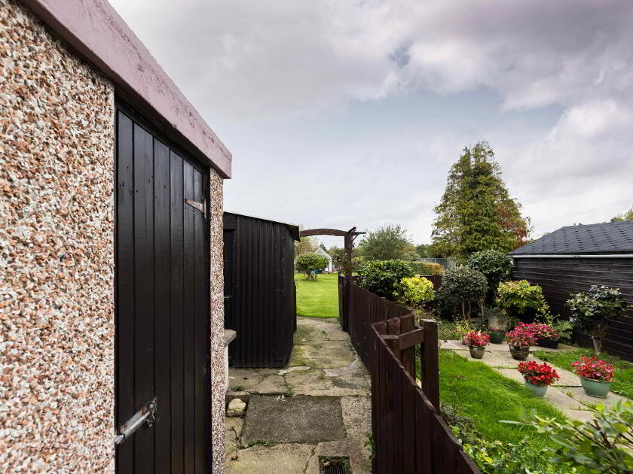
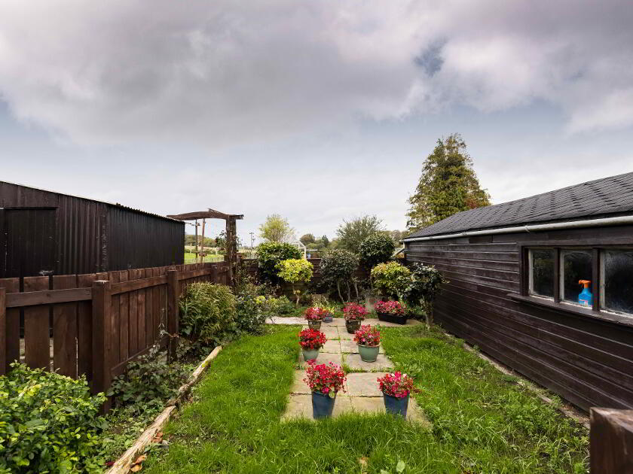
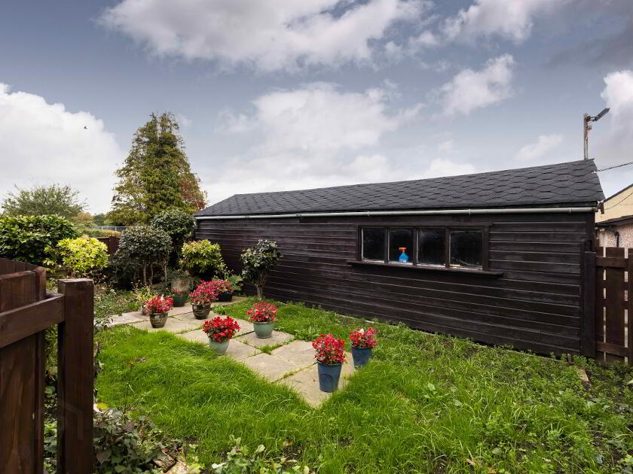
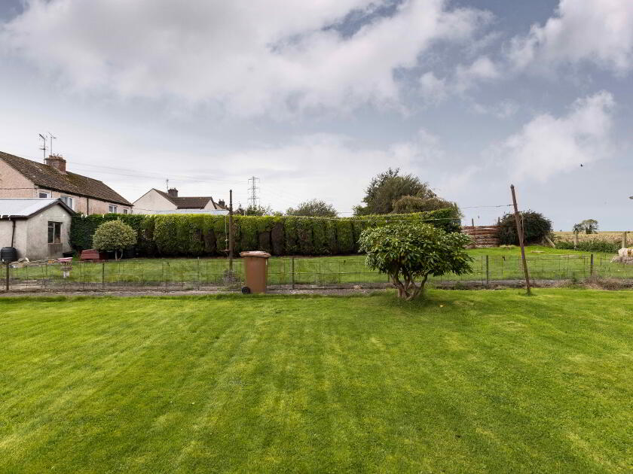
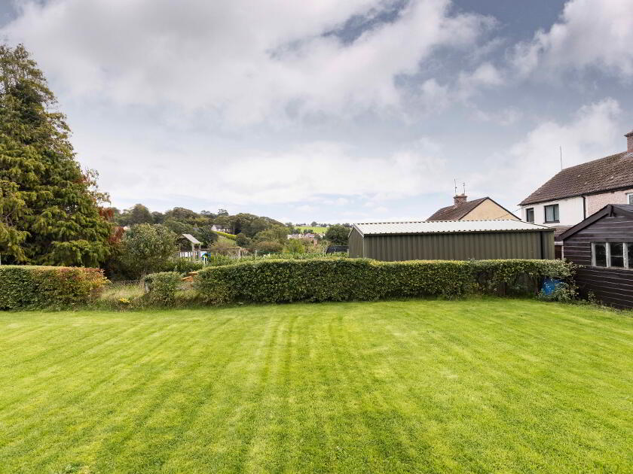
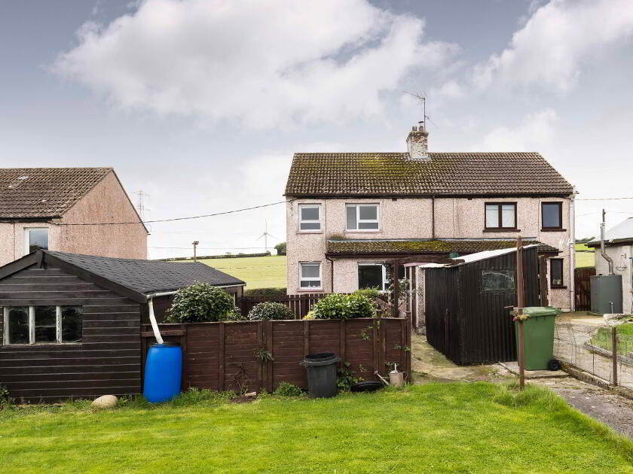
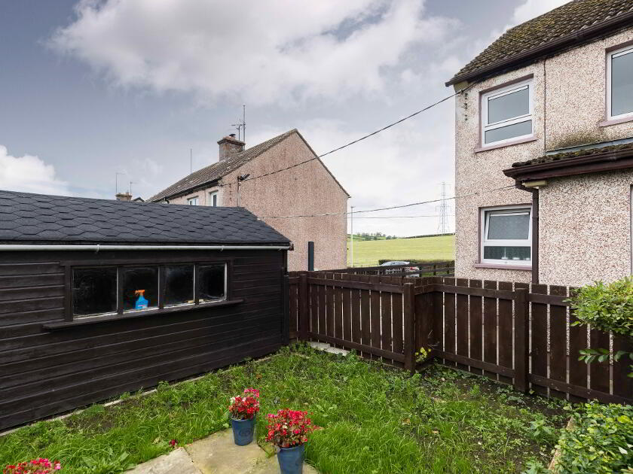
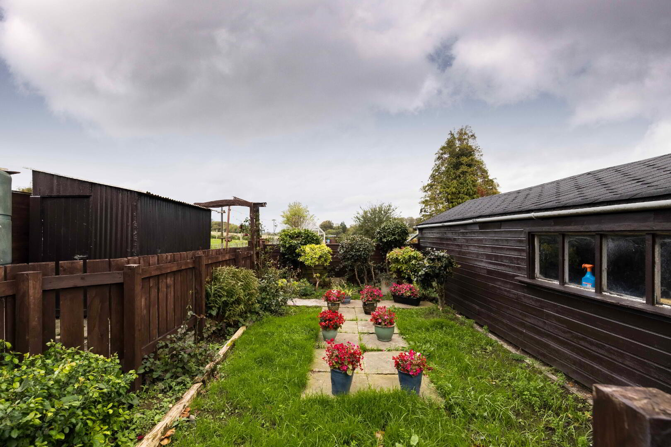
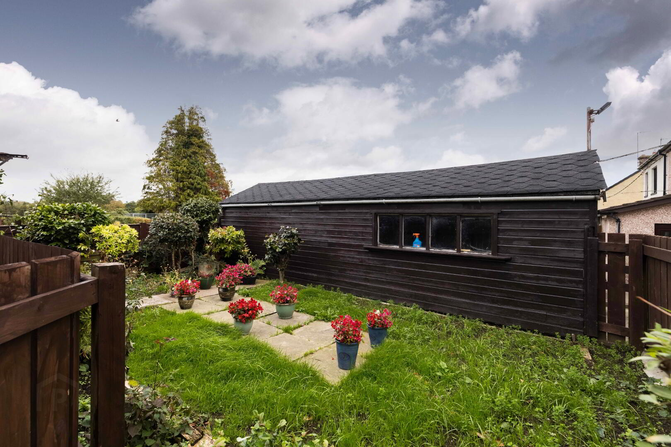
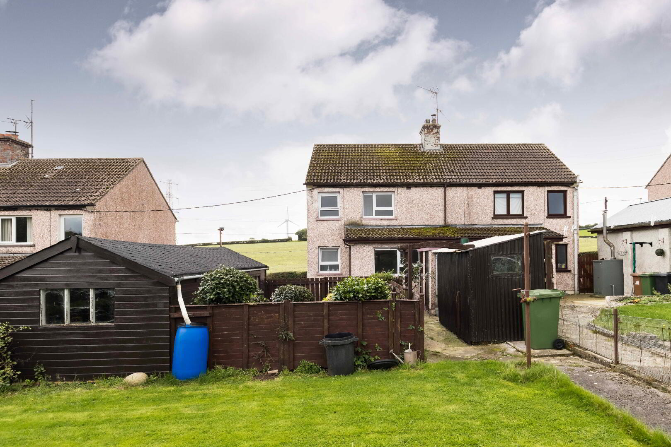
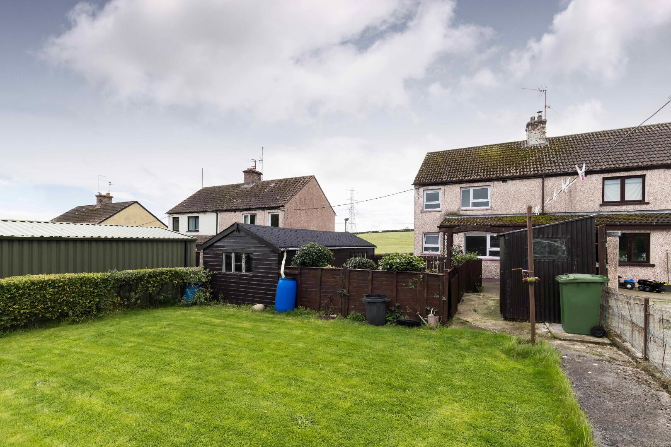
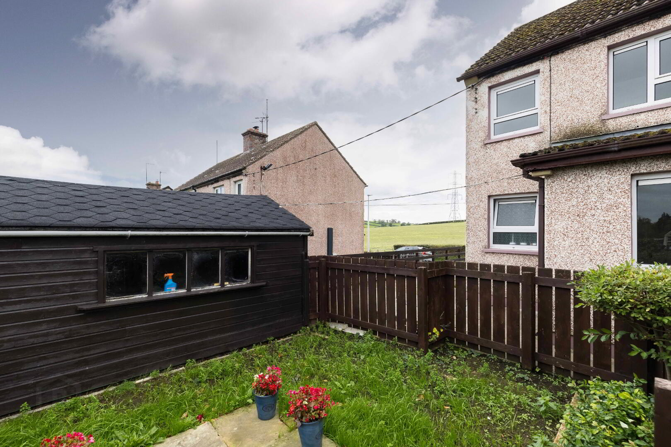
Externally, the property enjoys gardens to the front and rear, with the generous rear garden enjoying an open aspect towards the surrounding countryside. A tarmac driveway provides off-road parking, while a large timber garage/workshop and a range of additional outside stores offer excellent storage and versatility. This property presents an appealing opportunity for buyers seeking a home with generous outdoor space and a peaceful outlook on the outskirts of Banbridge Town Centre.
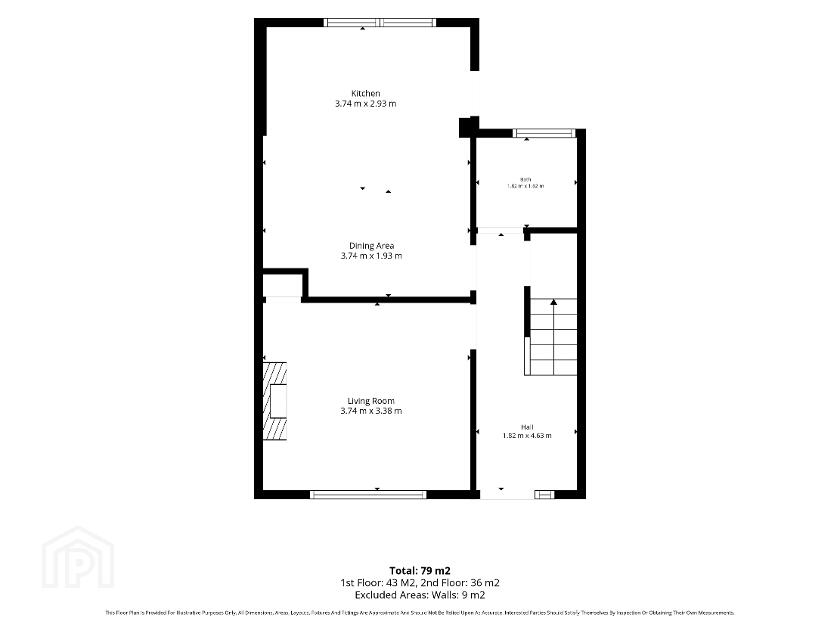
GROUND FLOOR ACCOMMODATION COMPRISES OF:
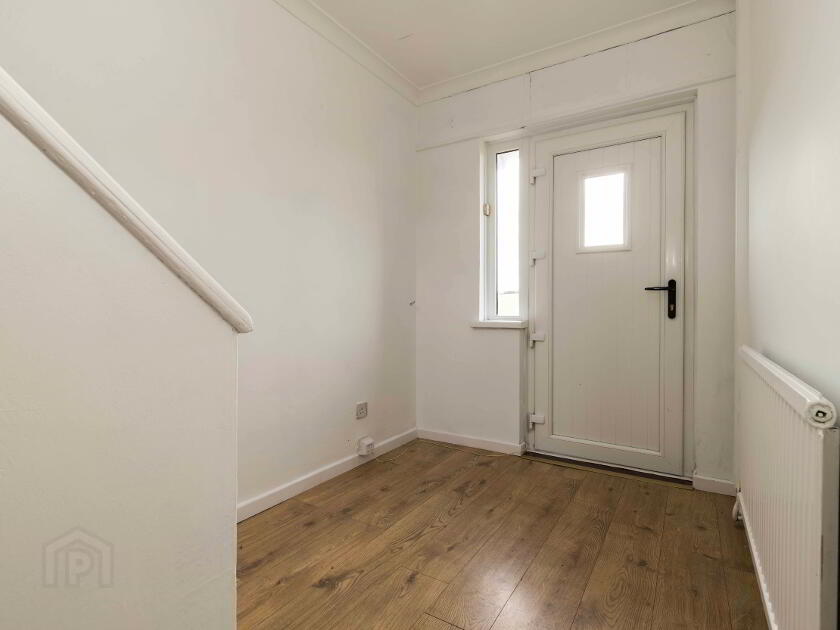
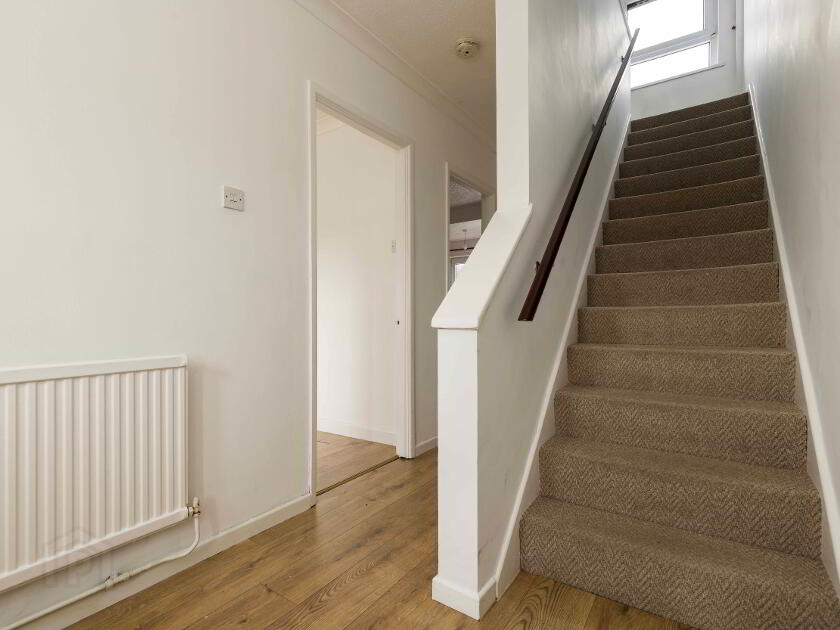
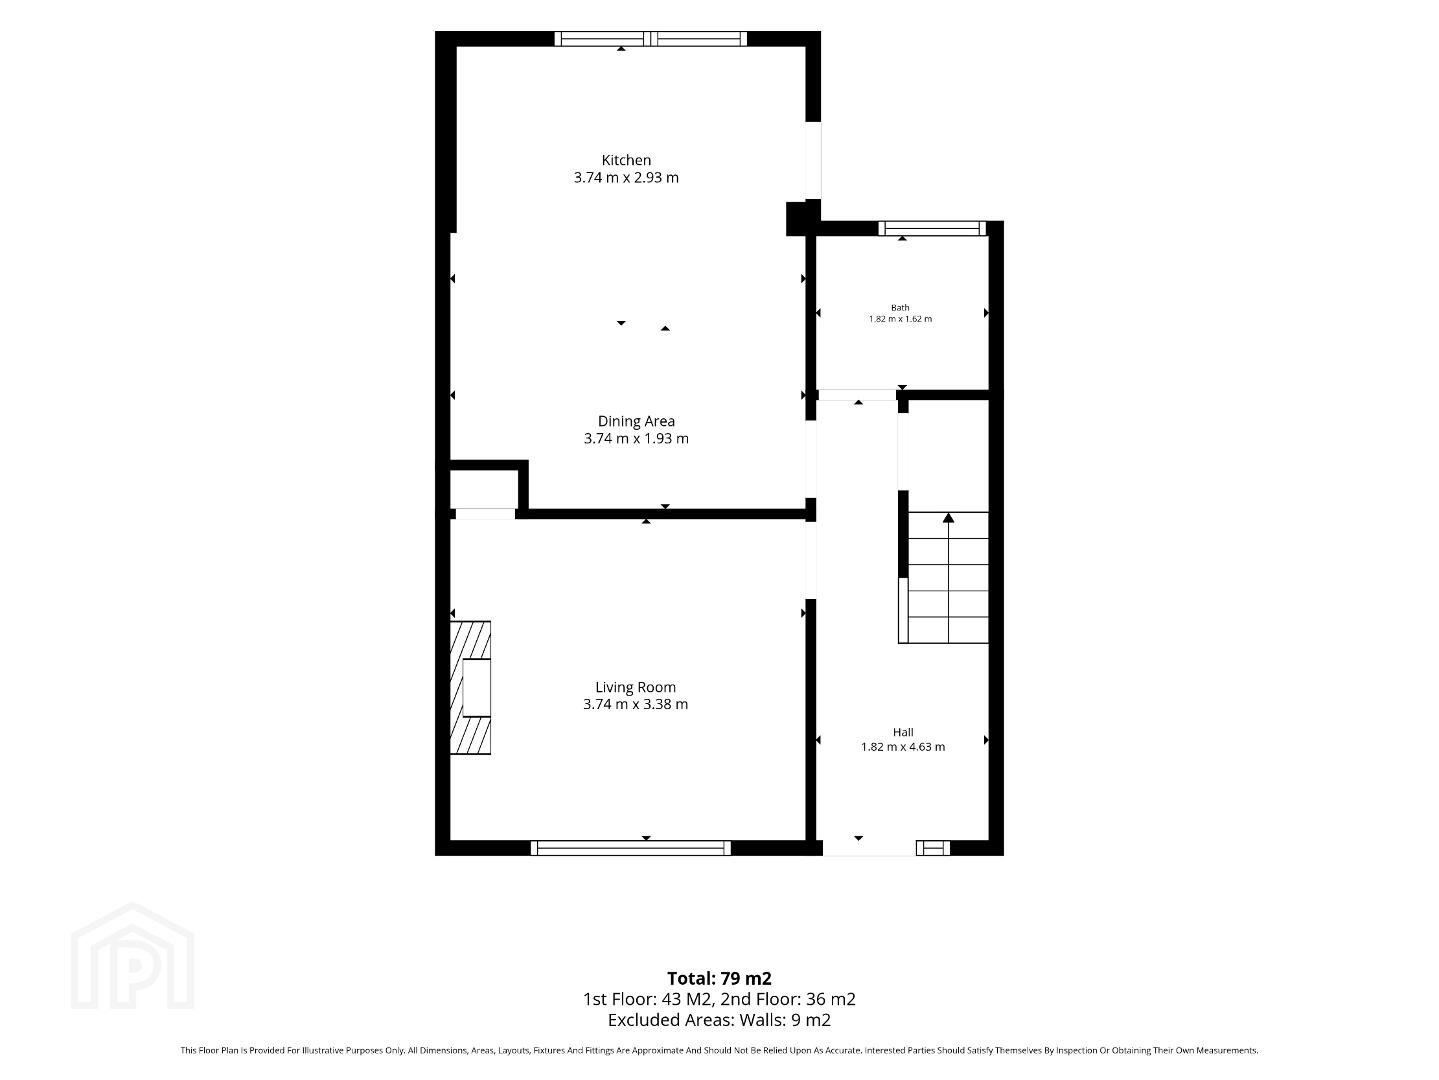
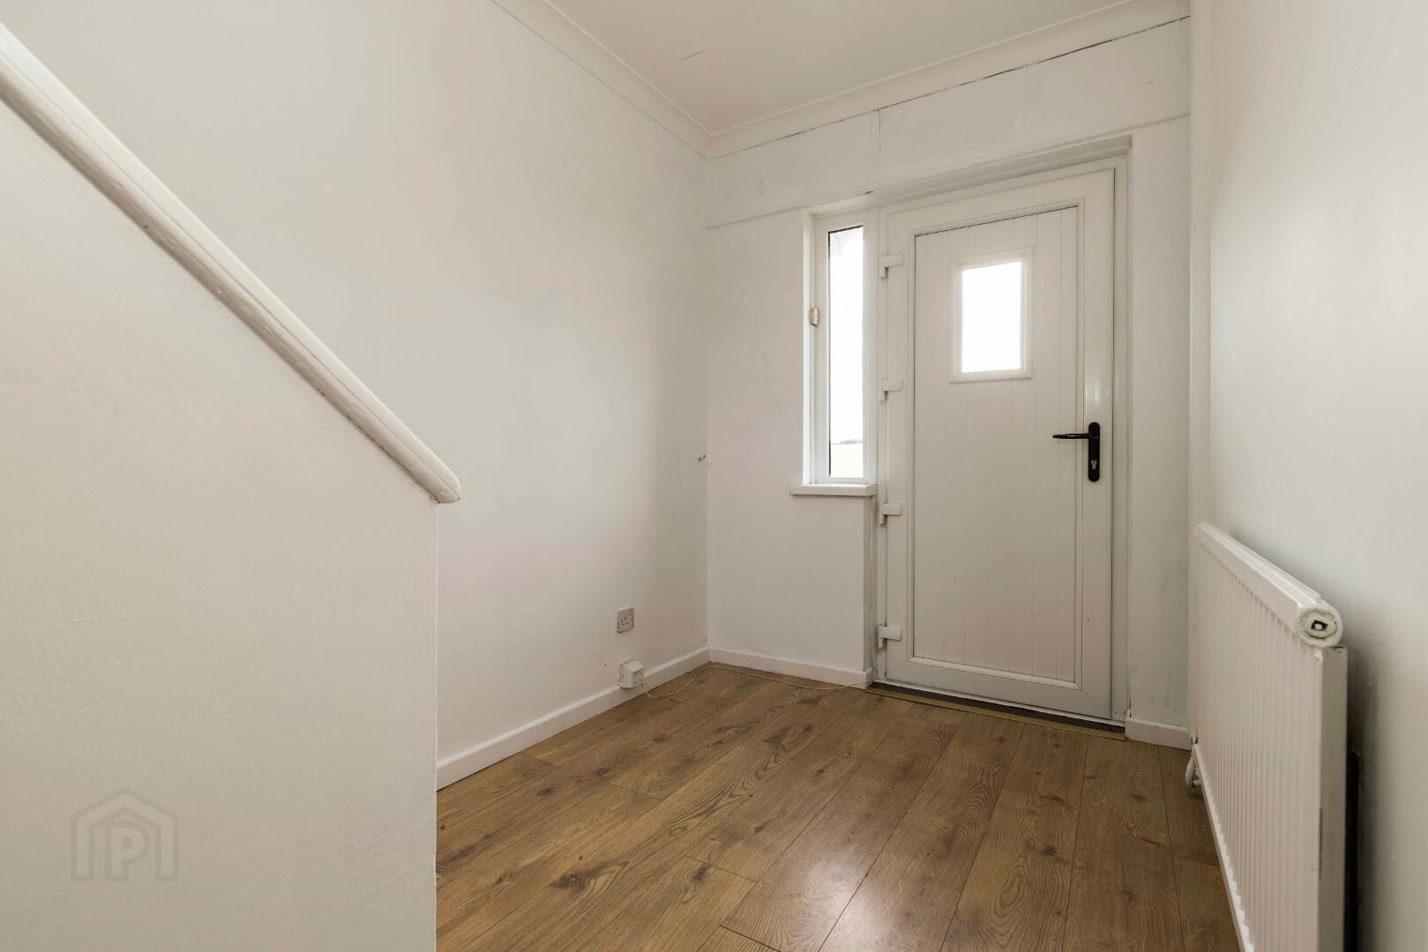
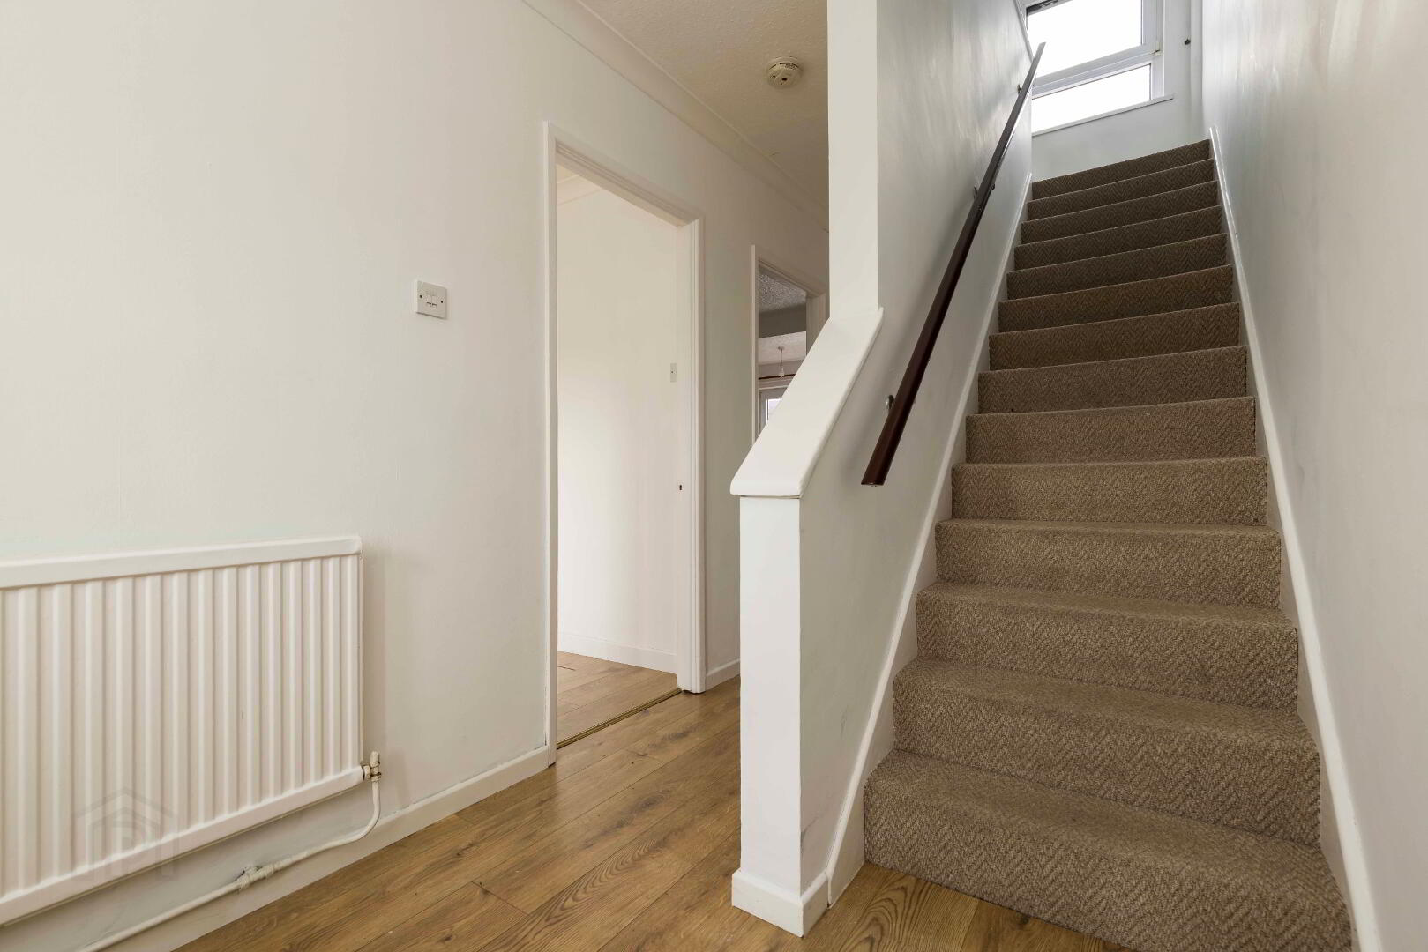
Entrance Hall.
Laminate floor. Understairs storage.
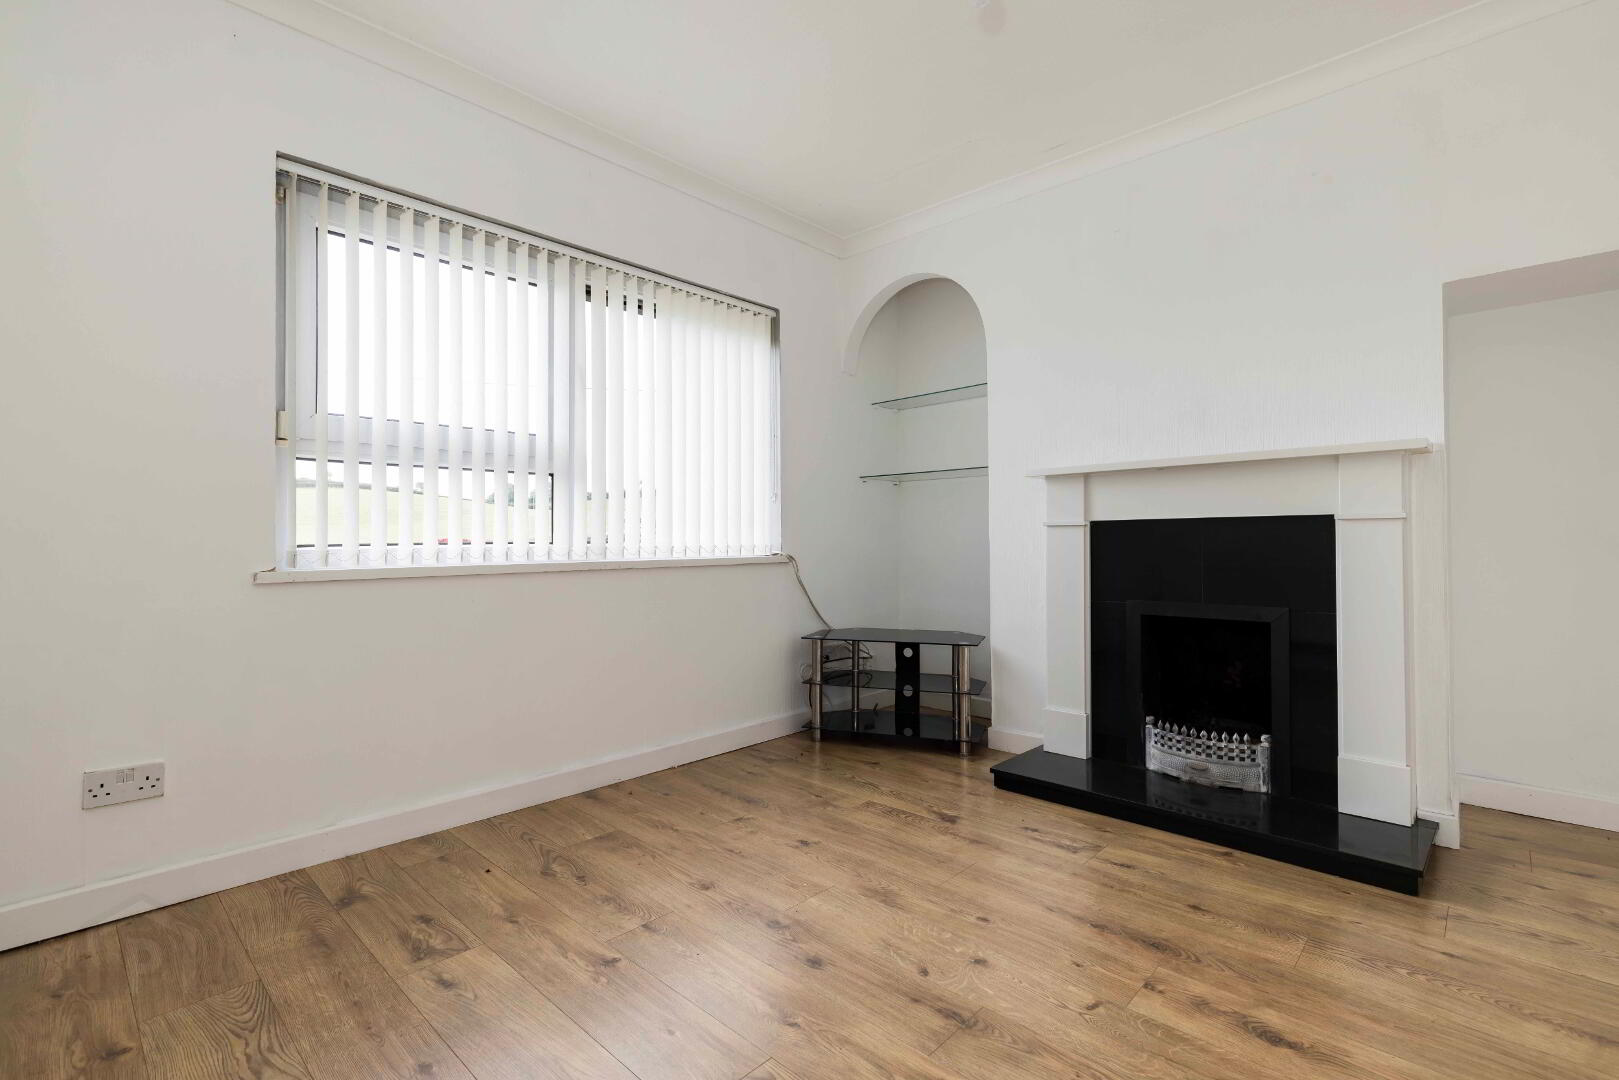
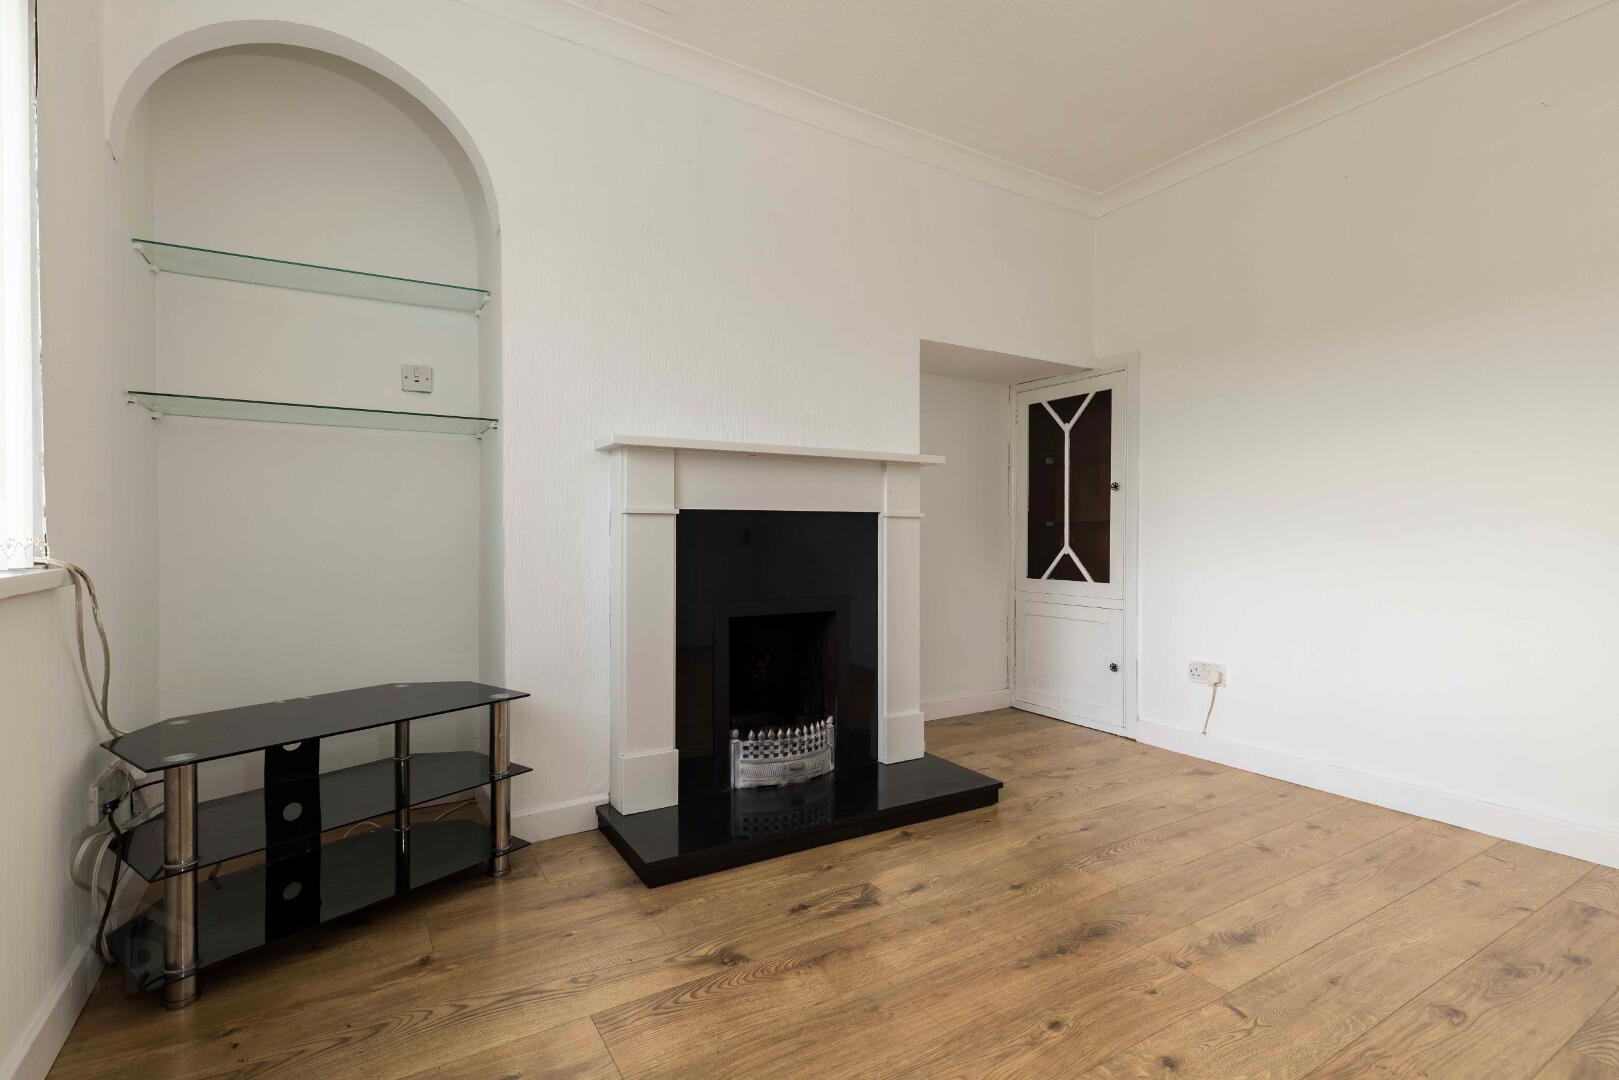
Living Room. 12’3 11’1. Or 3.74m x 3.38m.
Fireplace. Laminate floor.
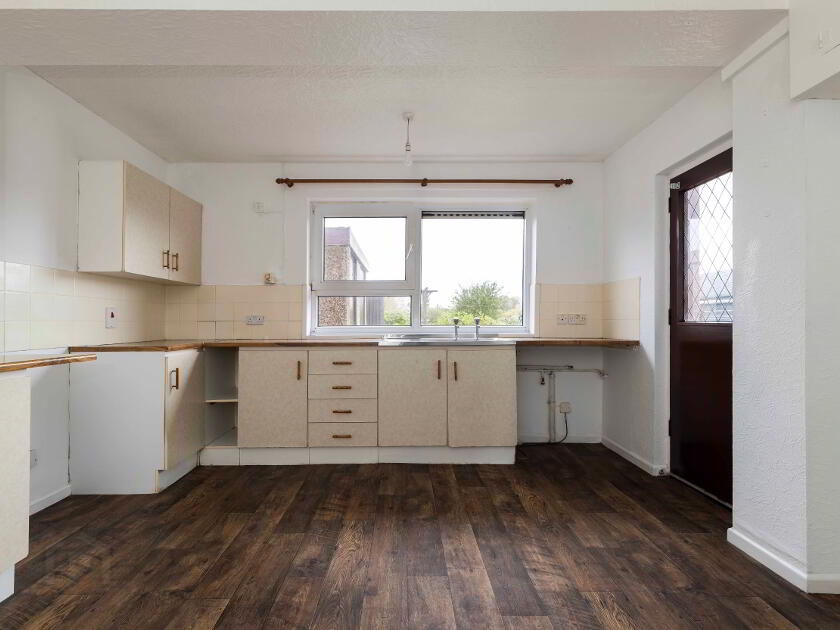
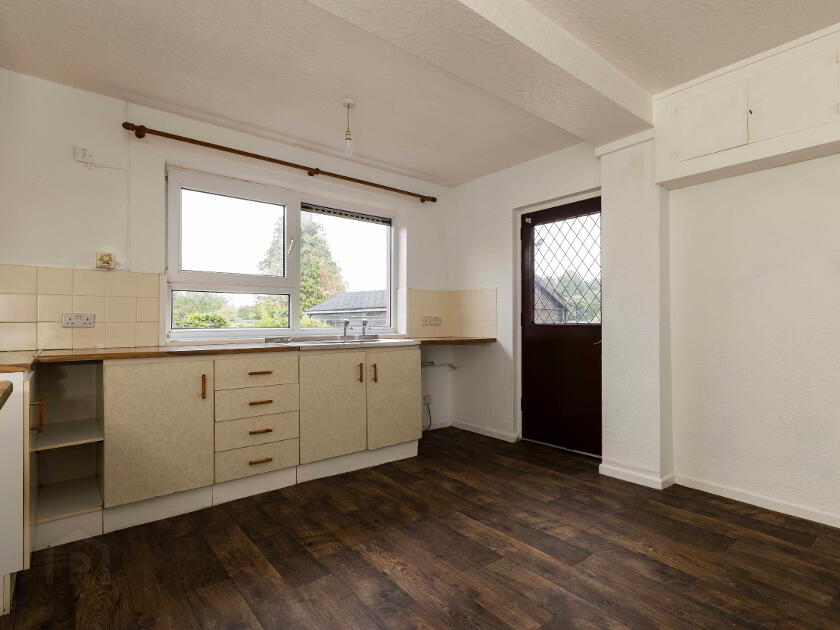
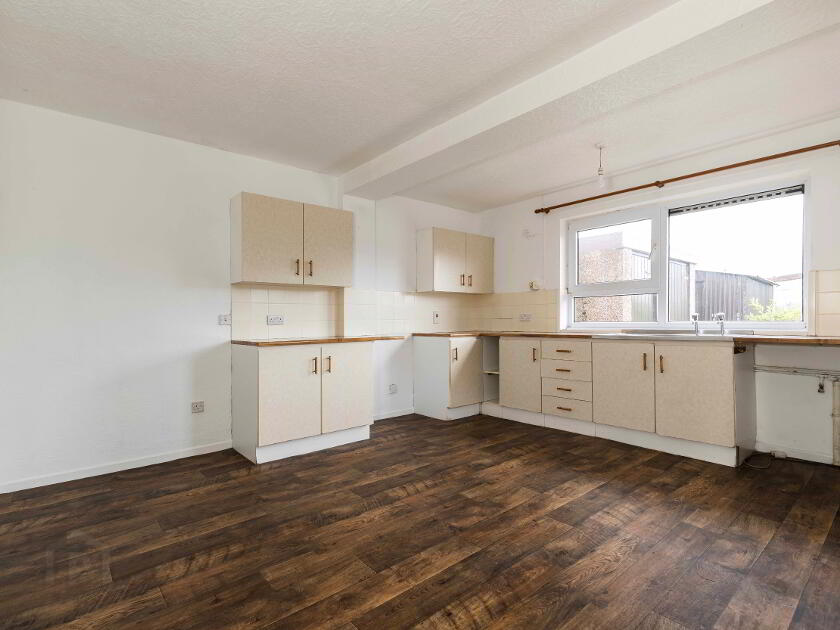
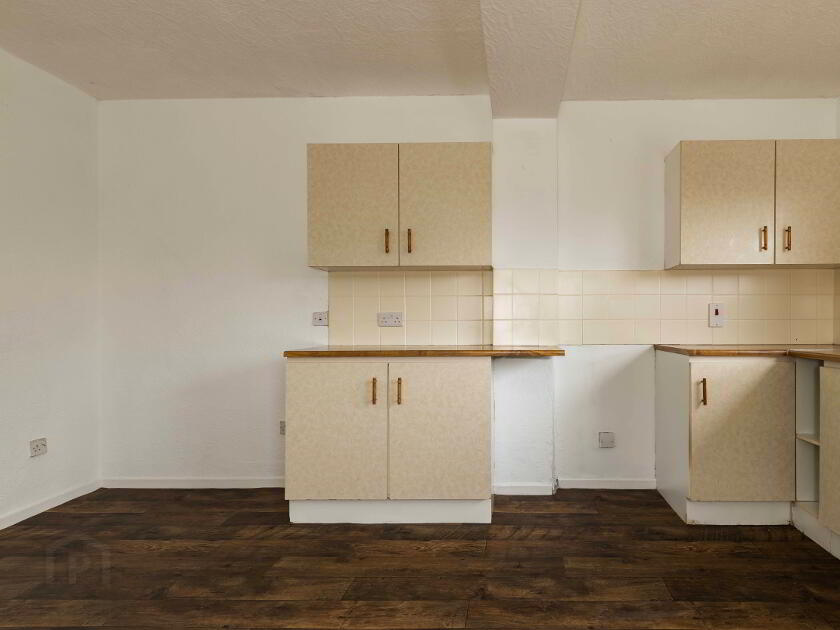
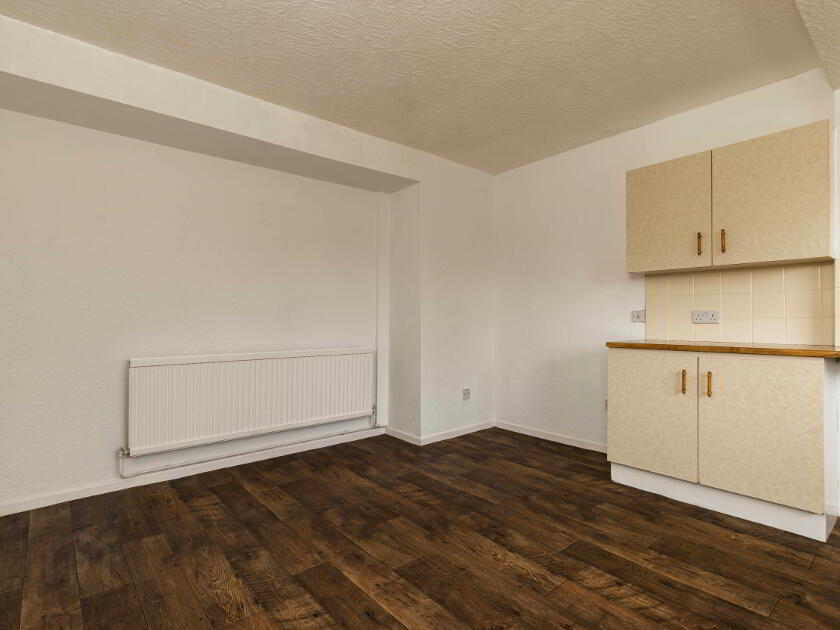
Spacious Kitchen With Dining Area. 12’3 x 15’11. Or 3.74m x 4.86m.
Range of high- and low-level units with sink unit.
Plumbed for washing machine.
Dining space.
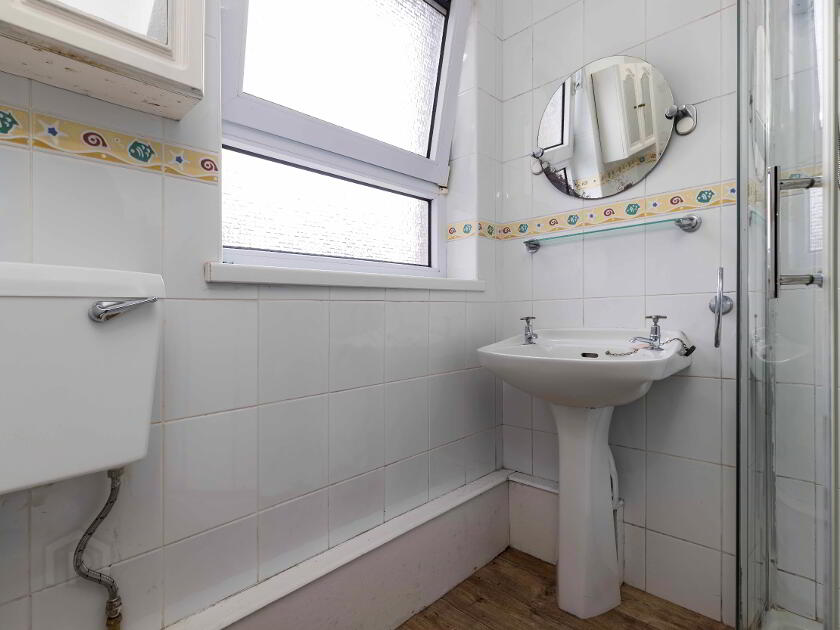
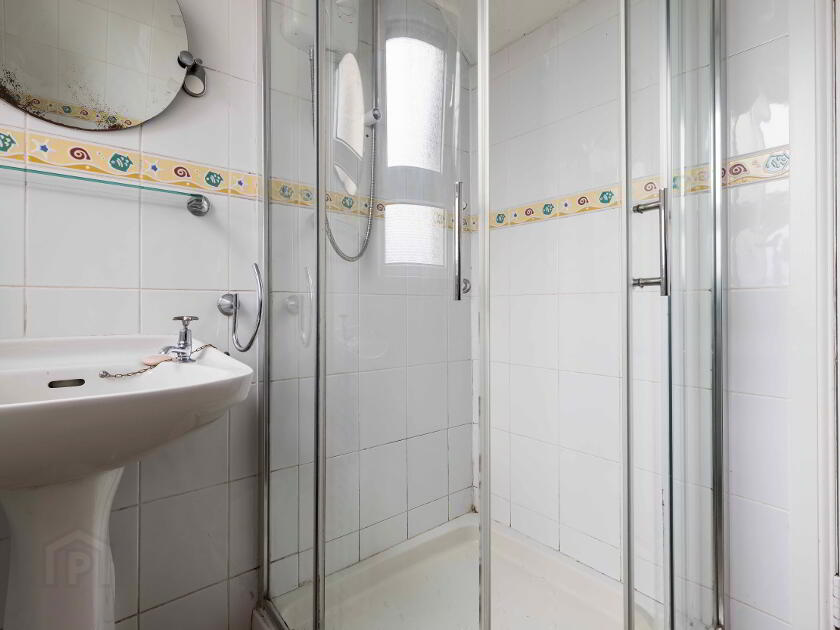
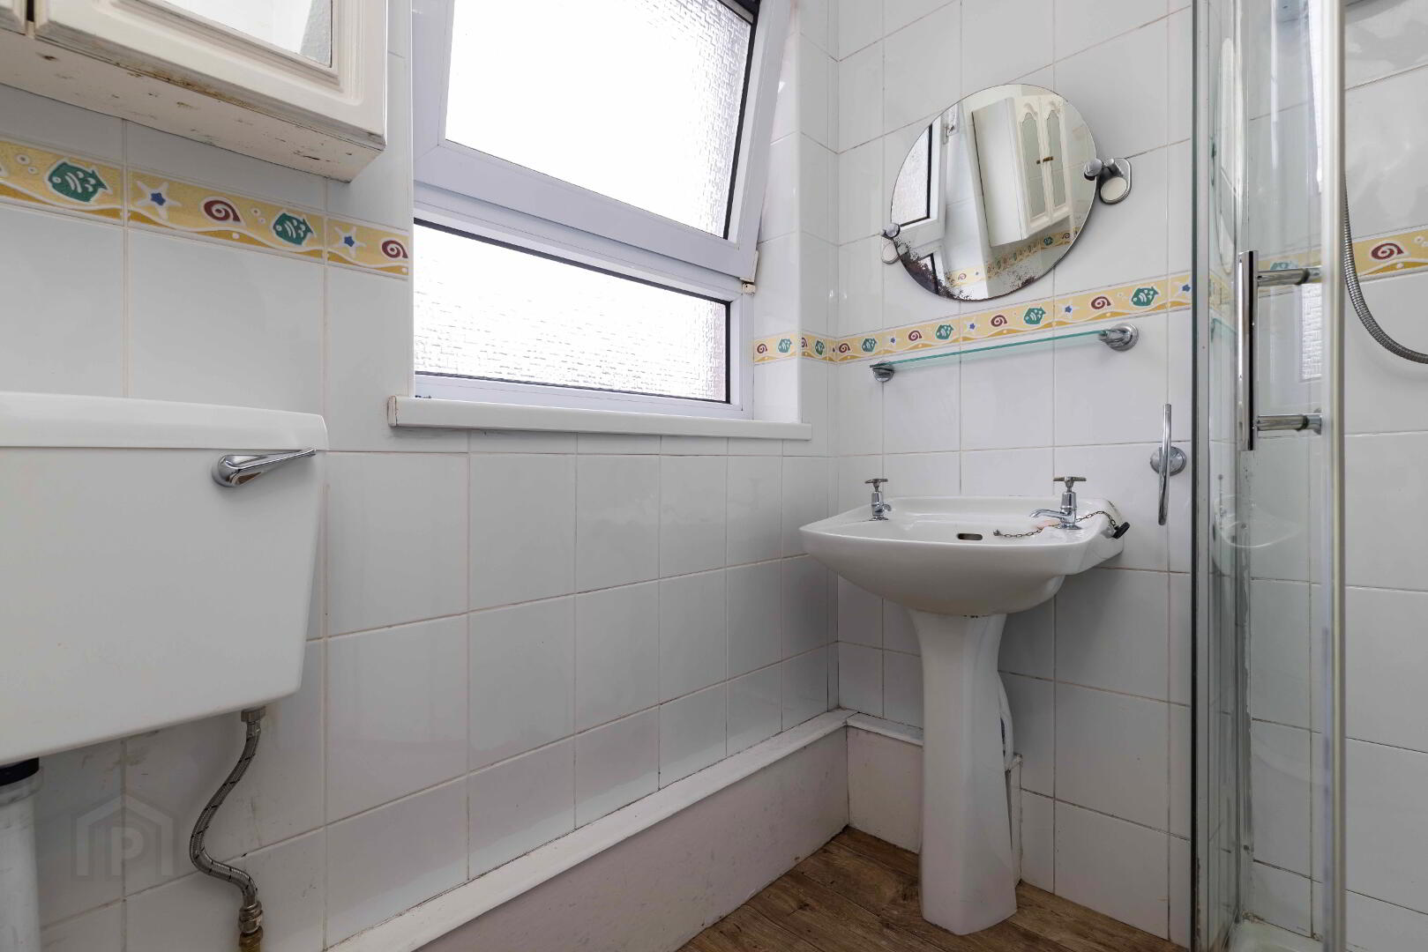
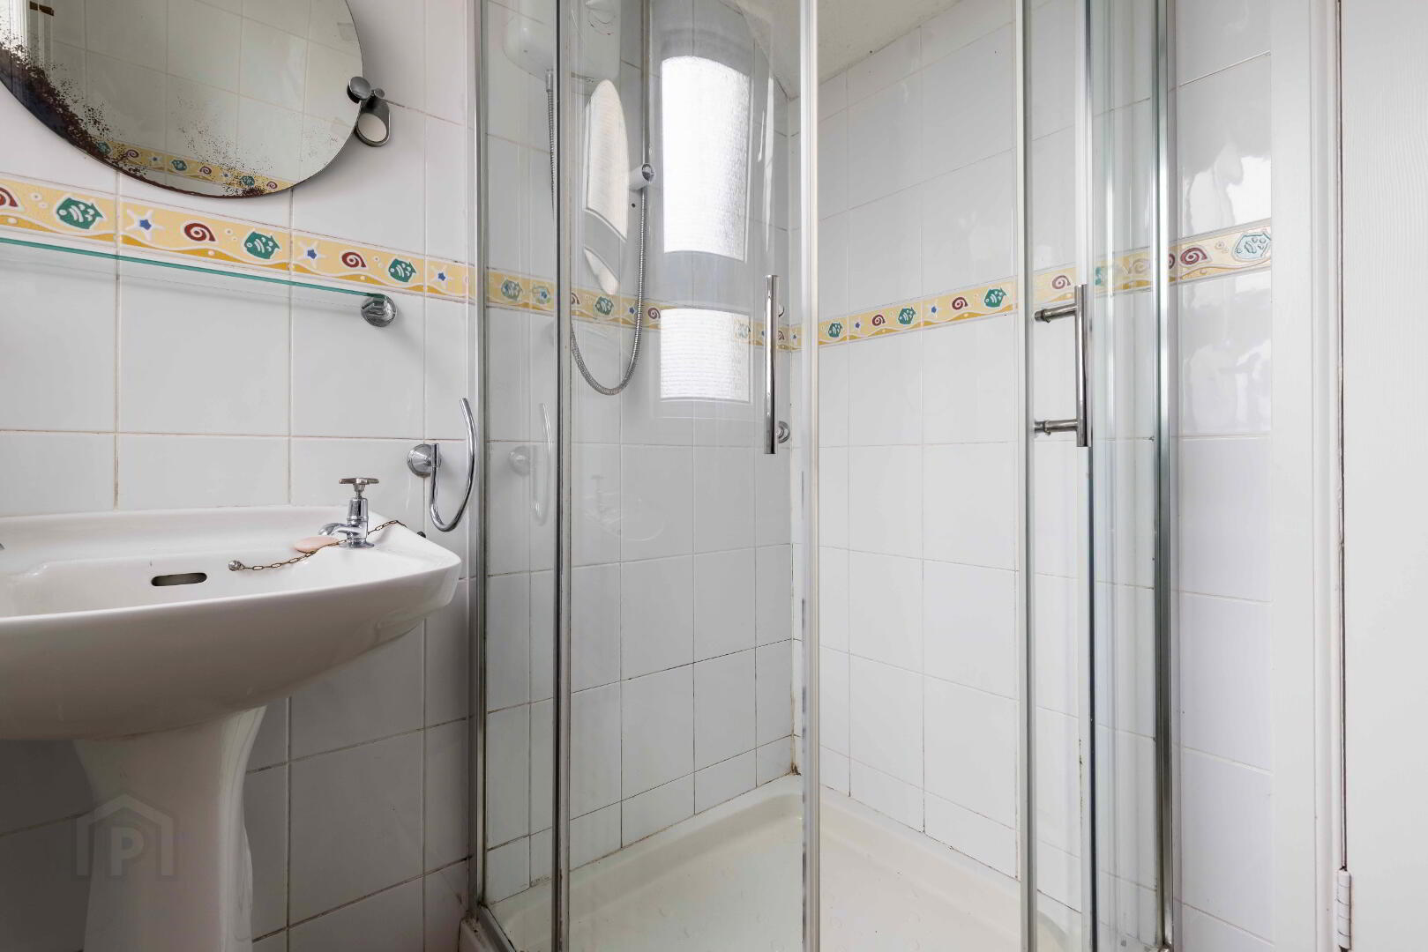
Bathroom. 7'3 x 9'1. Or 2.20m x 2.78m.
White suite comprising of WC, tiled shower cubicle with electric shower and wash hand basin.
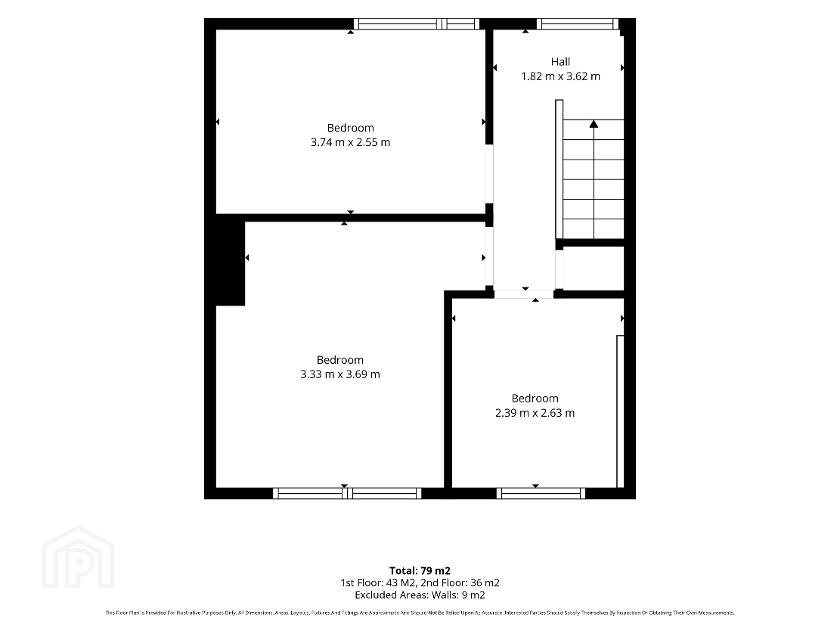
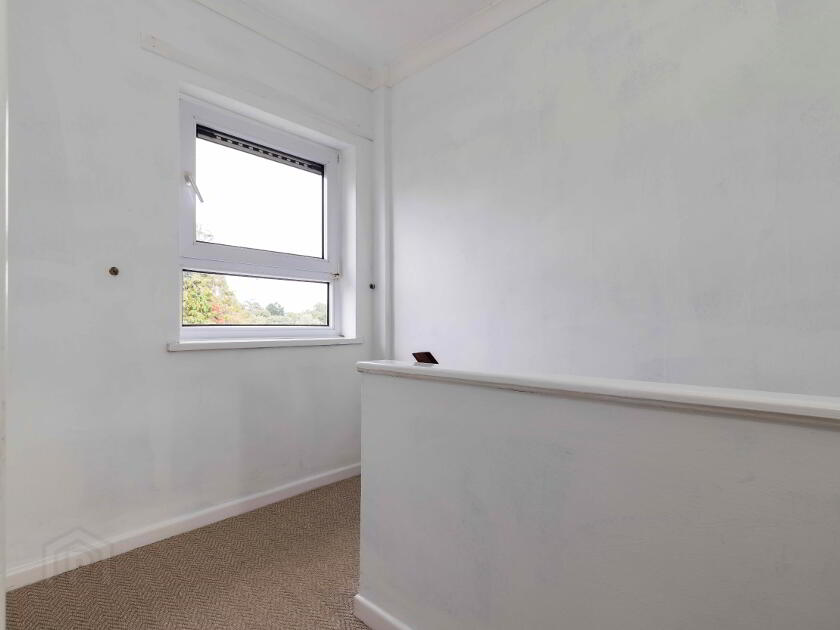
FIRST FLOOR ACCOMMODATION COMPRISES OF:
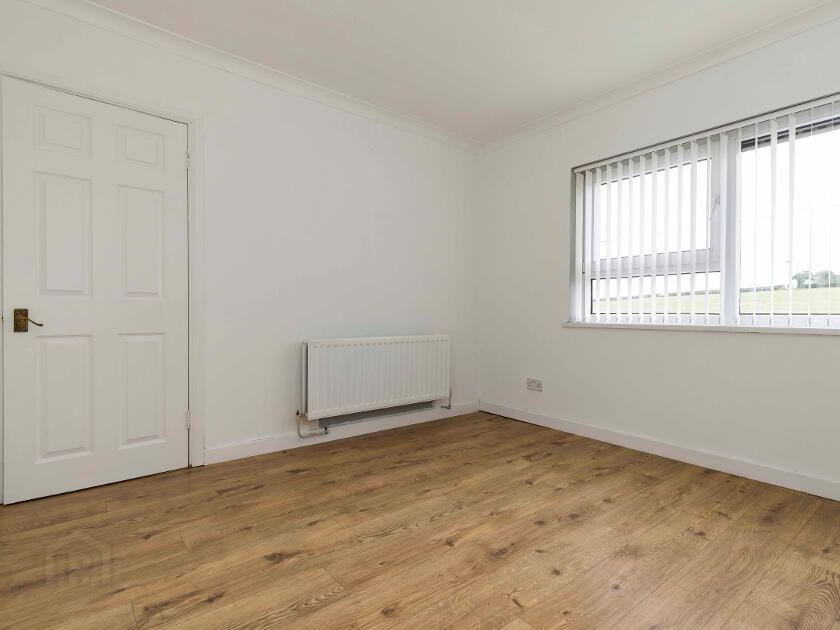
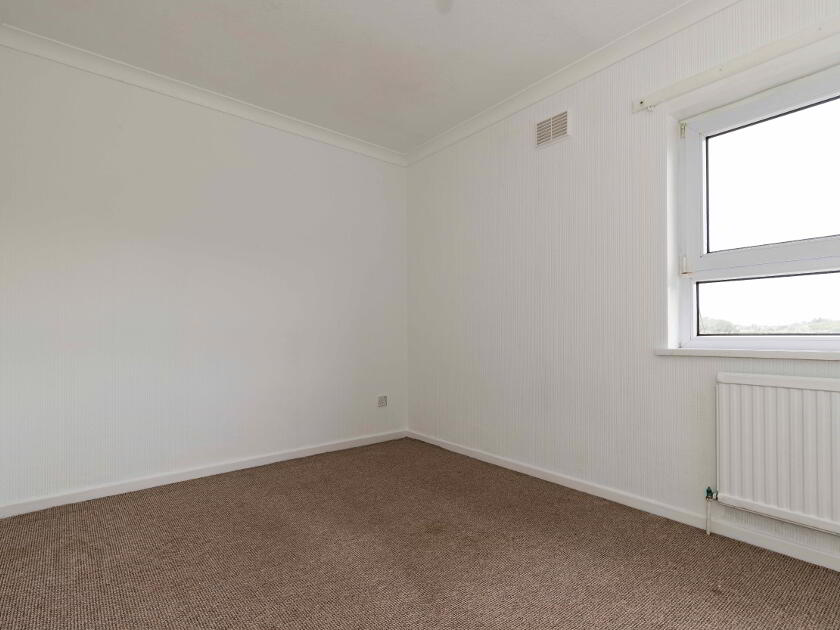
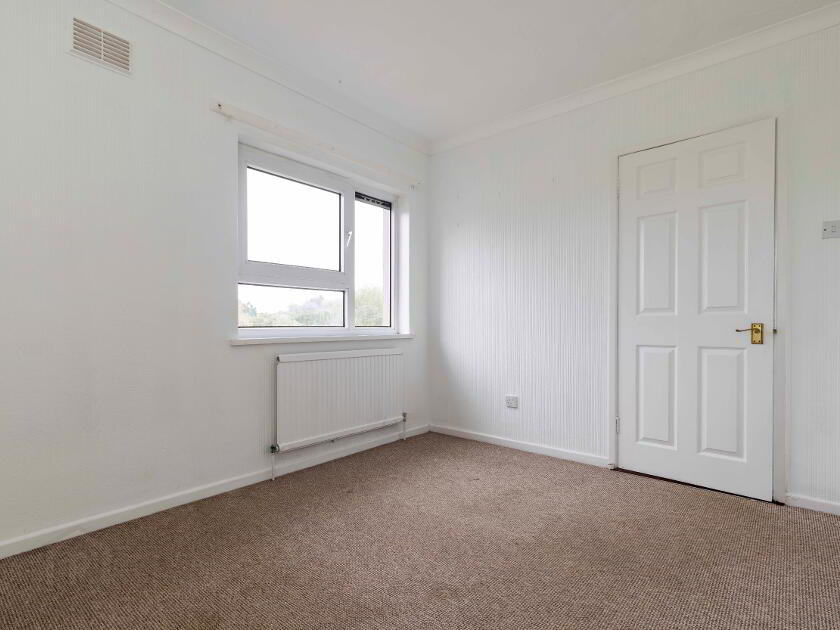
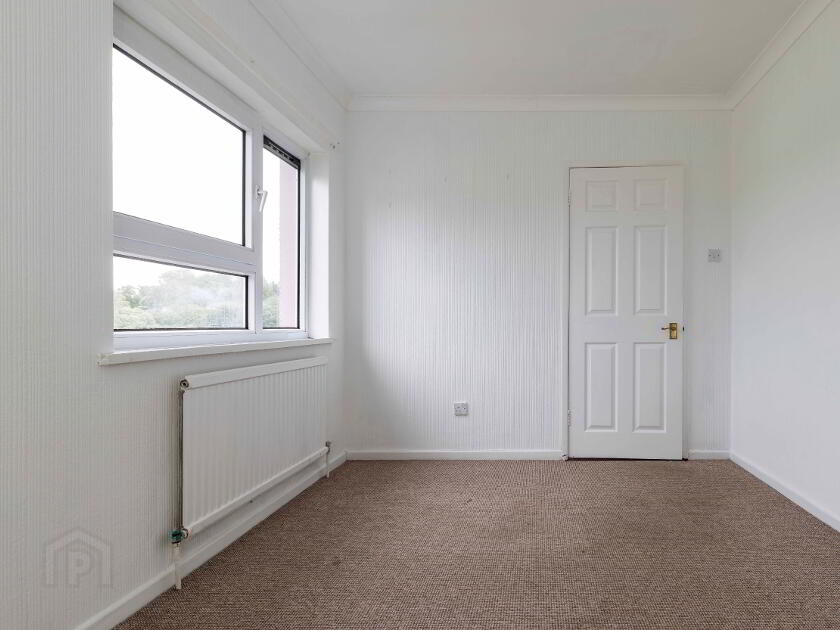
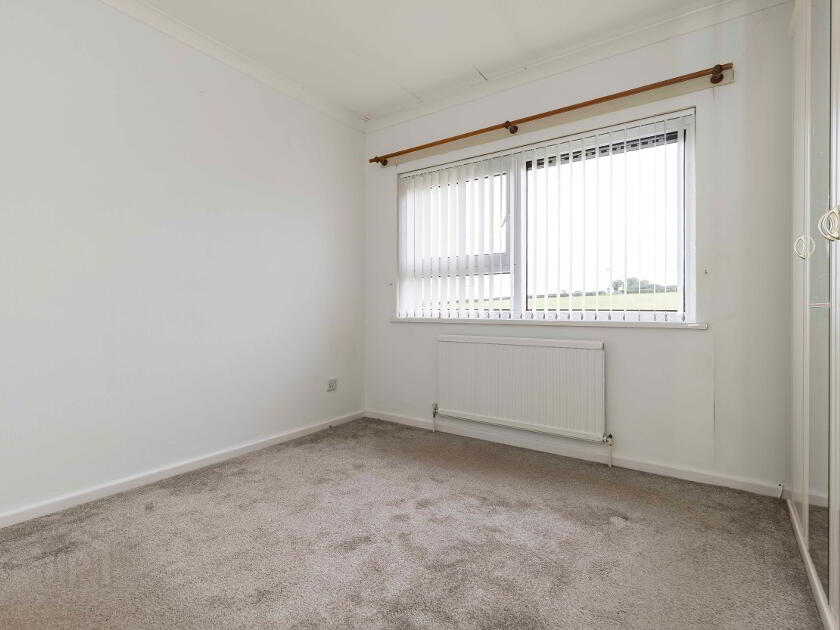
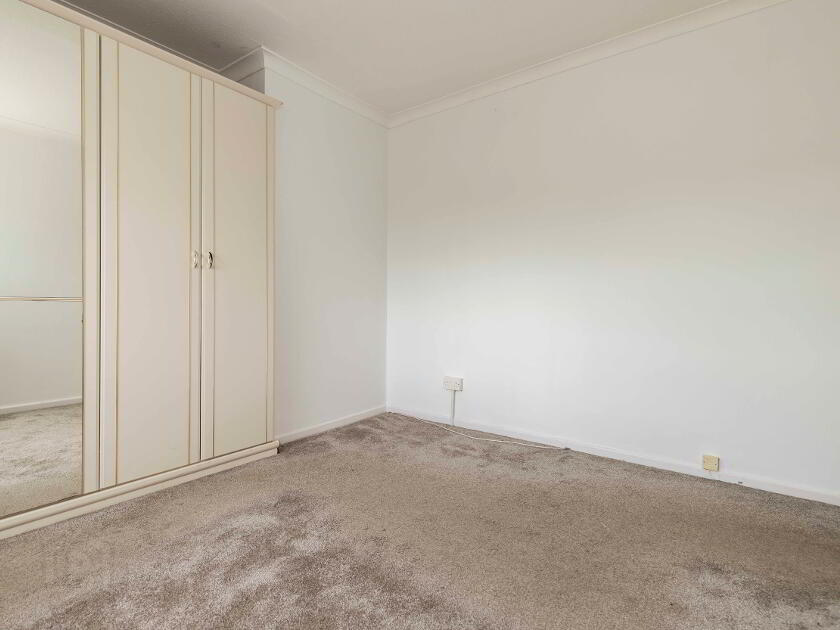
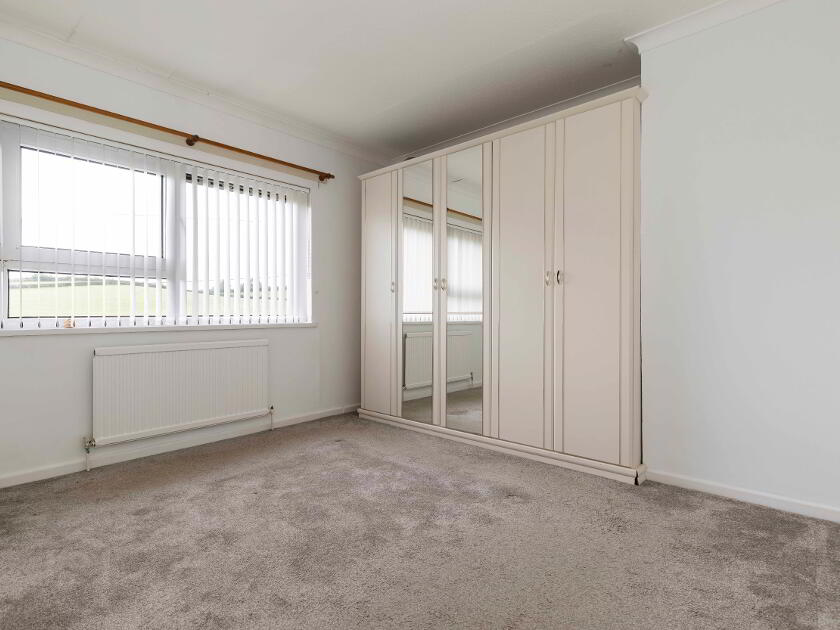
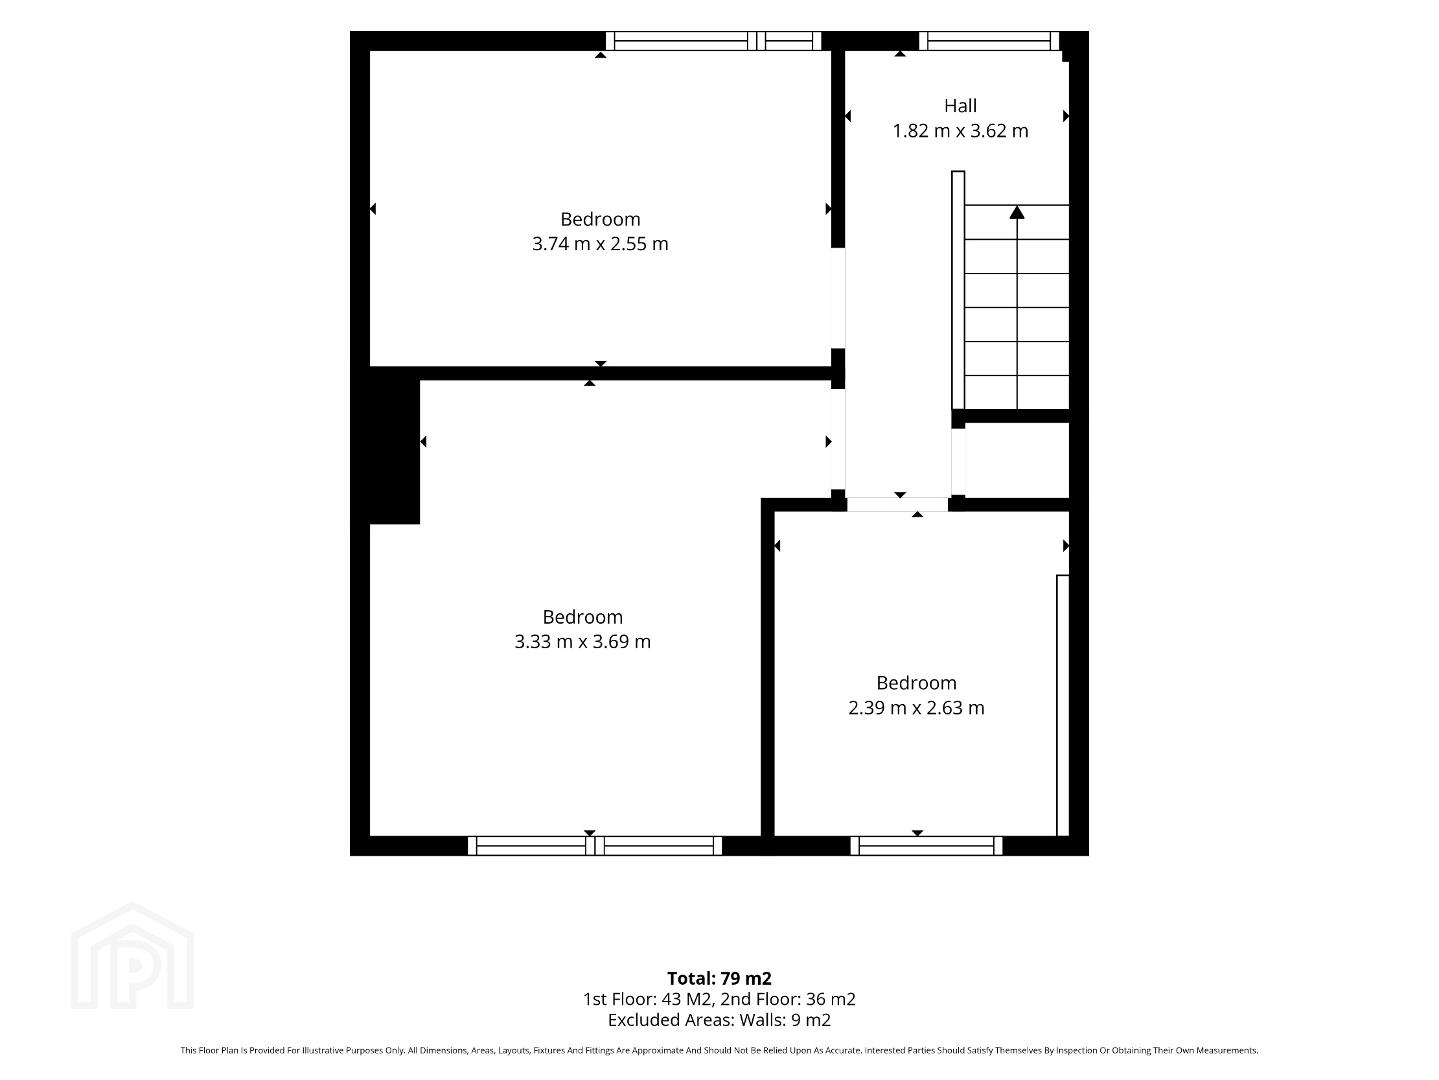
Bedroom 1. 12’3 x 8’4 Or 3.74m x 2.55m.
Bedroom 2. 10’11 x 12’1. Or 3.33m x 3.69m.
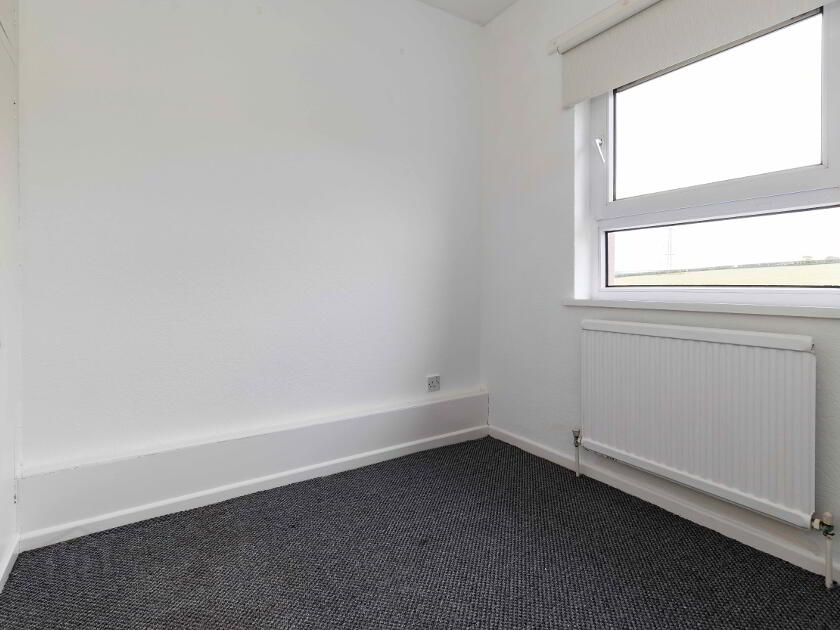
Bedroom 3. 7’10 x 8’8. Or 2.39m x 2.63m. Built in cupboard.
OUTSIDE.
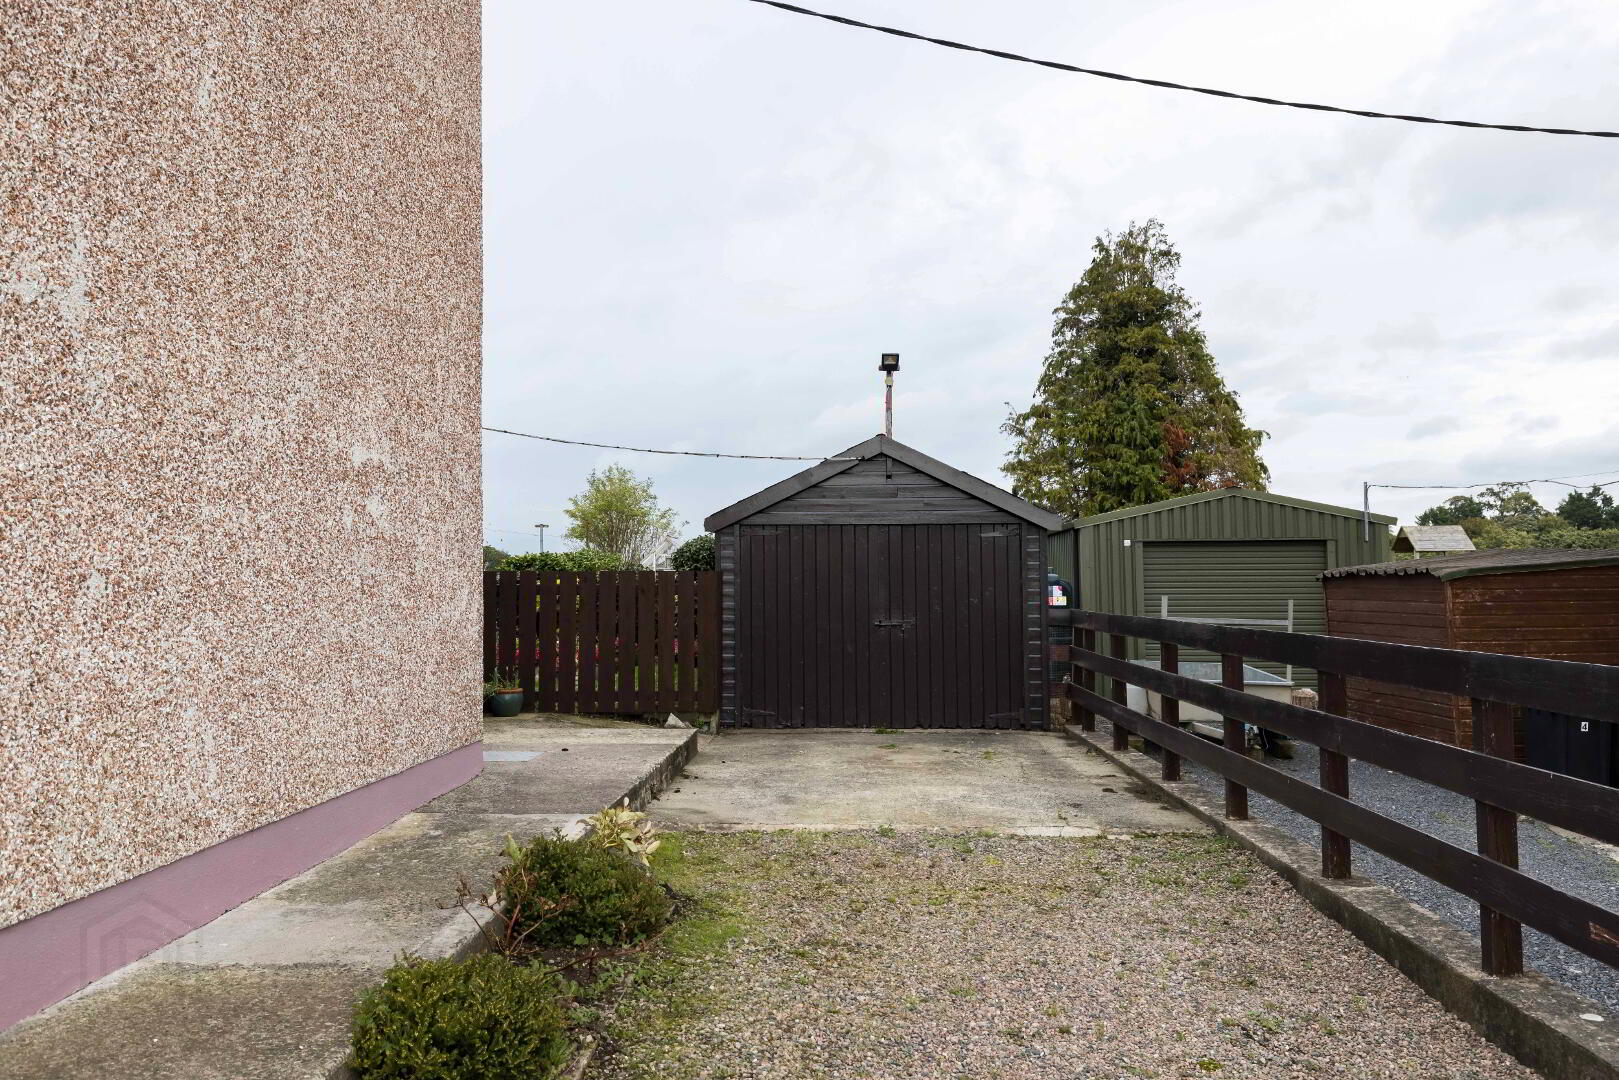
Large timber garage/workshop to rear.
Range of outside stores including boiler house.
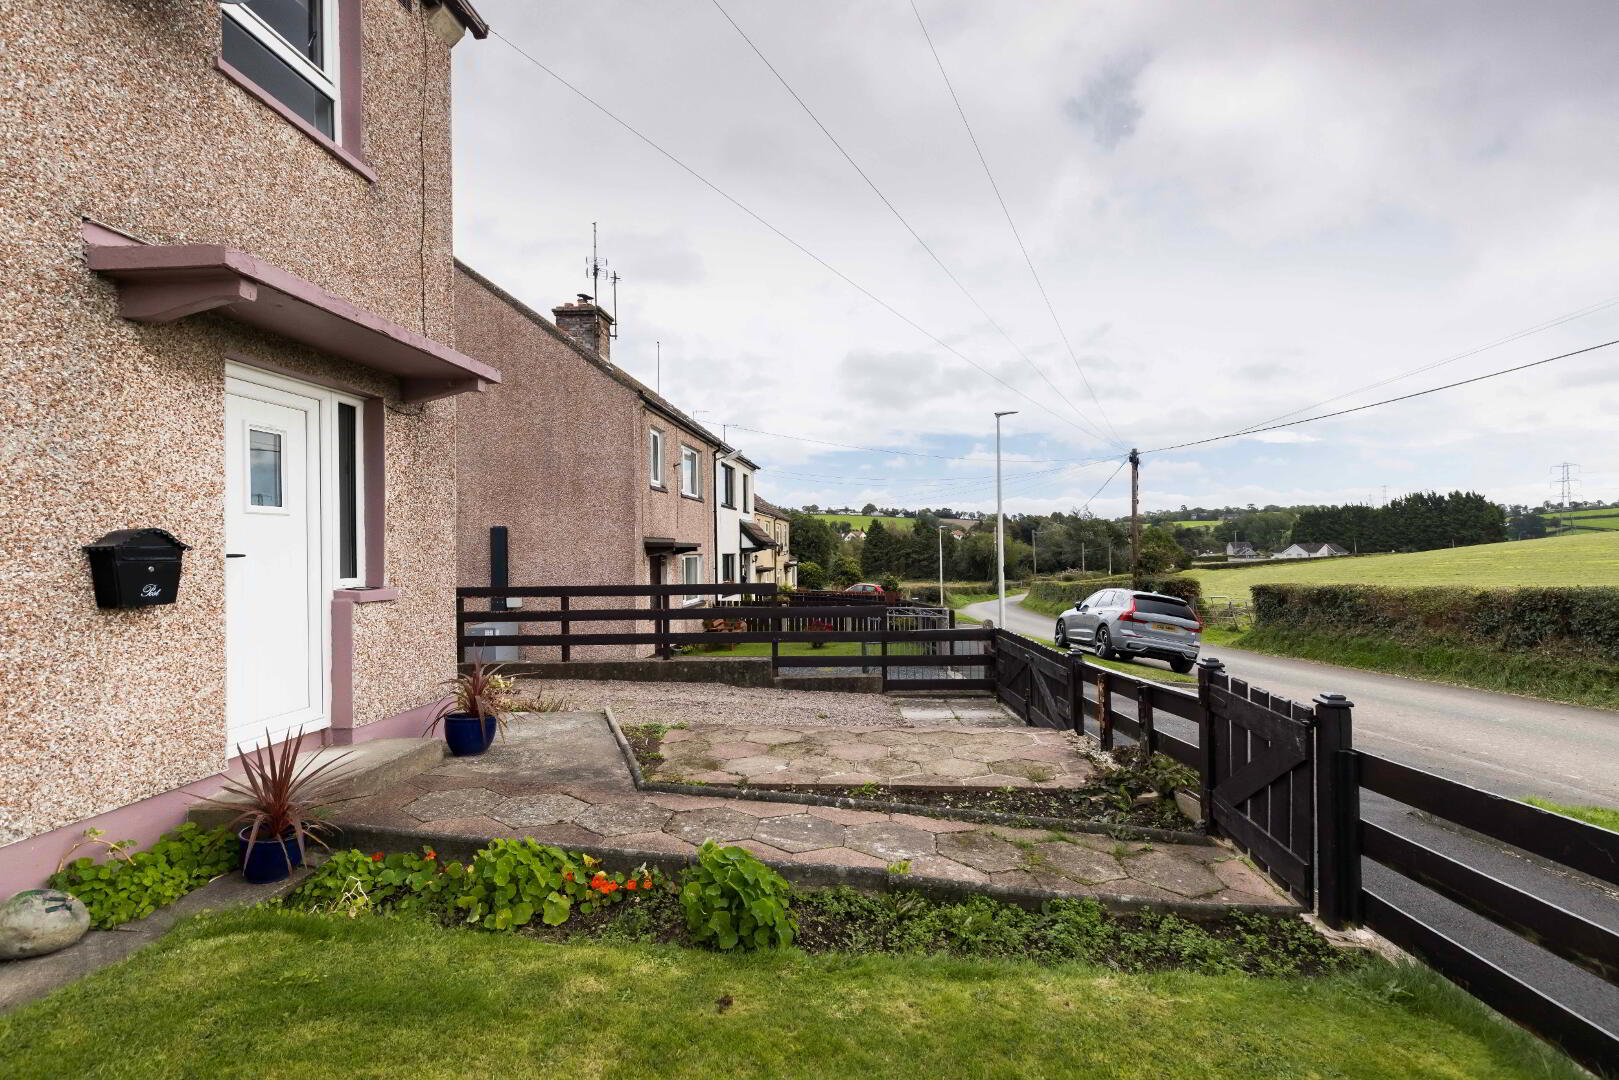
Front garden in lawn.
Large rear garden in lawn with open aspect to countryside.
Driveway parking to side.
Timber fencing to boundaries/gates to front.