Cookie Policy
This site uses cookies to store information on your computer.

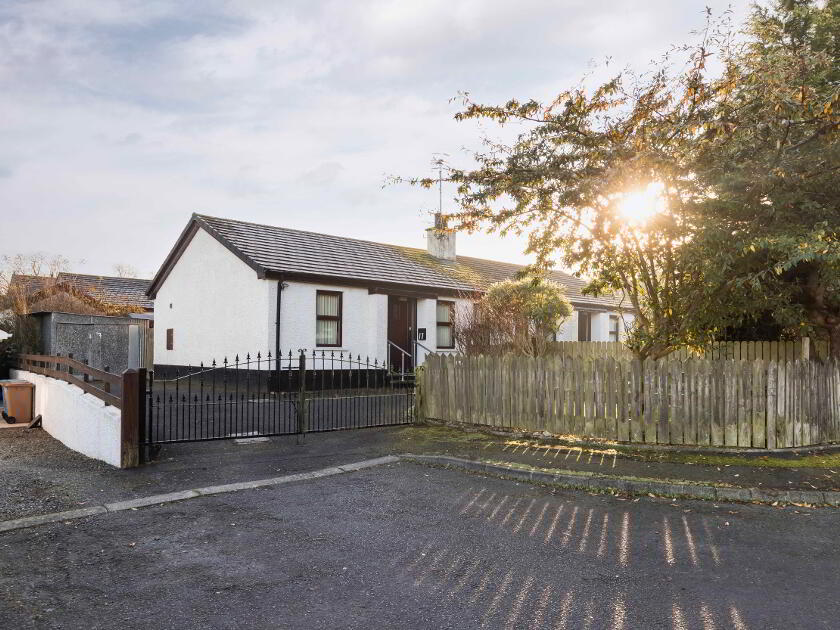
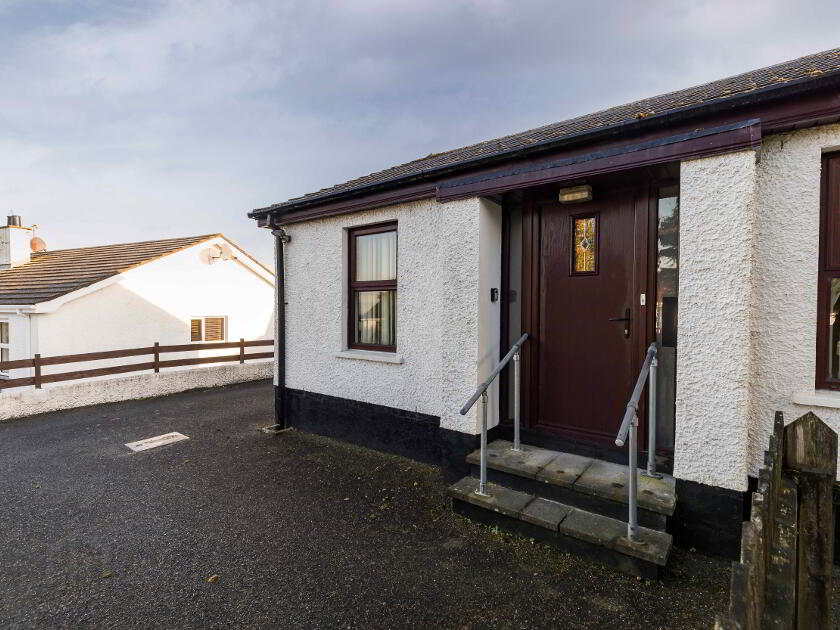
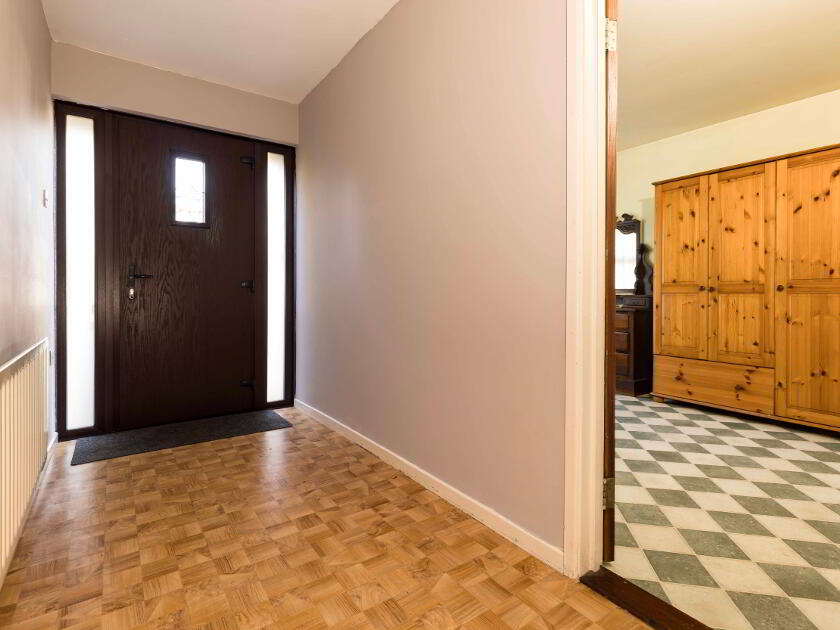
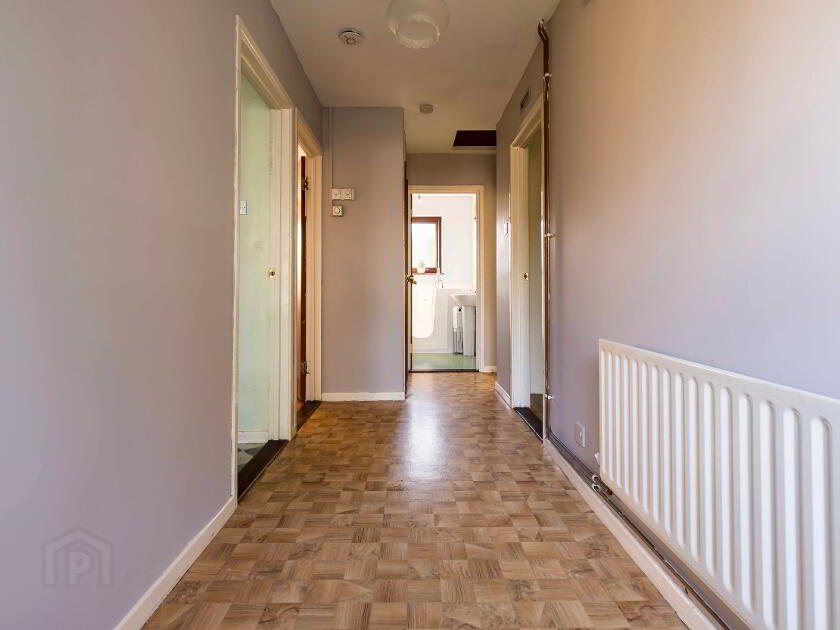
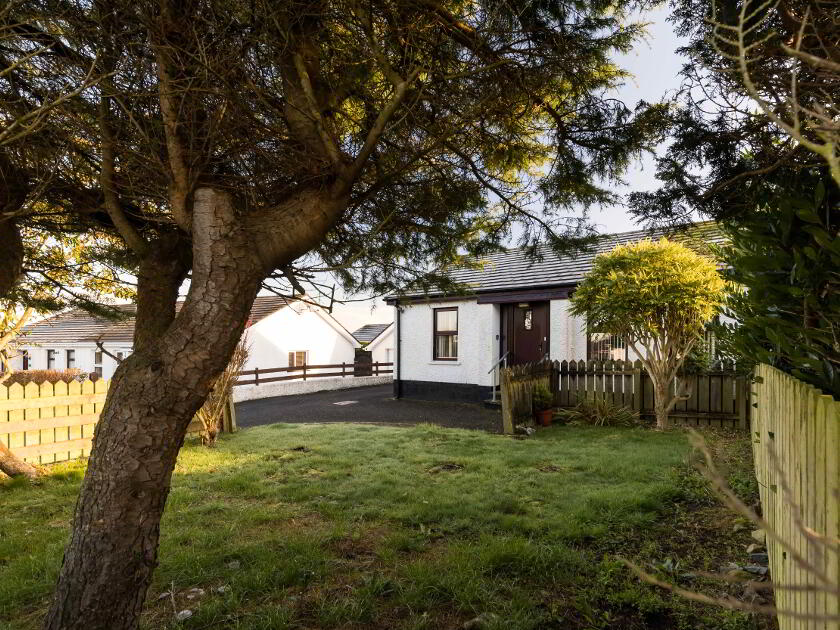

Summary
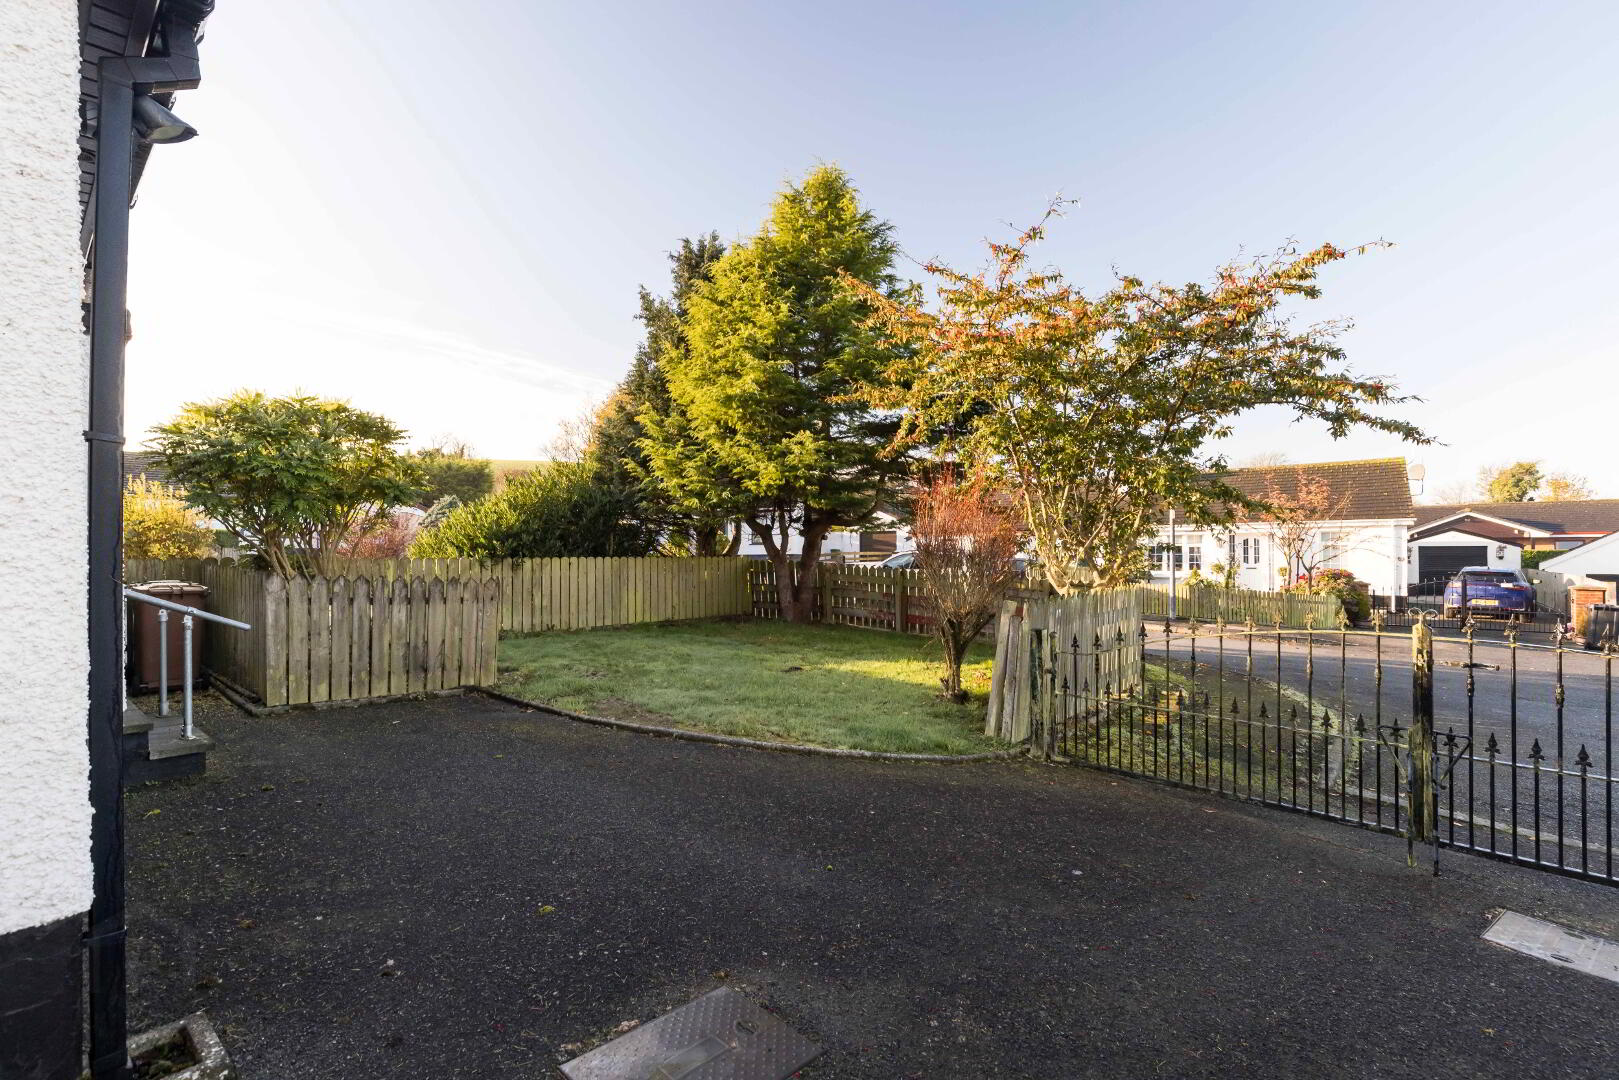
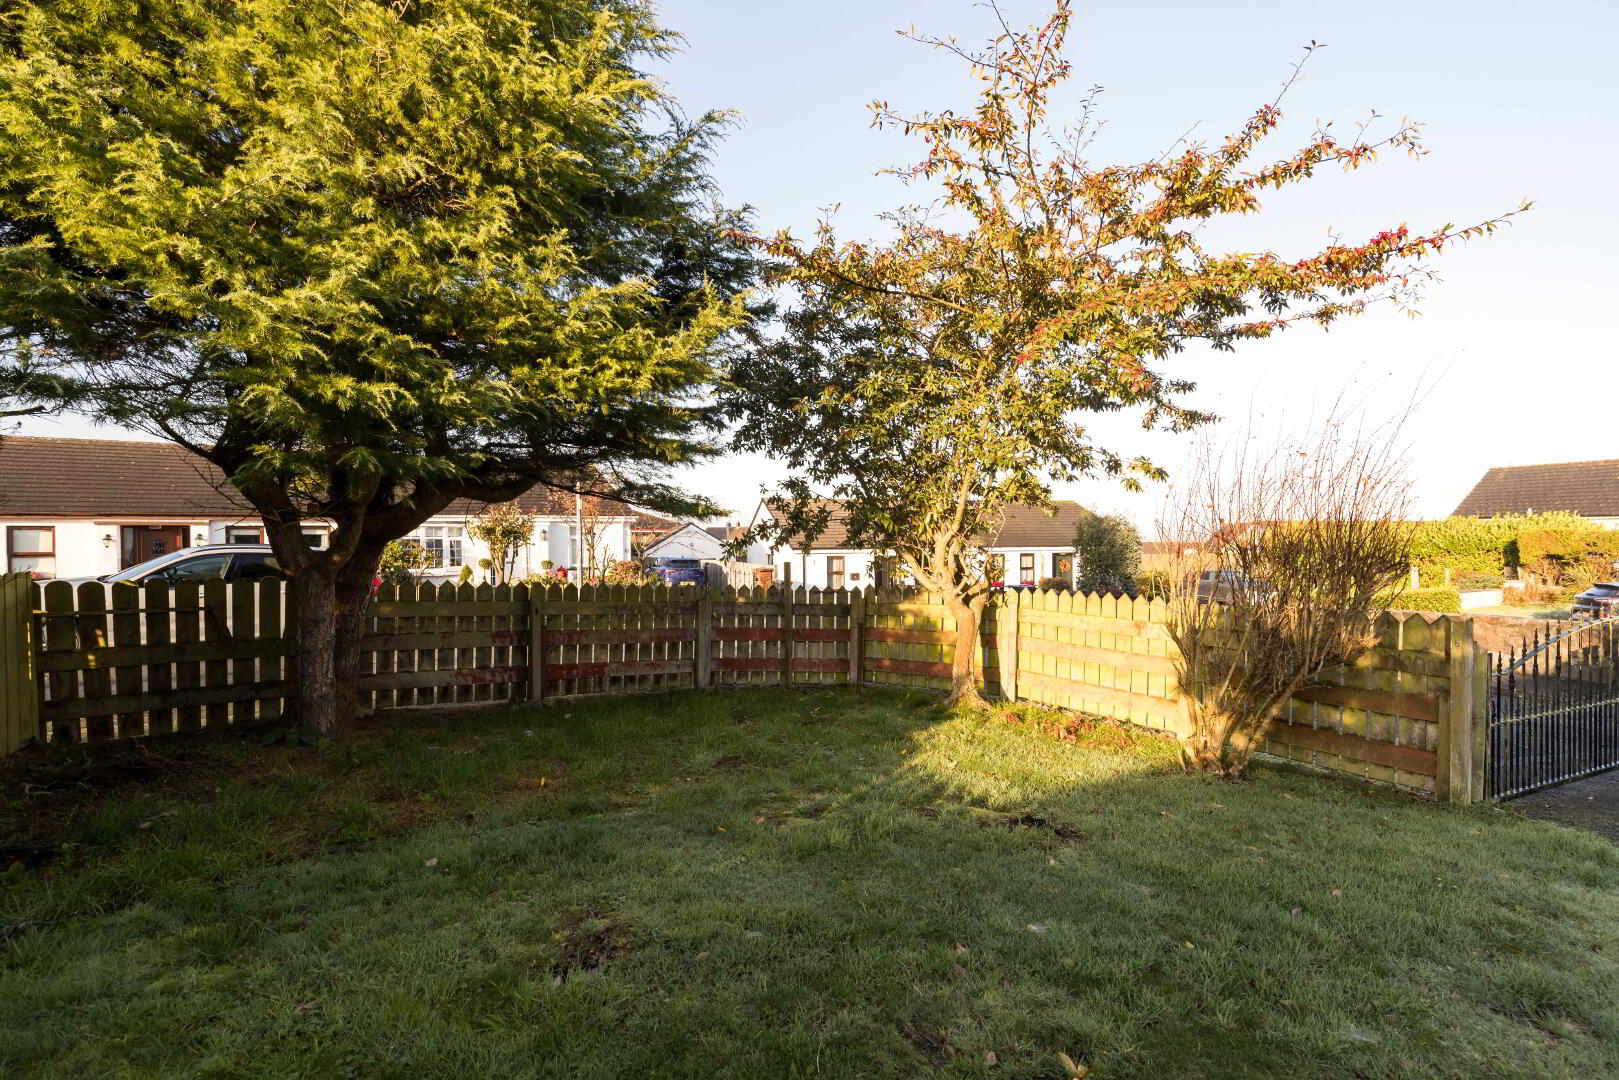
- Private Corner Site
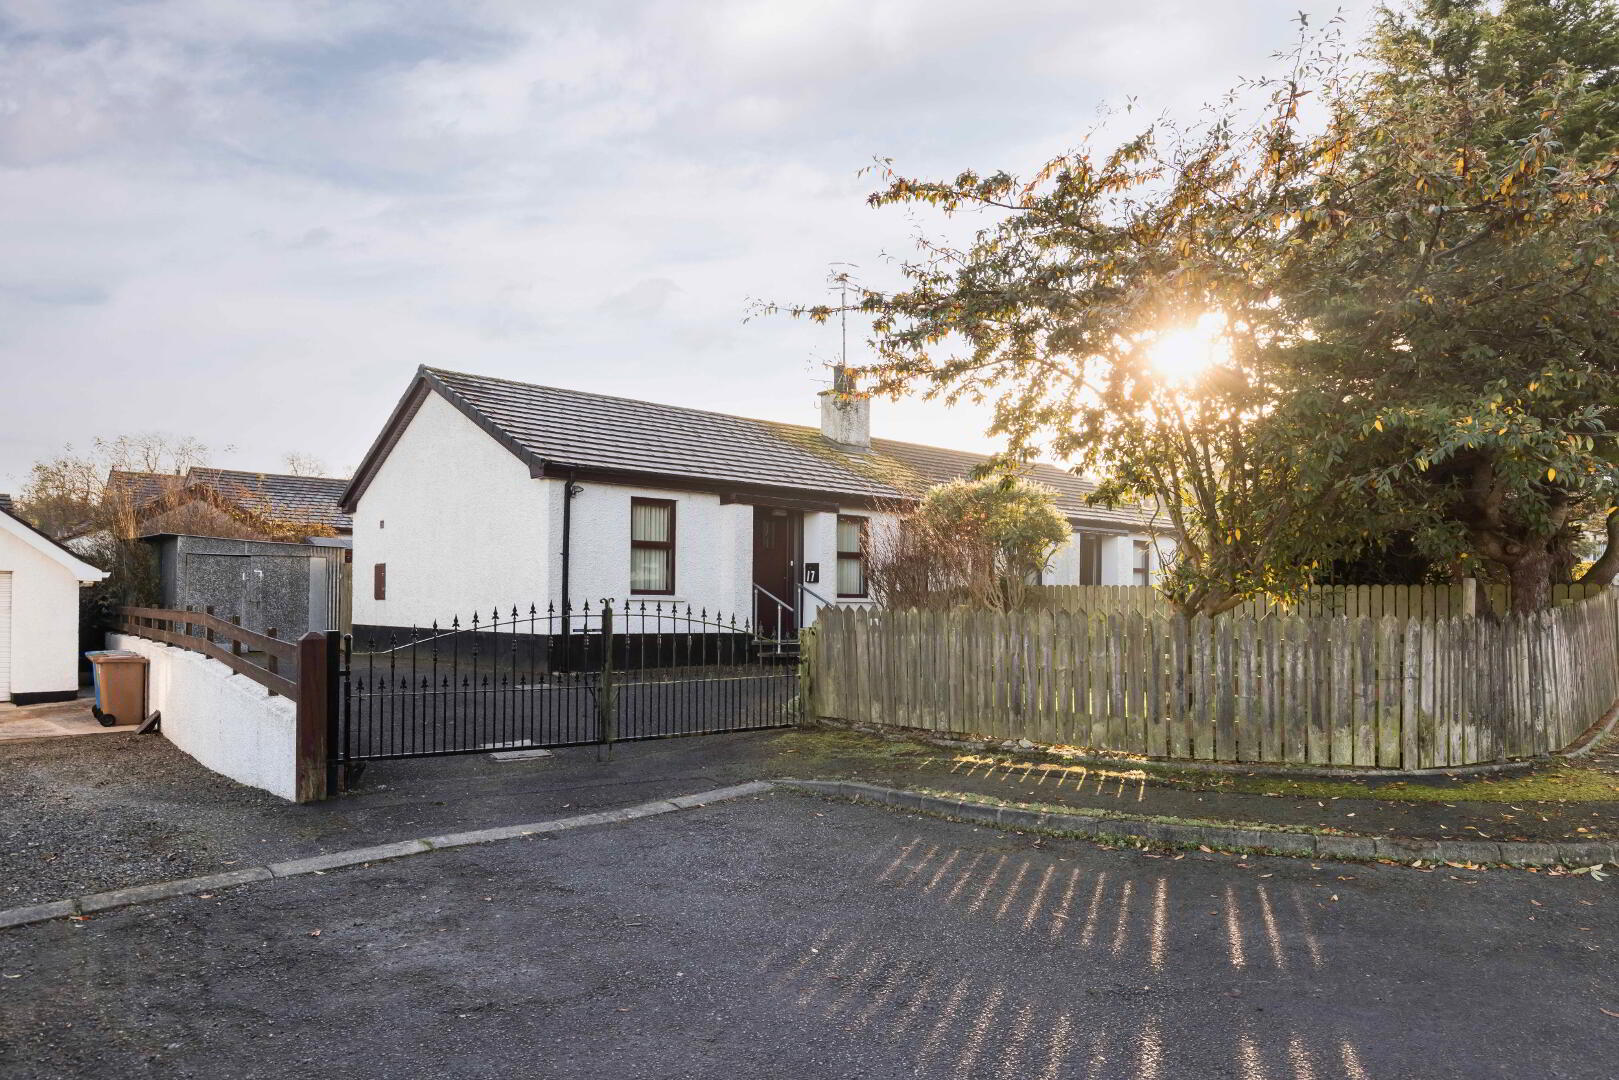
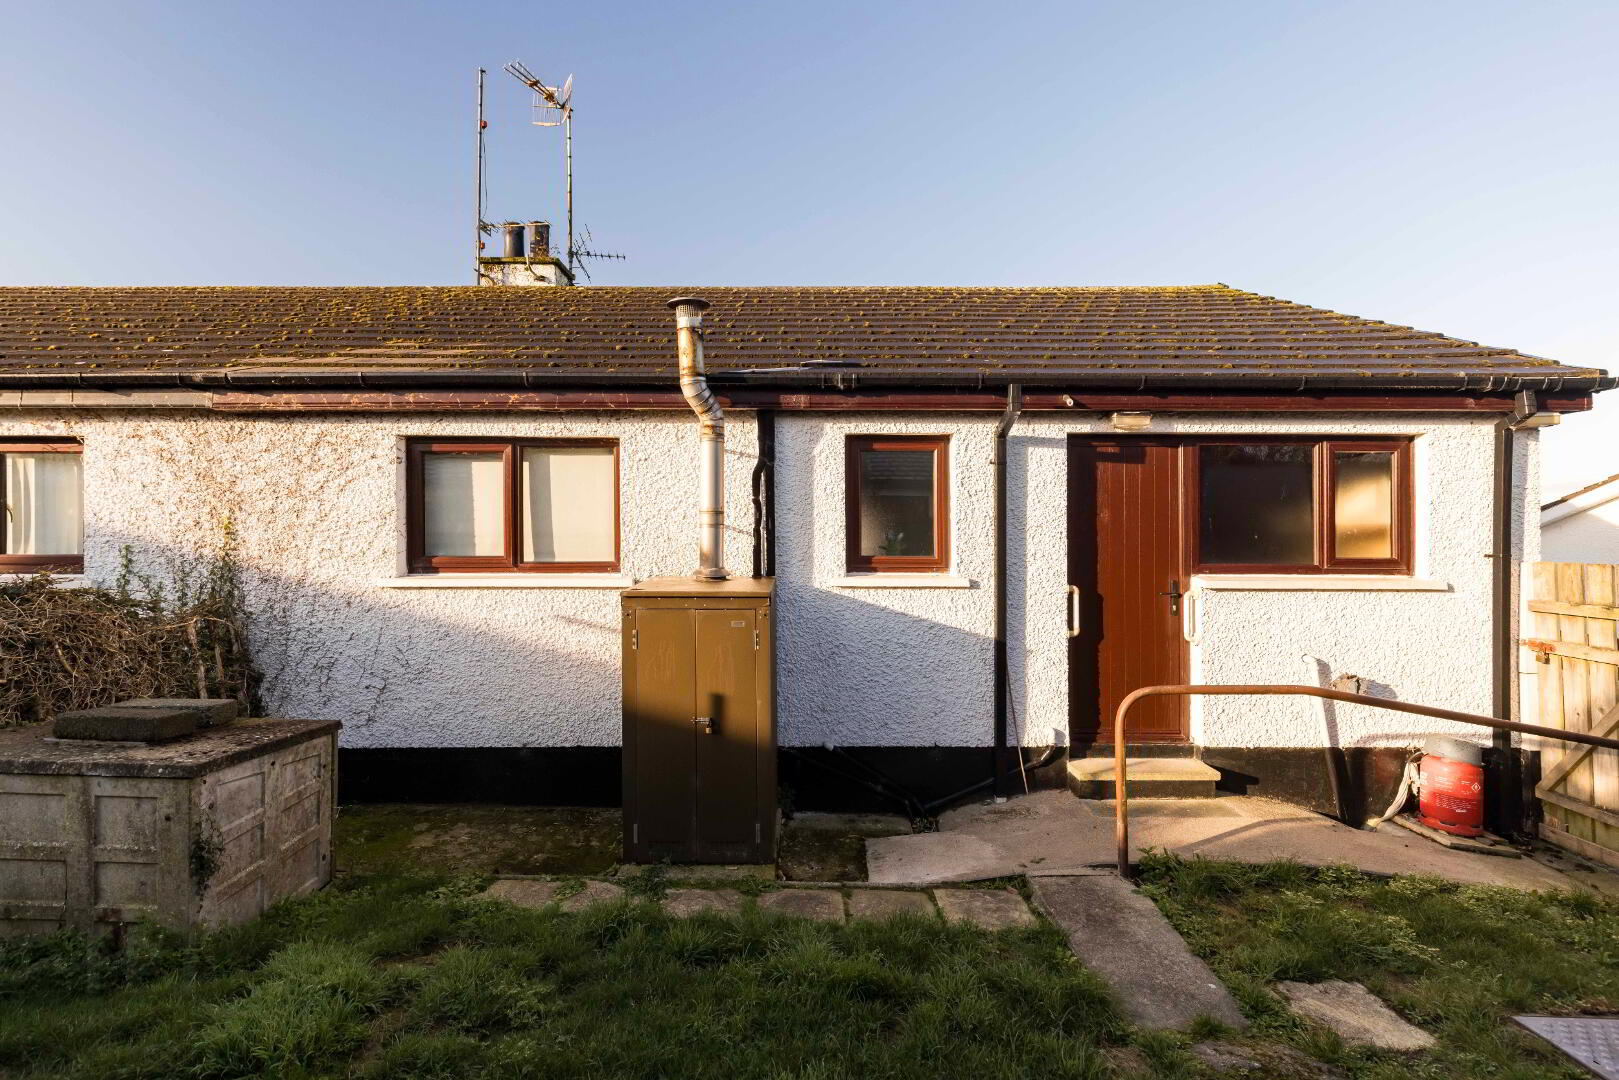
- Two-Bedroom Semi Detached Bungalow
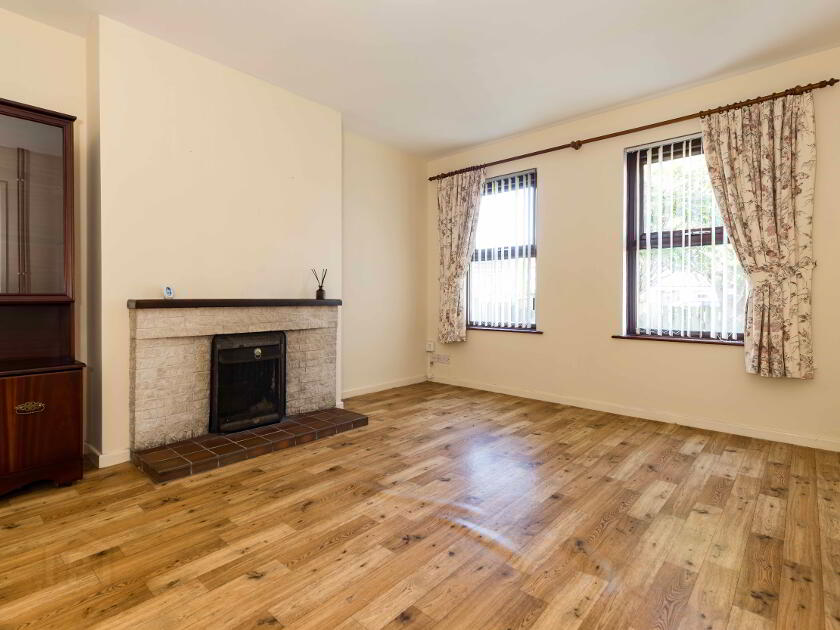
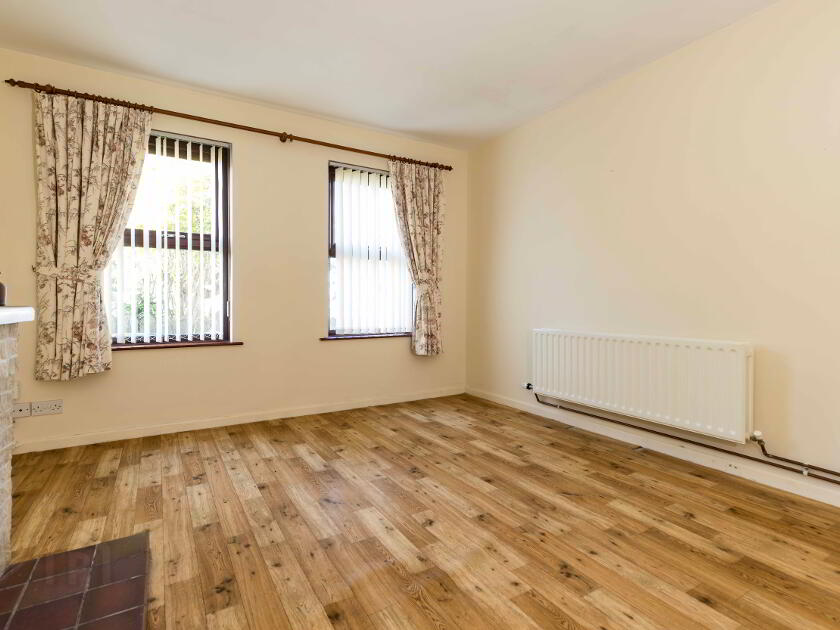
- Living Room With Fireplace
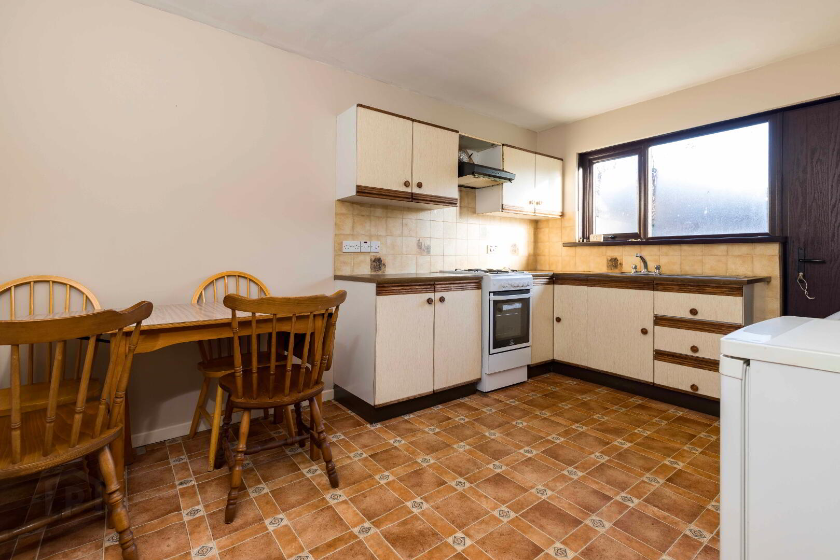
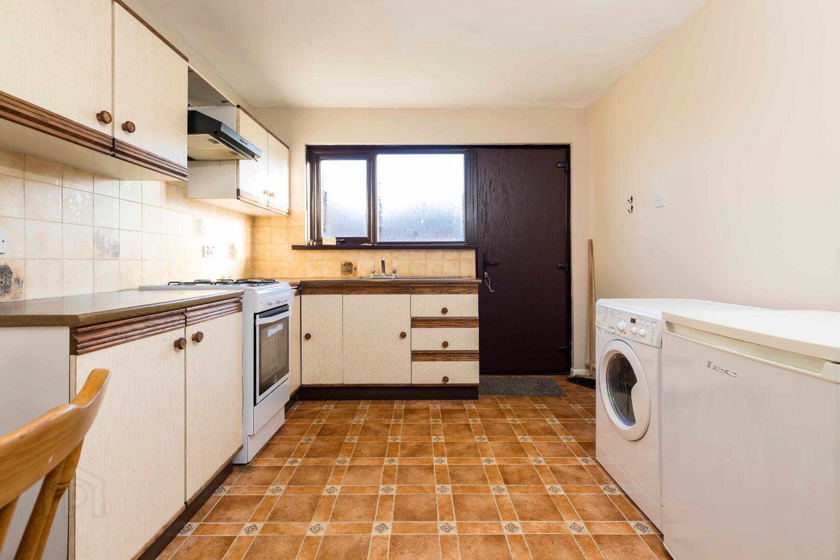
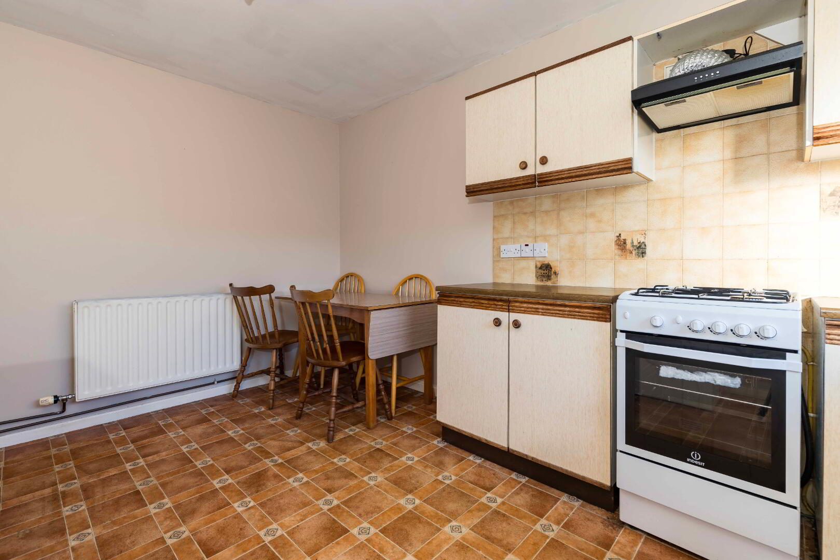
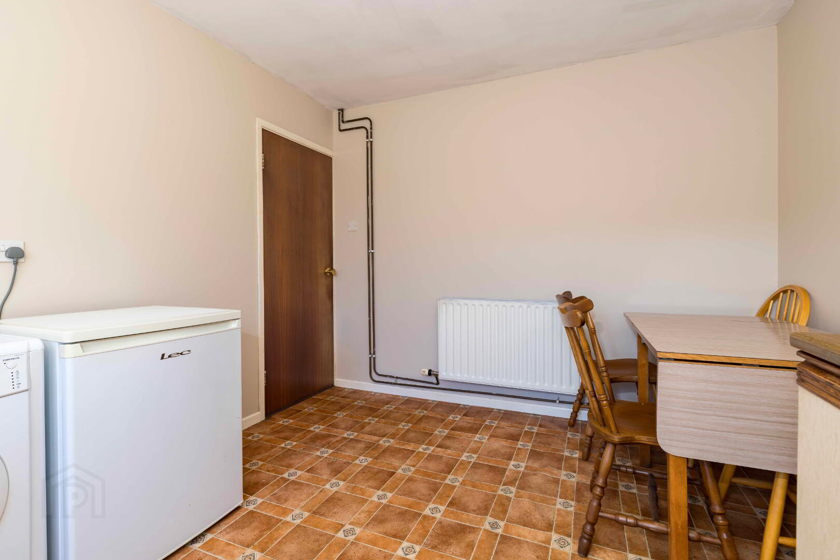
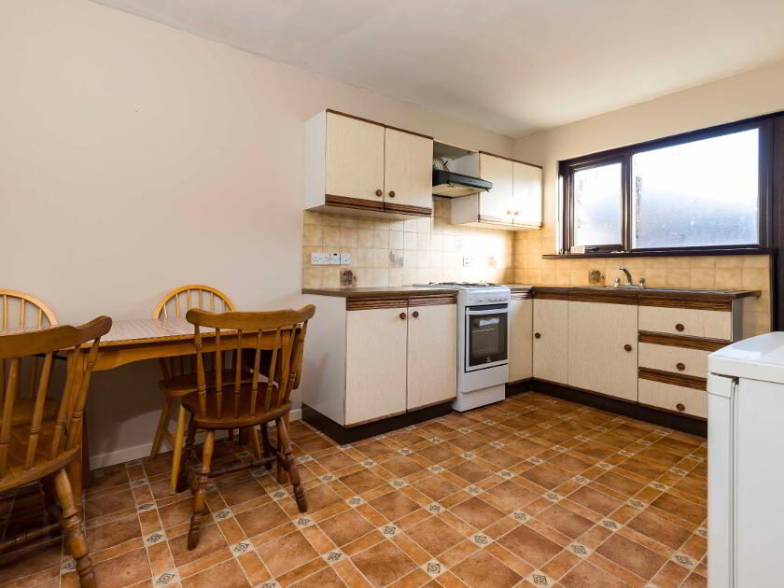
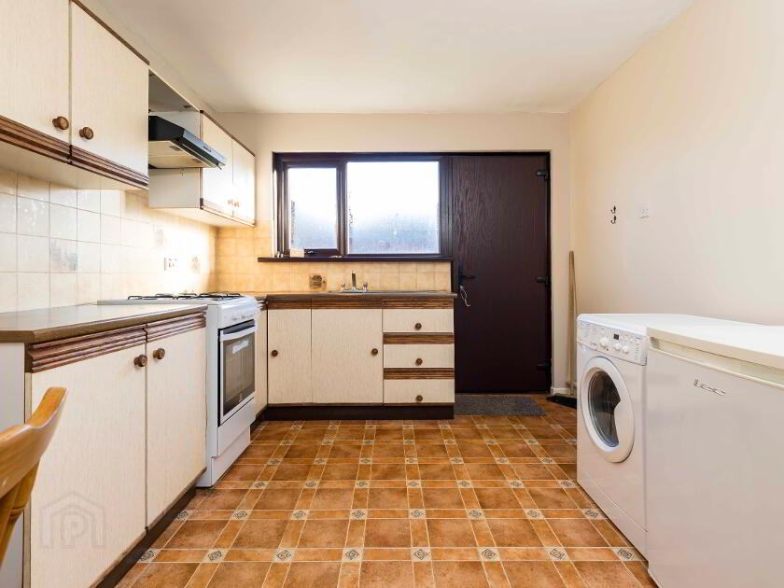
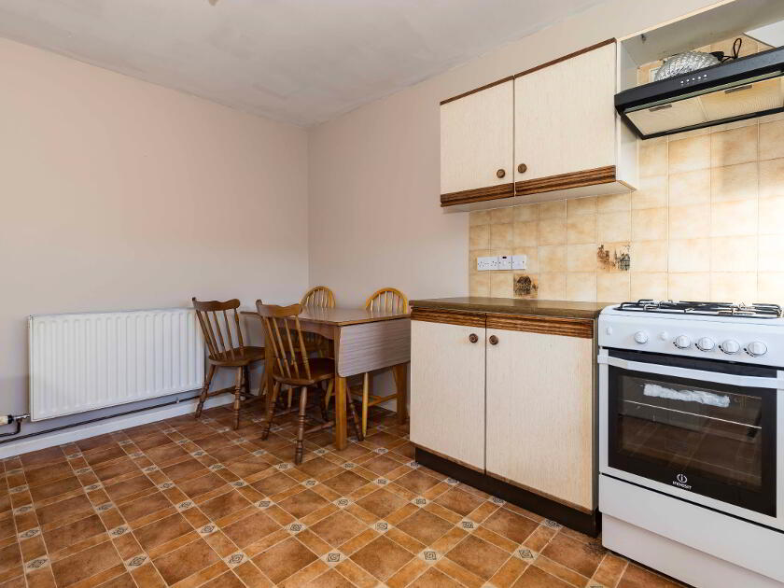
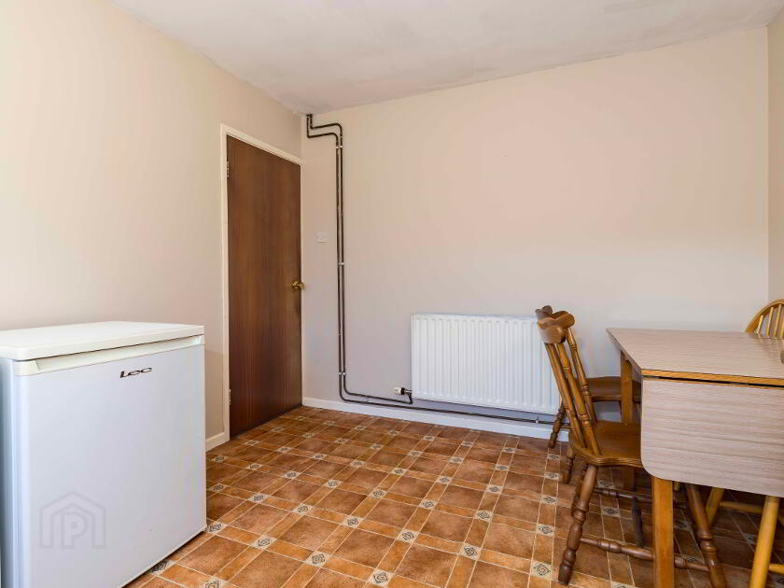
- Kitchen With Dining Area
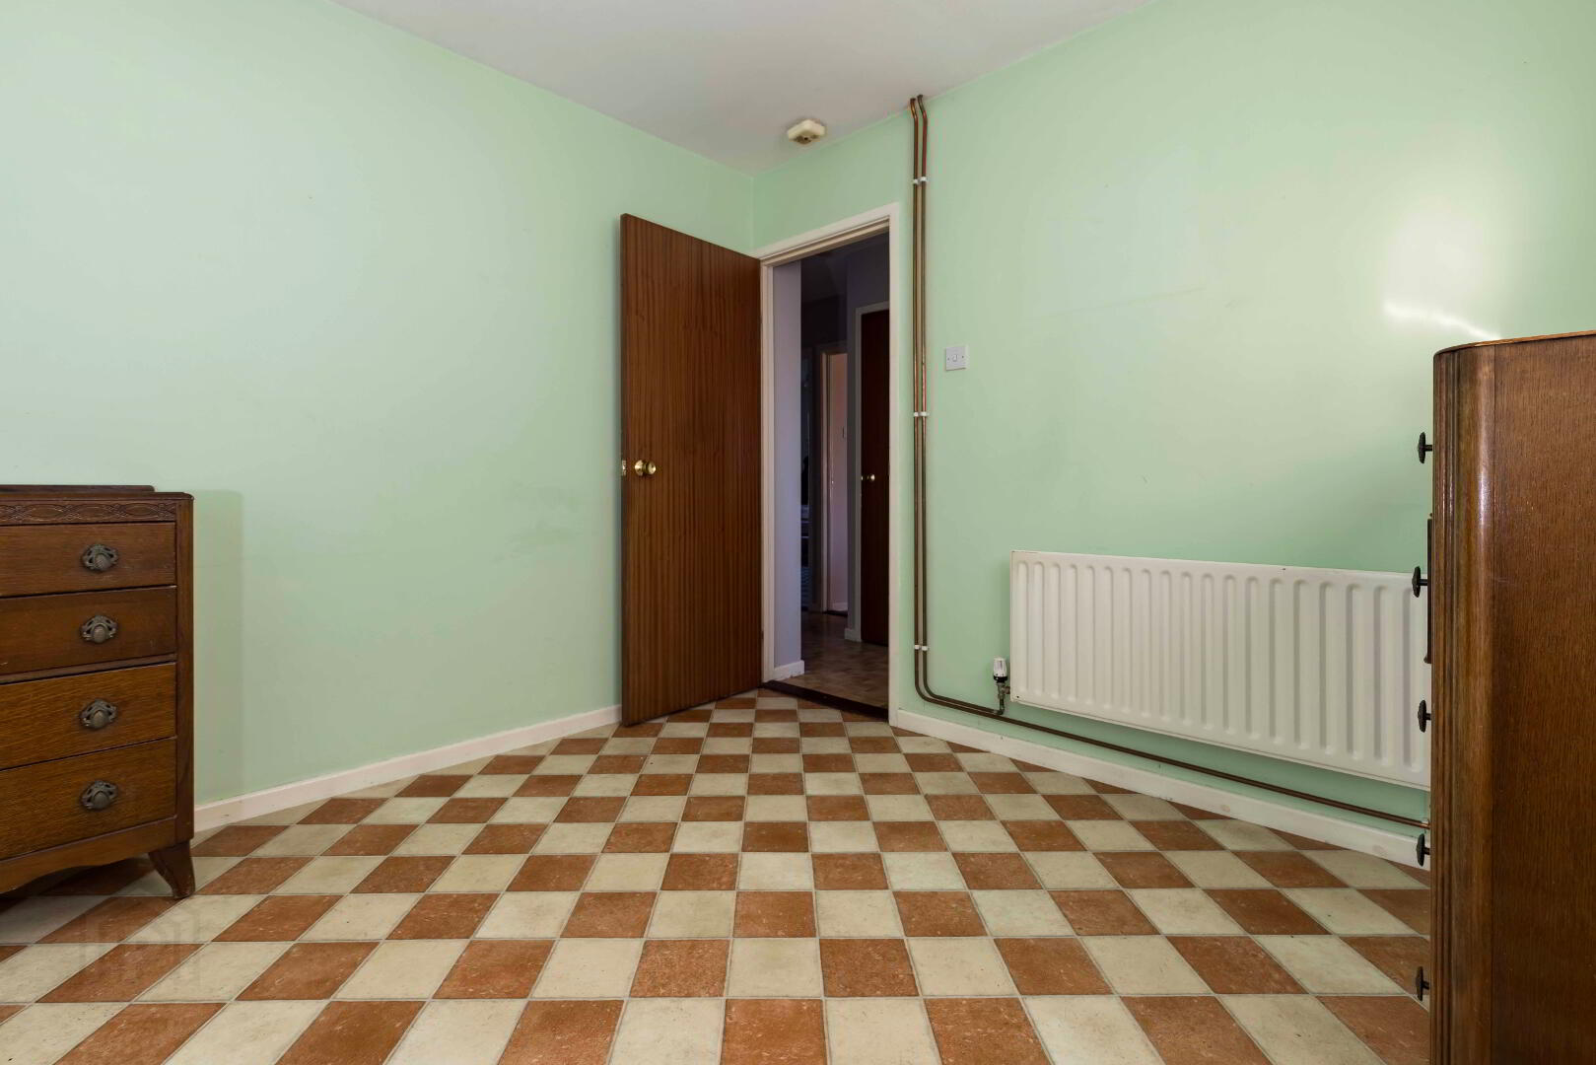
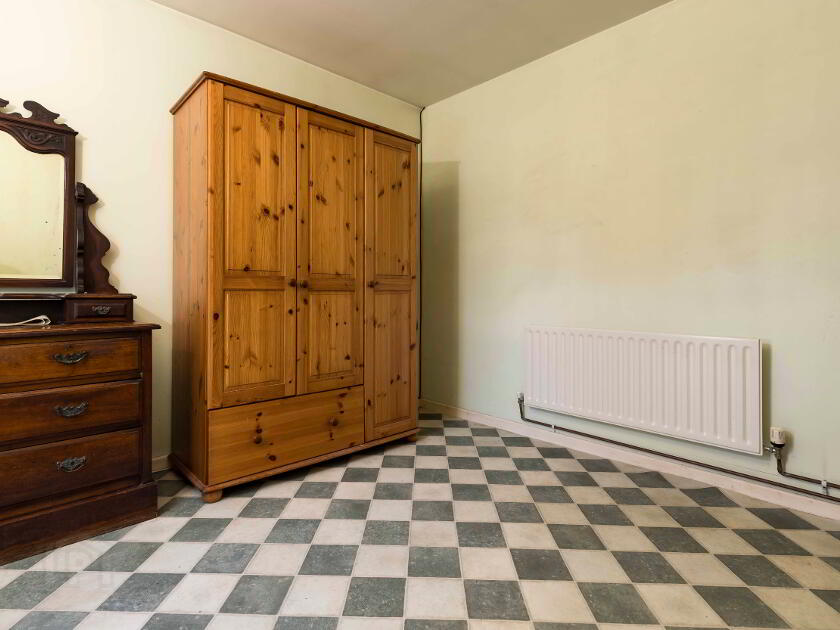
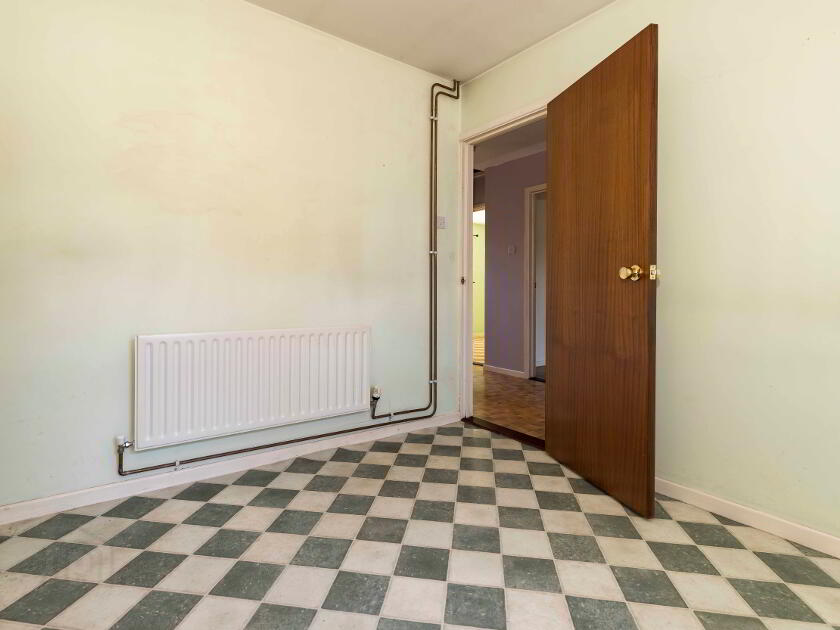
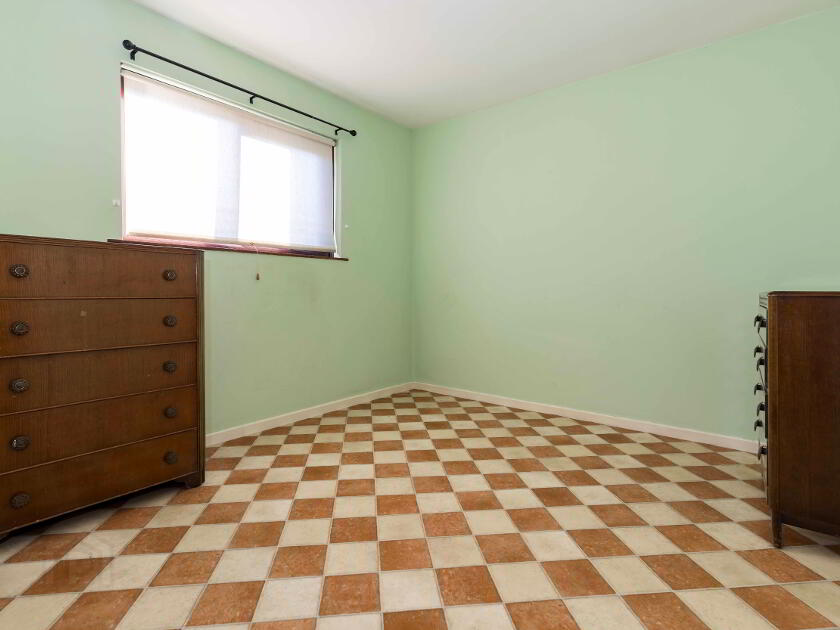
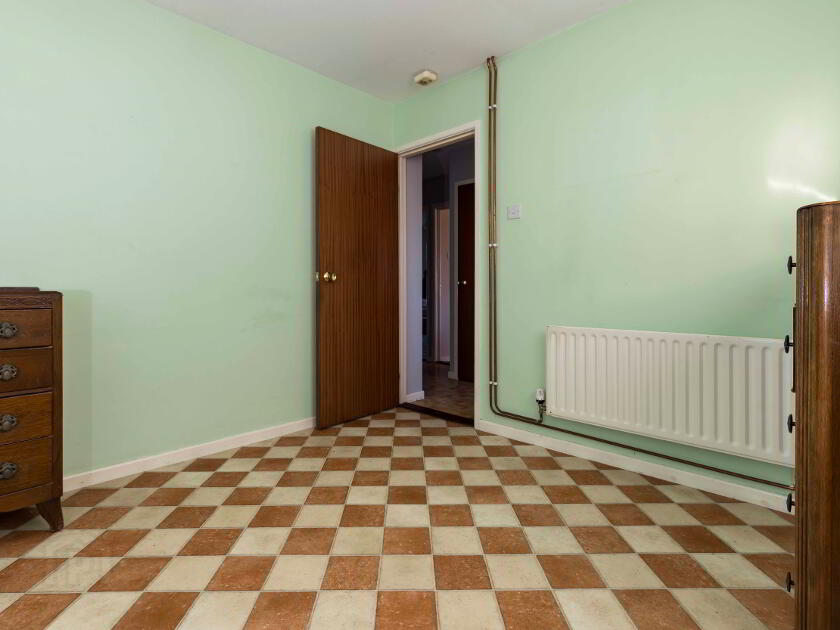
- Two Double Bedrooms
- Oil Fired Heating/PVC Double Glazed Windows
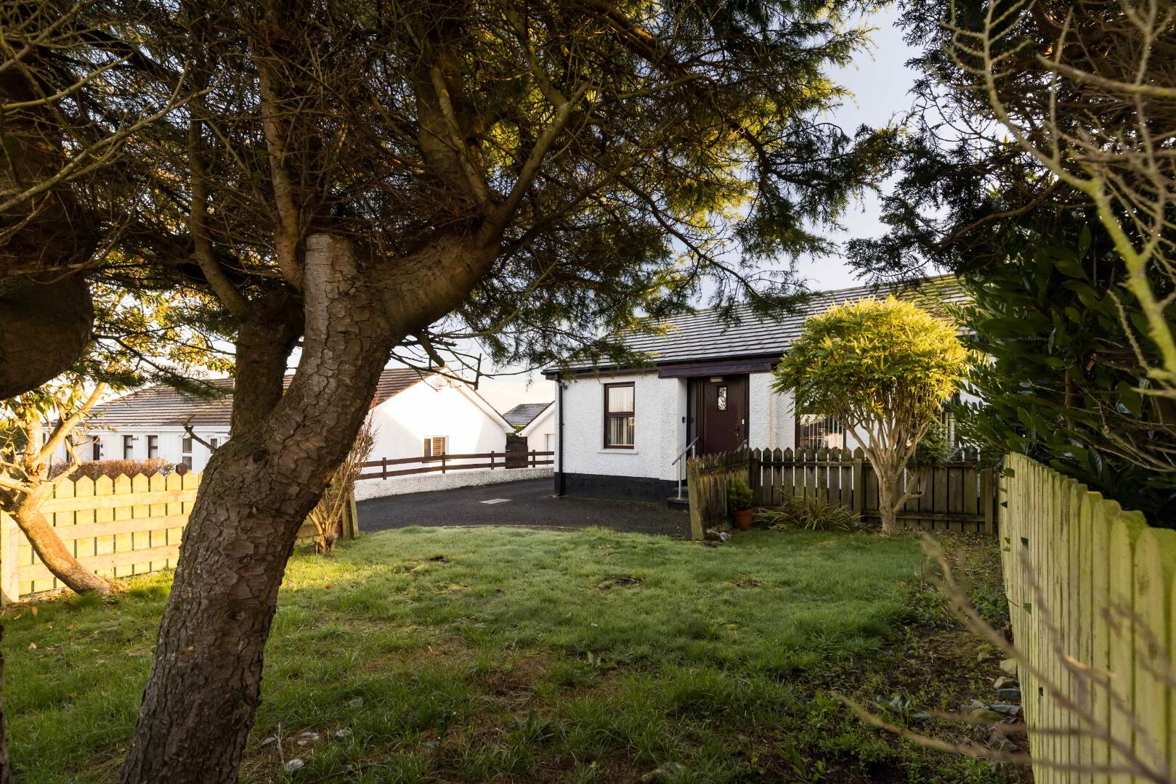
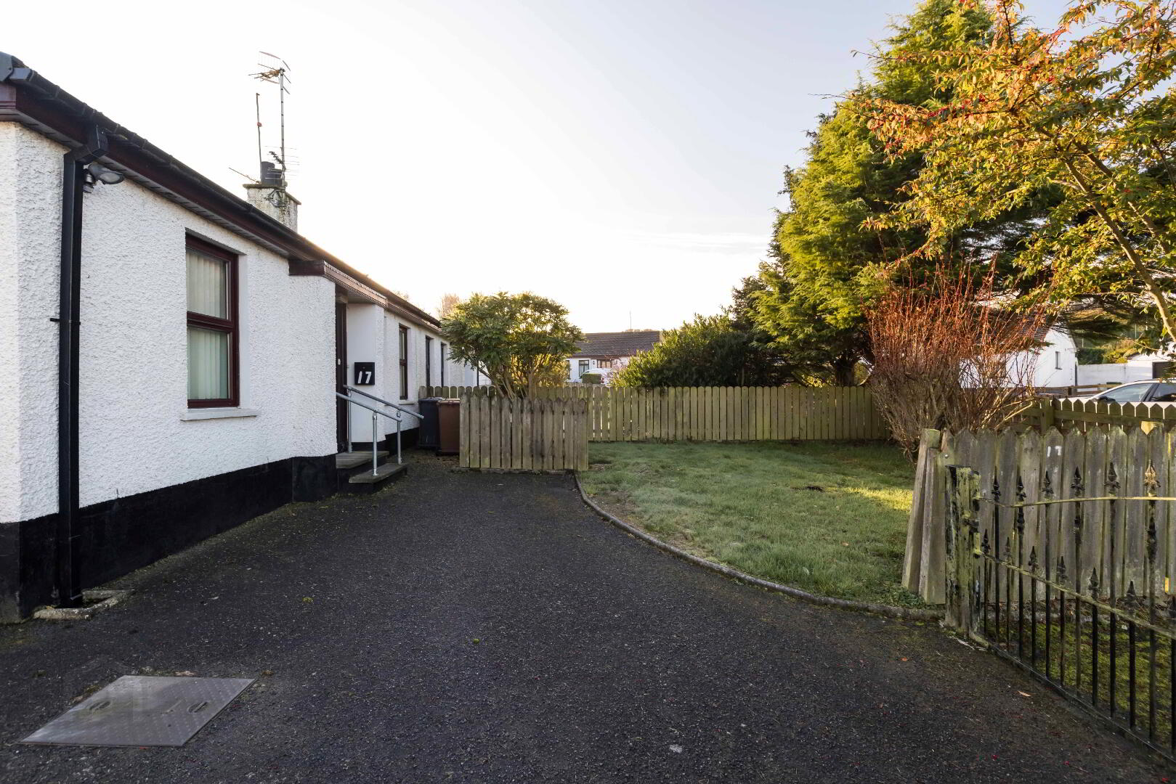
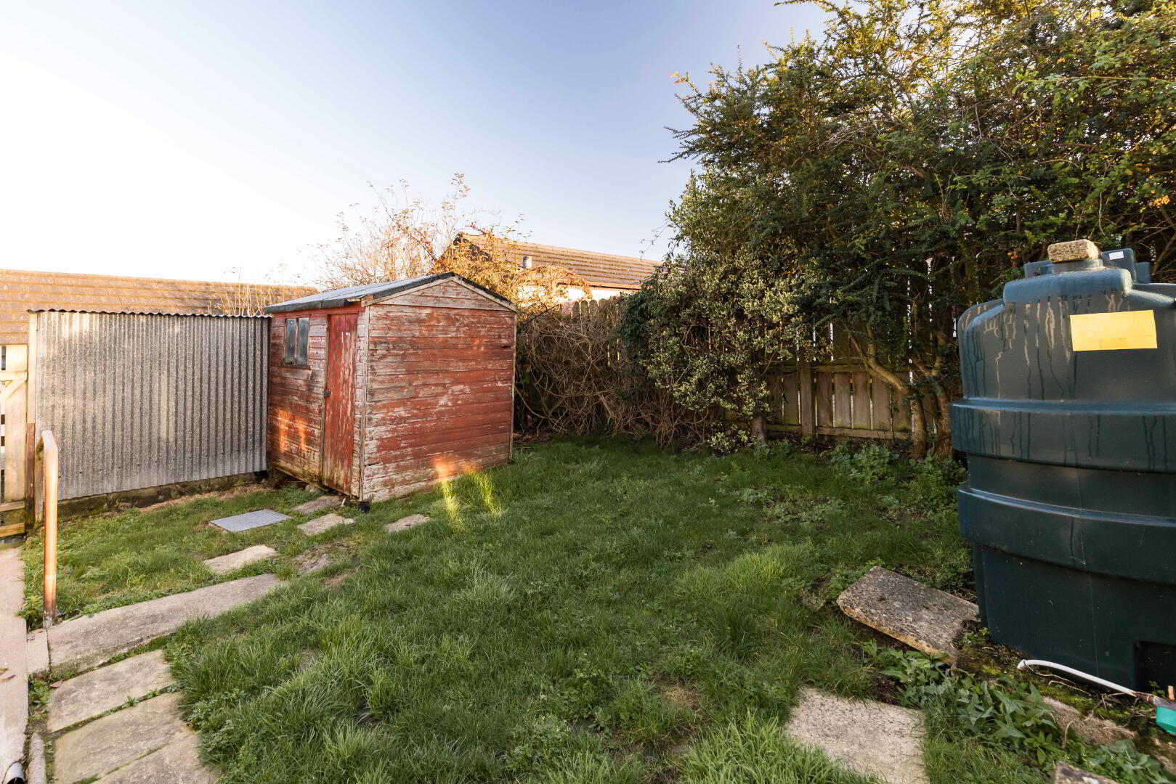
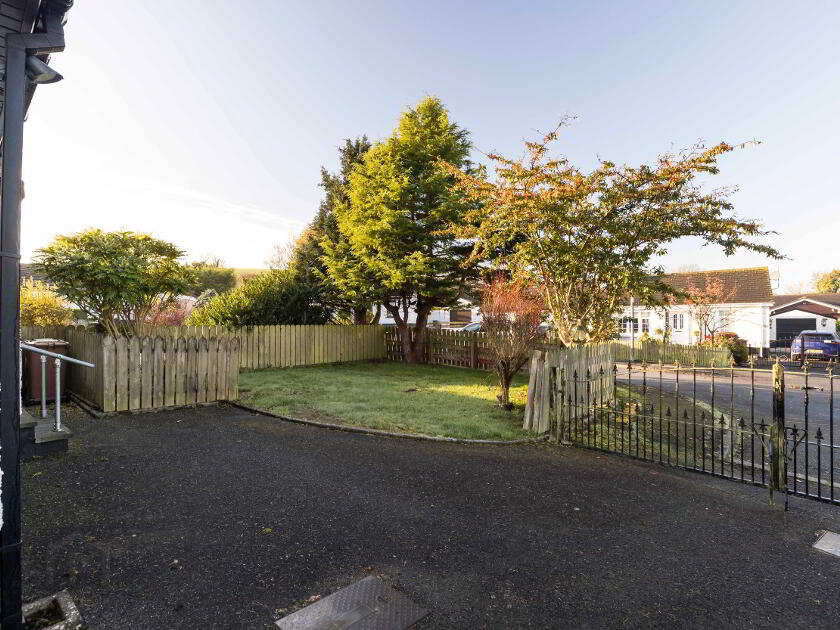
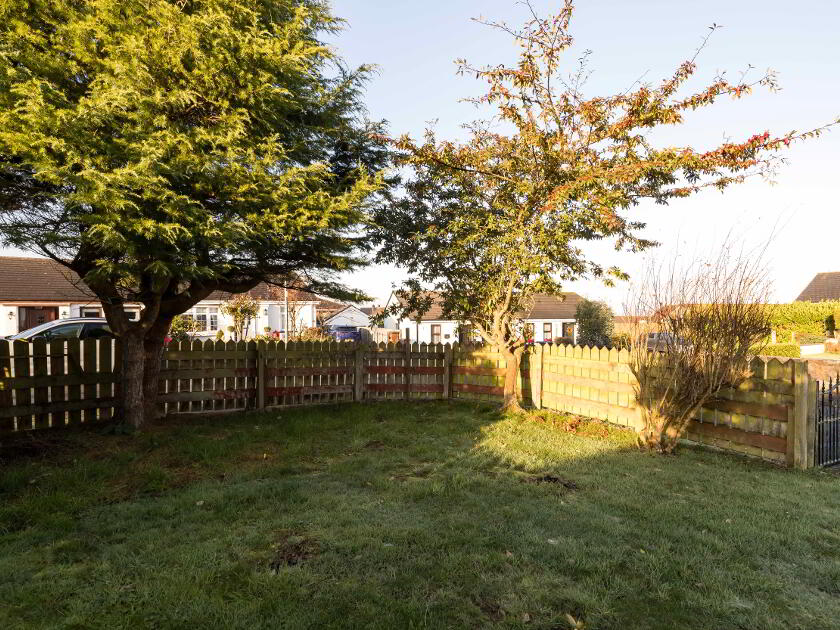
- Gardens To Front & Rear
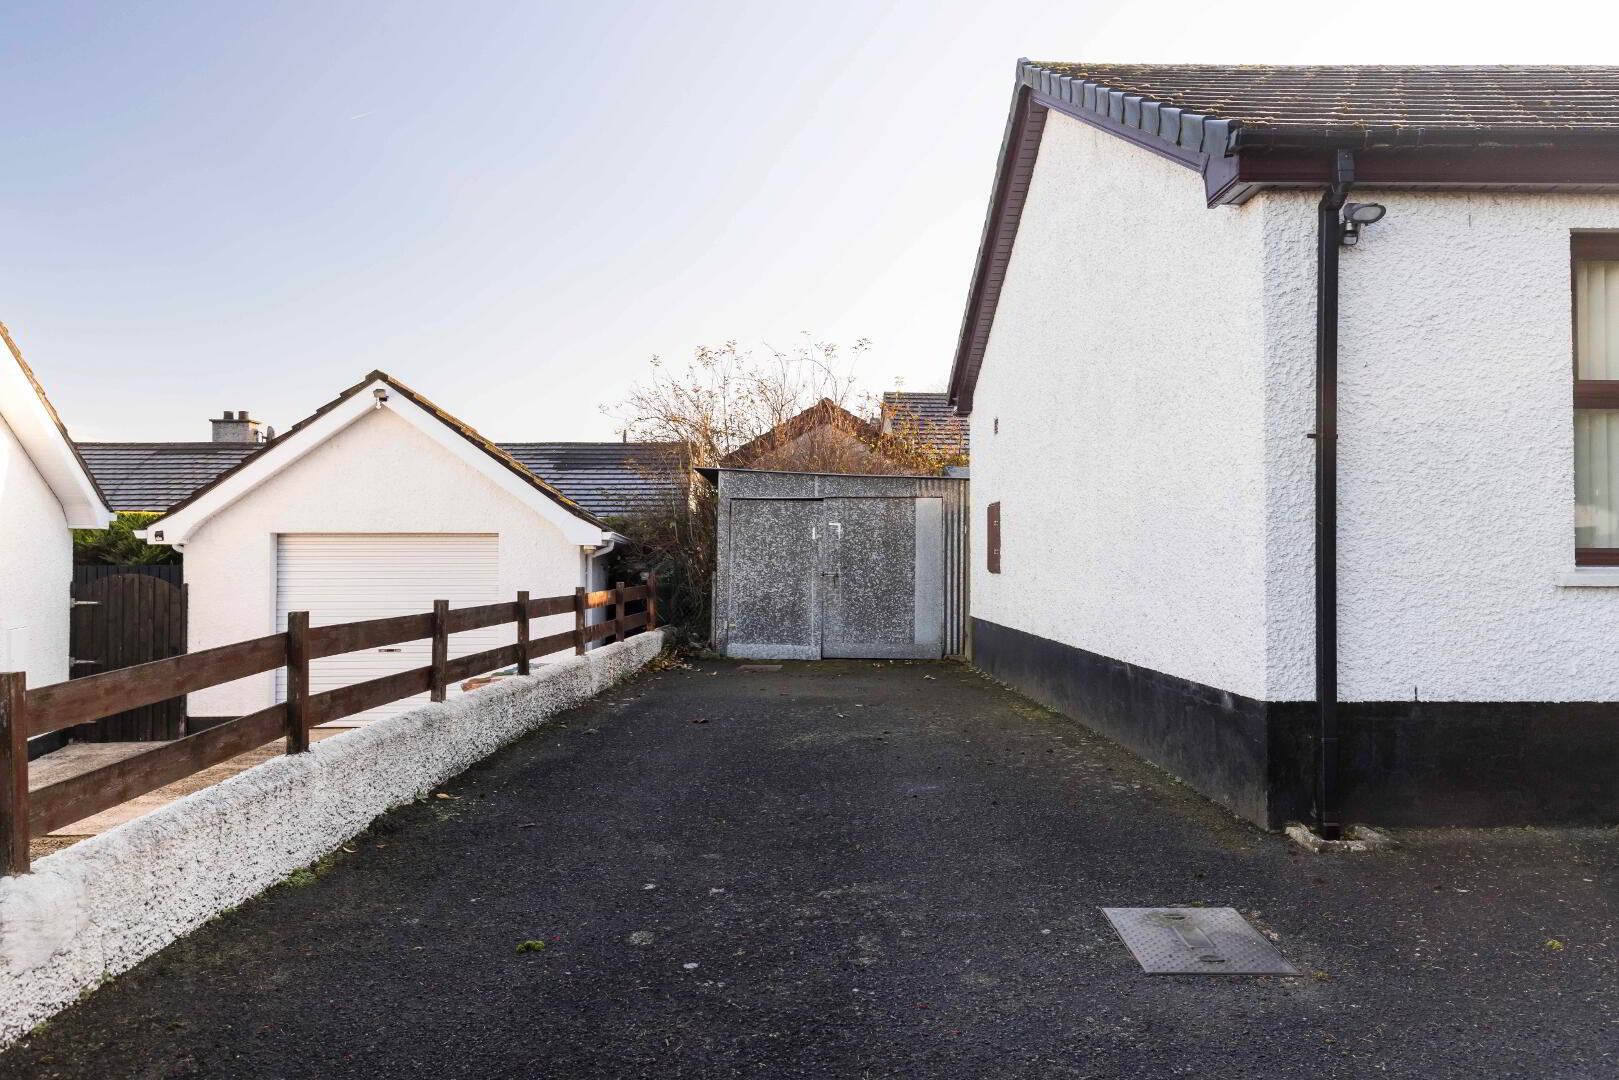
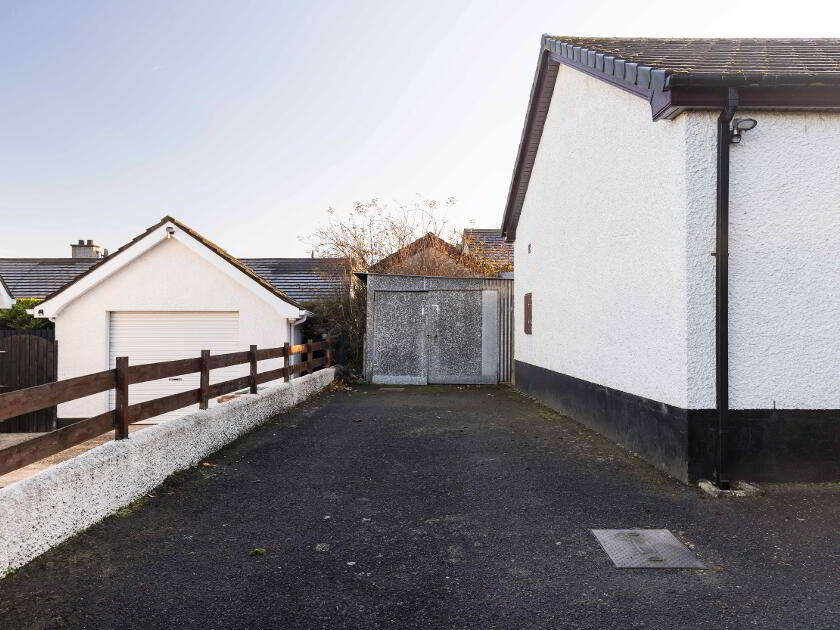
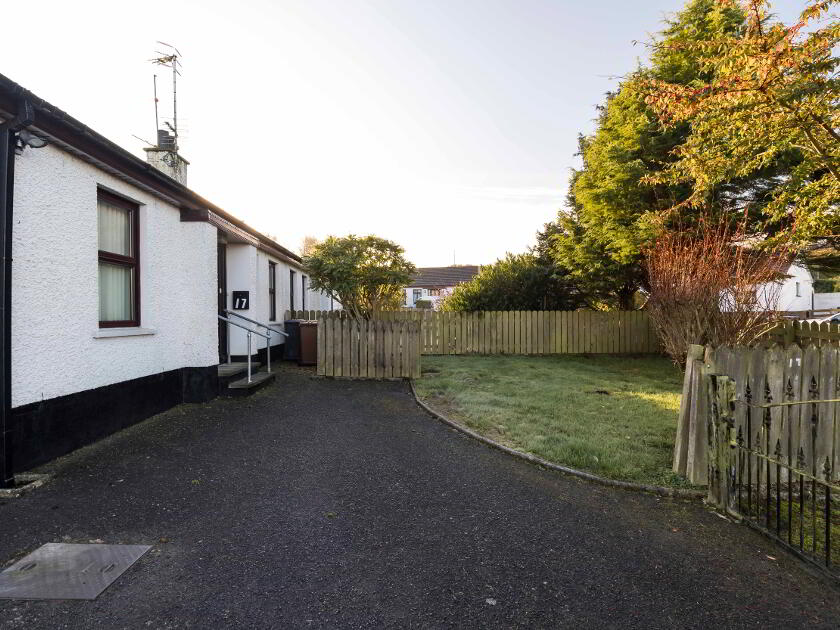
- Driveway Parking To Side
Additional Information
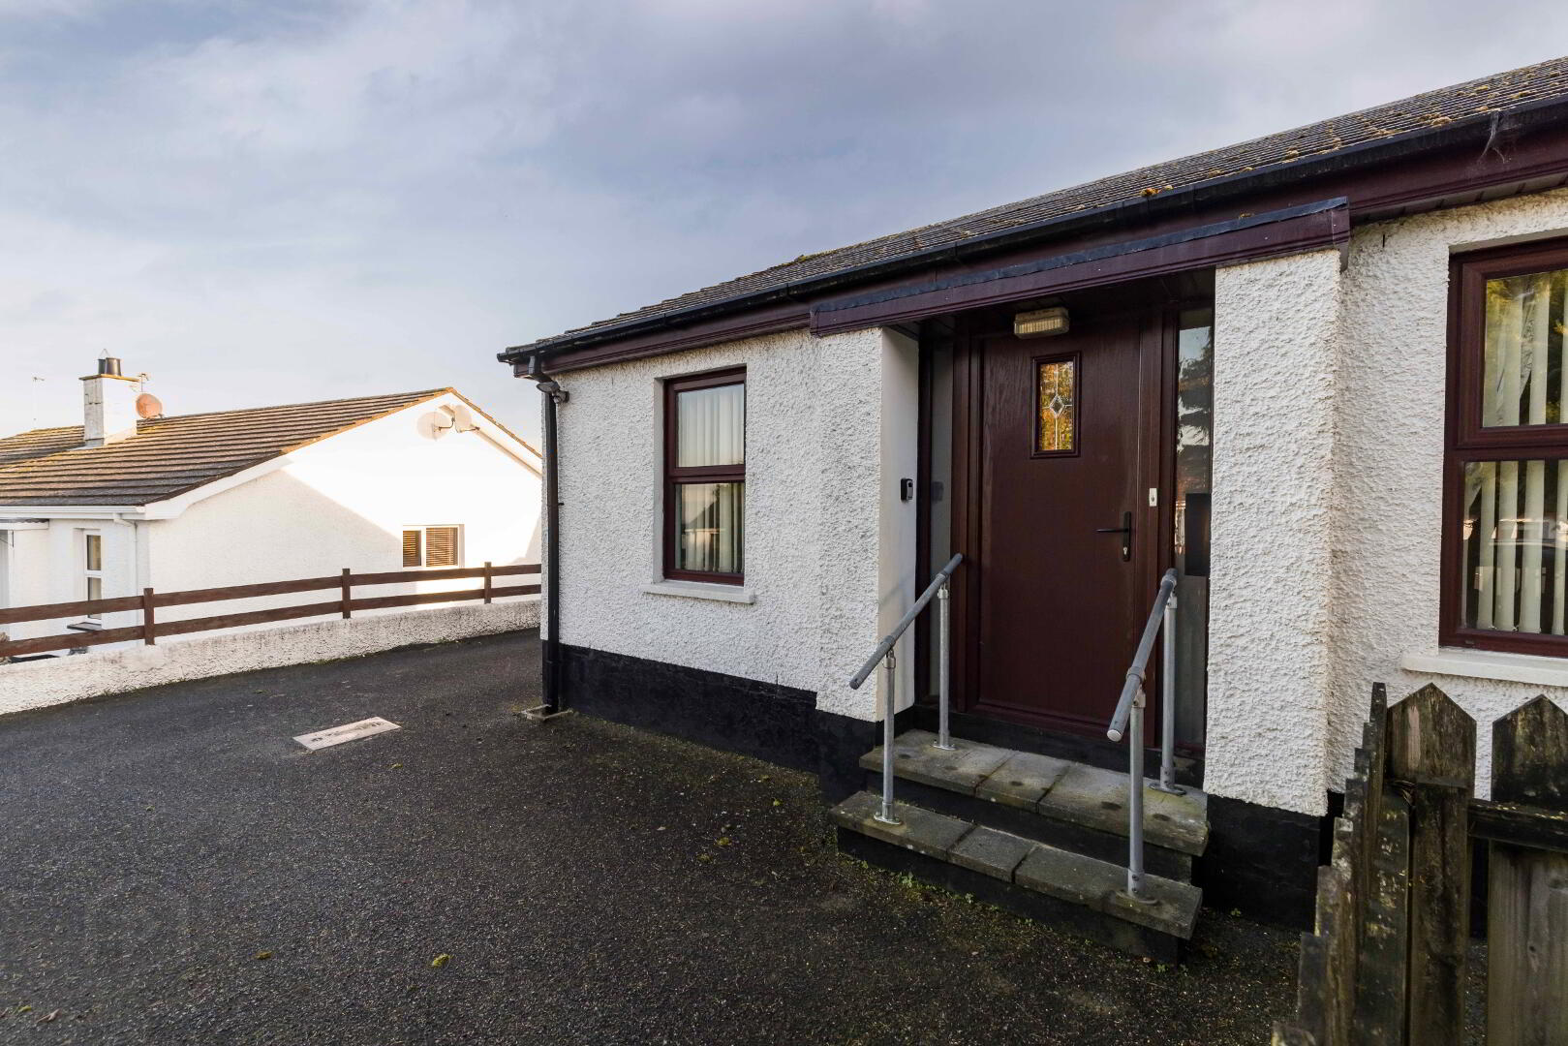
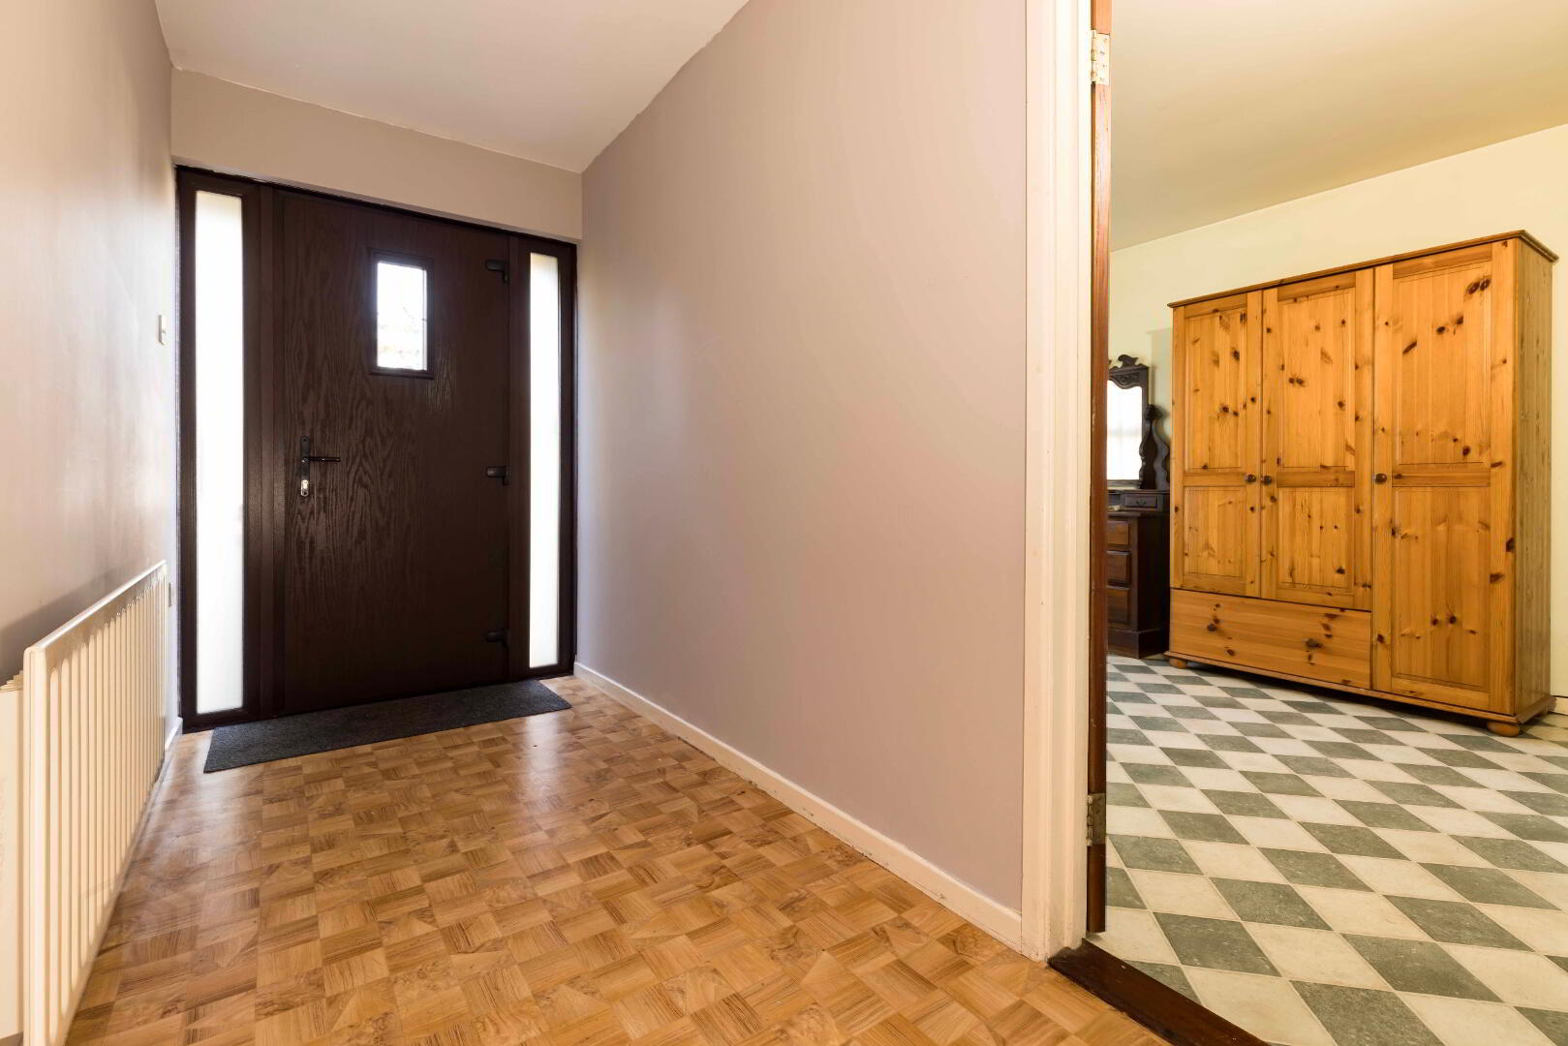
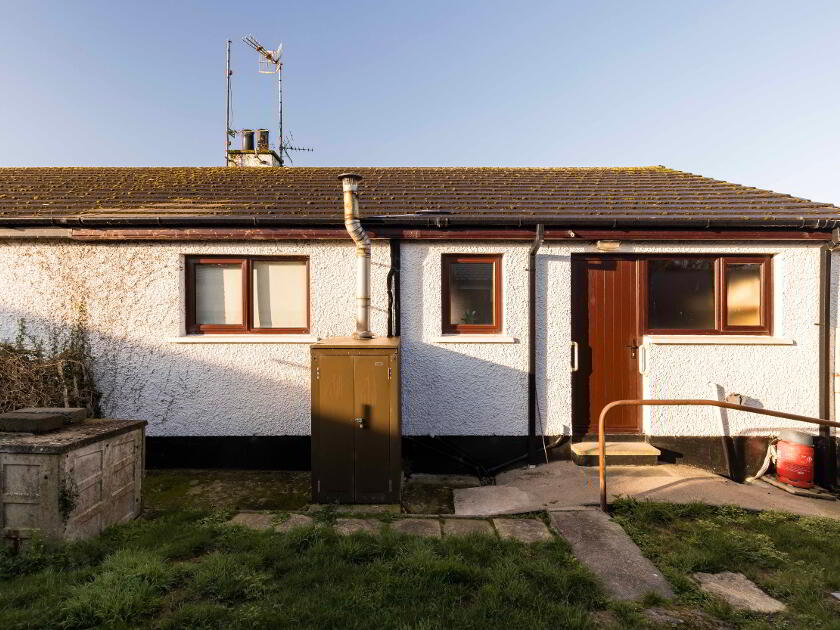
Situated at the end of the cul de sac, this two-bedroom semi-detached bungalow offers spacious accommodation, comprising a covered entrance porch, entrance hall, good-sized living room with fireplace, kitchen/dining area, two generous double bedrooms and a bathroom. Outside, the property benefits from gardens to both the front and rear, together with a side driveway providing off-road parking. Further features include oil-fired central heating and PVC double-glazed windows. An ideal home for those seeking convenient single-storey living with excellent outdoor space. With bungalow supply being limited, we recommend an early appointment to view.
THE ACCOMMODATION COMPRISES OF:
Covered Porch At Front door.
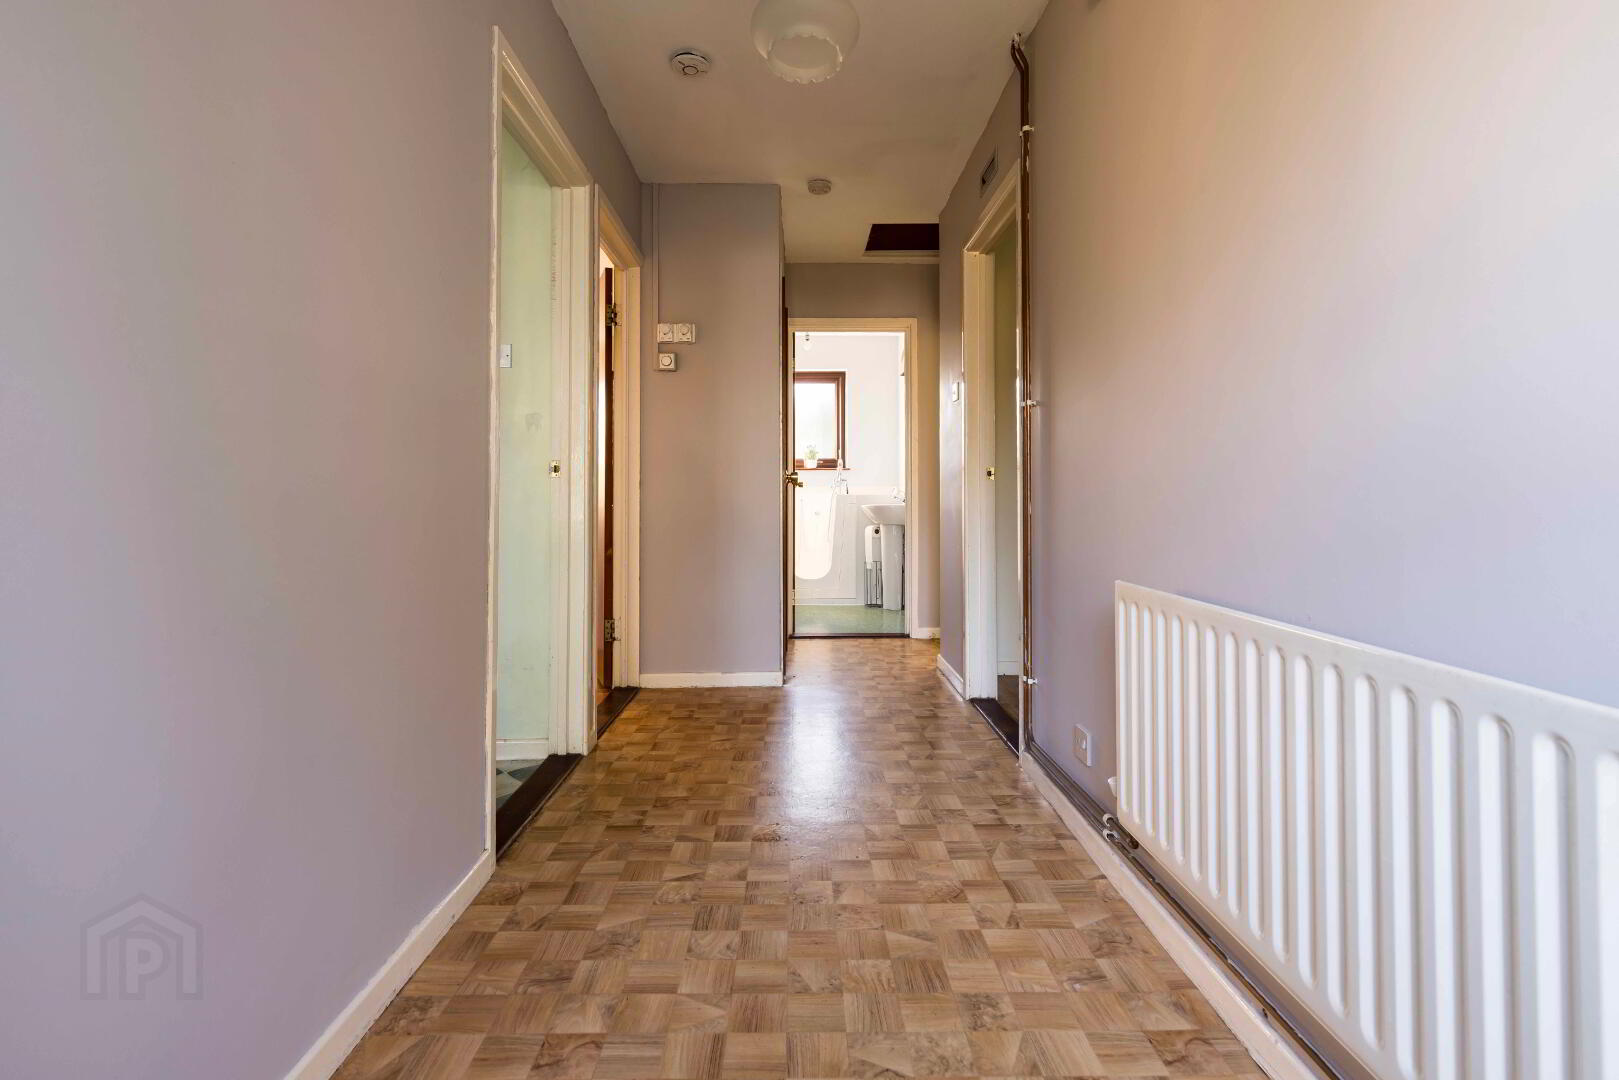
Entrance Hall. 4’9 x 17’9 Or 1.46m x 5.42m.
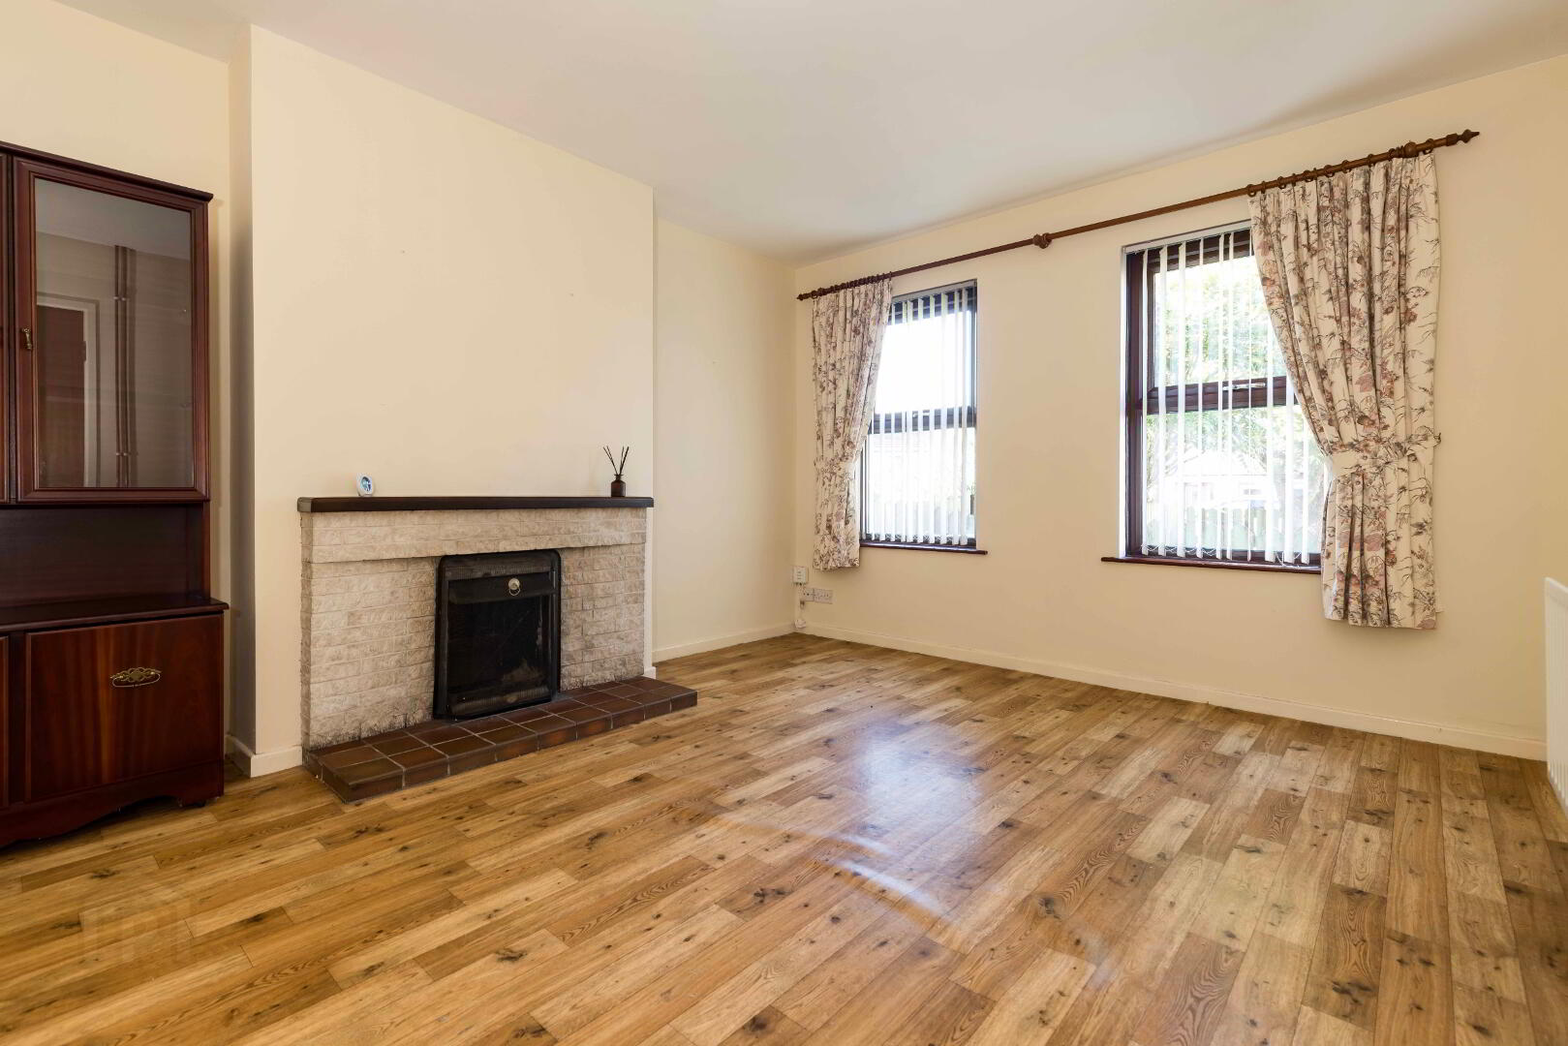
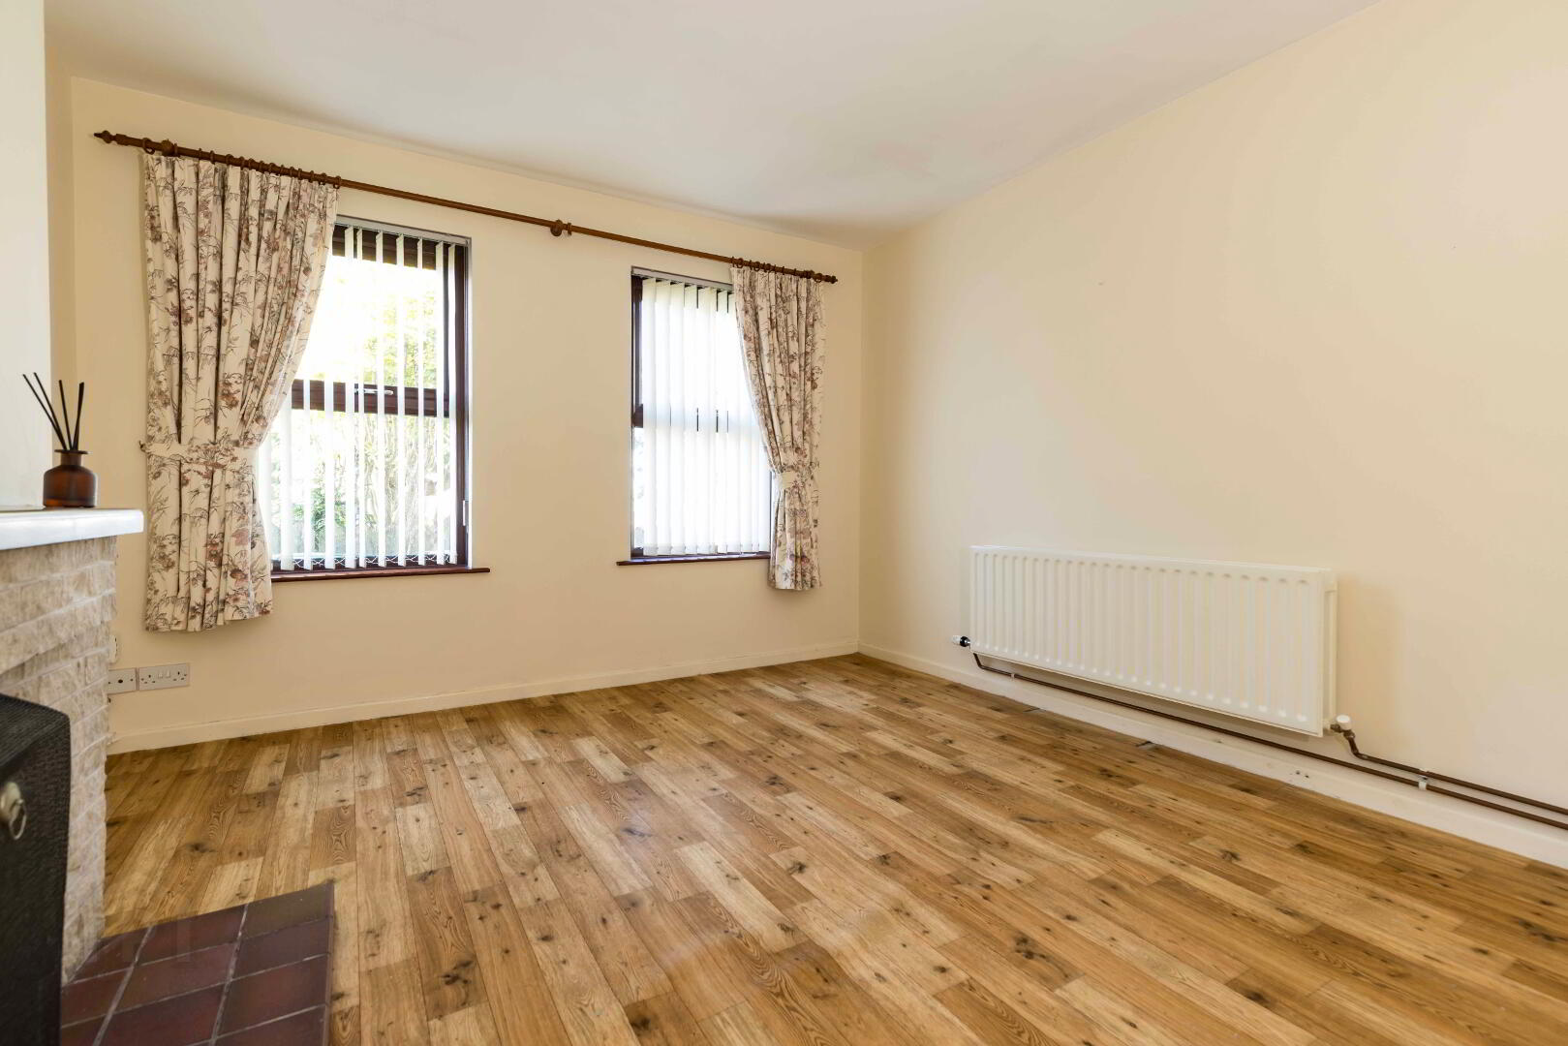
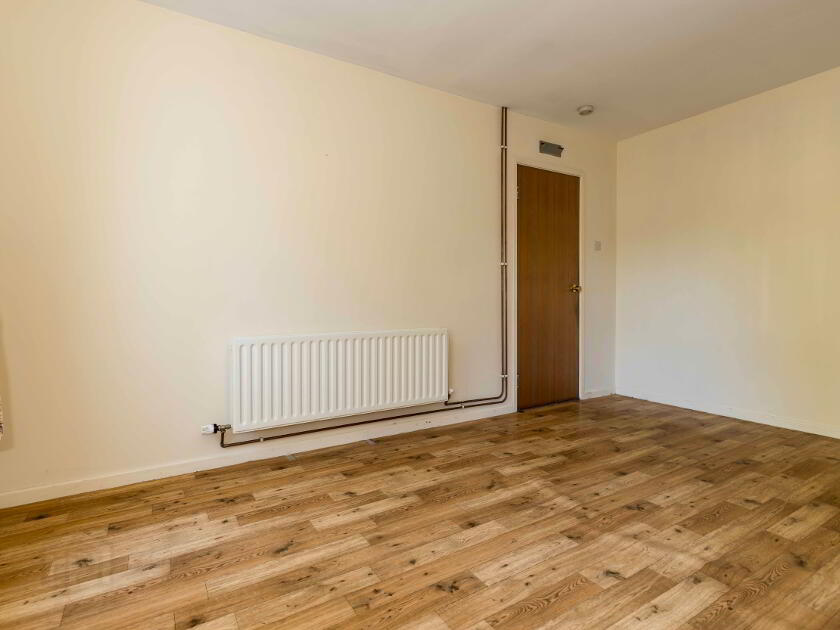
Living Room. 11’3 x 14’8 Or 3.43m x 4.48m. Fireplace.
Kitchen. 13.7 x 9’9 Or 4.15m x 2.96m.
Range of high & low-level units with sink unit. Plumbed for washing machine.
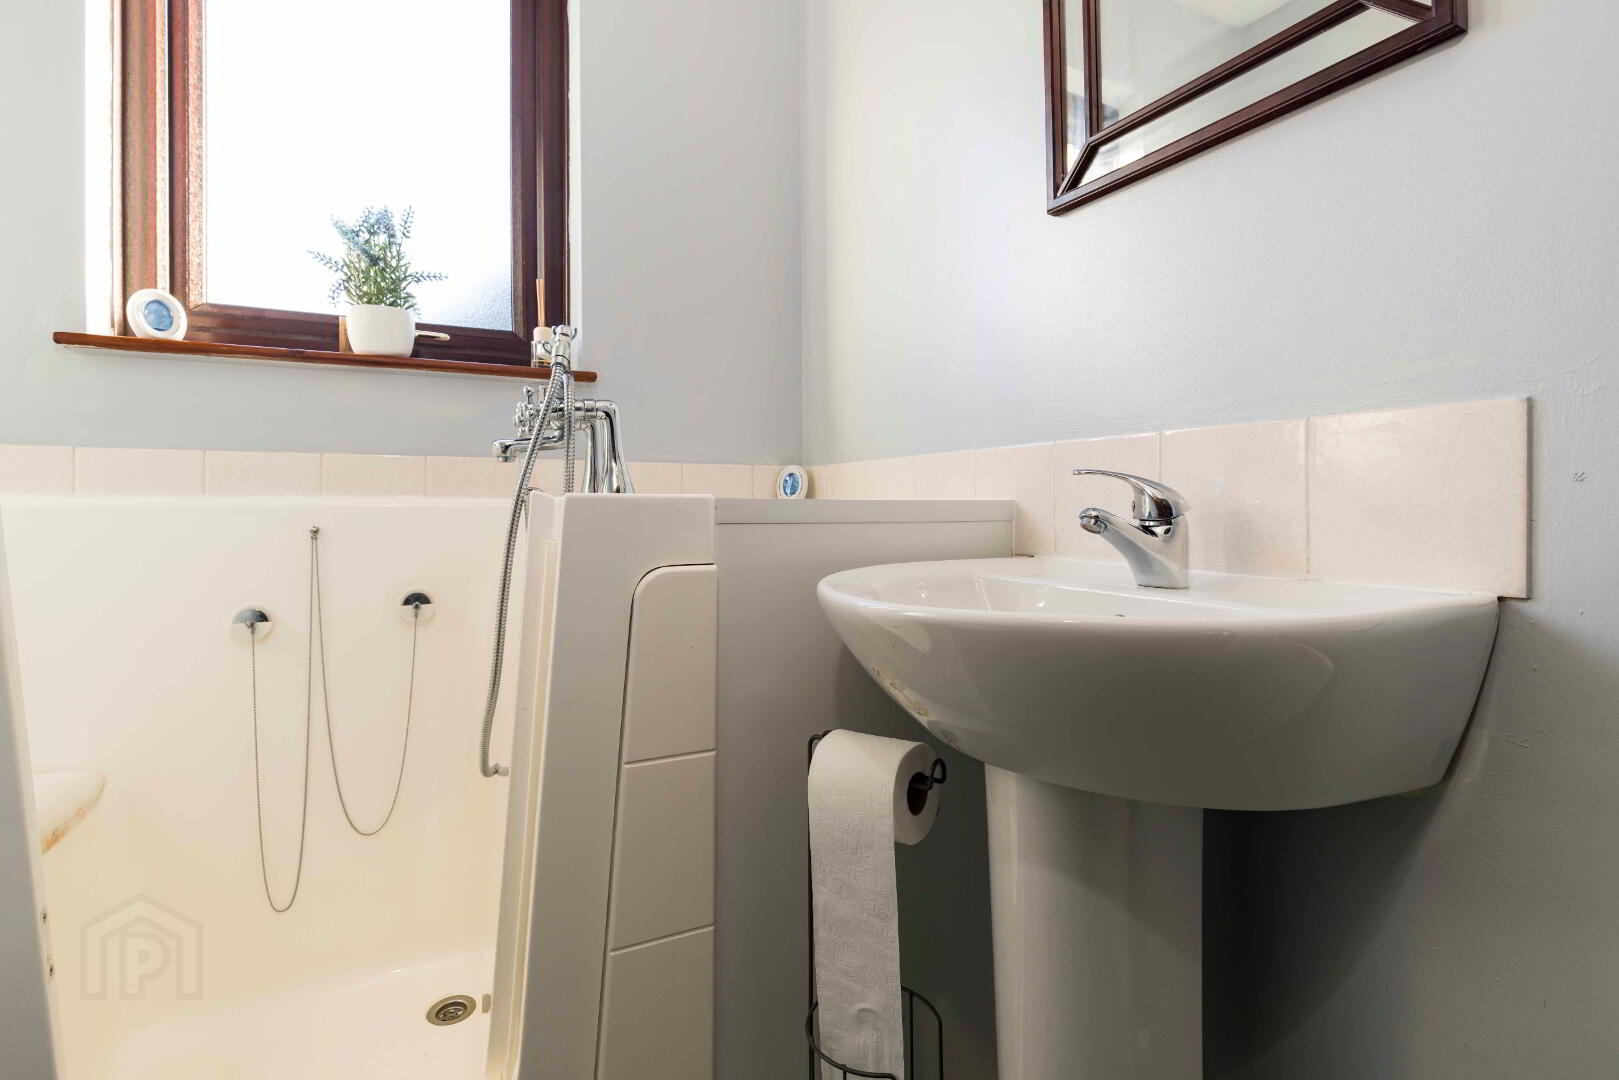
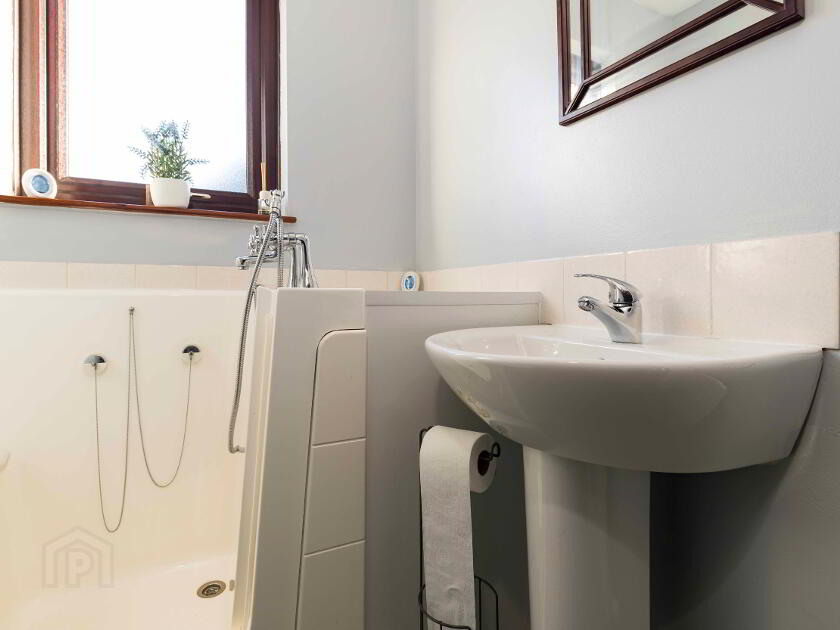
Bathroom. 5’8 x 6’8. Or 1.72m x 2.02m.
Comprising of WC, wash hand basin and mobility style bath.
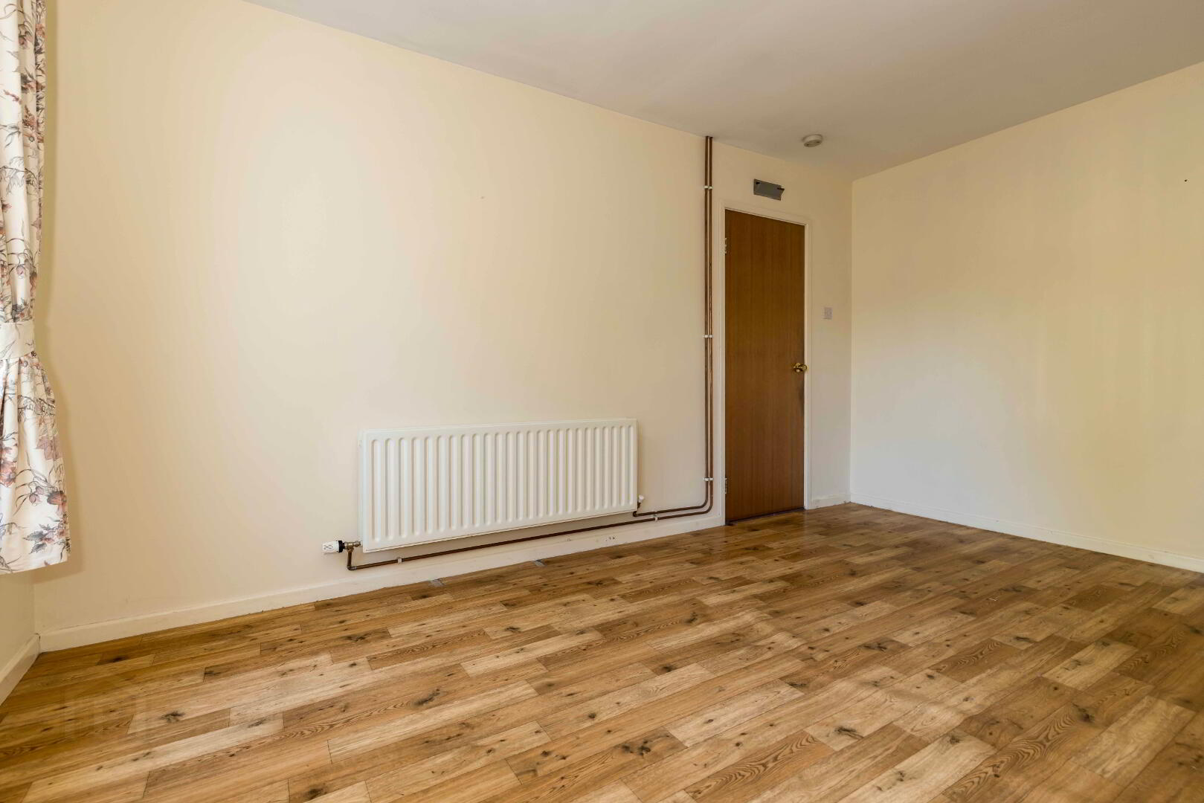
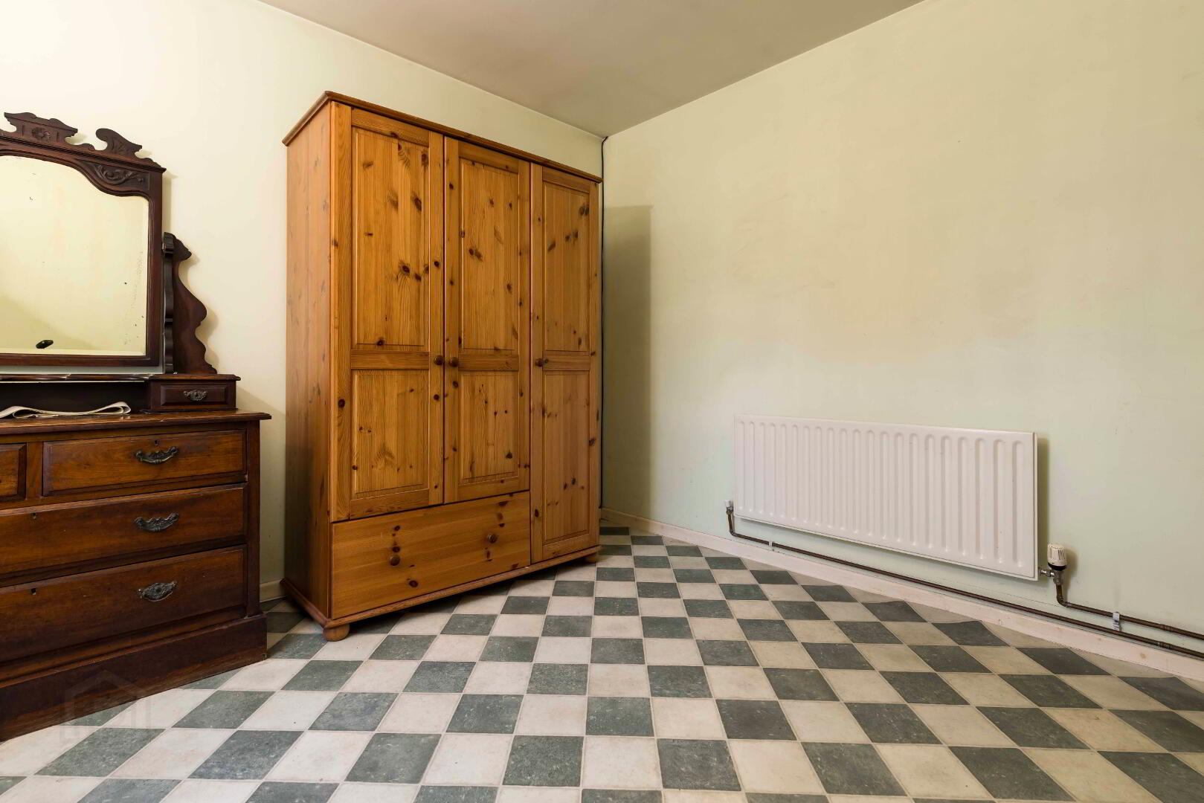
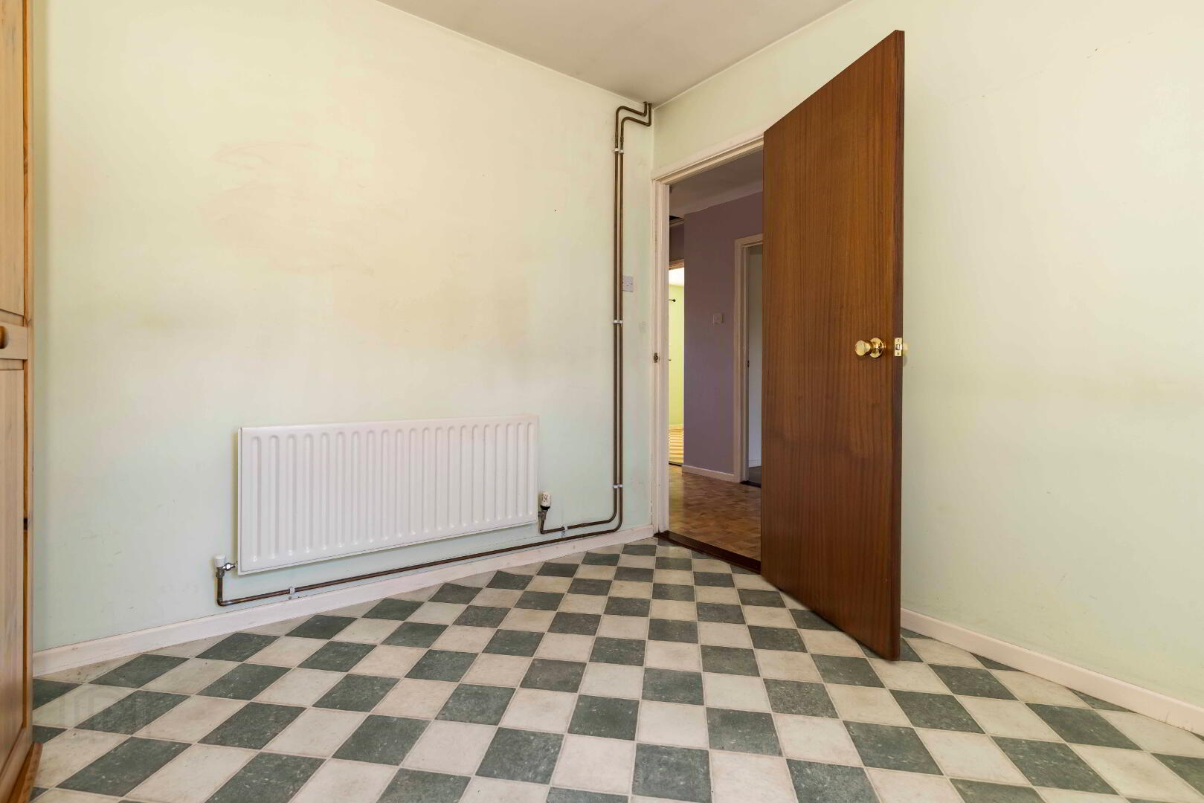
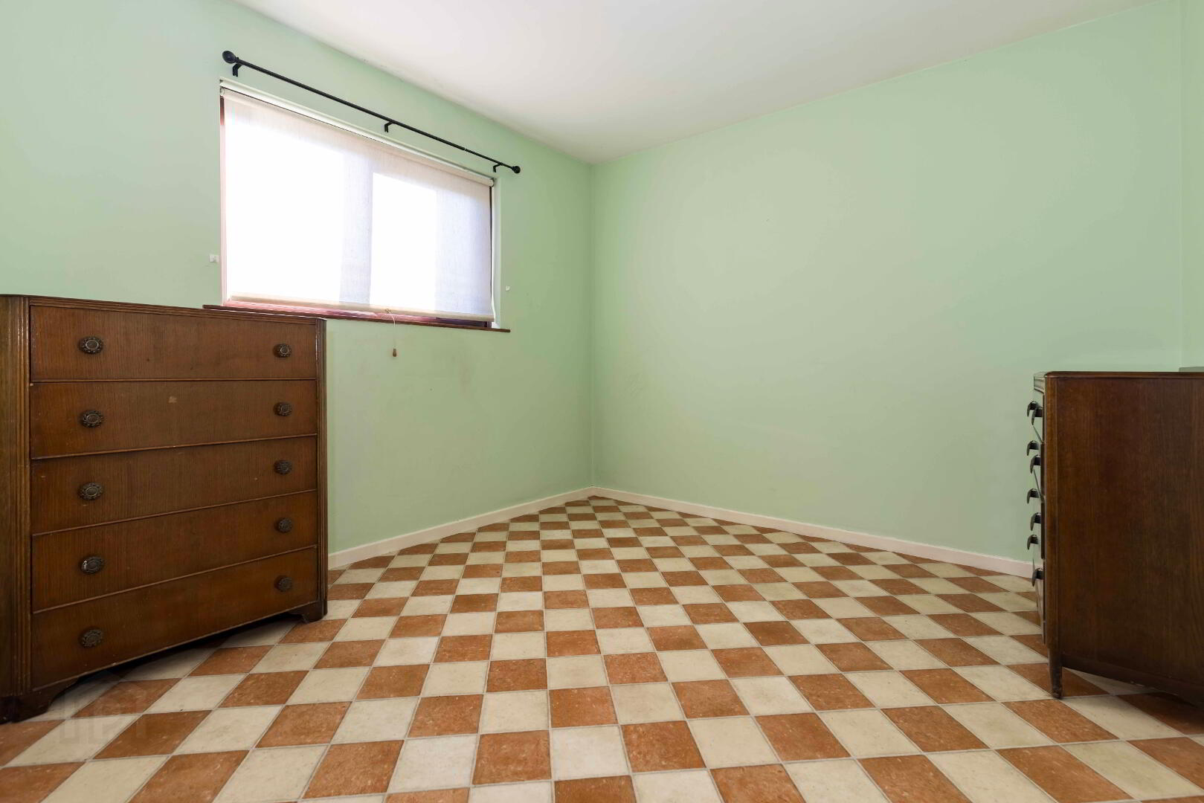
Bedroom 1. 10.6 x 9’9 Or 3.20m x 3.29m.
Bedroom 2. 9’9 x 10’10. Or 2.97m x 3.29m.
OUTSIDE.
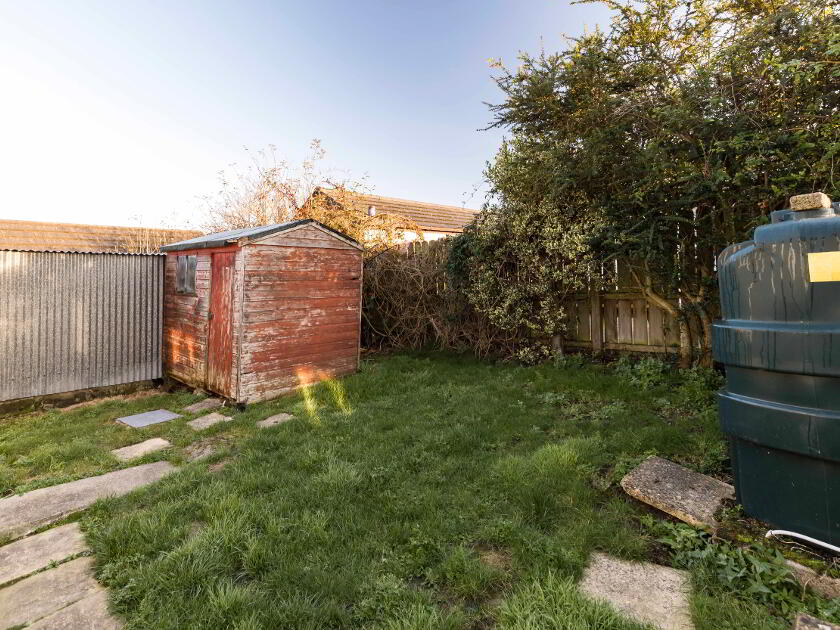
Gardens in lawn to front with tarmac driveway. Garden in lawn to rear.
Timber fencing to boundaries. Outside tap and lighting.
Oil fired boiler and PVC oil tank.