Cookie Policy
This site uses cookies to store information on your computer.



Summary
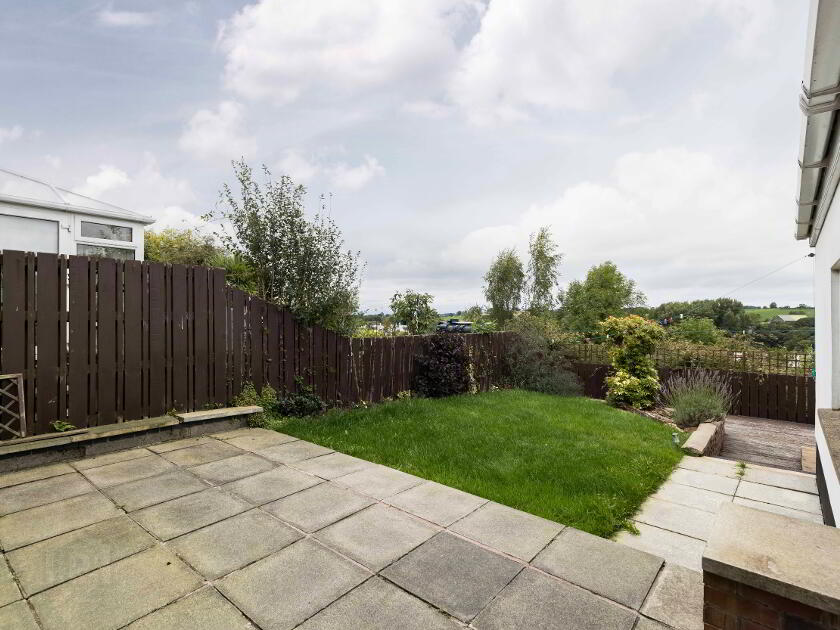
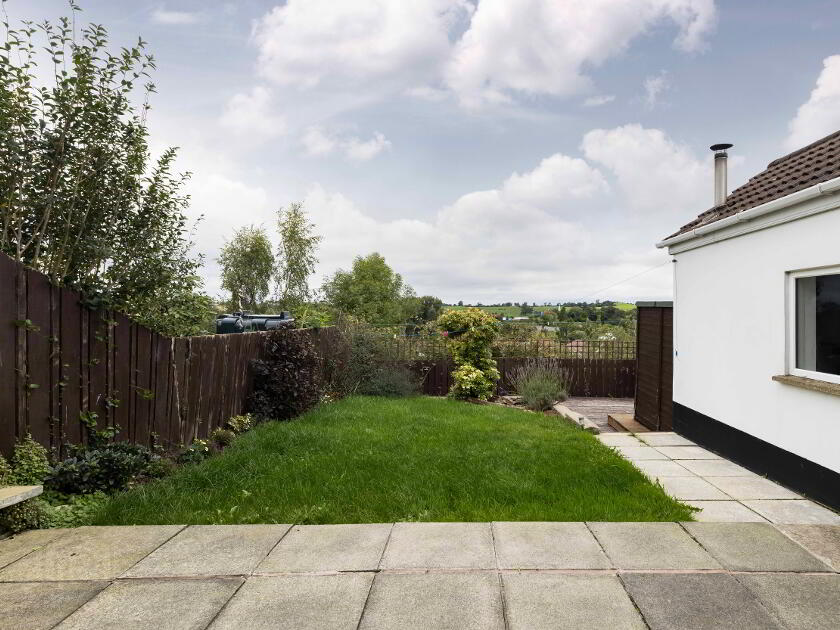
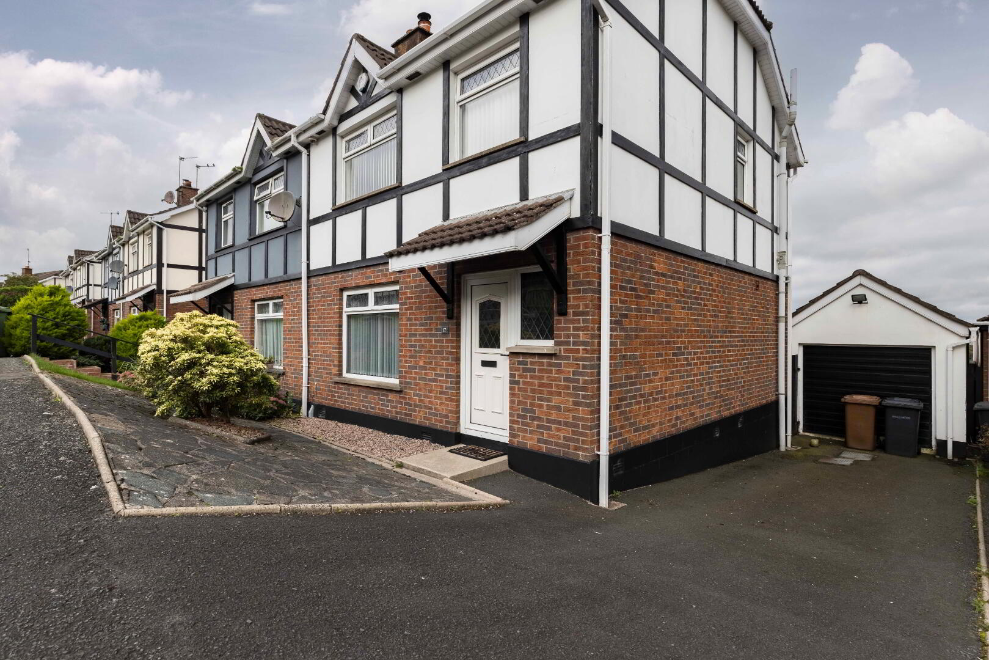
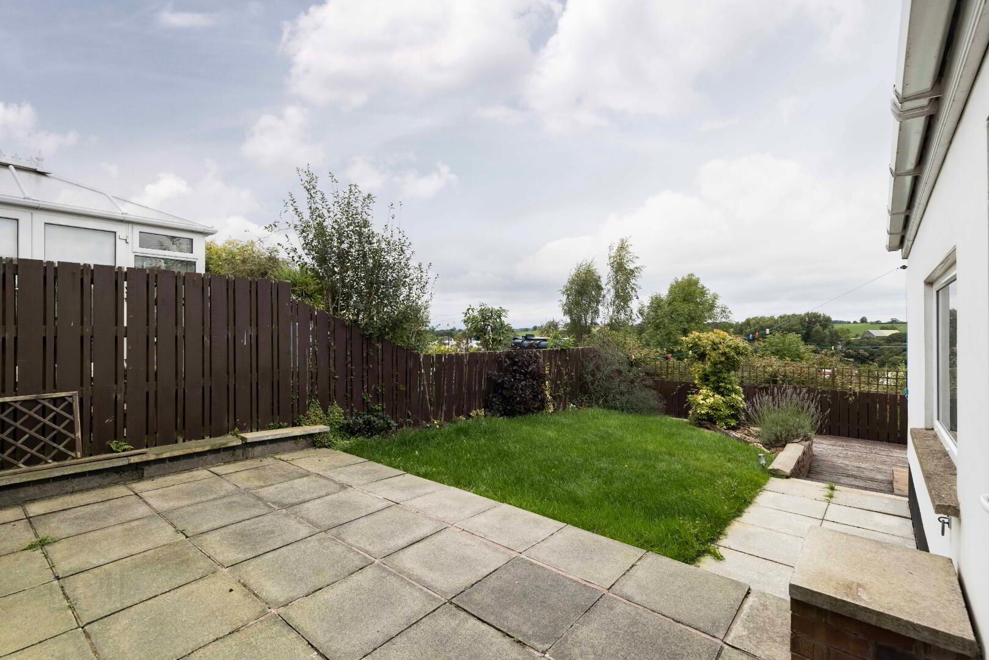
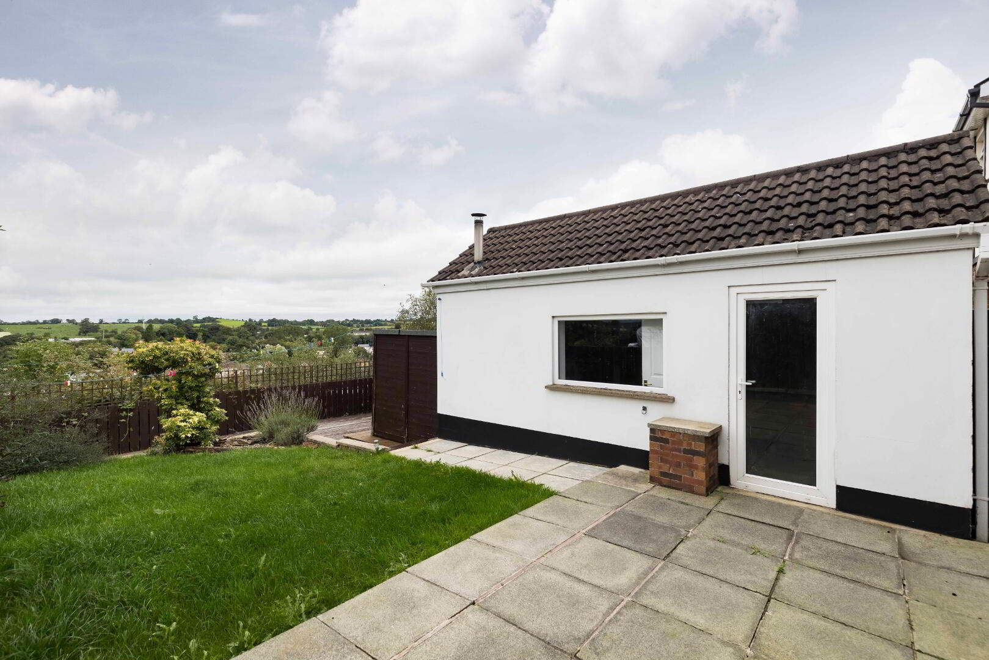
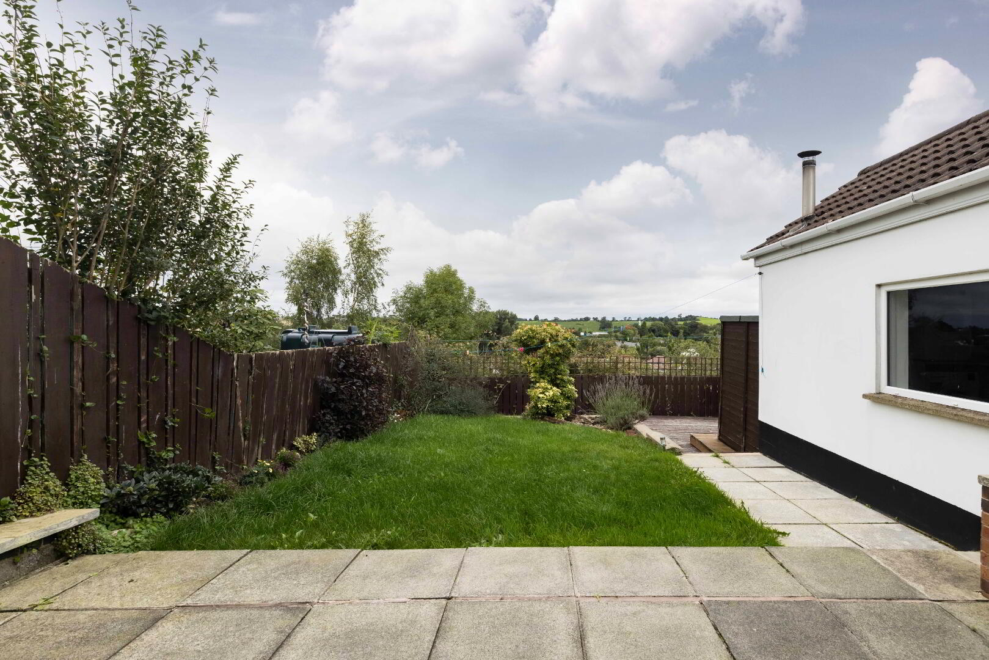
- Elevated Views From Rear
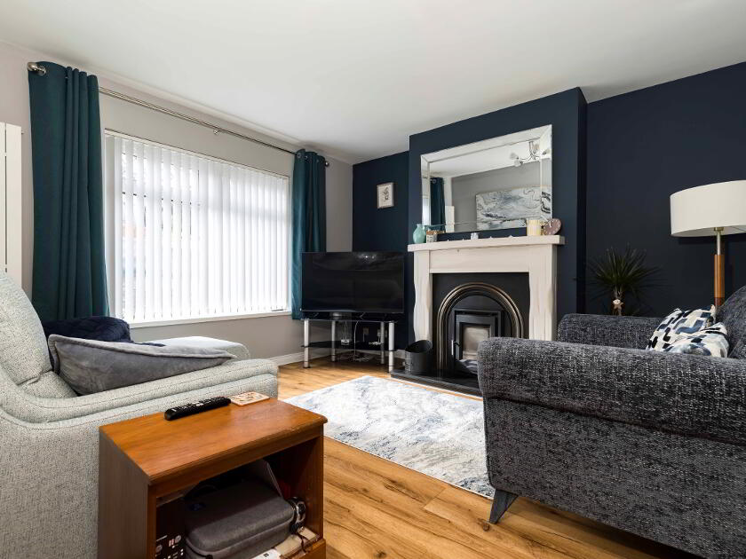
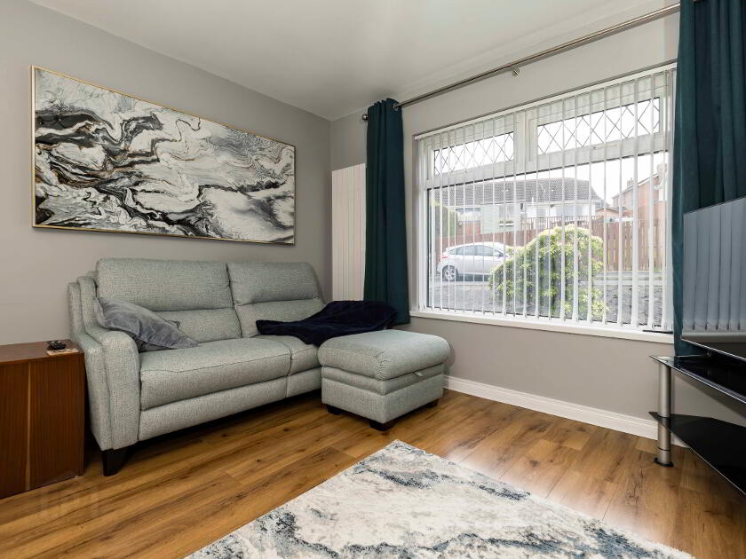
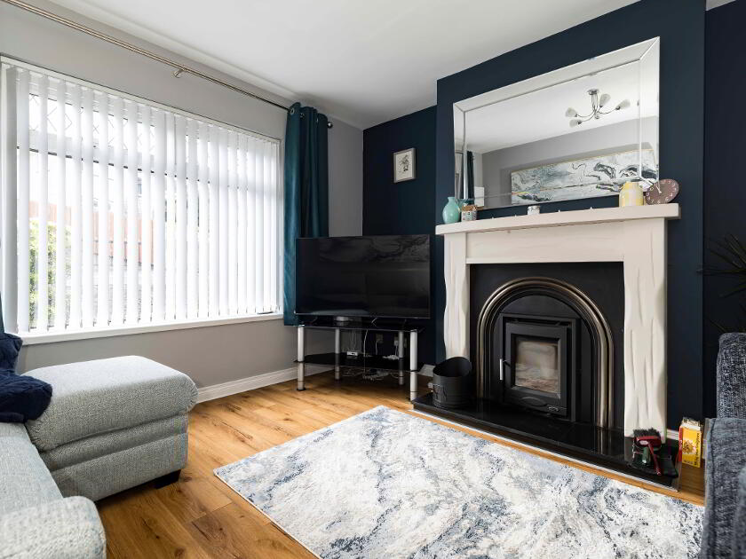
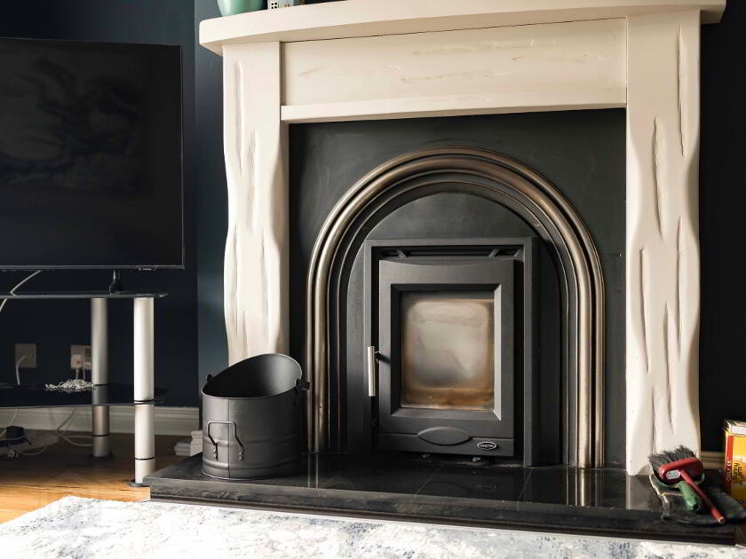
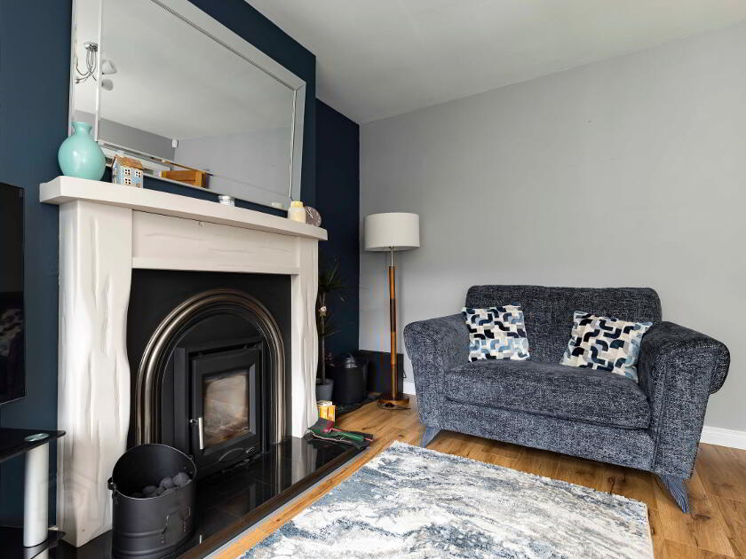
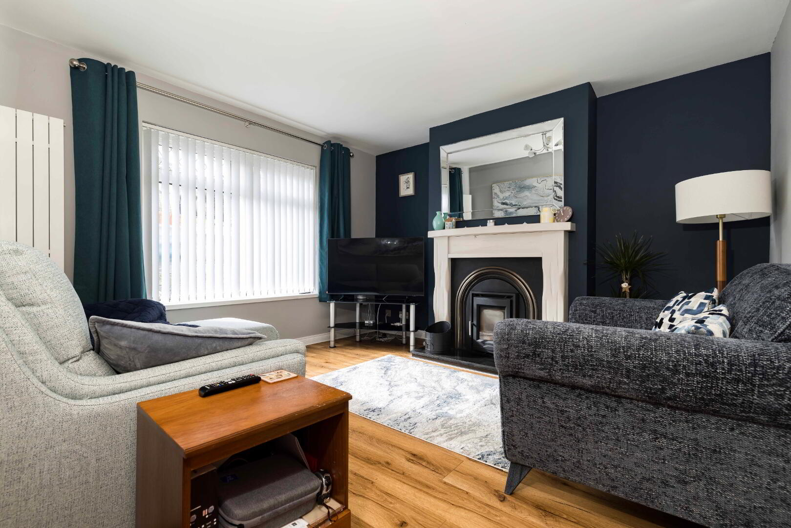
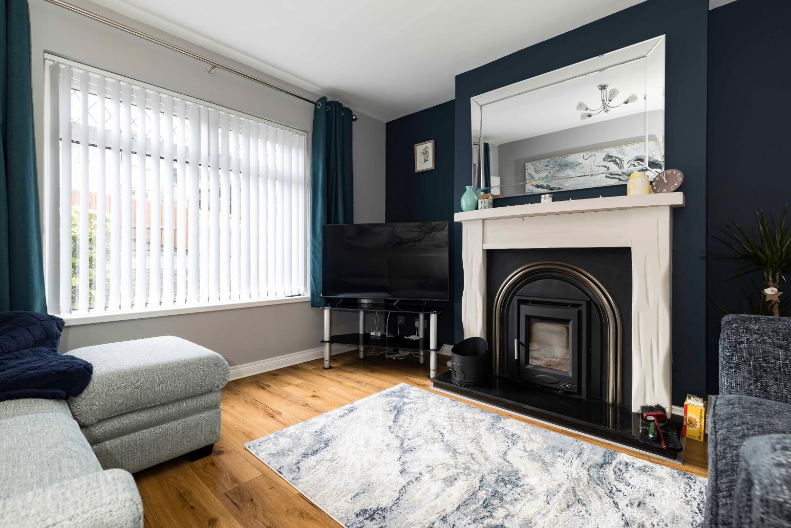
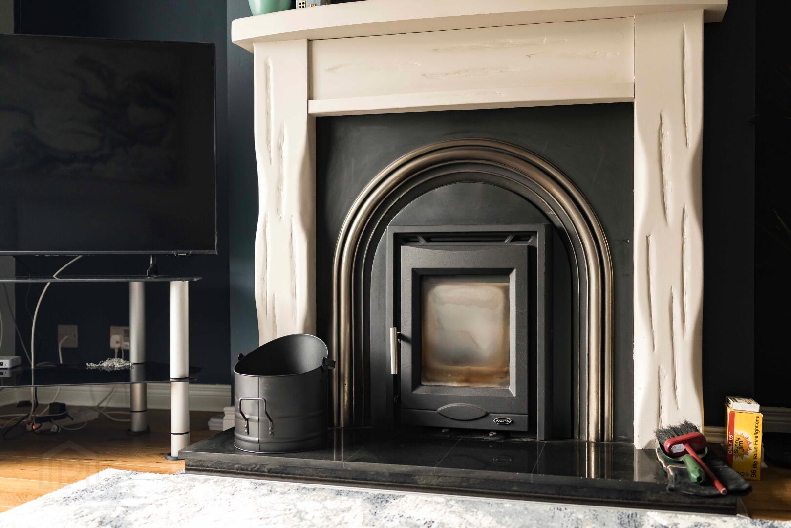
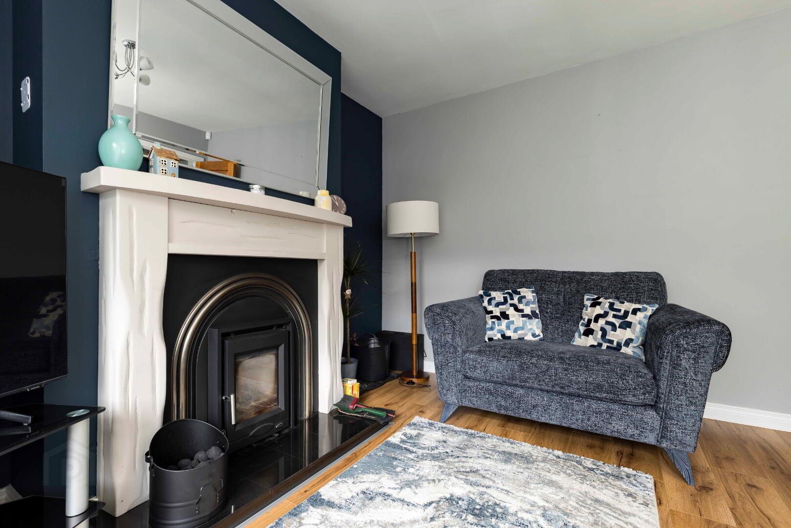
- Living Room With Stove
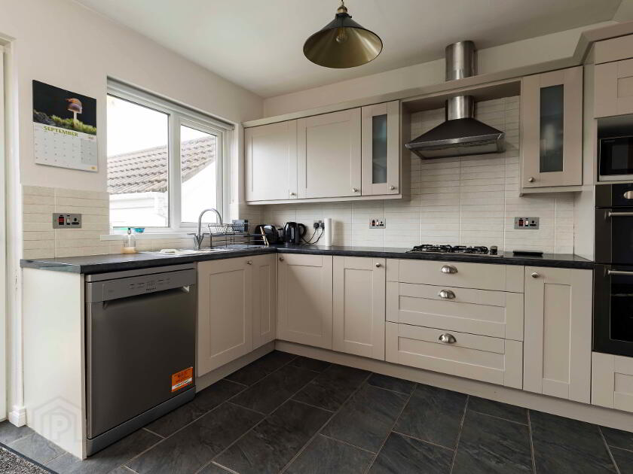
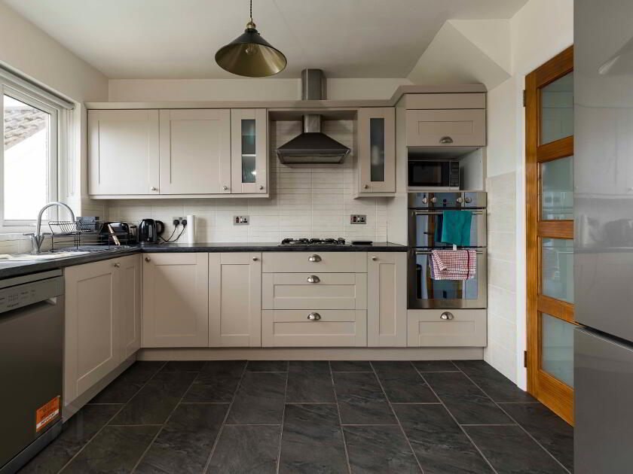
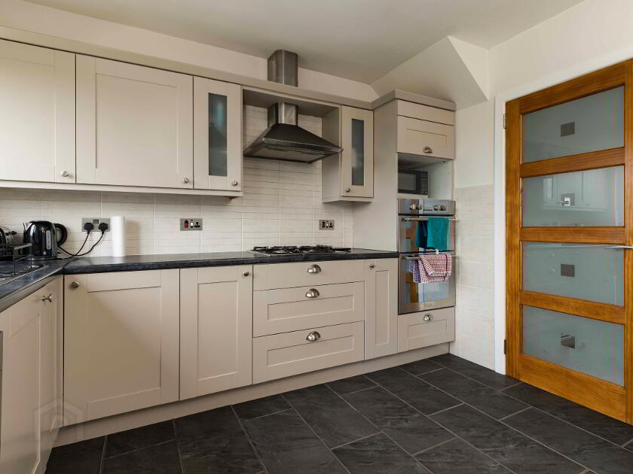
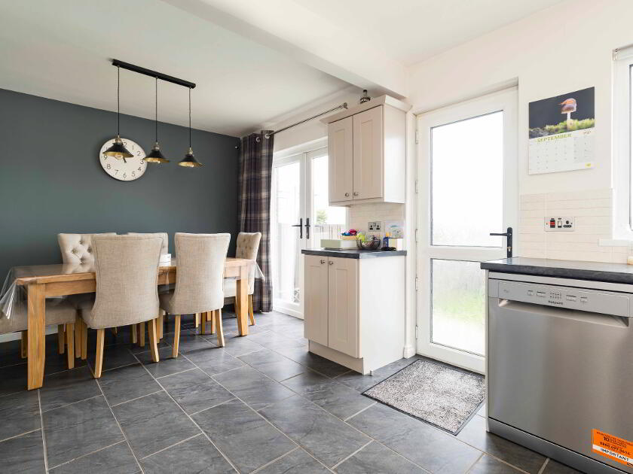
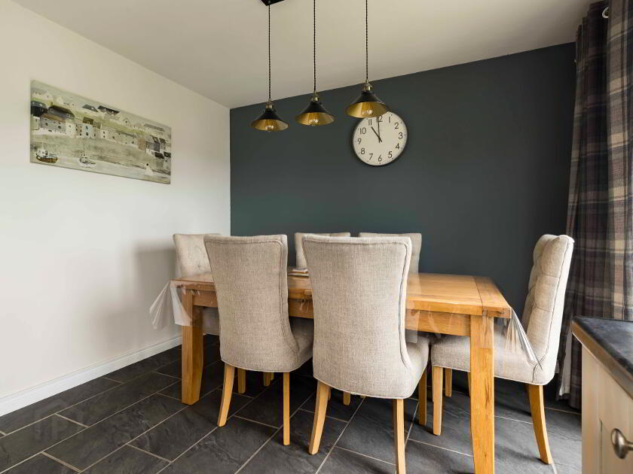
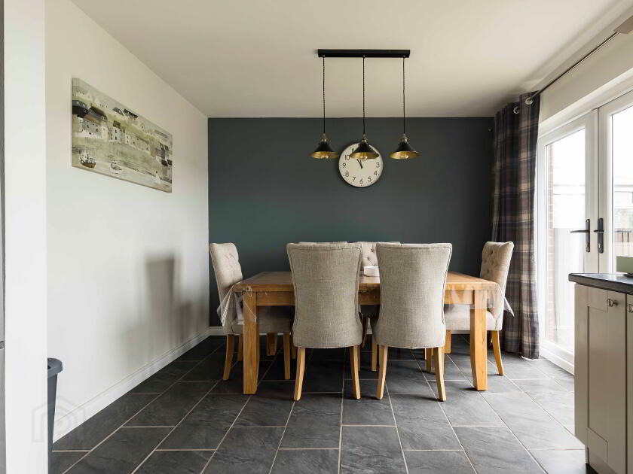
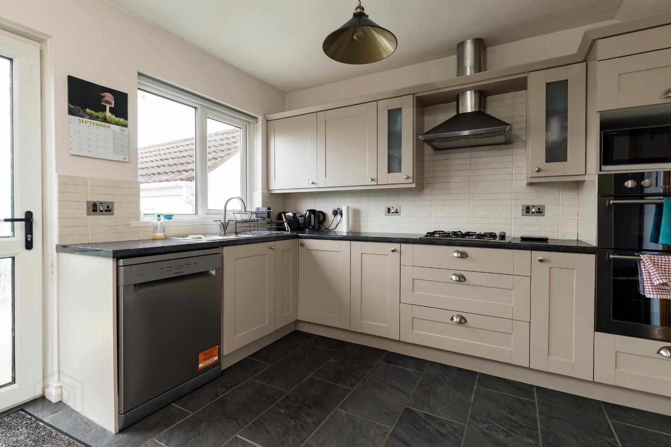
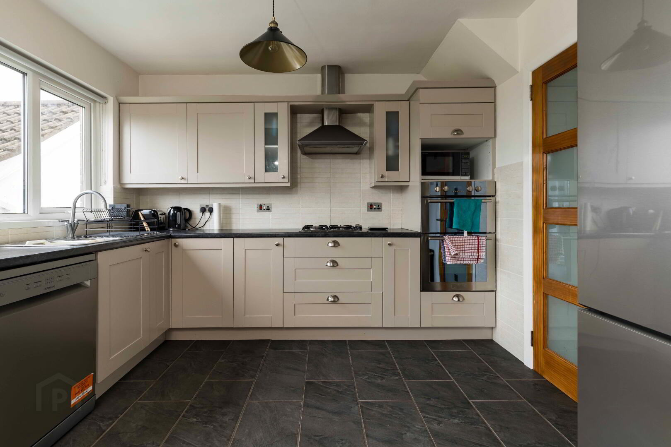
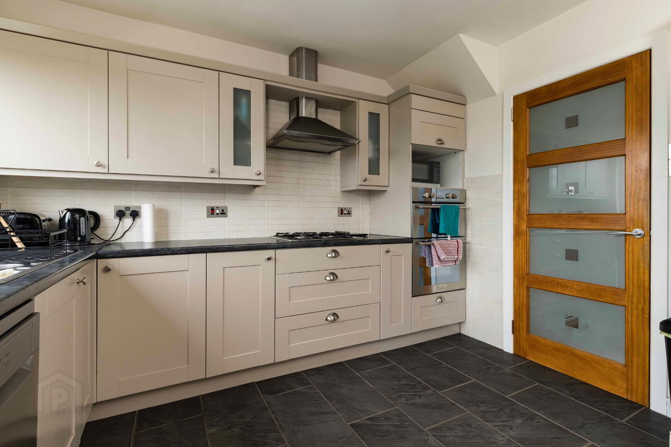
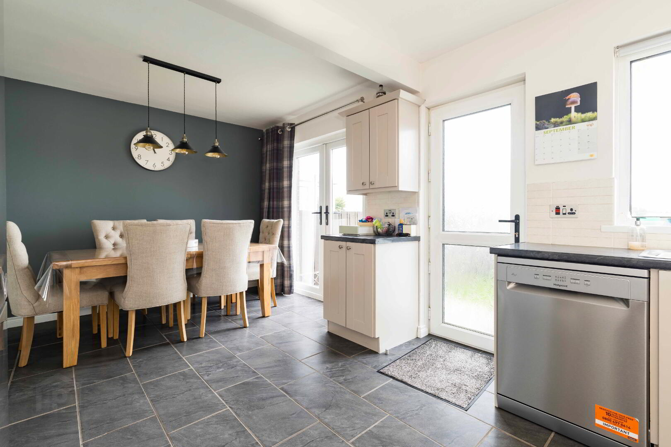
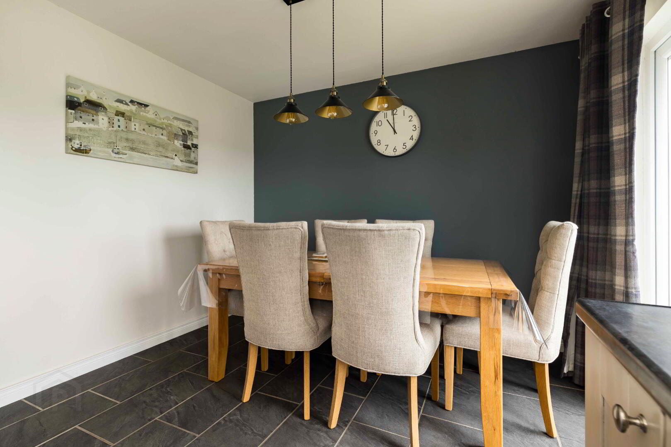
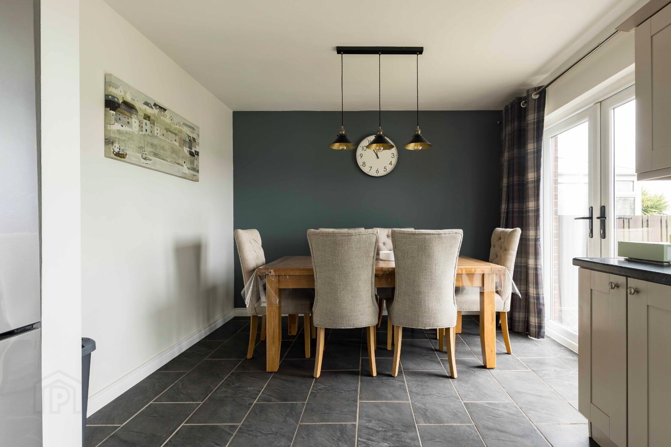
- Spacious Modern Kitchen With Dining Area
- Oil Fired Heating With App Control Function
- PVC Double Glazed Windows
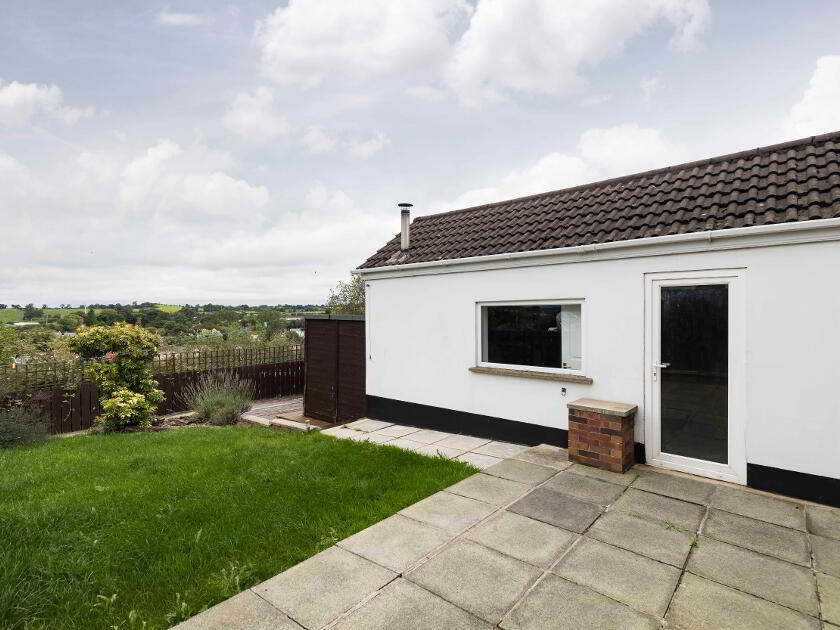
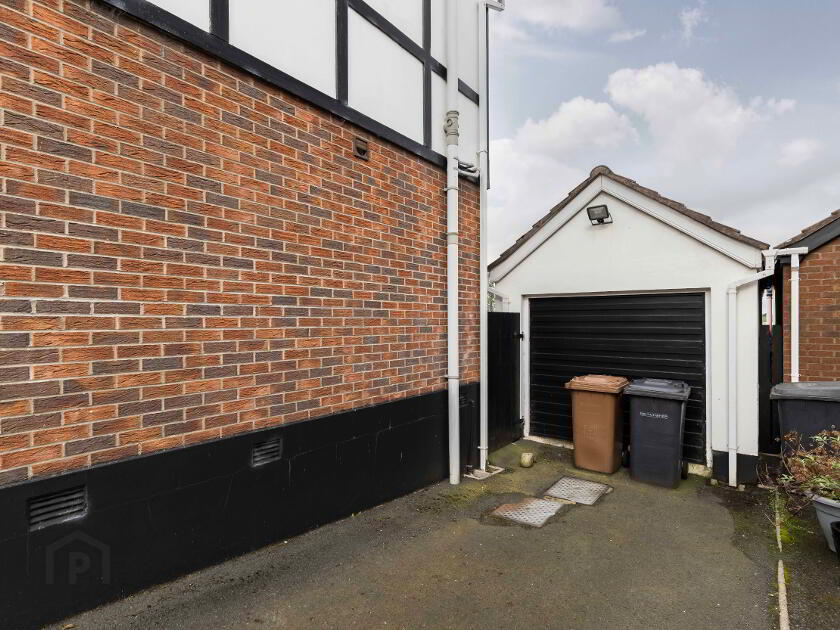
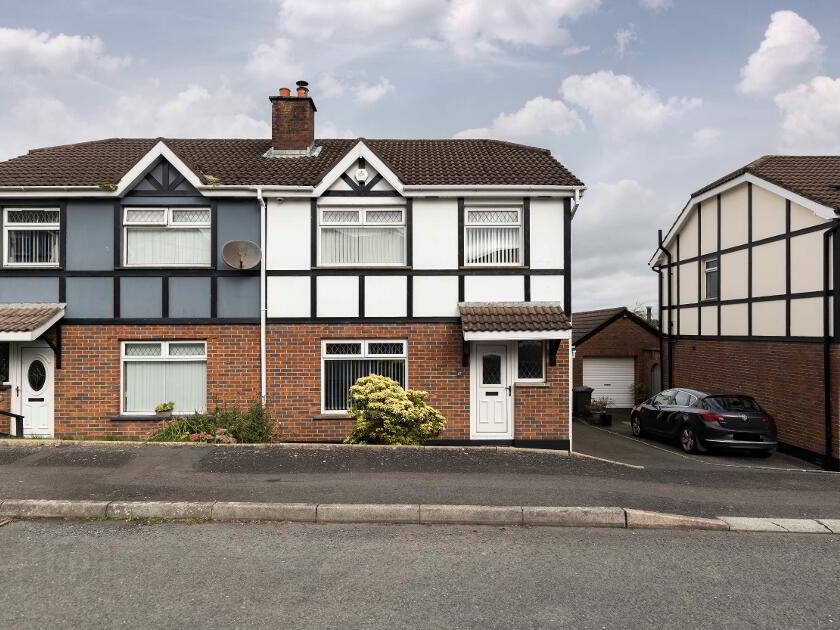
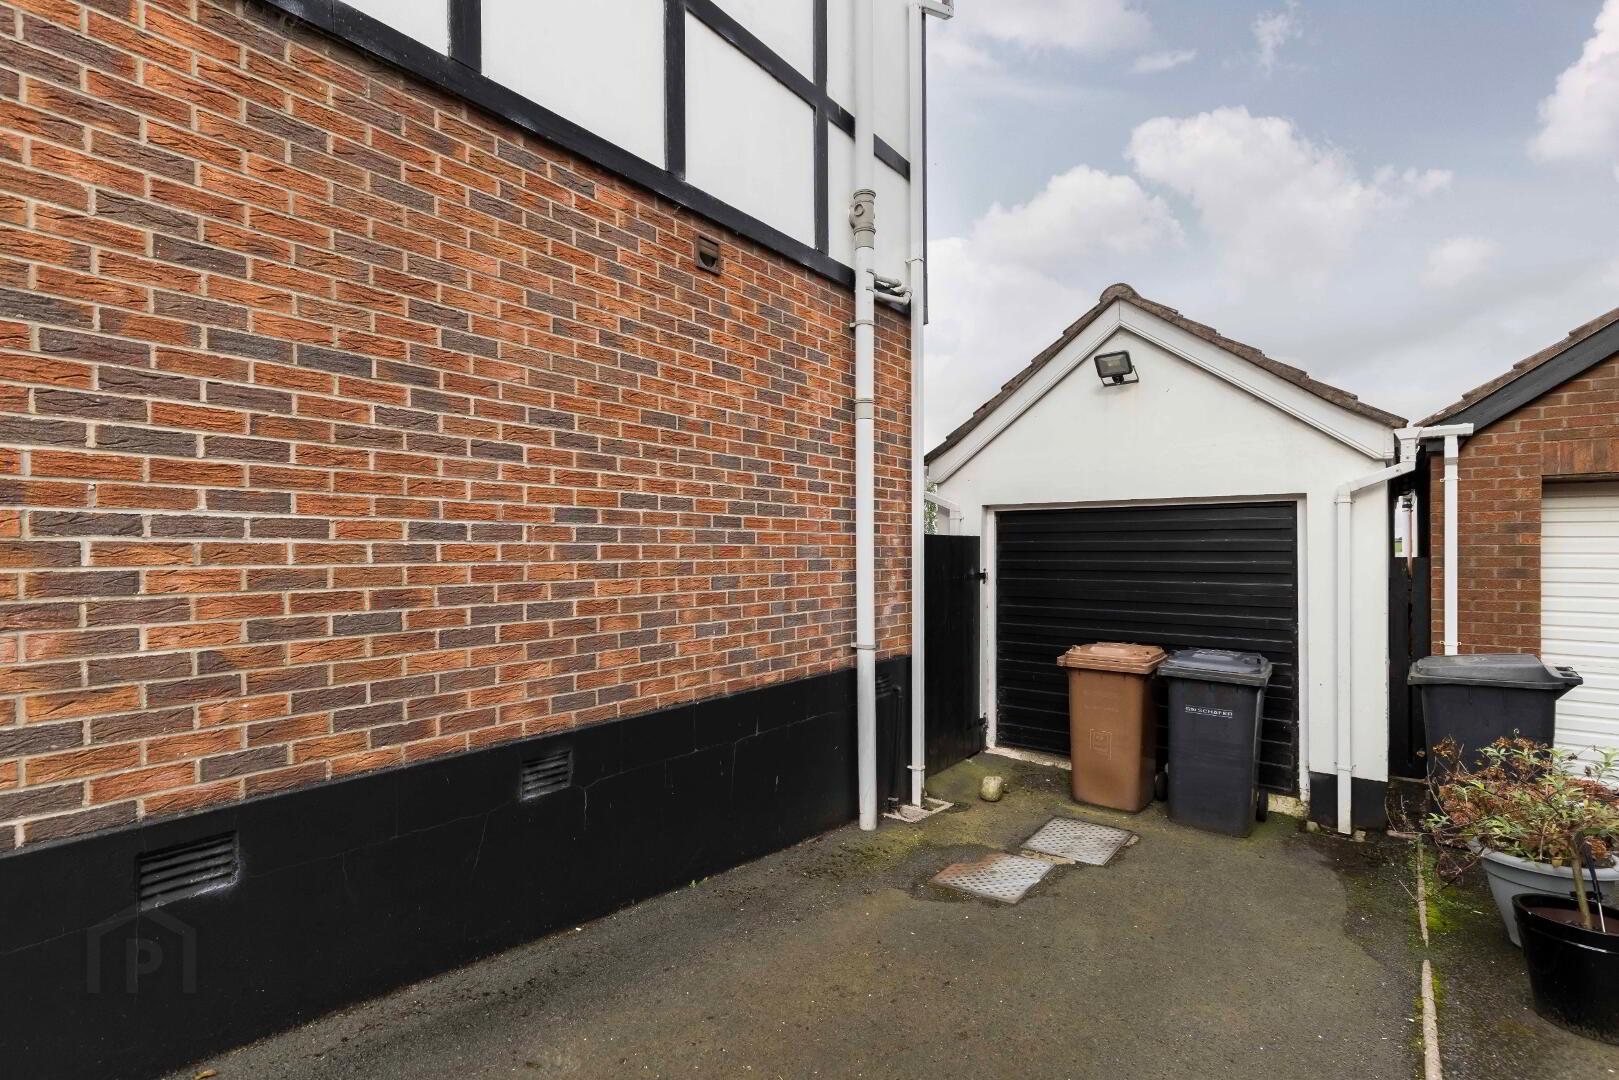
- Detached Garage To Side
- Tarmac Driveway To Side
Additional Information
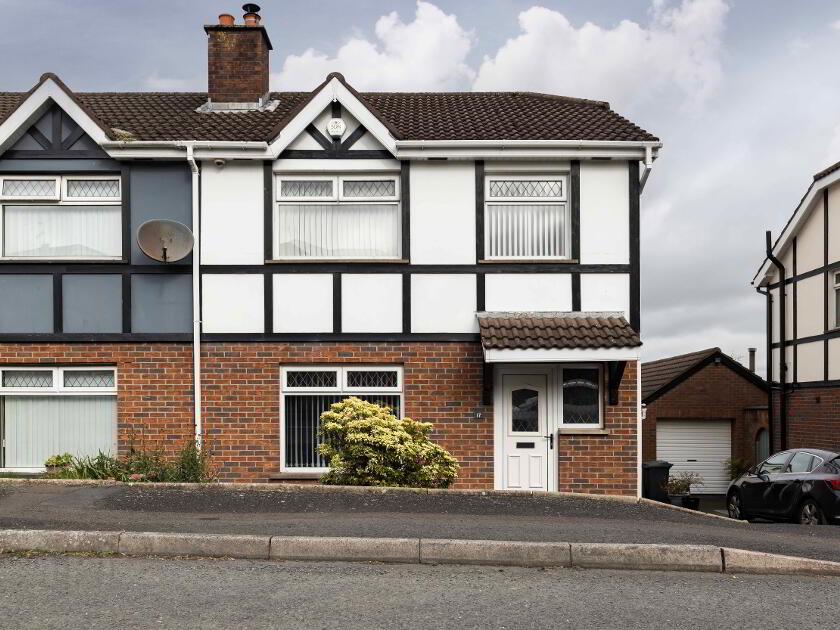
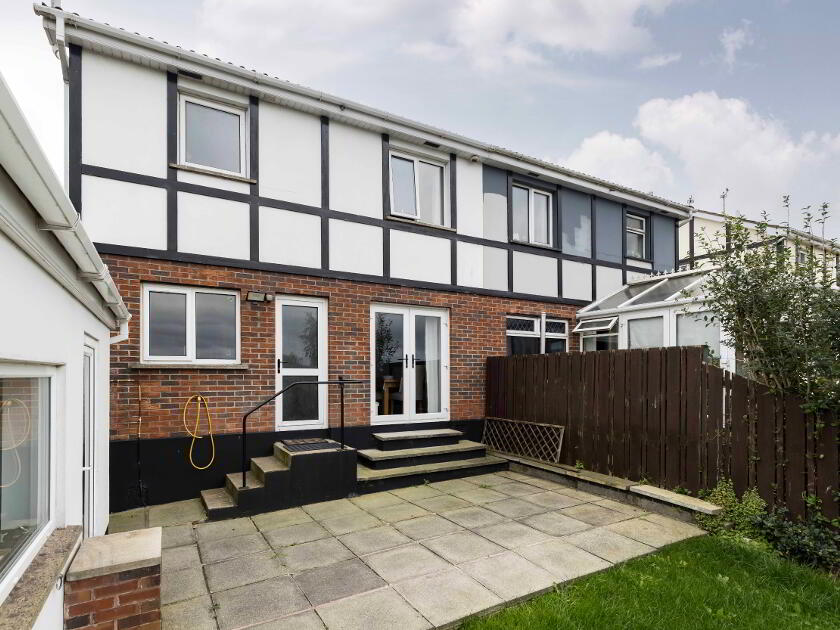
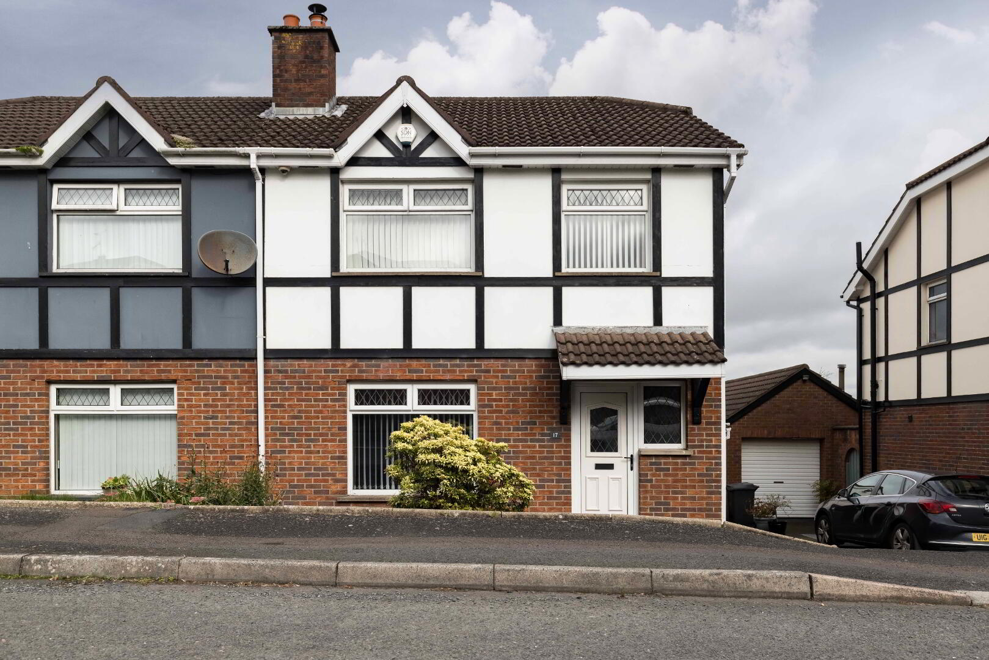
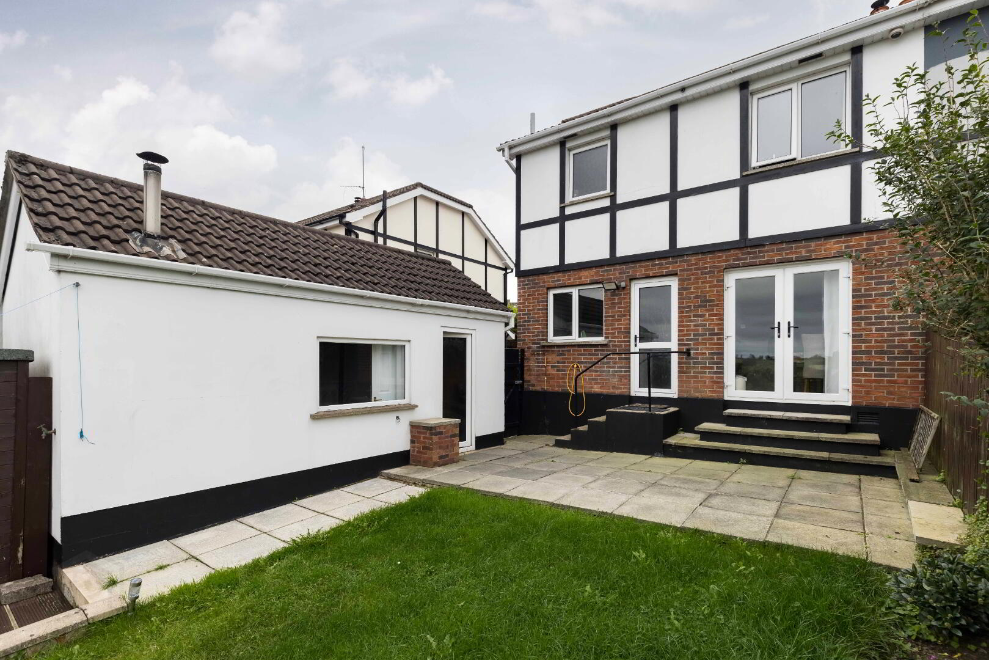
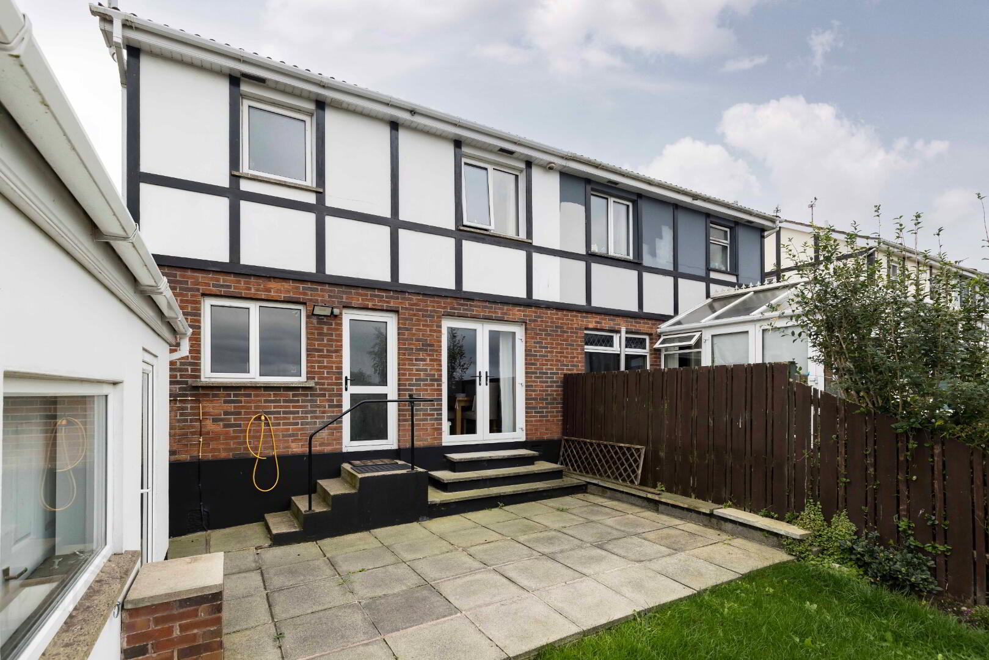
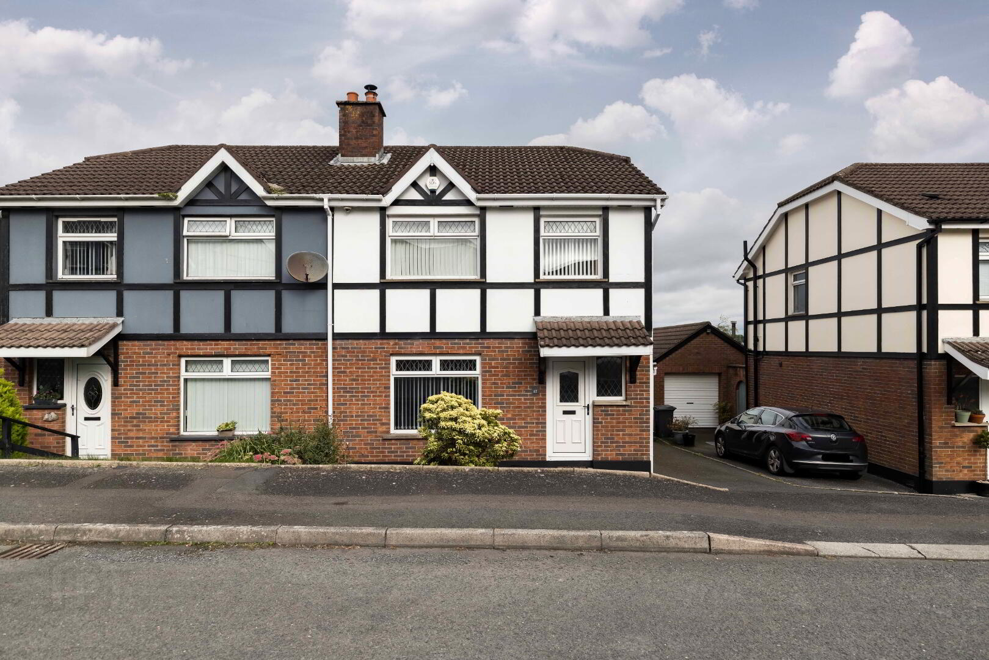
This well-presented three-bedroom semi-detached property is situated in an established residential area of Dromore, within easy walking distance of the town centre and main bus stop, and less than one mile from the A1 Dual Carriageway. The property is tastefully decorated throughout and offers spacious accommodation, including a comfortable living room with stove, along with a modern kitchen and dining area featuring a comprehensive range of shaker-style units and double doors leading to the rear patio.
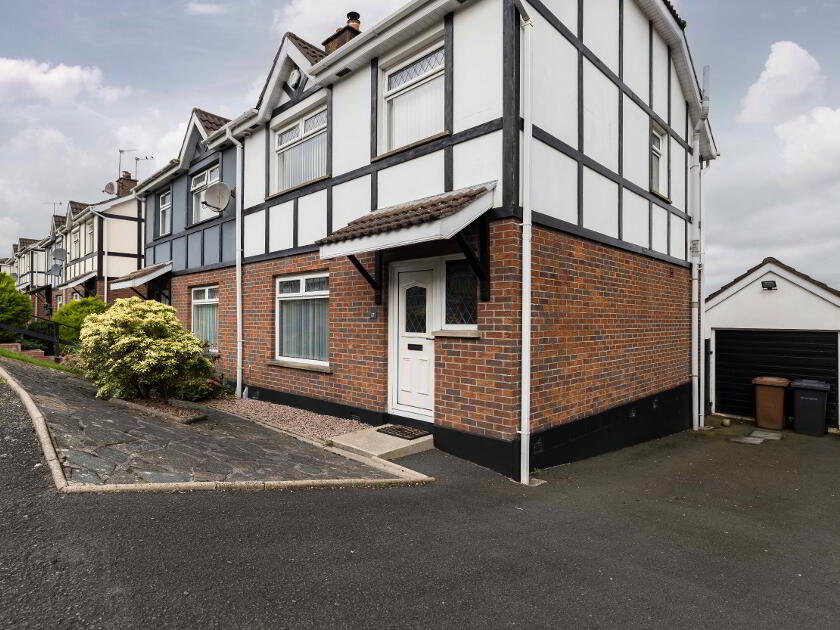
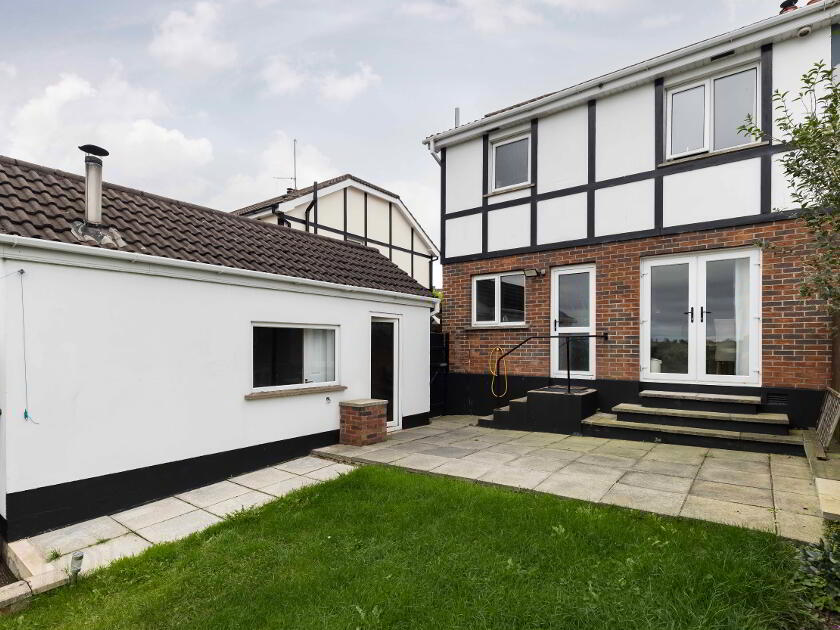
Externally, the property benefits from low-maintenance gardens, a tarmac driveway providing parking for several vehicles and a detached garage with light, power, heating and plumbing. The enclosed rear garden includes lawn, paved and timber decking areas, while elevated views extend across Dromore and the surrounding countryside. With oil-fired heating with app control, PVC double glazing and excellent access to local amenities and transport links, this property would make an ideal home for a range of purchasers.
GROUNDFLOOR ACCOMMODATION COMPRISES
Covered Entrance Porch.
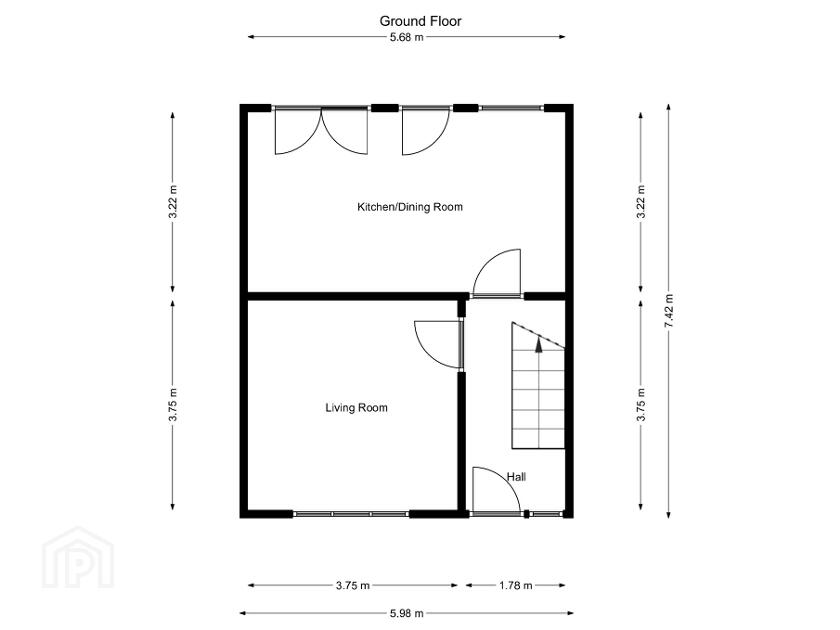
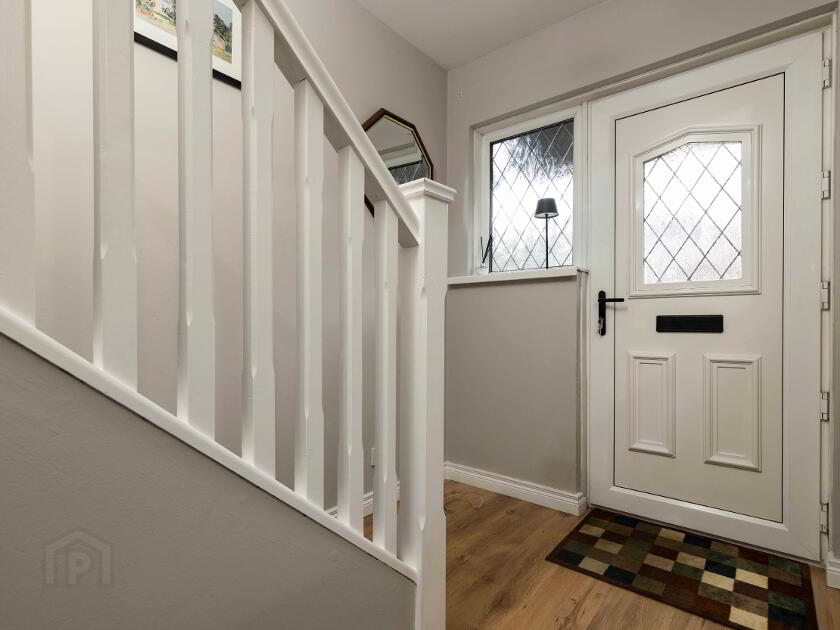
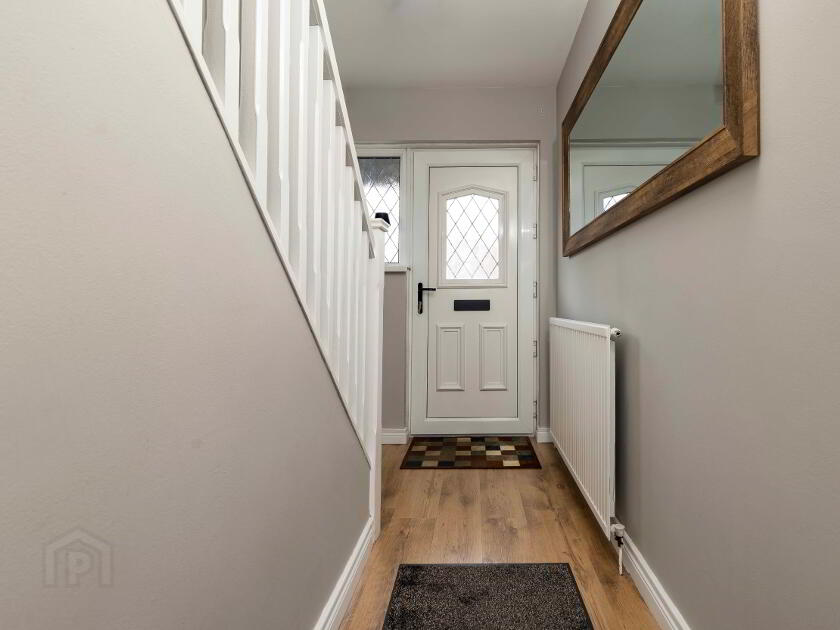
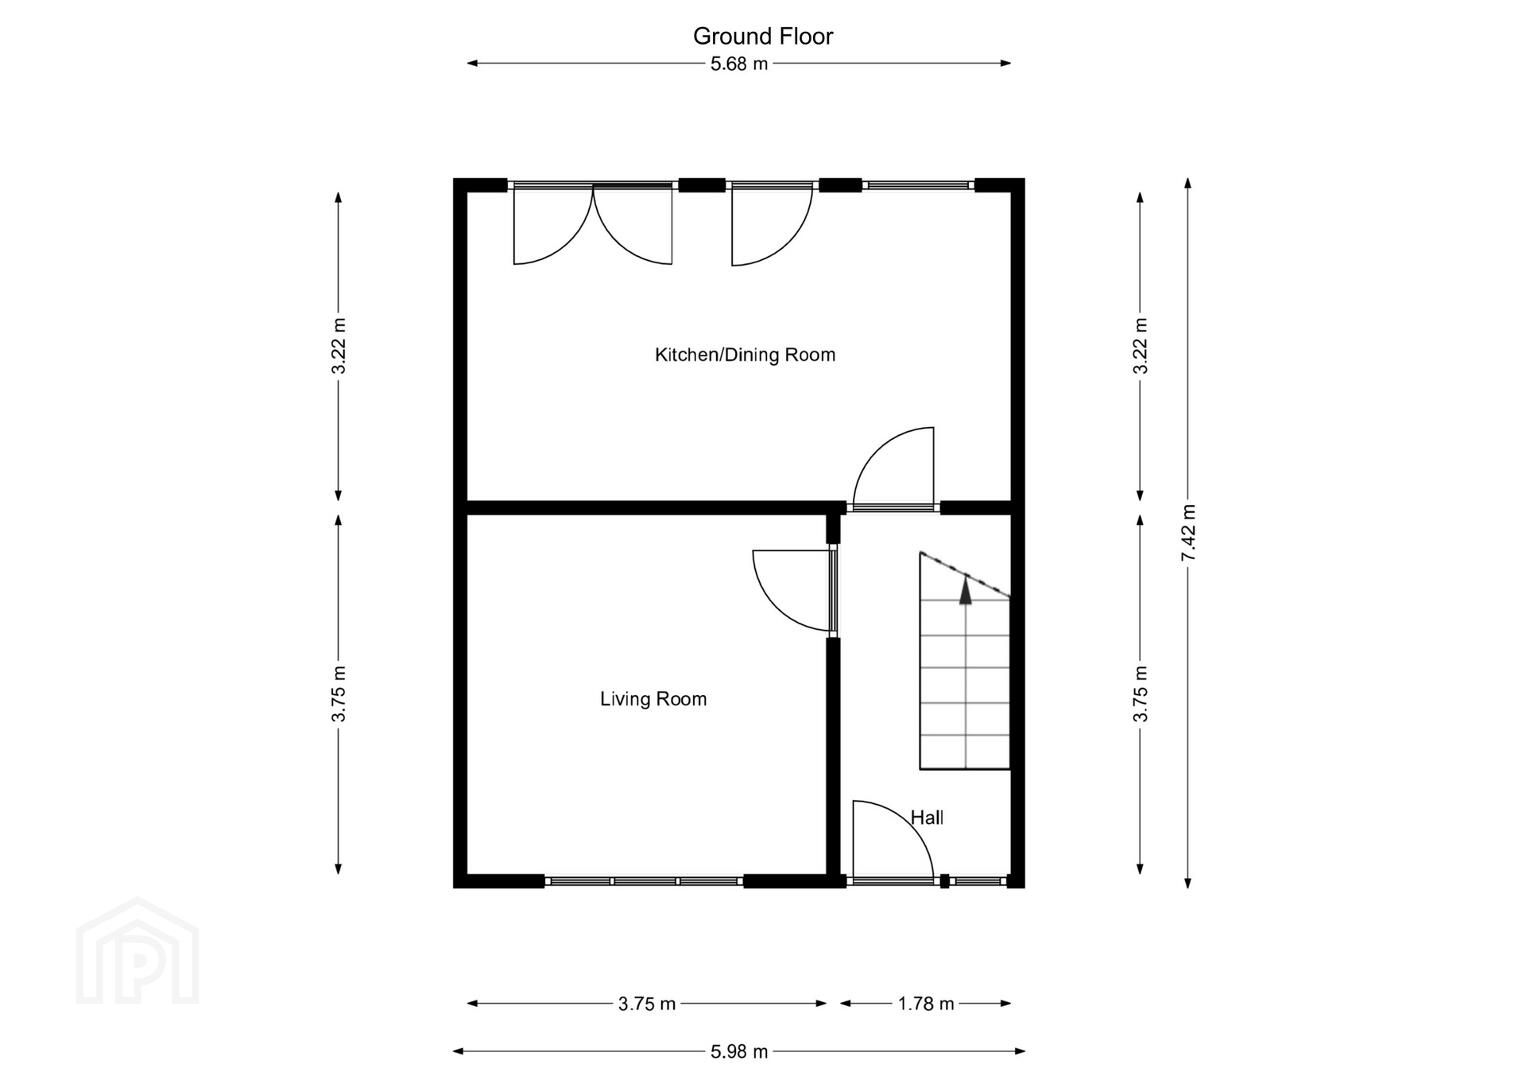
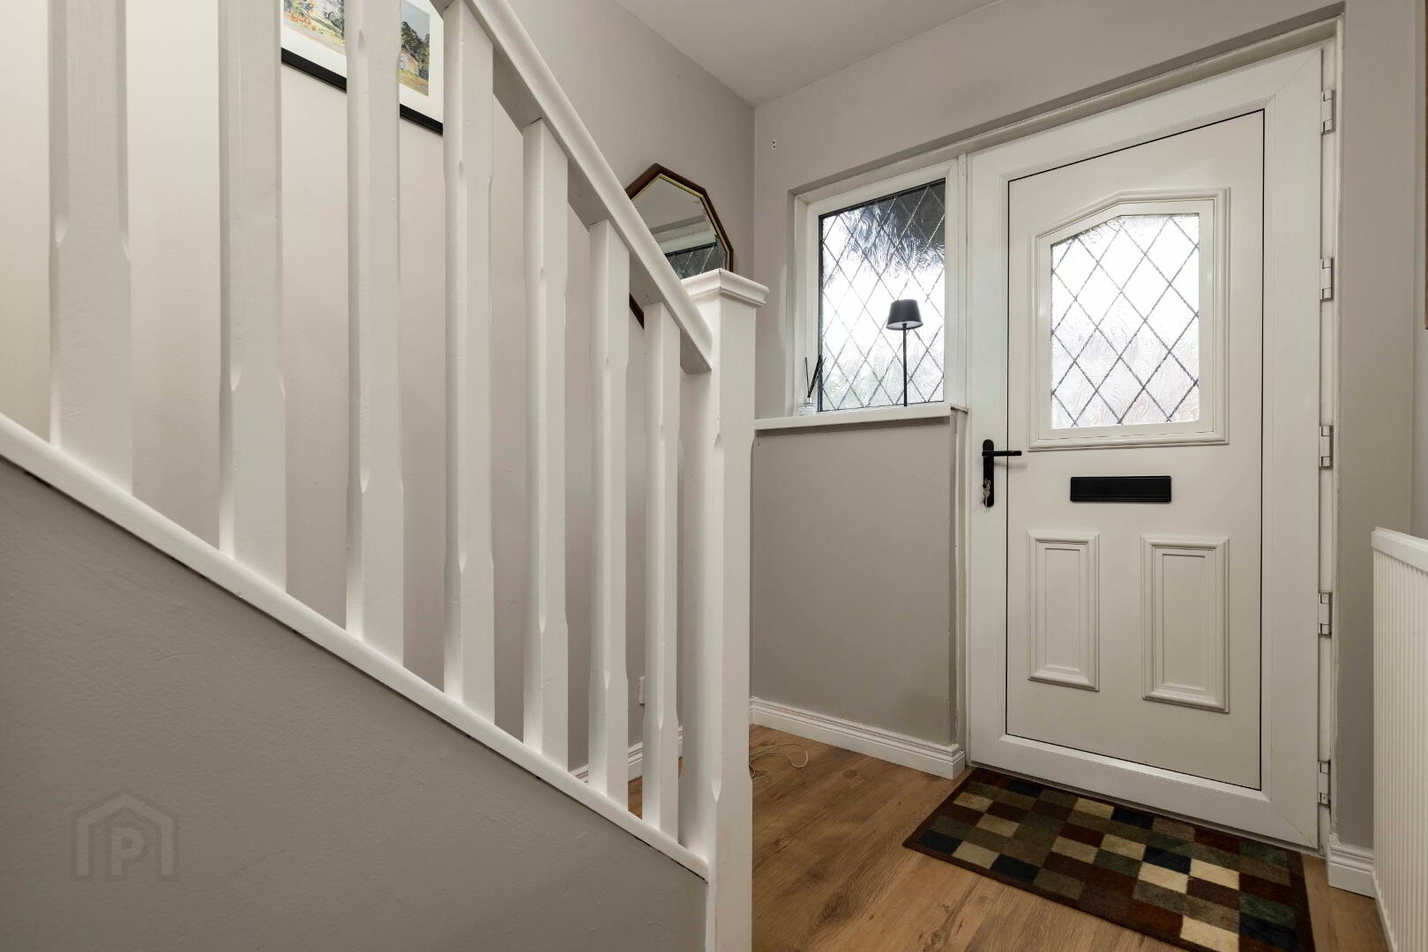
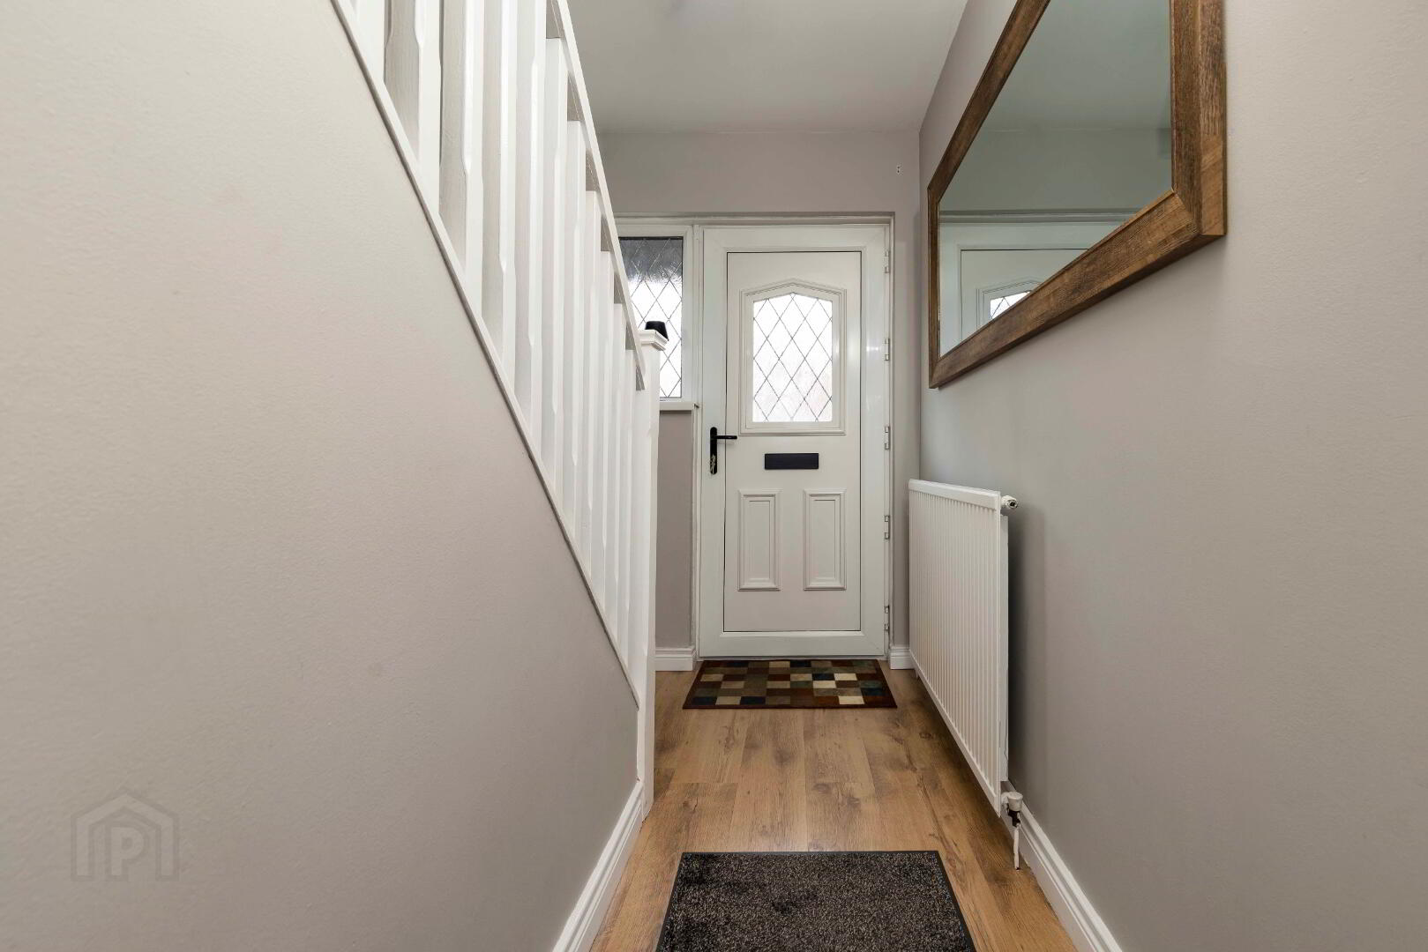
Entrance Hall. Part glazed pvc front door. Laminate wood effect flooring. Under stairs storage.
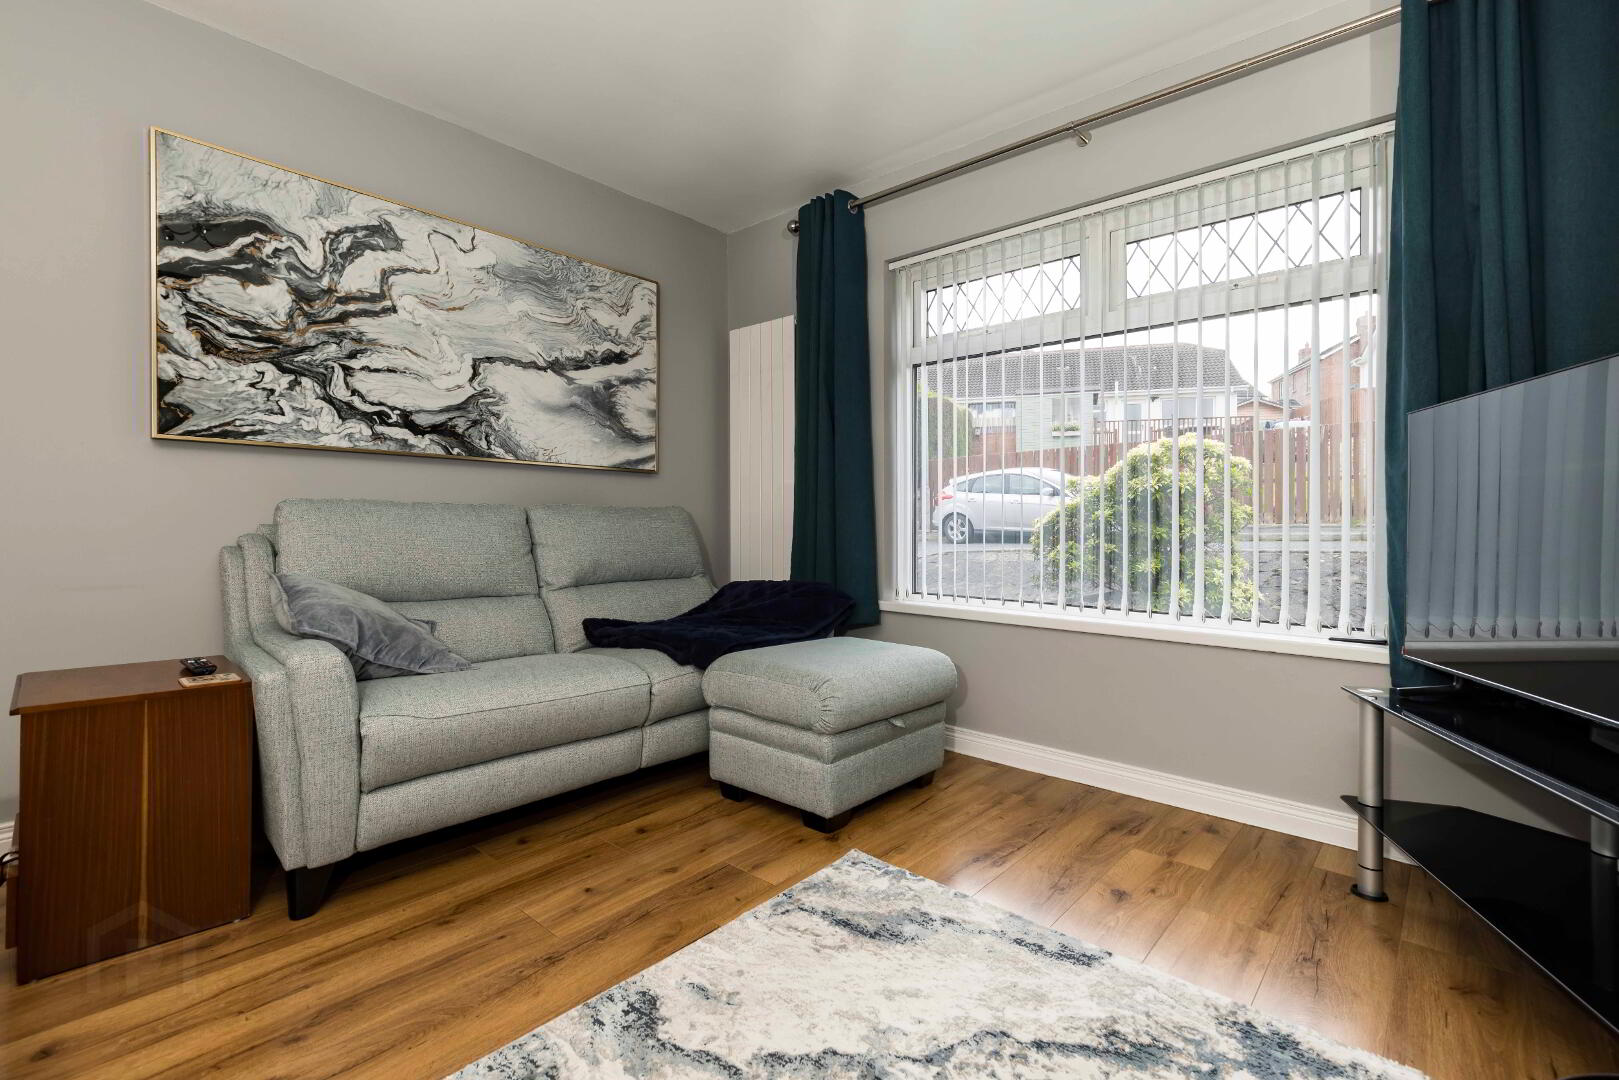
Living Room.12’ 3 x 12’3. (3.75m x 3.75m). Laminate wood effect flooring. Feature fireplace with Stove.
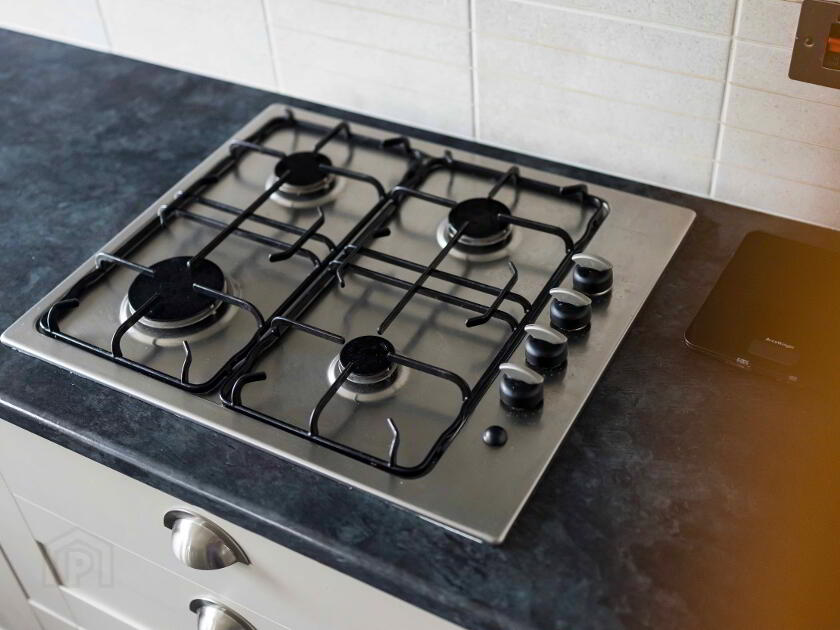
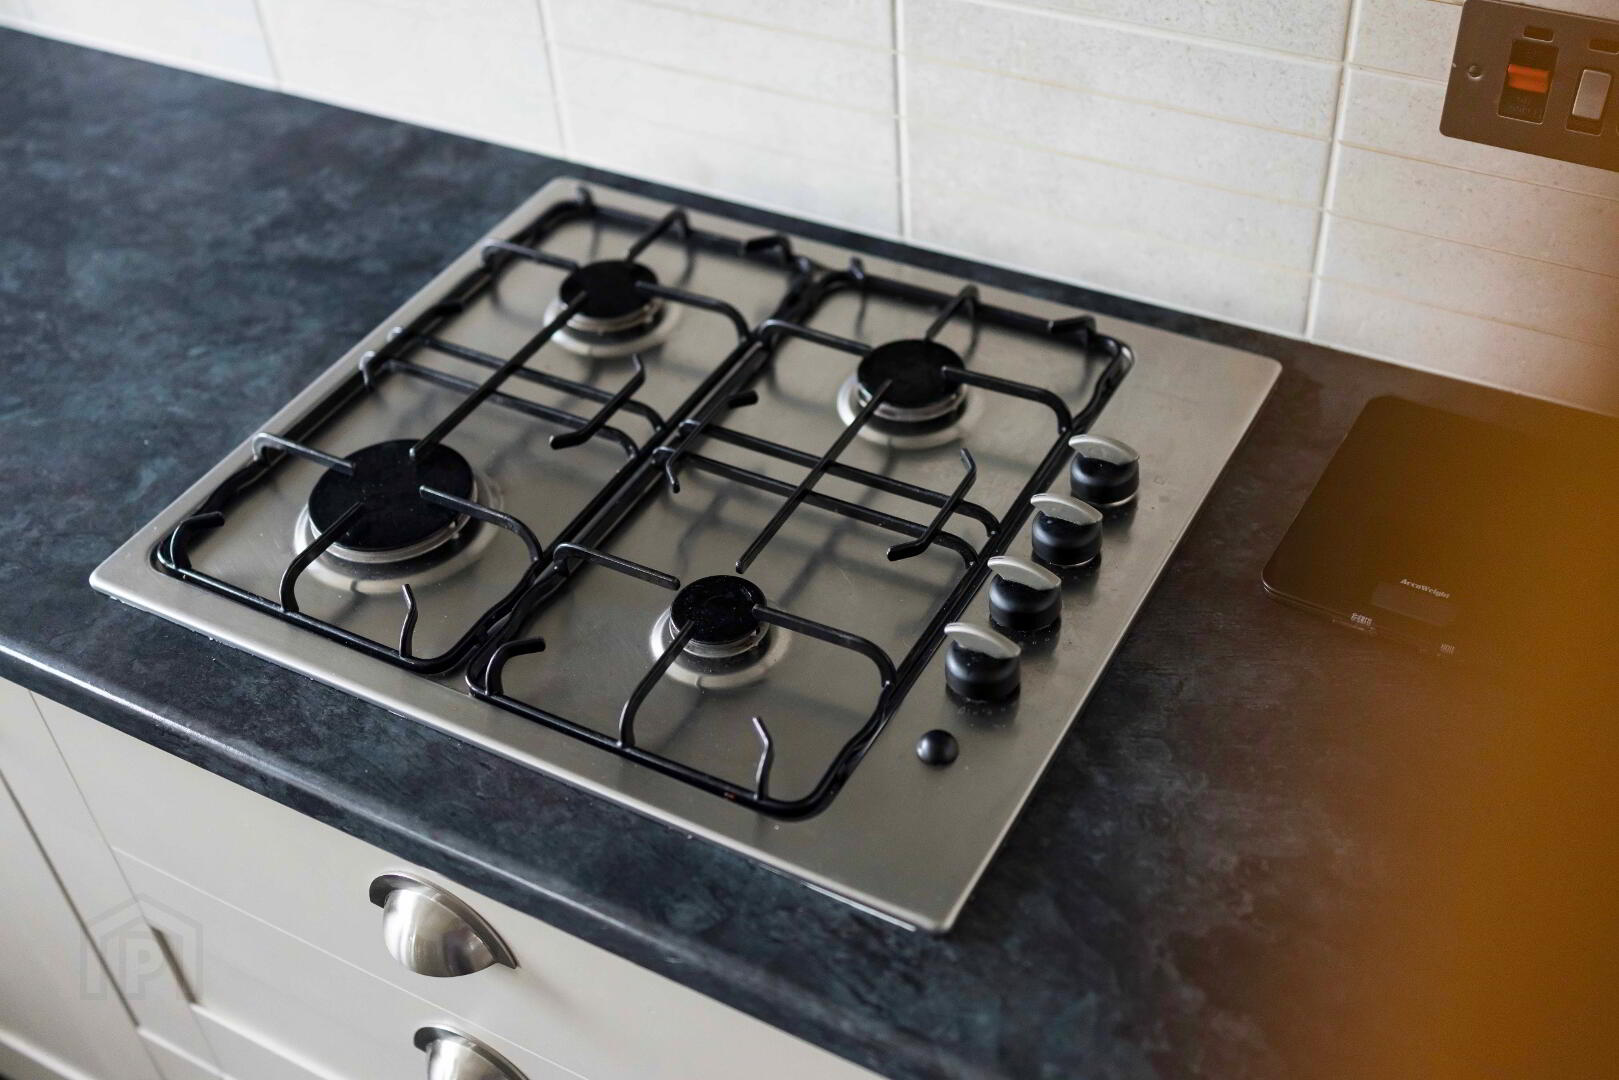
Modern Kitchen With Dining Area. 10’6 x 18’6. (3.22m x 5.68m). Comprehensive range of high- and low-level shaker style units. Sink unit with mixer tap. Gas hob with extractor hood above. Eye level electric oven. Space for microwave above. Plumbed for dishwasher. Part tiled walls above worktop. Dining area with space for 6 – 8-seater table. Double doors to patio.
FIRST FLOOR ACCOMMODATION COMPRISES
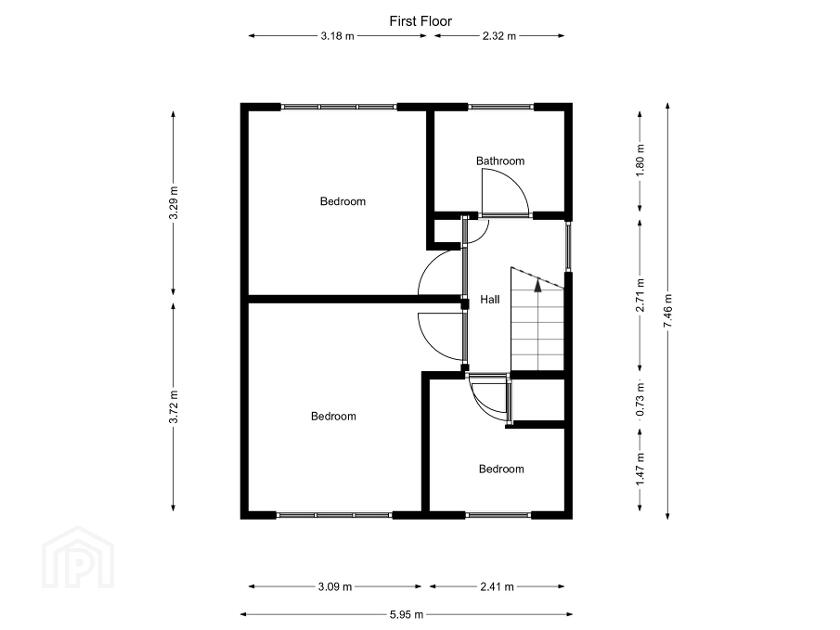
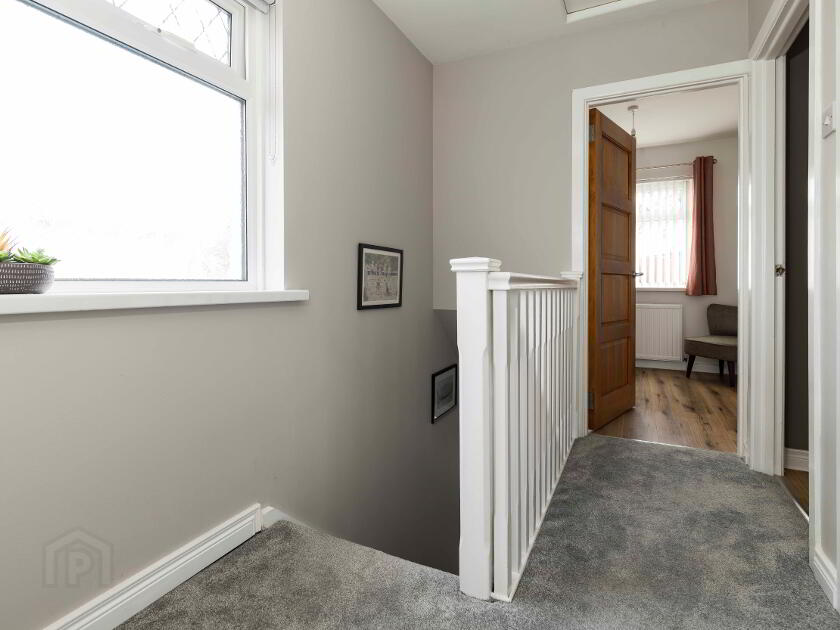
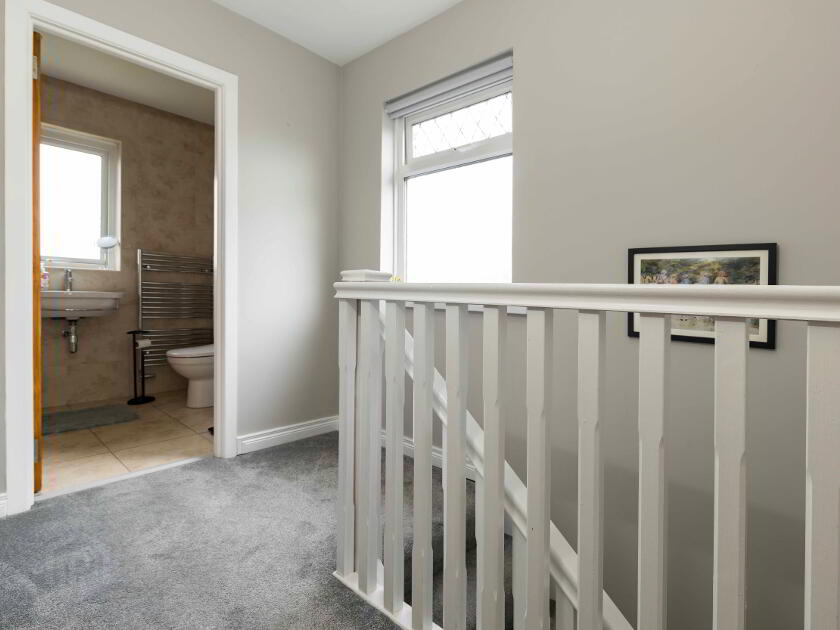
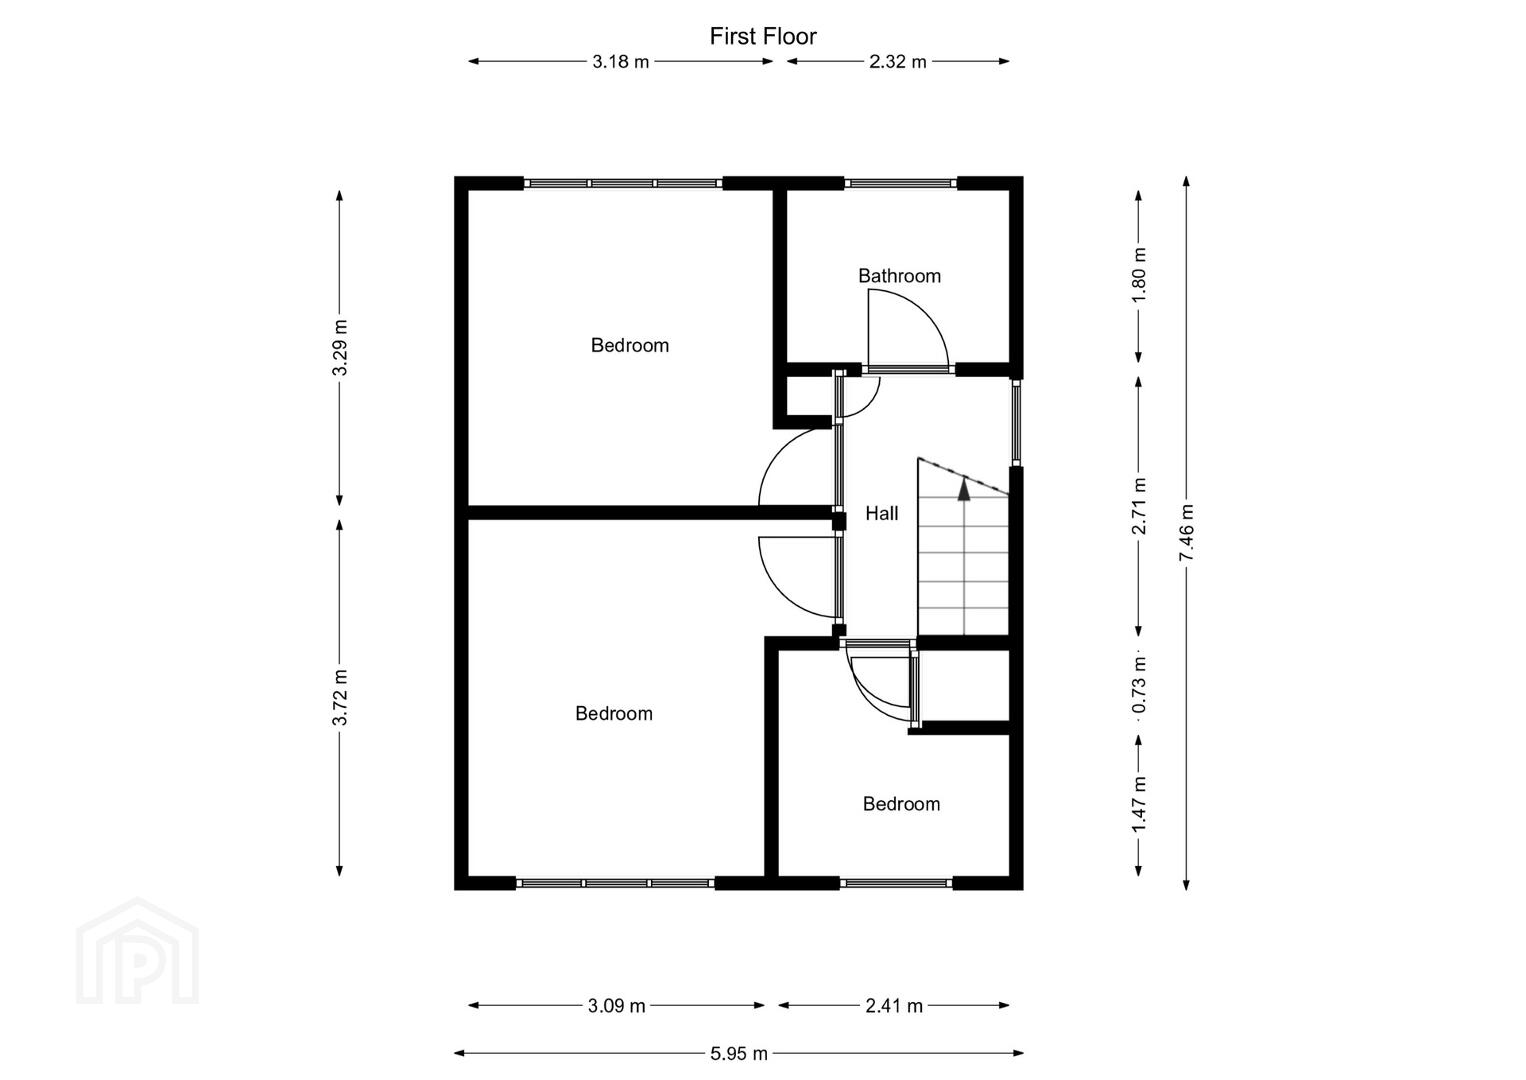
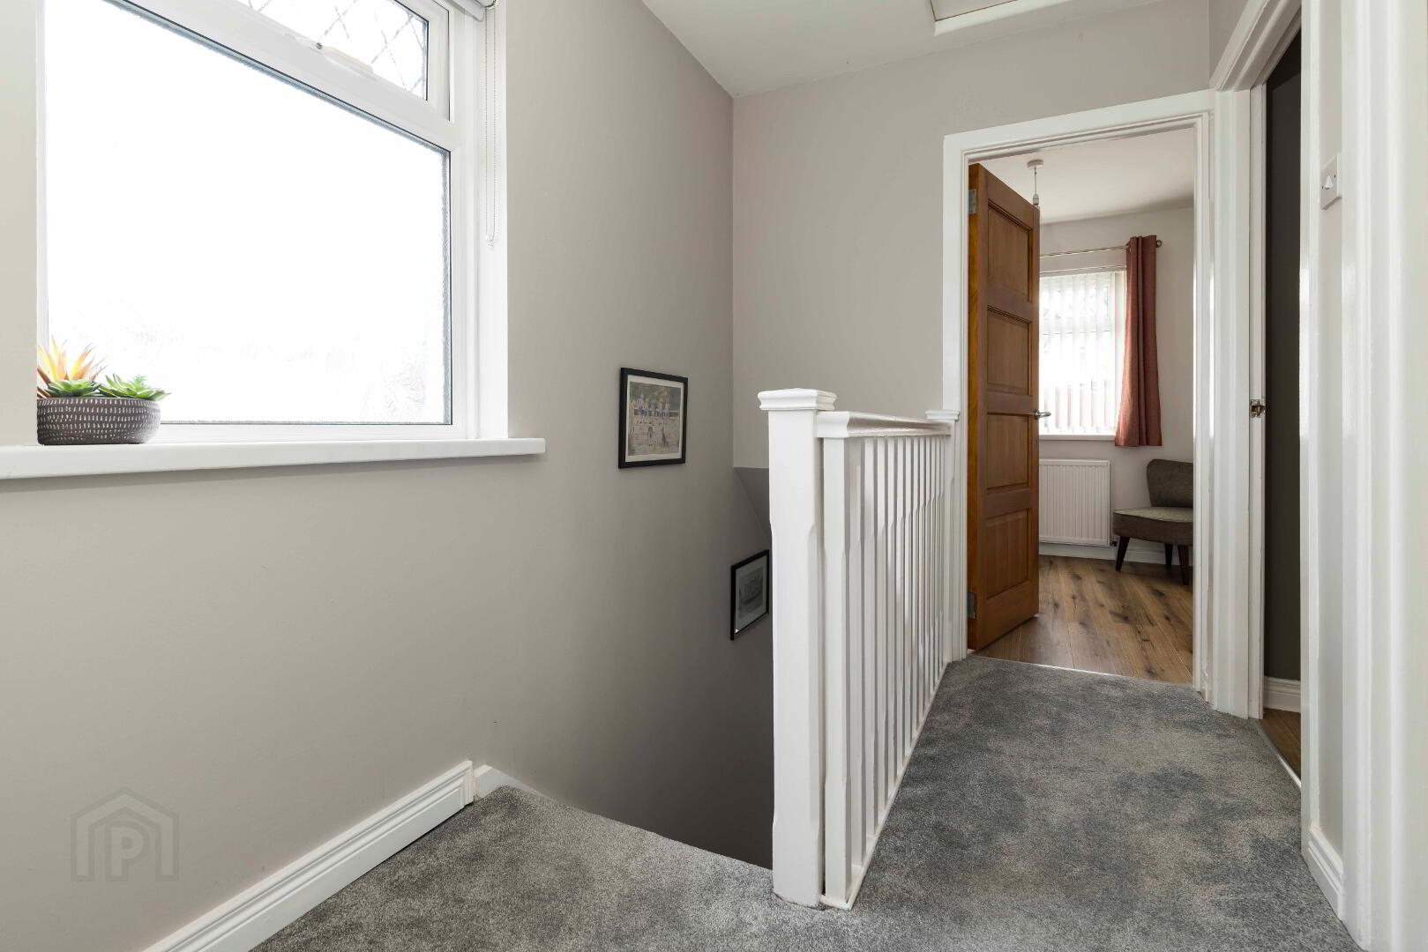
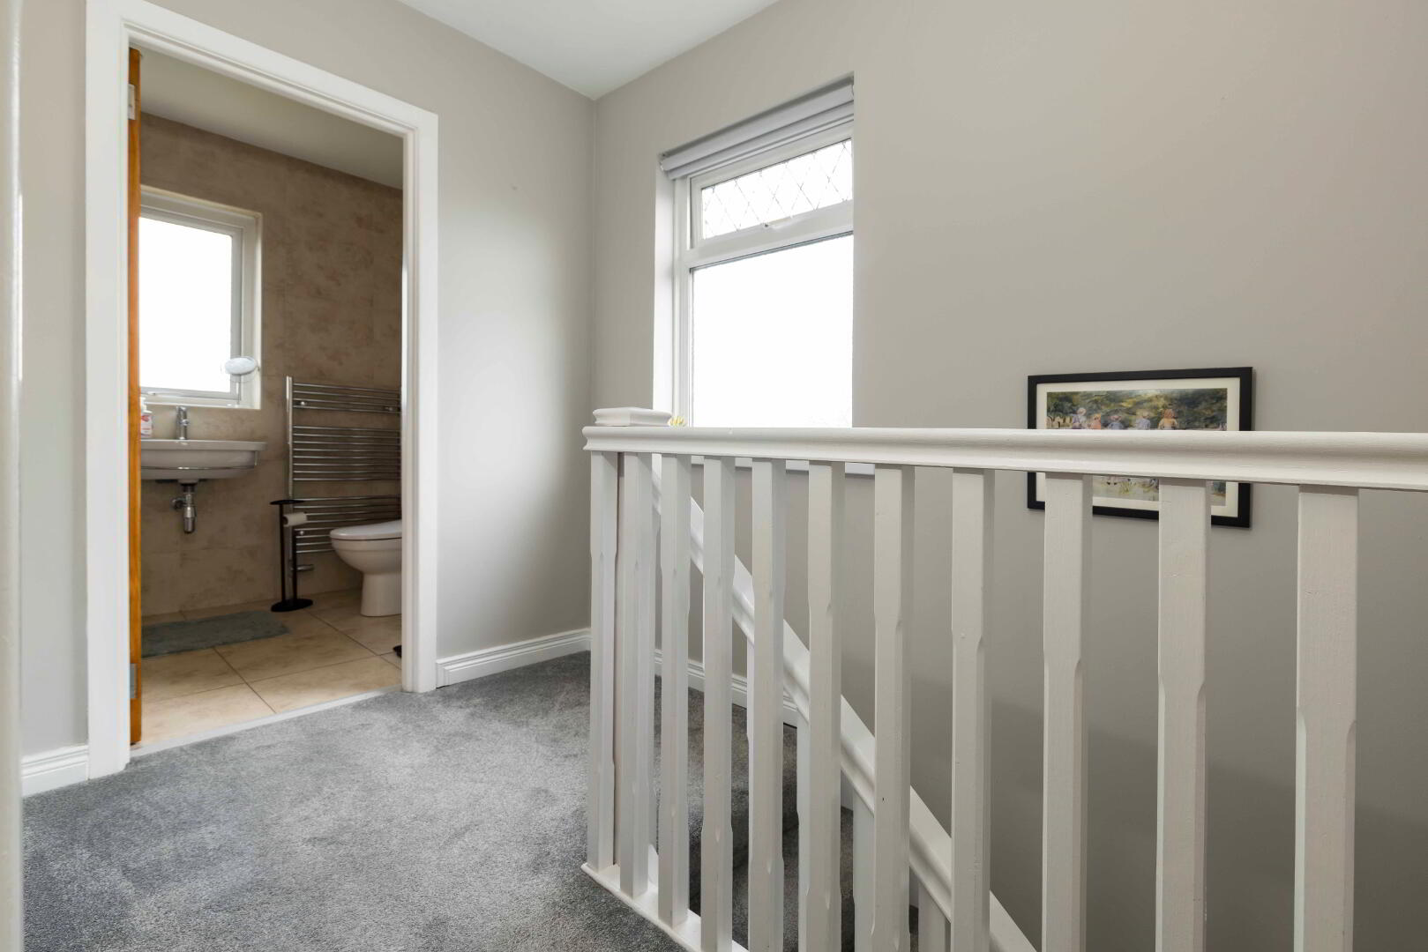
Landing: Hot-press. Window to side. Carpet recently replaced to stairs and landing.
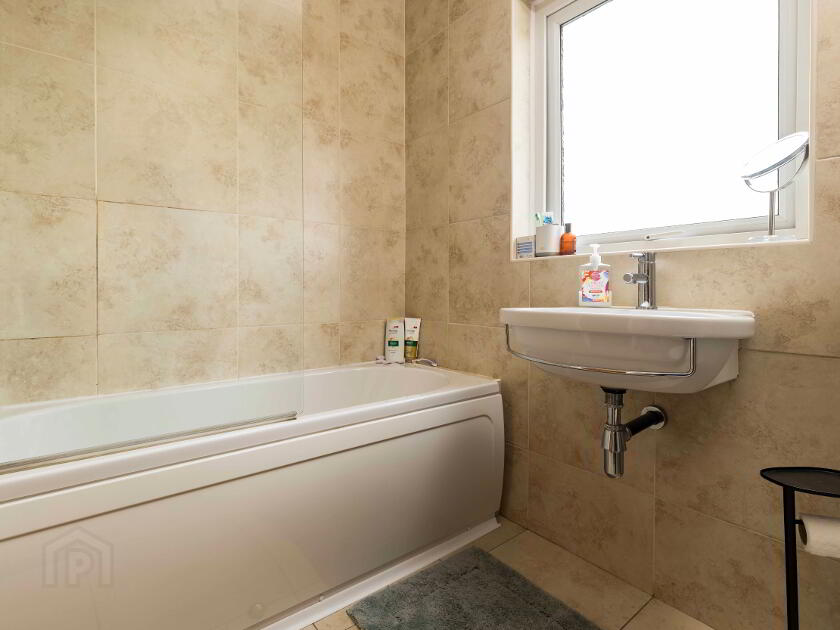
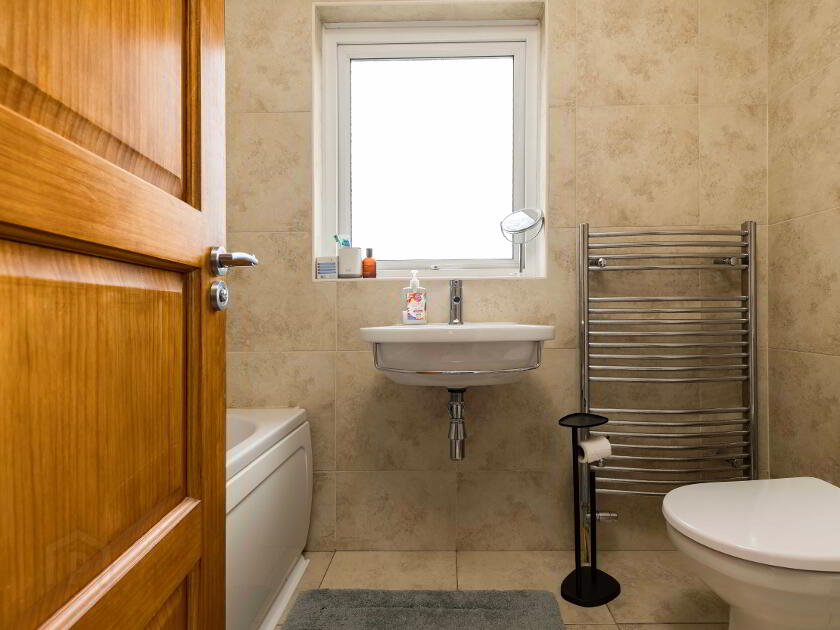
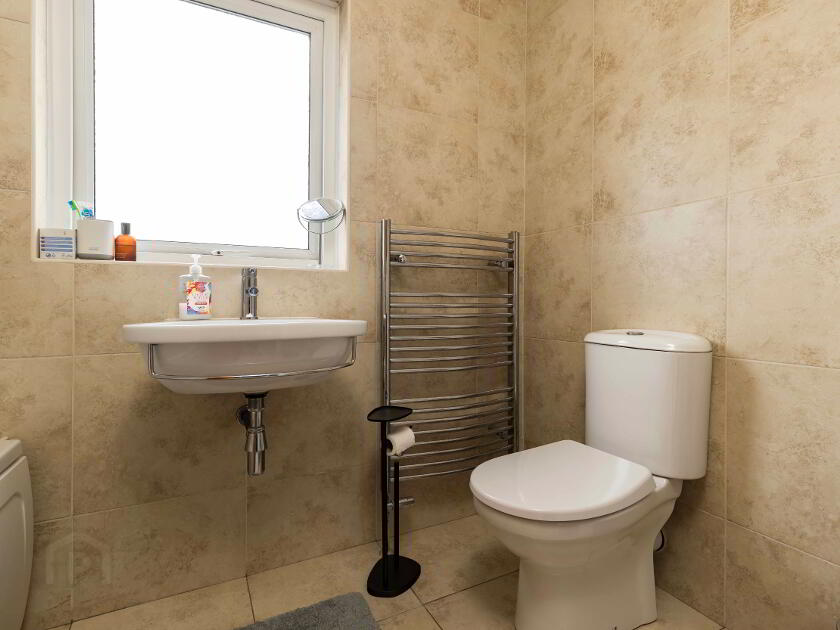
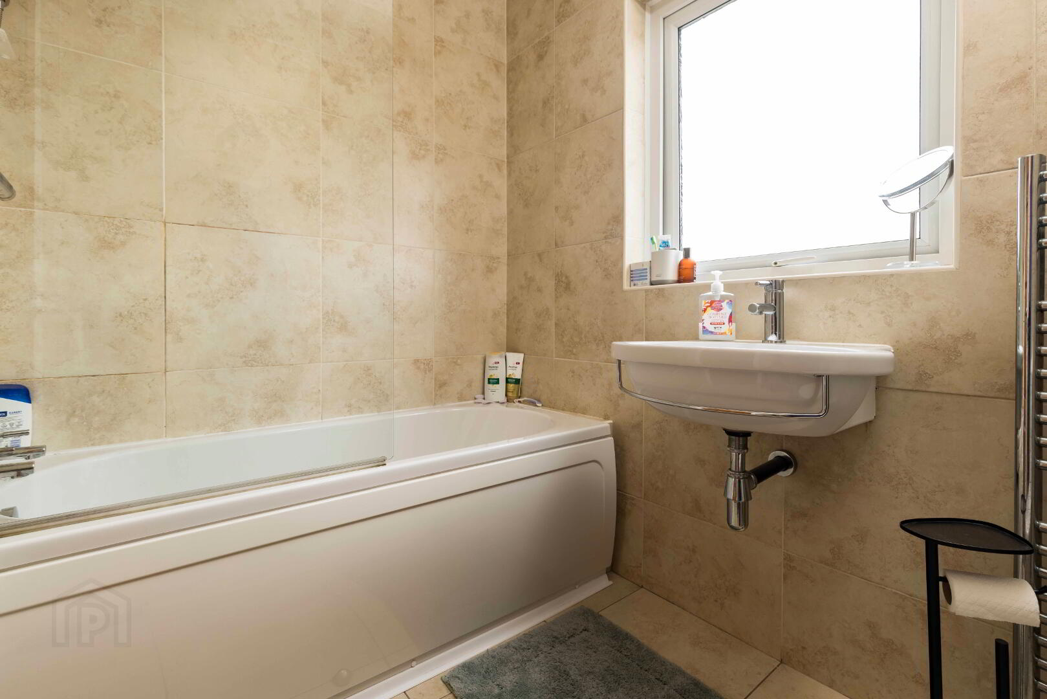
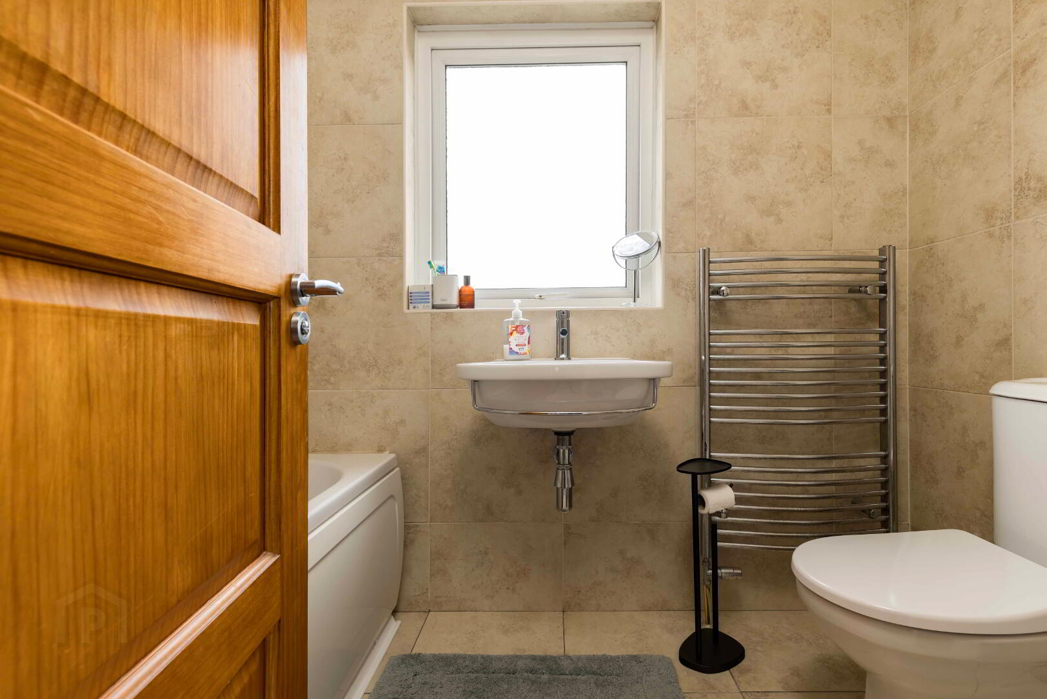
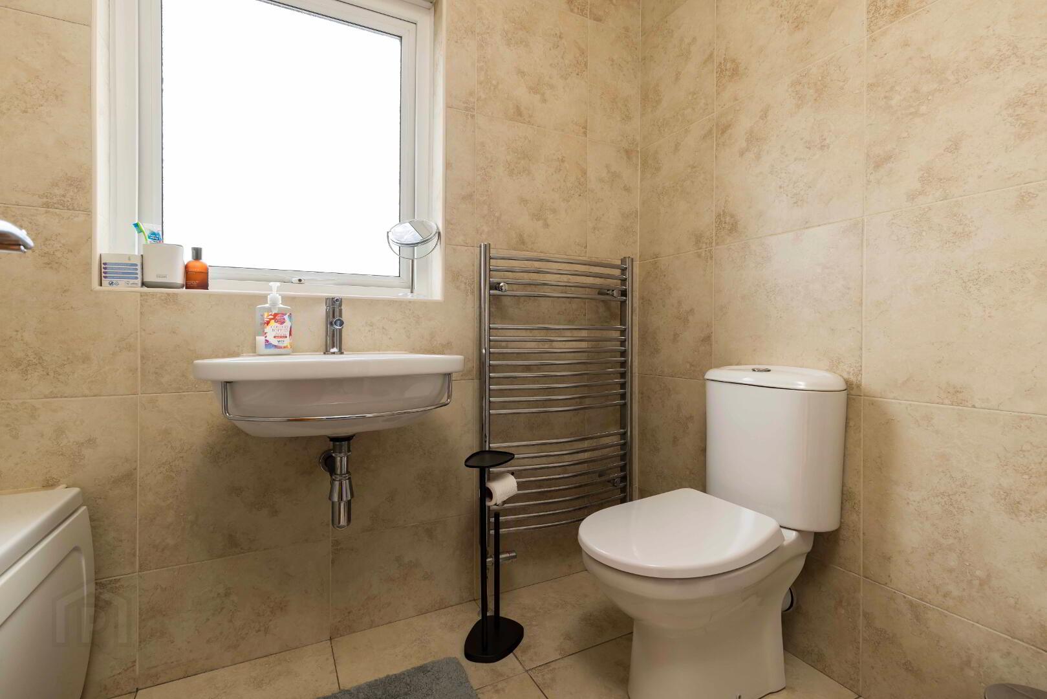
Bathroom. White suite comprising of Bath with electric shower over and glazed side screen, wall hung wash hand basin with mixer tap & WC. Chrome towel radiator. Tiled walls and floor.
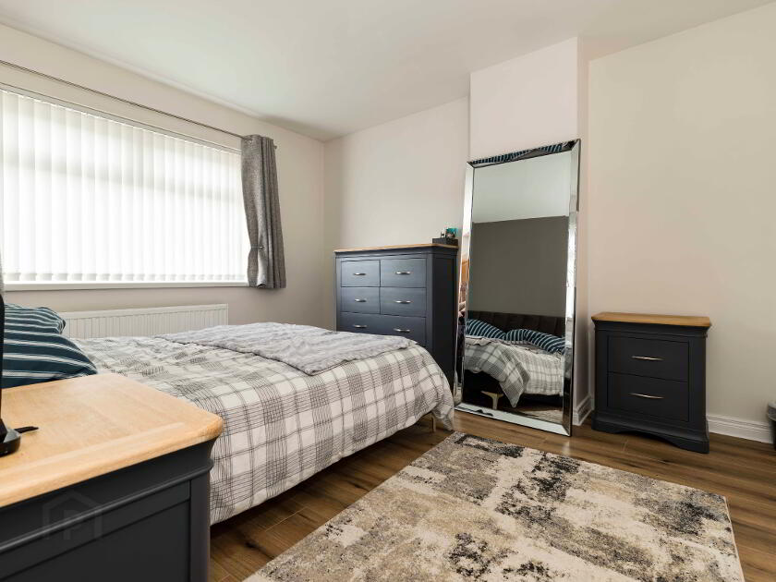
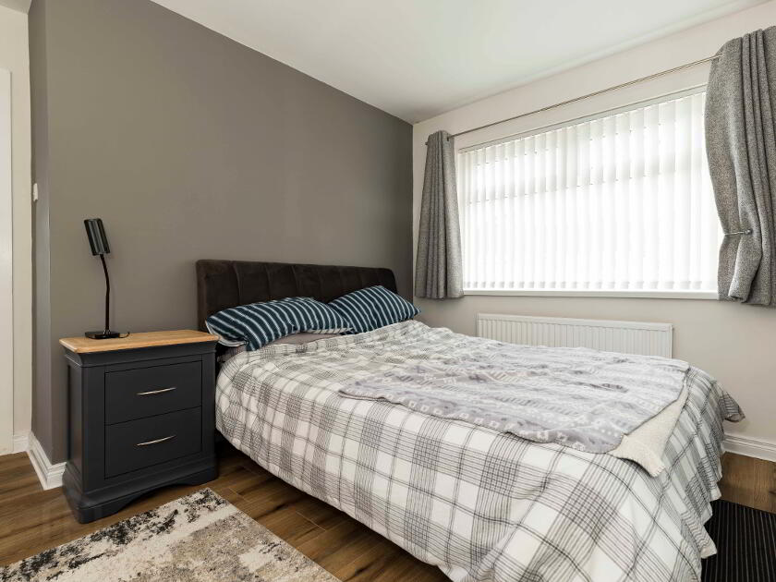
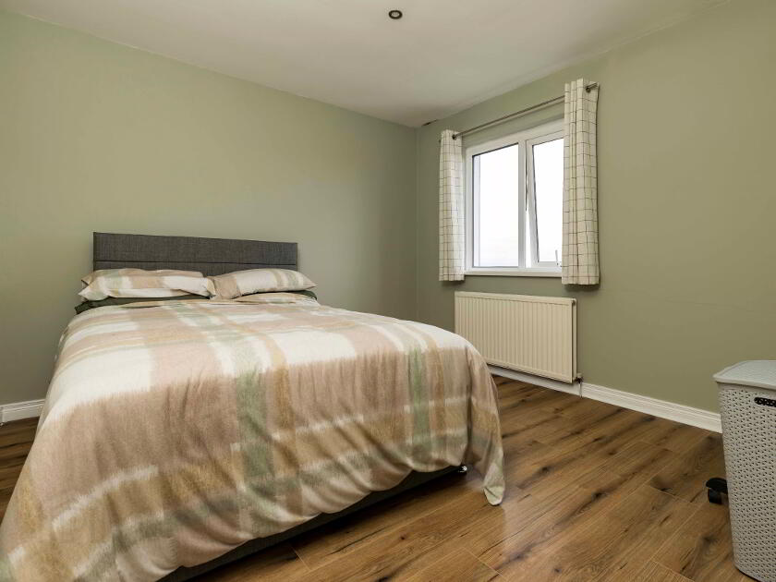
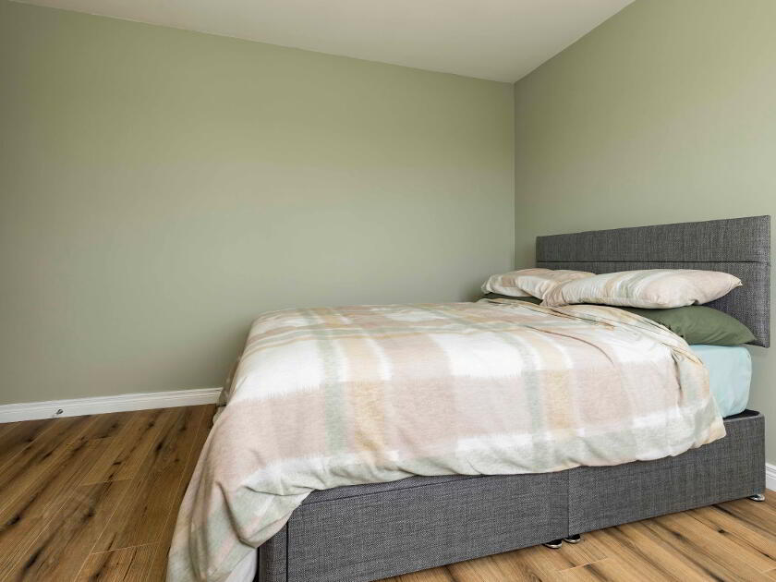
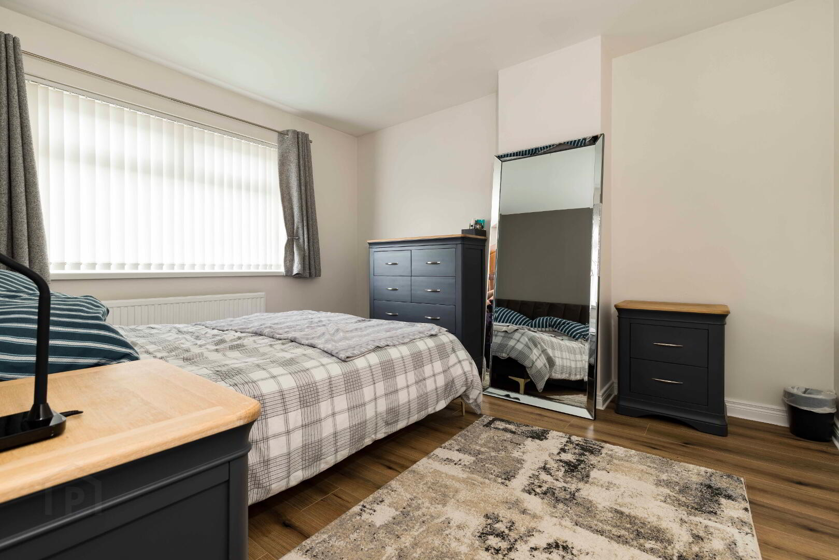
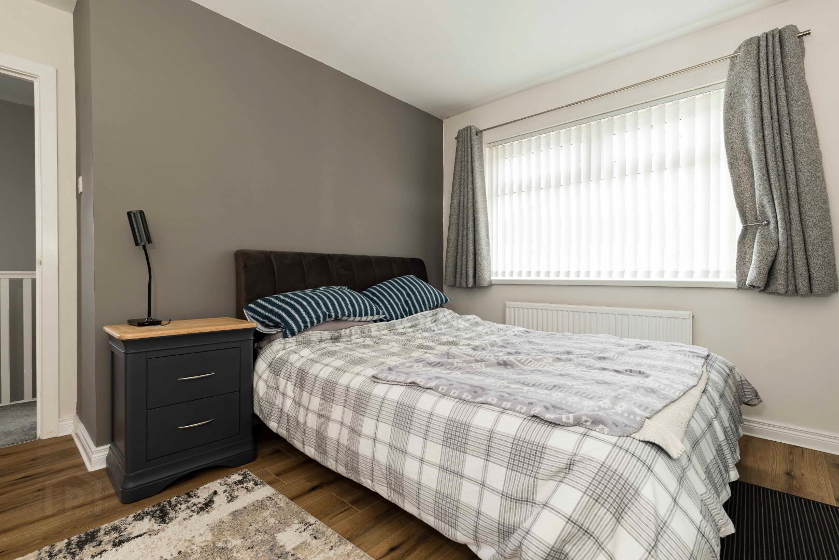
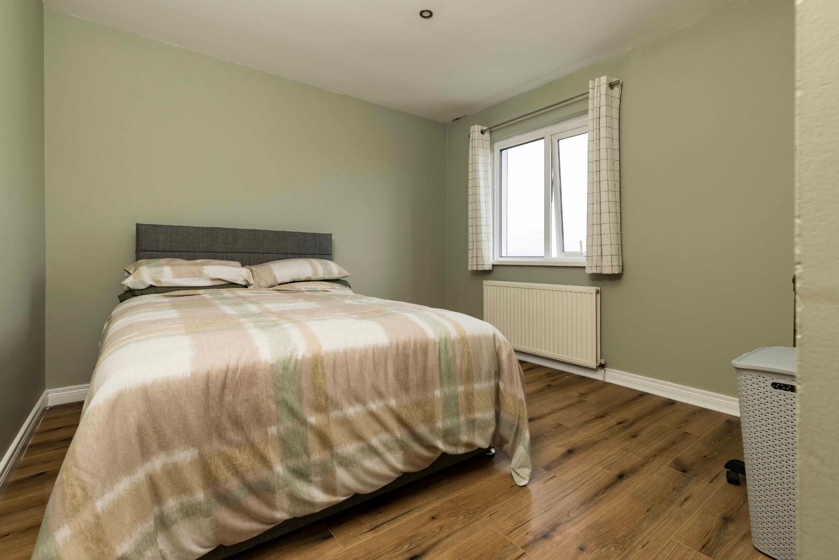
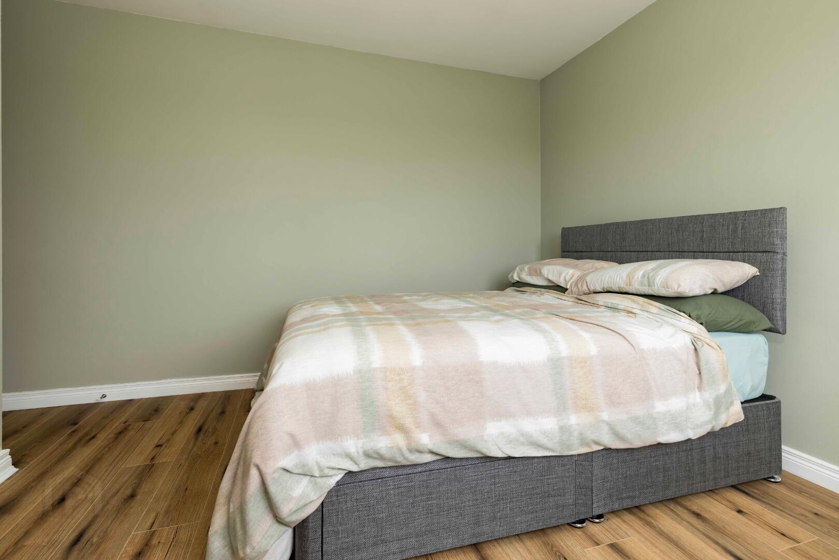
Bedroom 1. 10’1 x 12’2. (3.09m x 3.72m). Laminate wood effect flooring.
Bedroom 2. 10’4 x 10’7. (3.18m x 3.29m). Laminate wood effect flooring.
Bedroom 3. 7’2 x 7’9. (2.20m x 2.41m). Laminate wood effect flooring.
OUTSIDE
Paved to front with tarmac driveway to side providing parking, leading to Detached Garage. Enclosed rear garden with timber boundary fencing. Lawn area and paved patio and timber decked patio. Views over Dromore and countryside beyond. Outside cold & hot water tap. Outside lighting.
DETACHED GARAGE. Light and Power. Partly insulated. Oil fired boiler. Side door and window. Plumbed for washing machine. Garage is currently portioned to provide workshop/gym to rear and storage to the front.
Directions
Off Barban Hill.