Cookie Policy
This site uses cookies to store information on your computer.


Summary
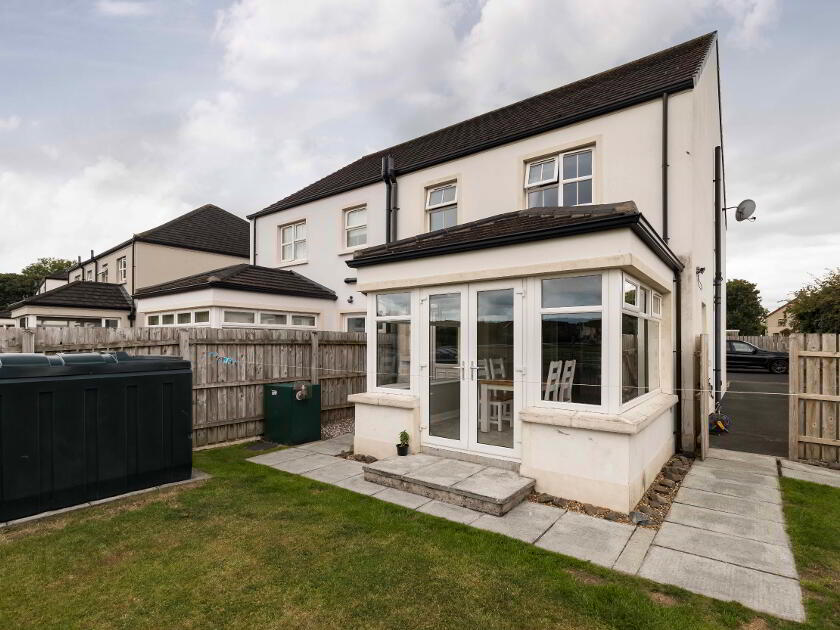
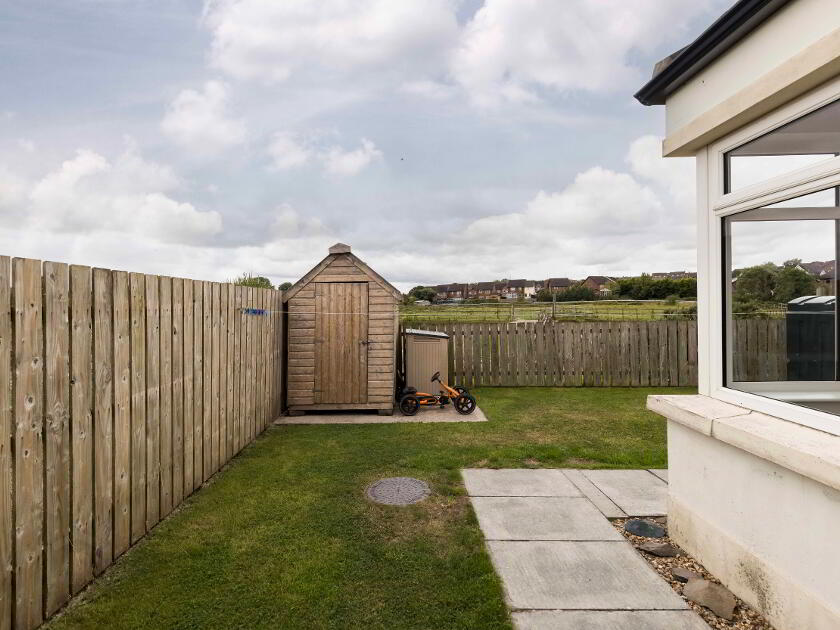
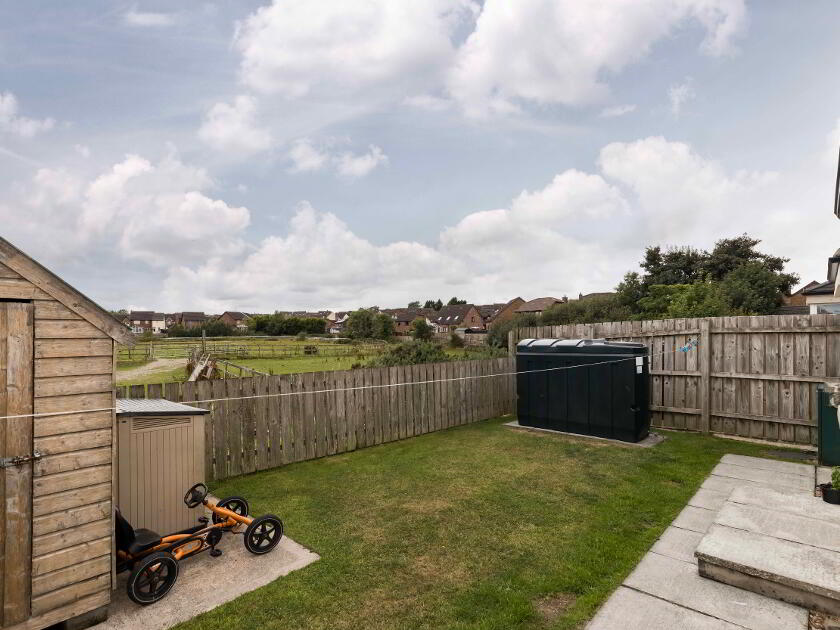
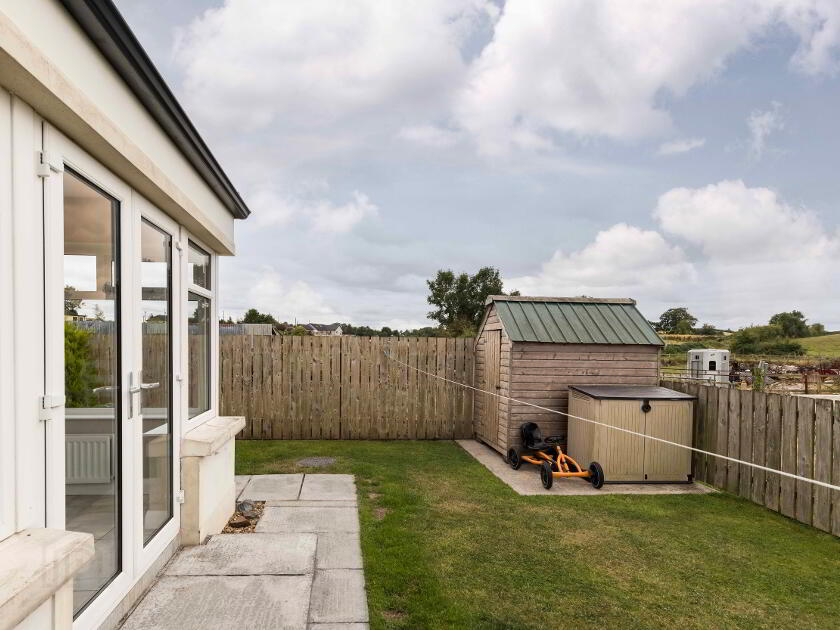
- South/South West facing Rear Garden With Open Aspect
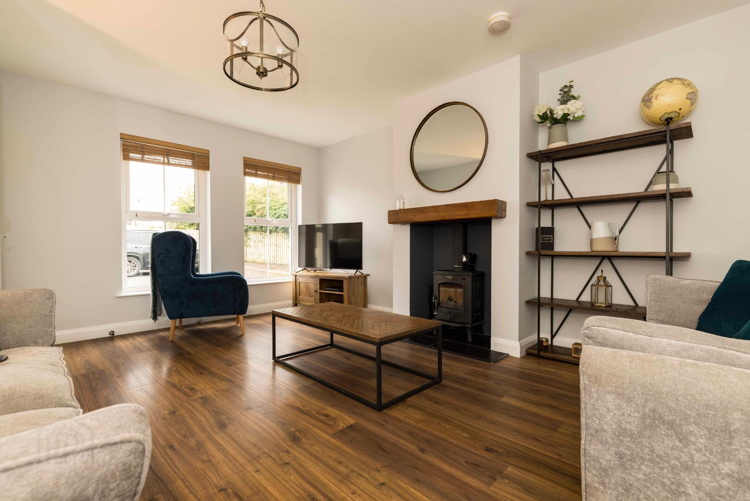
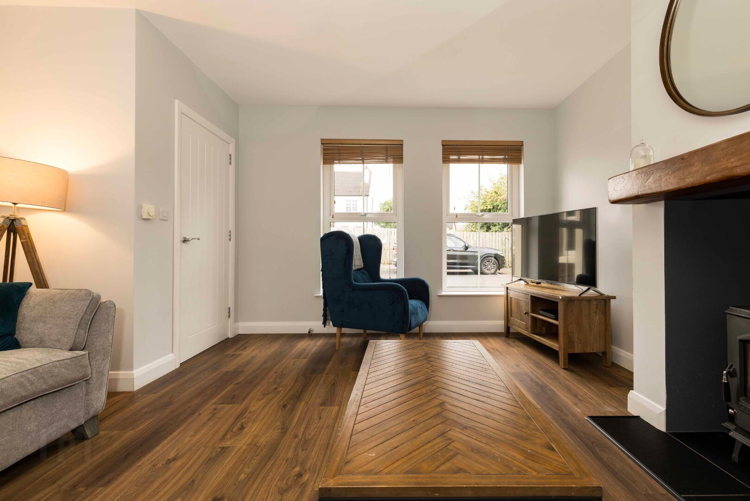
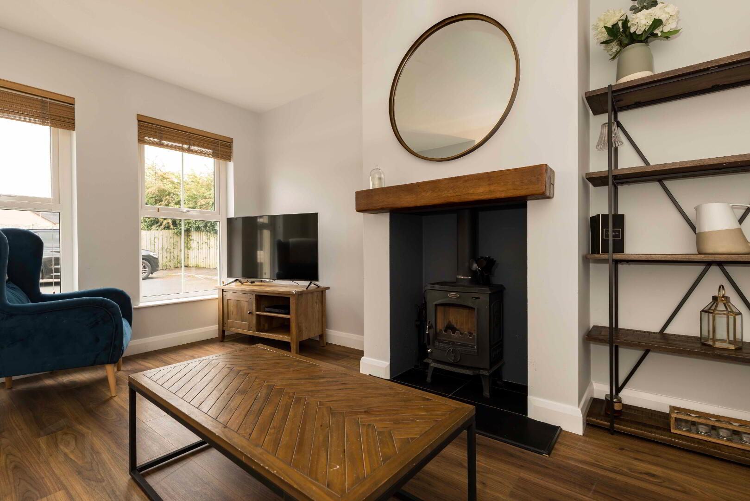
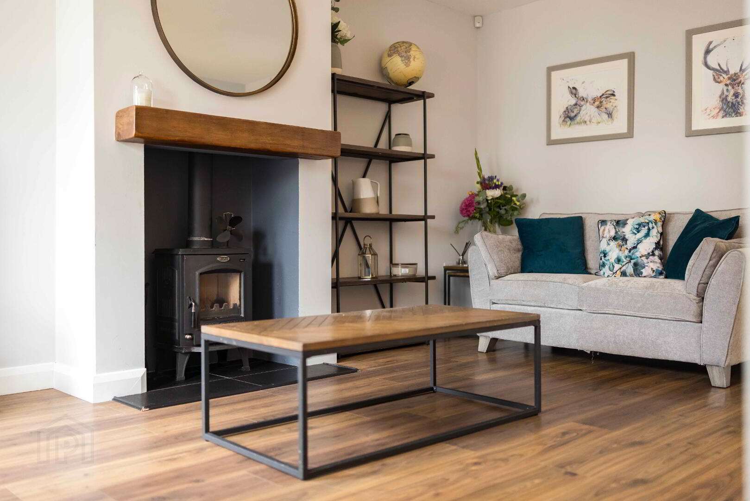
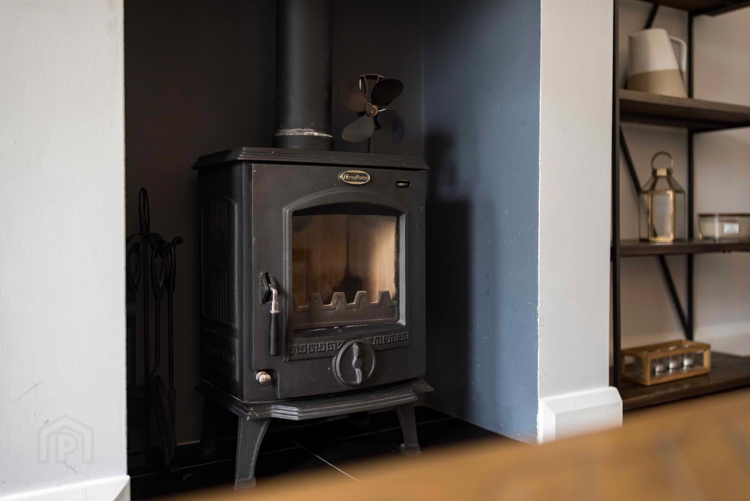
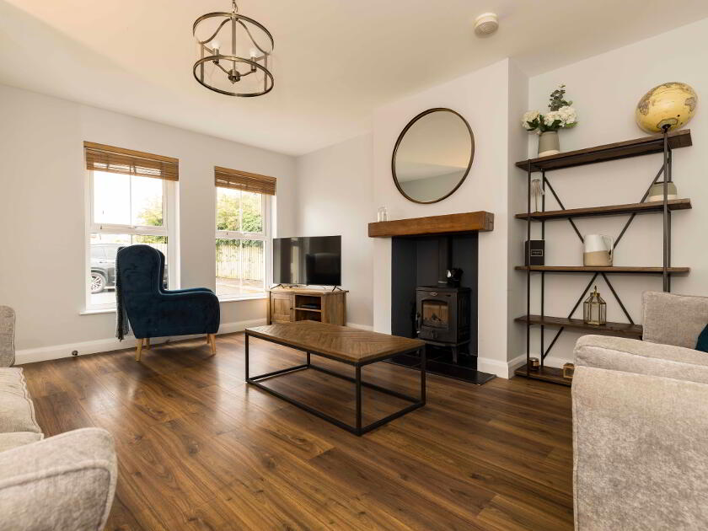
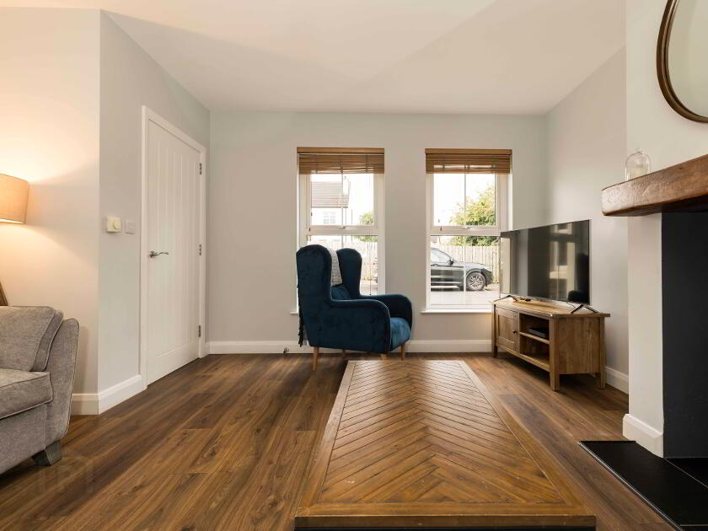
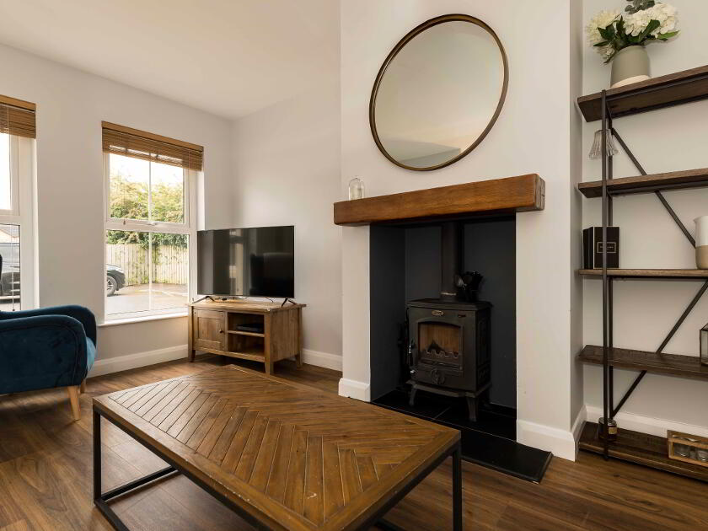
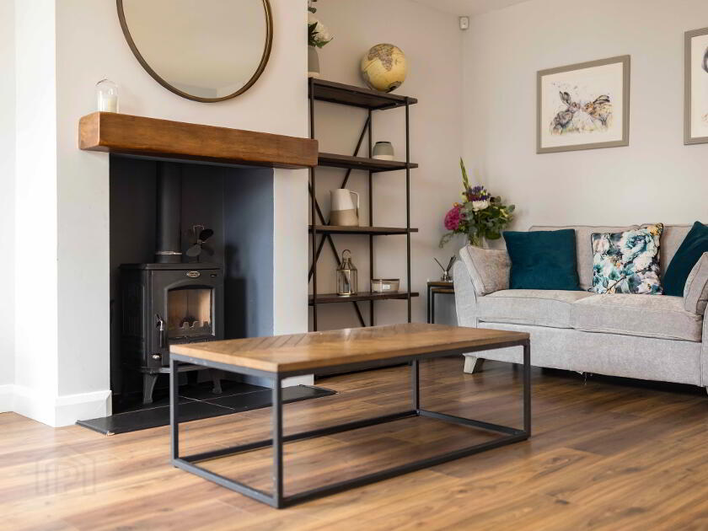
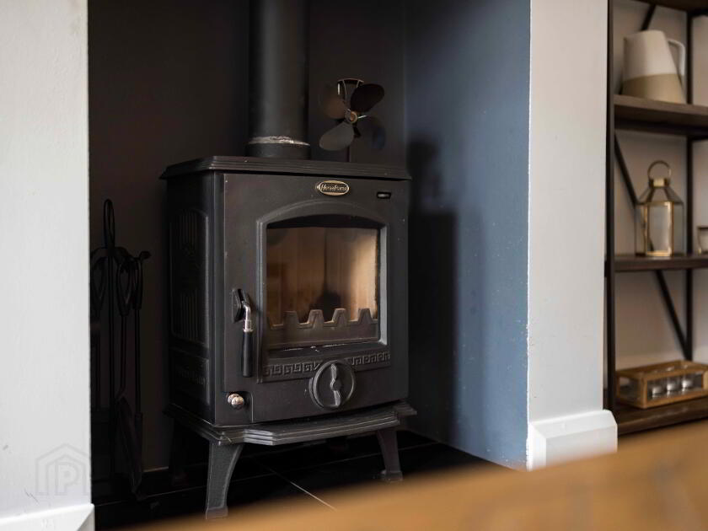
- Living Room With Stove.
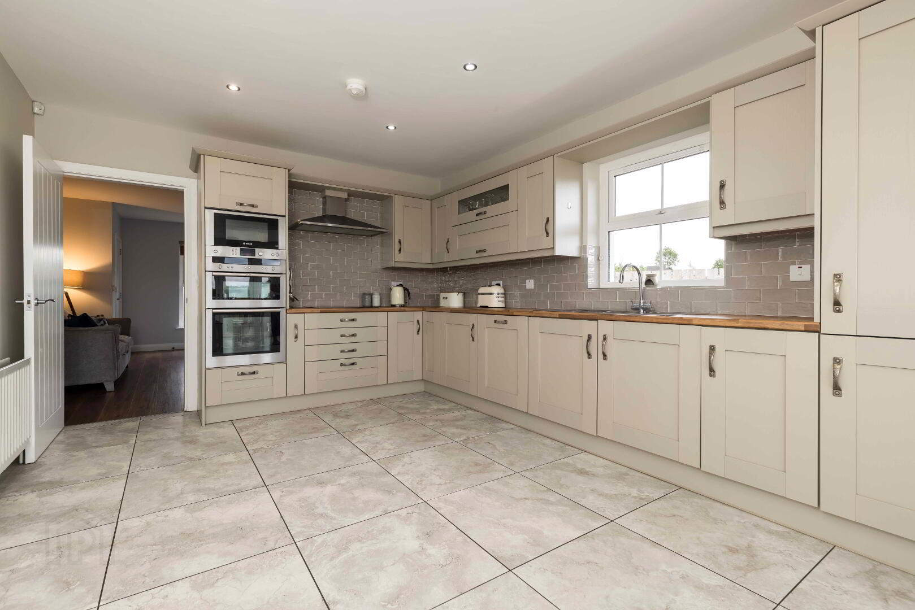
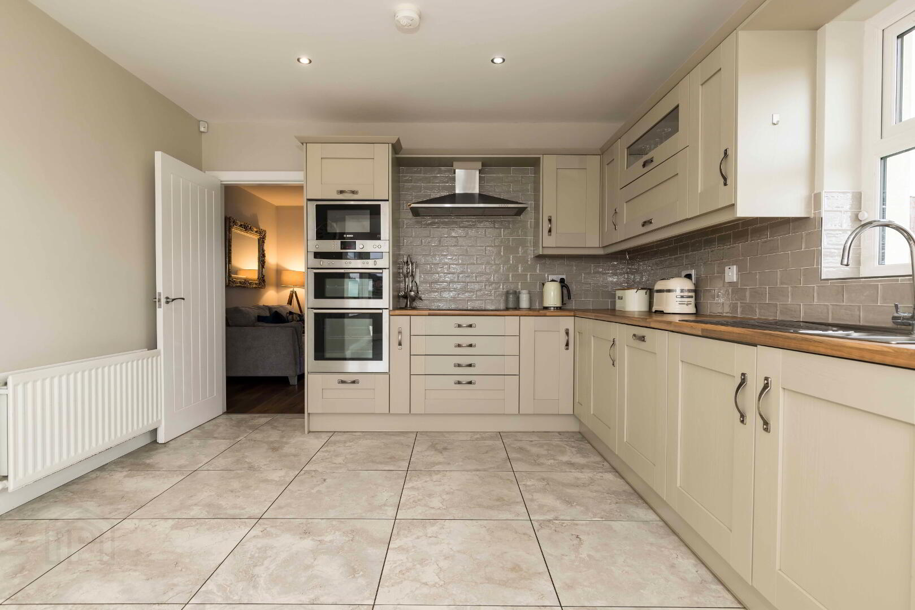
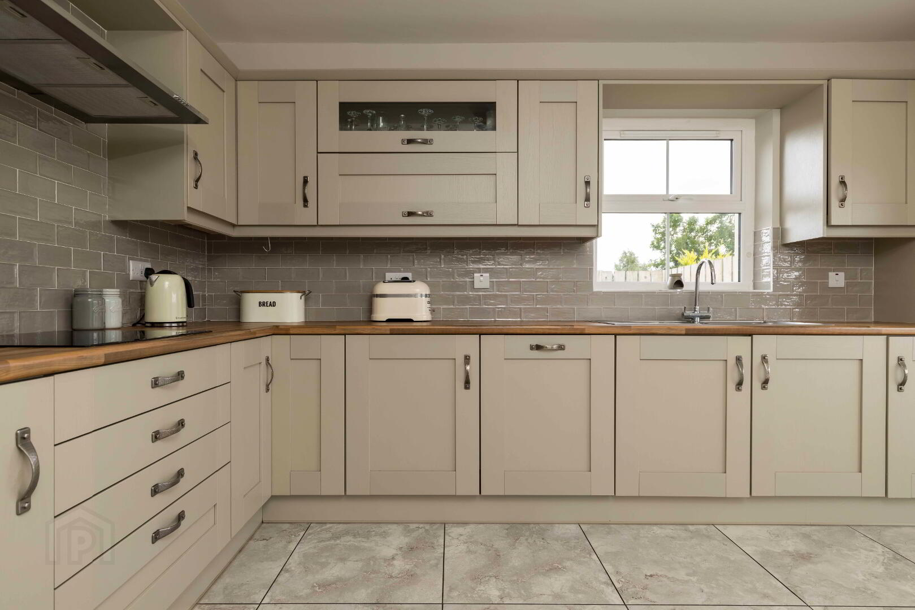
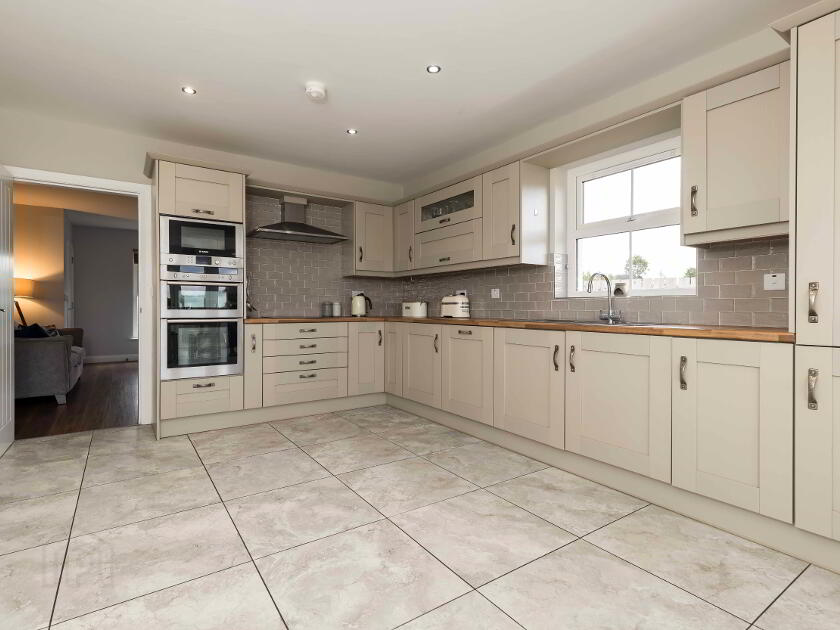
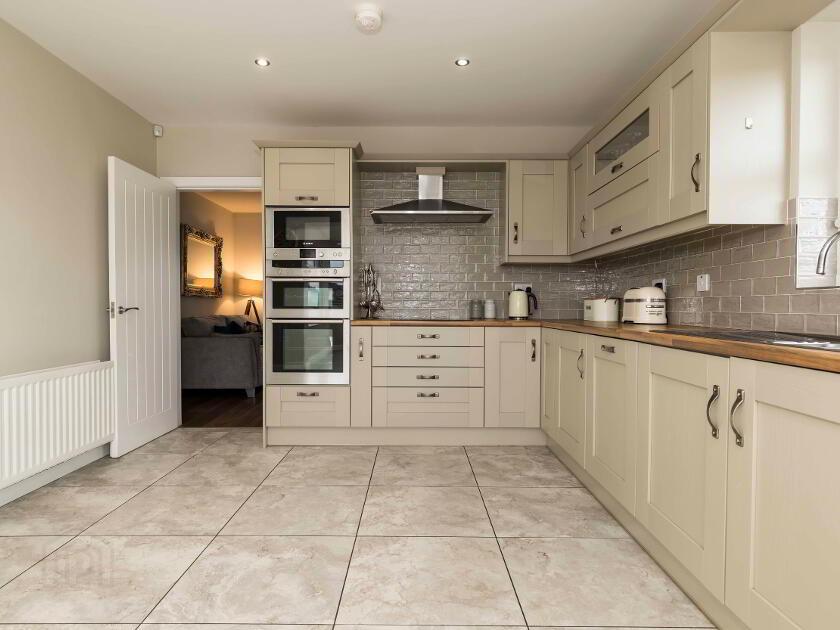
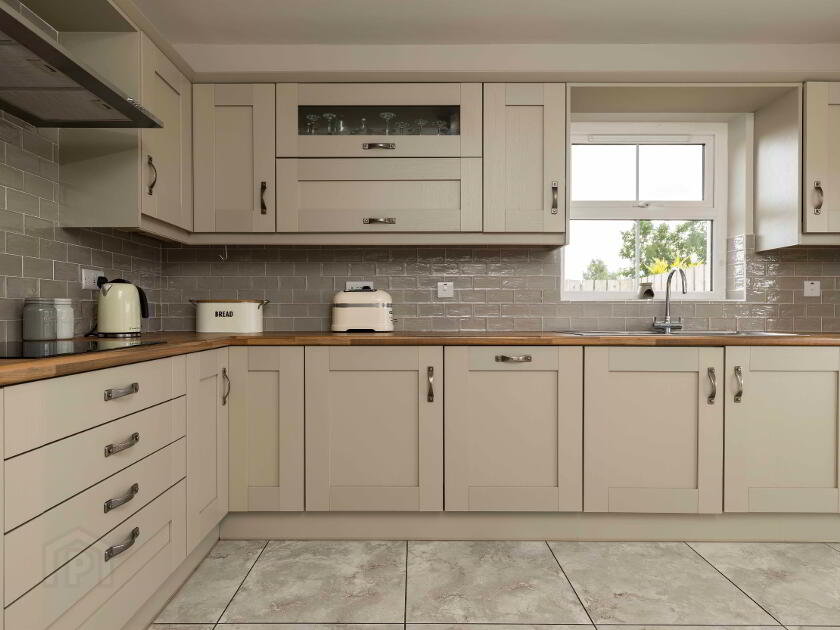
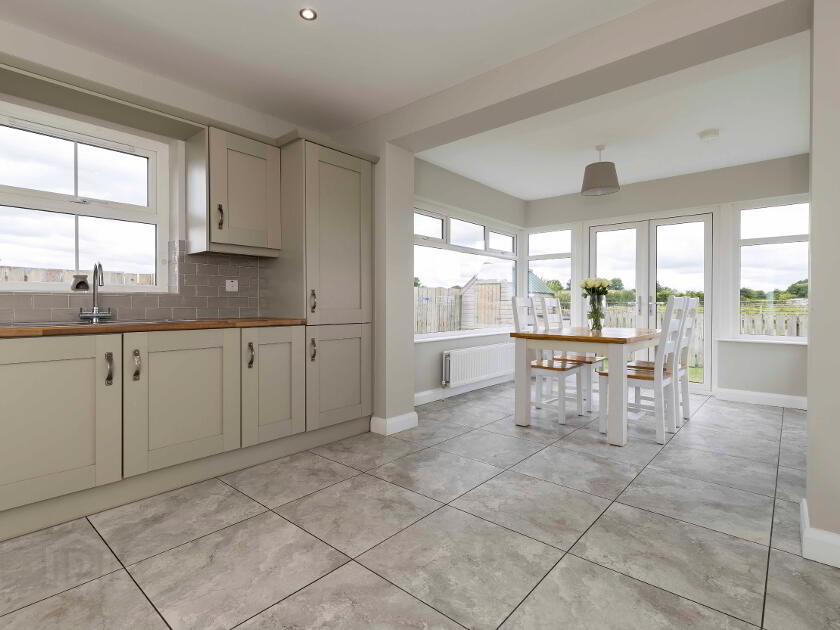
- Spacious Modern Kitchen – Open Plan To Sunroom.
- Separate Utility Room & Cloakroom.
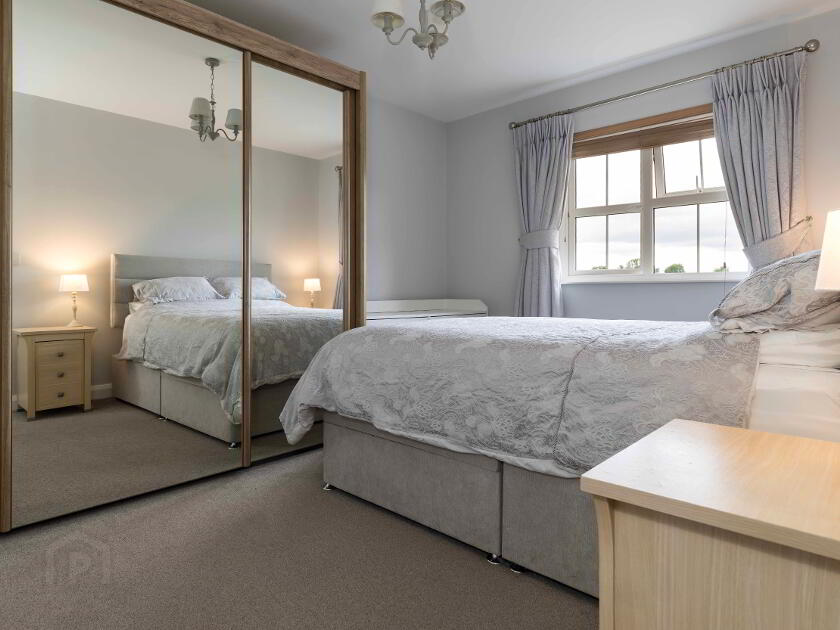
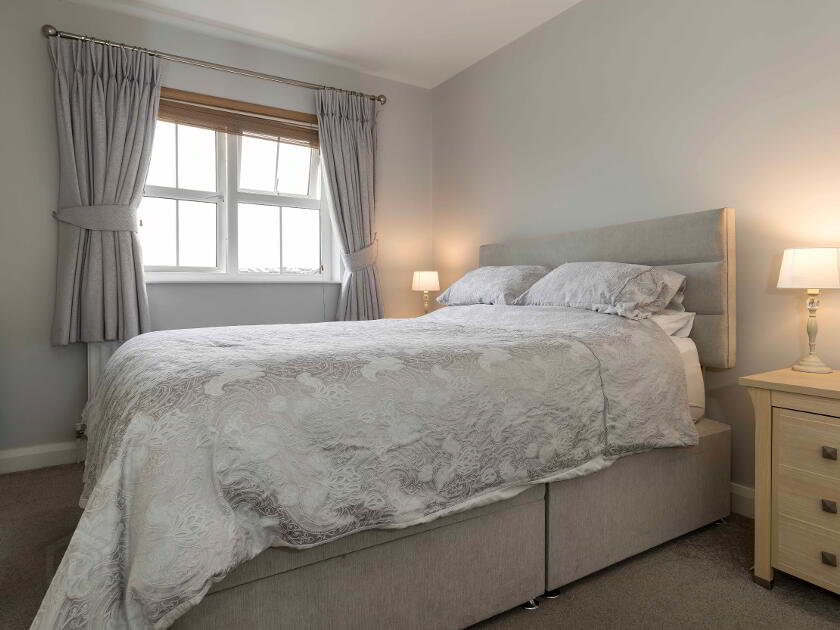
- Three Bedrooms (One With Ensuite).
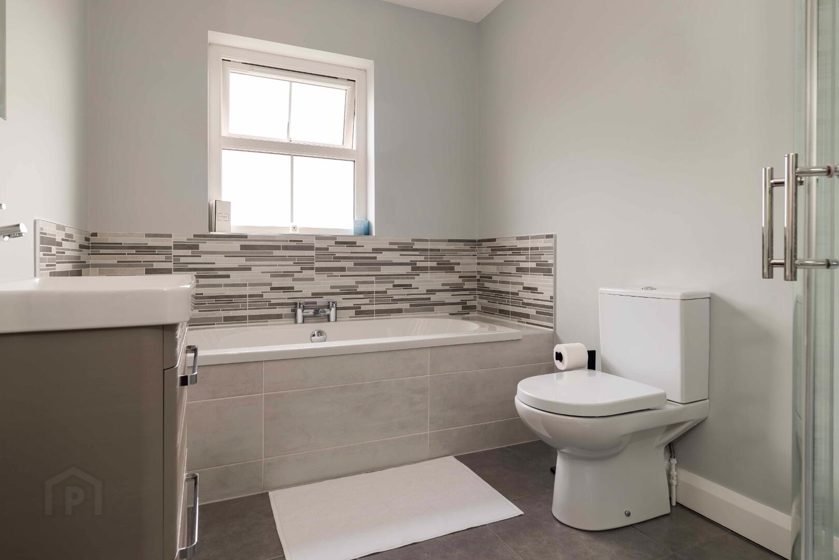
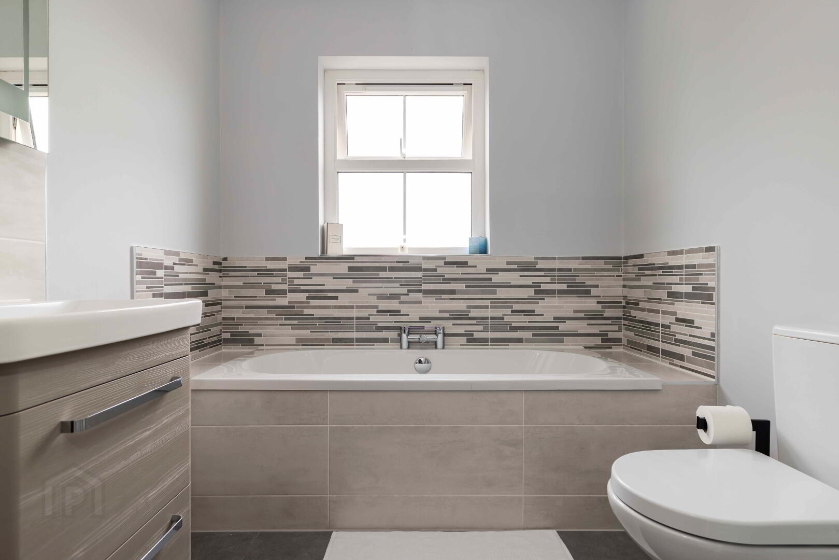
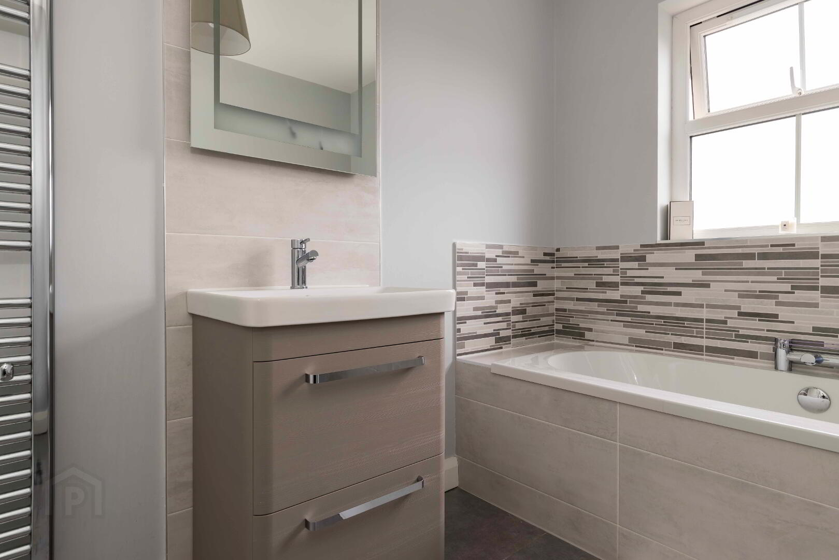
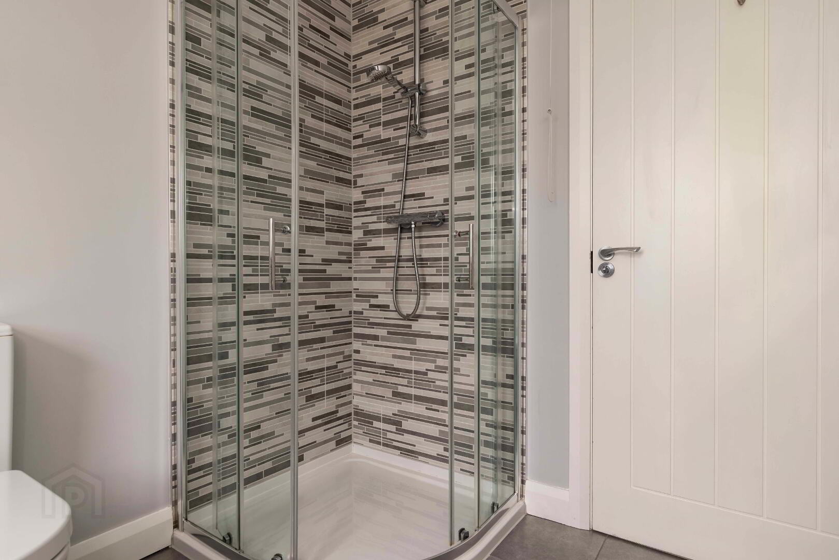
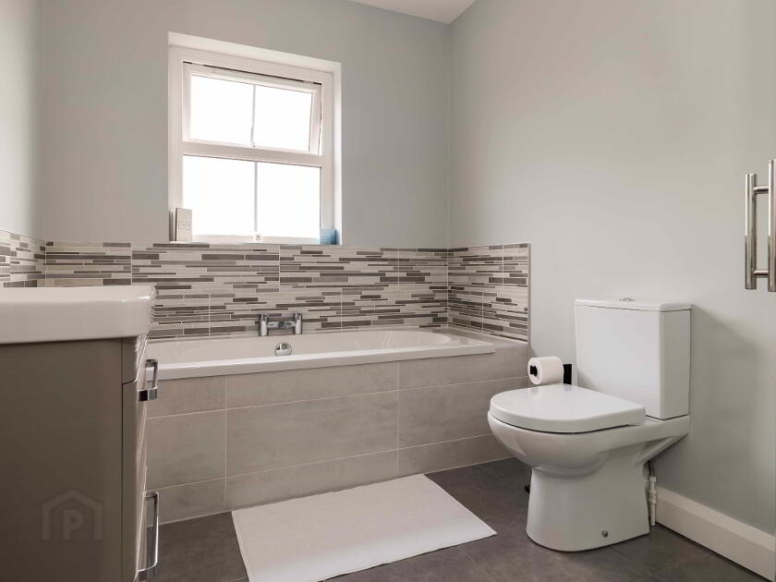
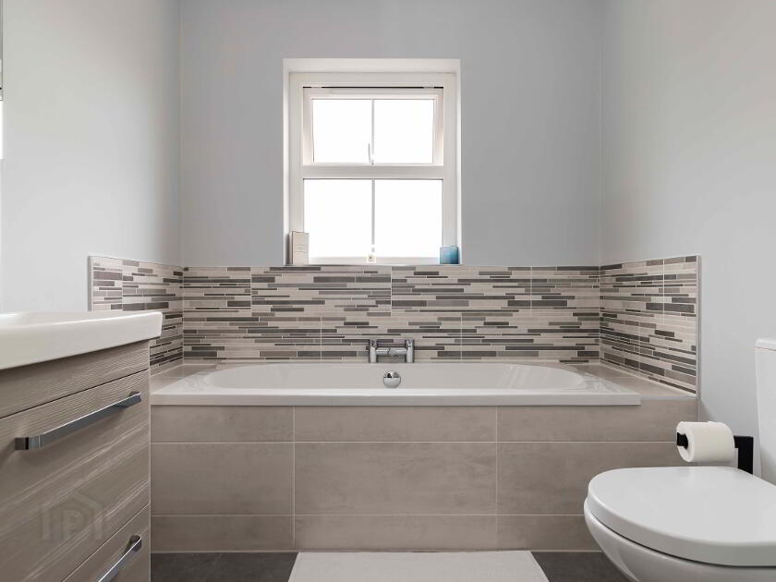
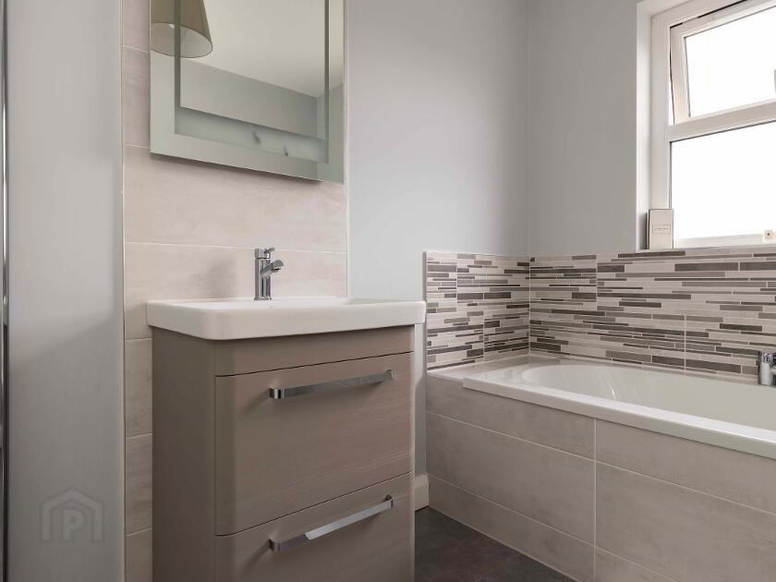
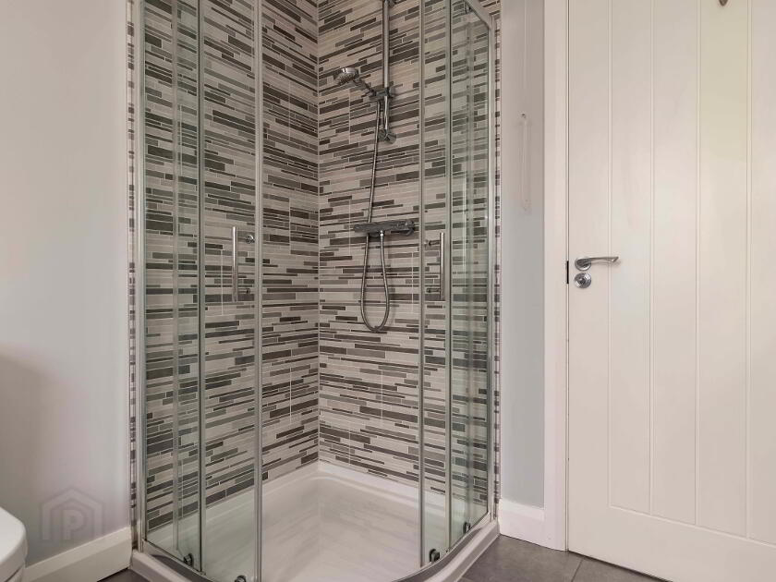
- Main Bathroom With Separate Shower.
- Neat Gardens To Front & Rear.
- Oil Fired Heating /PVC Double Glazed Windows.
- Tarmac Driveway To Side.
- Edge Of Town Centre Location
Additional Information
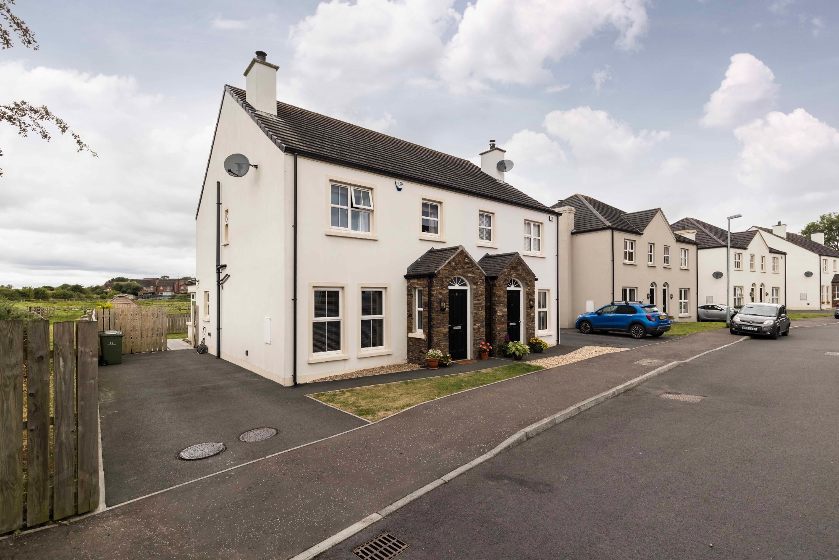
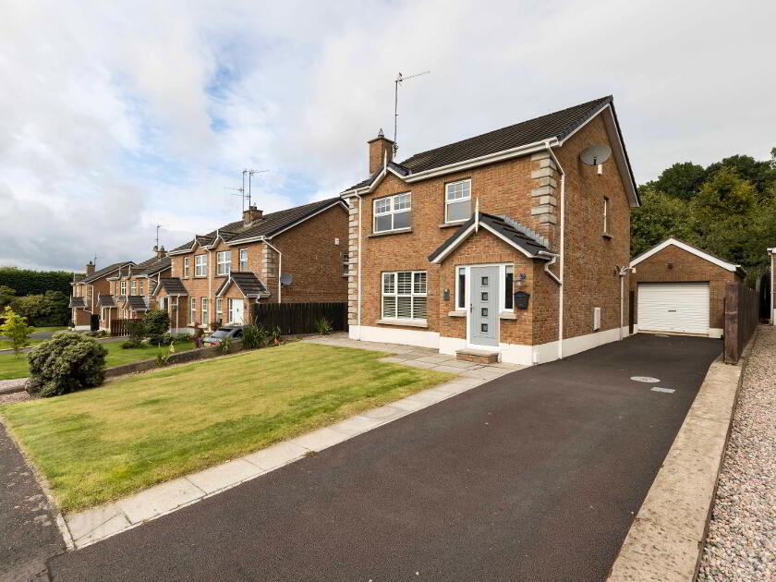
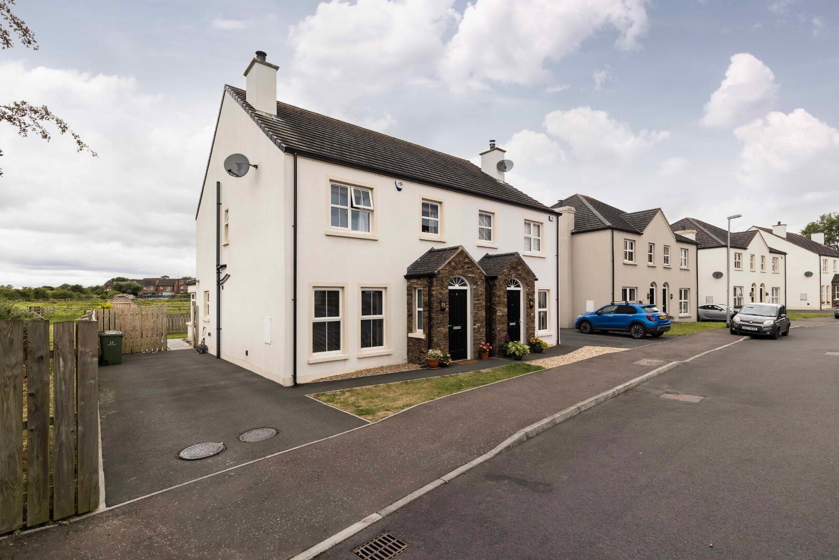
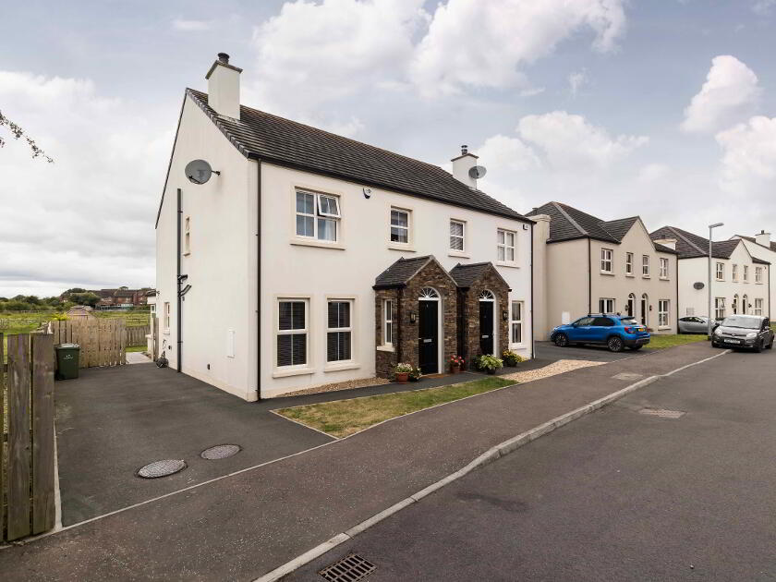
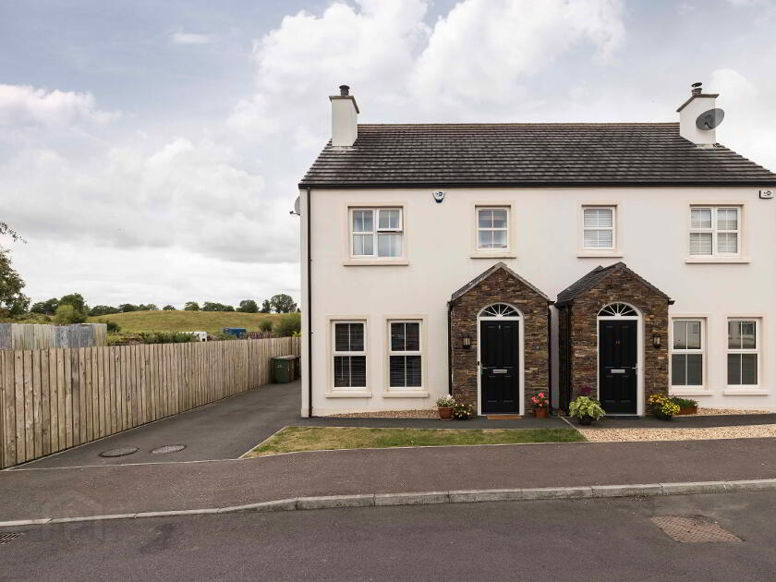
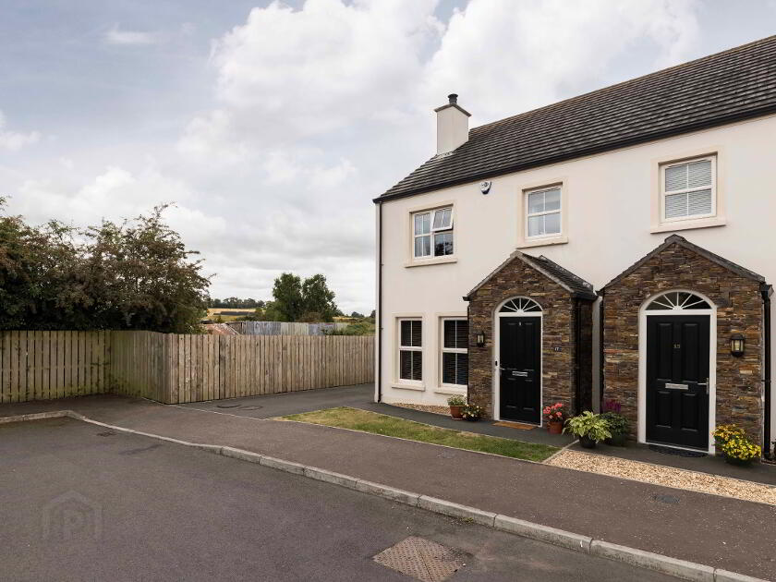
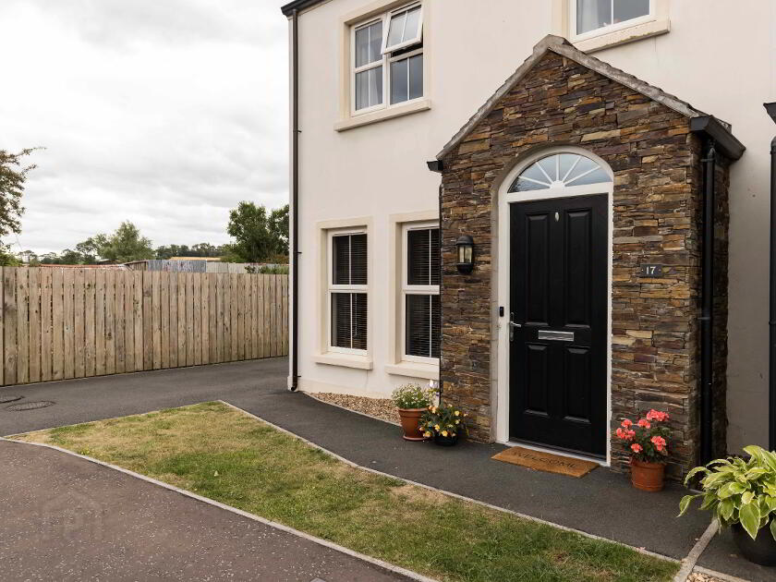
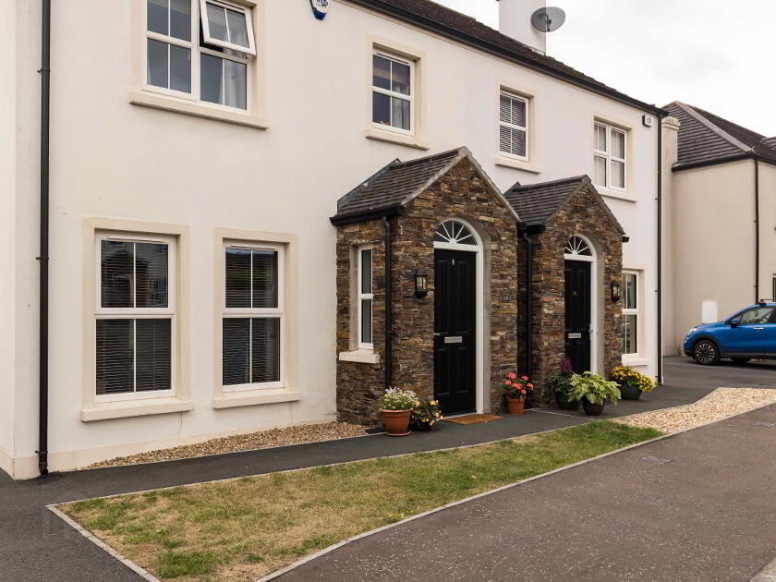
This attractive three-bedroom family home occupies an enviable position at the end of a quiet cul-de-sac, on the edge of the town centre, and enjoys an open aspect to the rear.
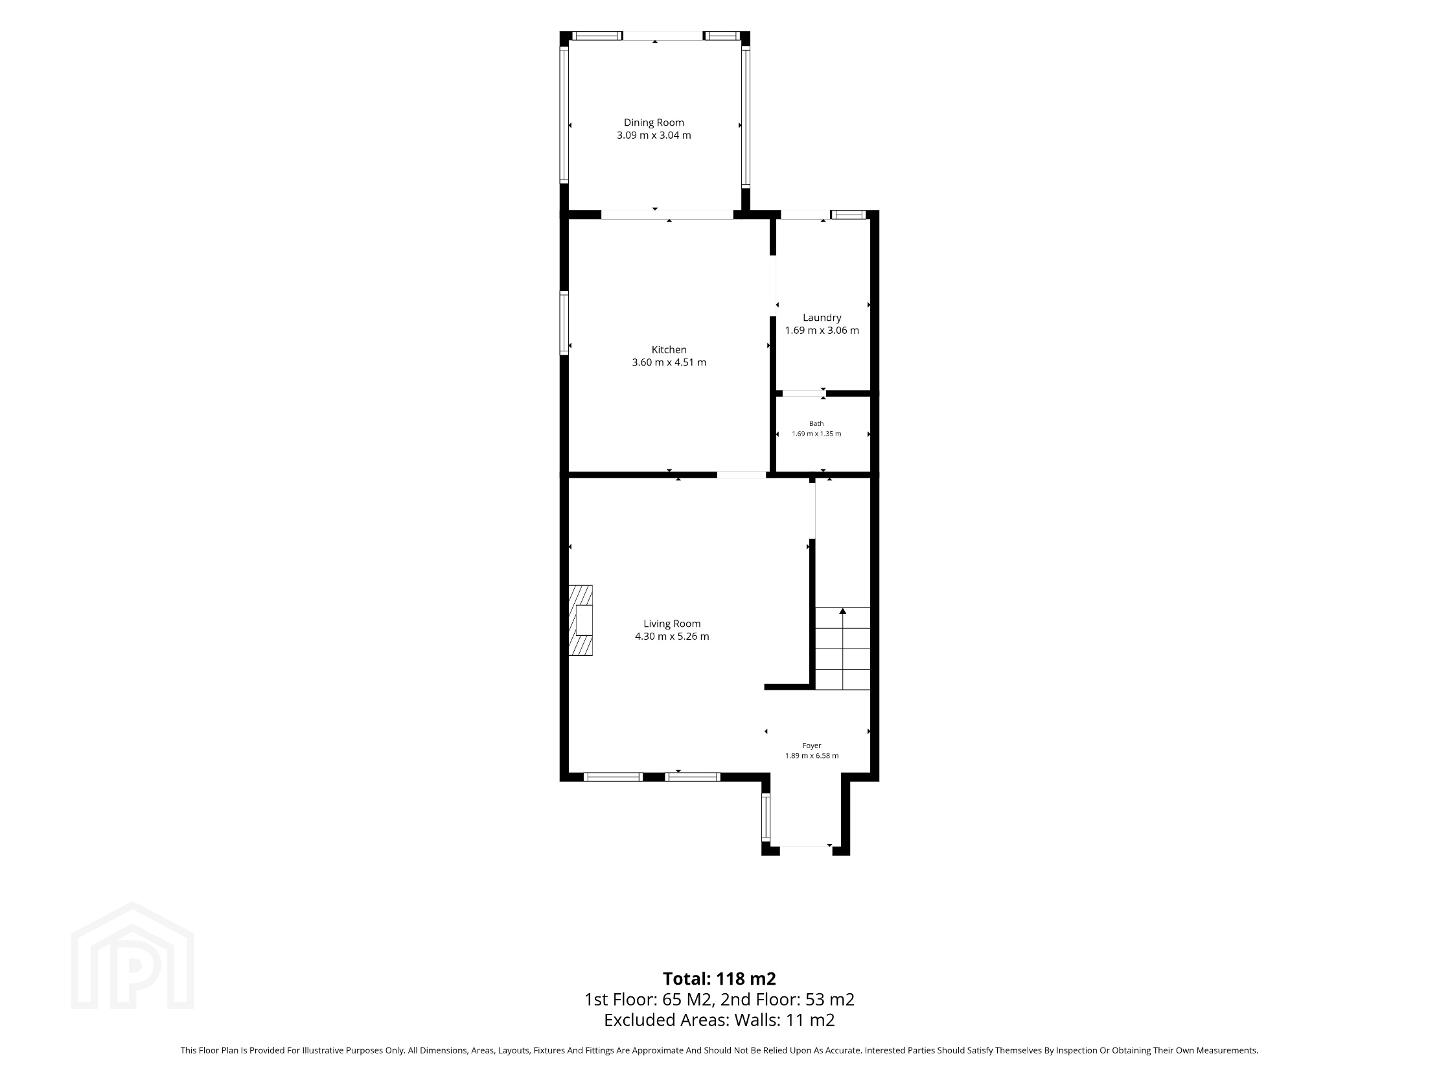
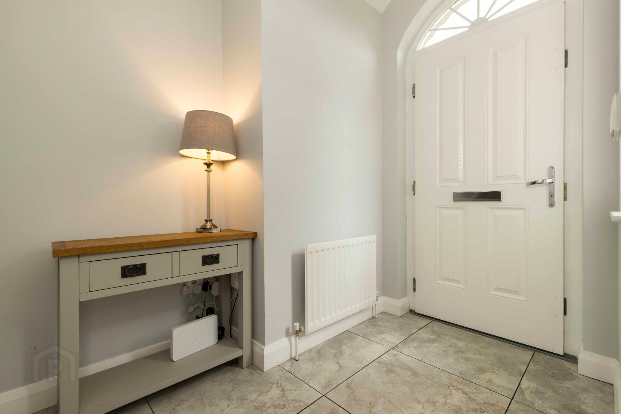
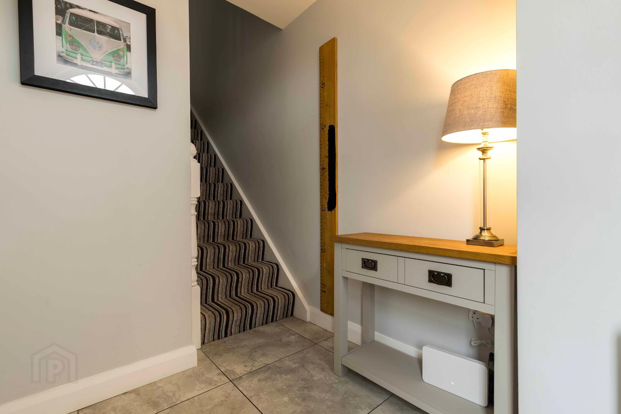
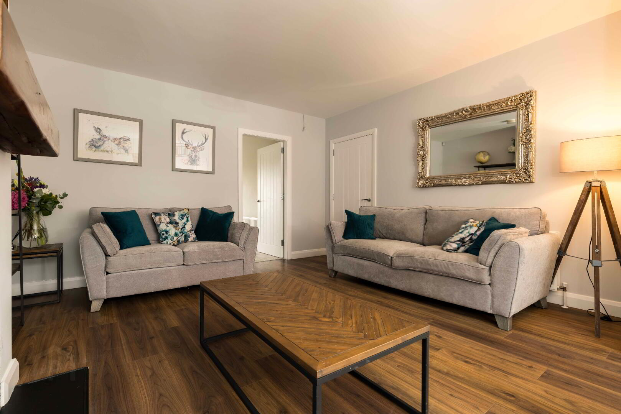
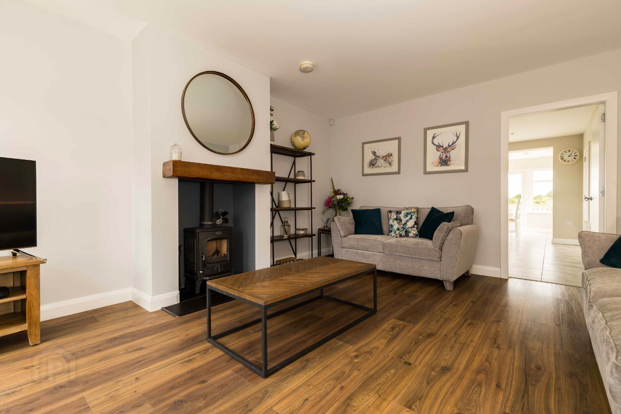
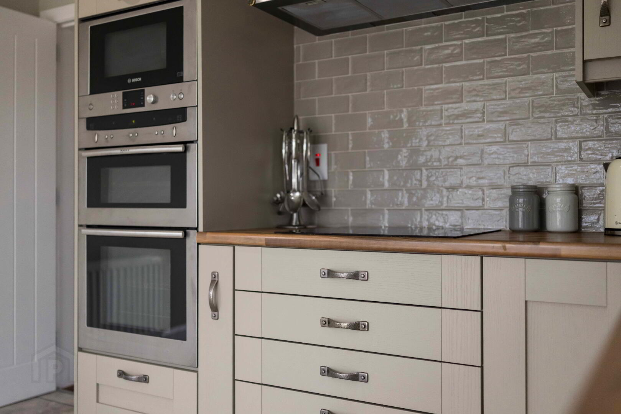
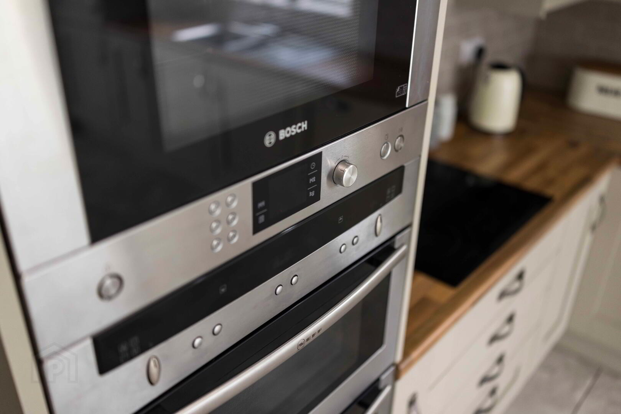
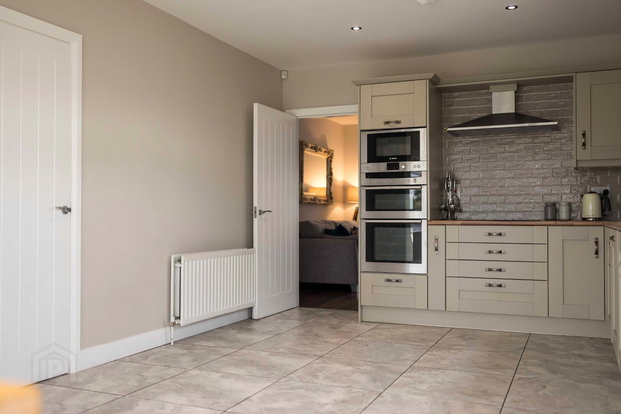
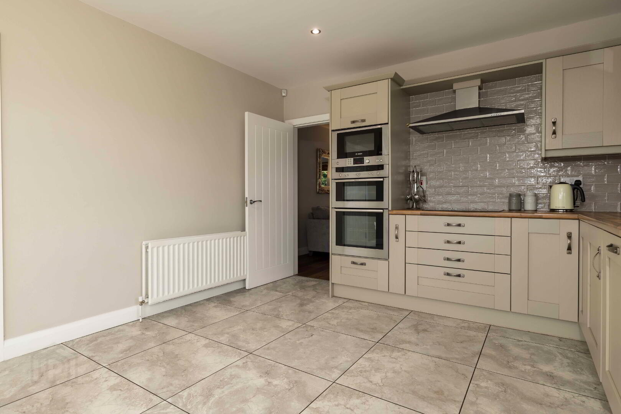
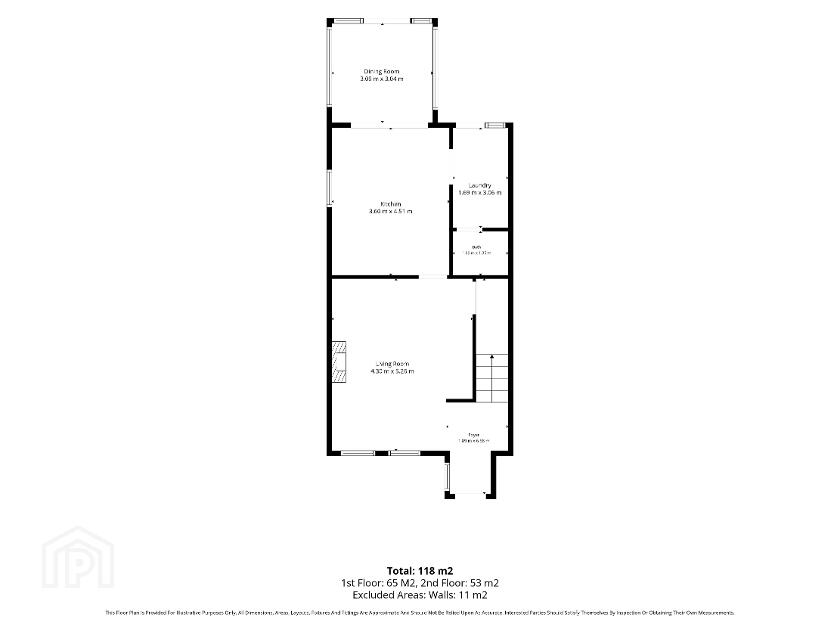
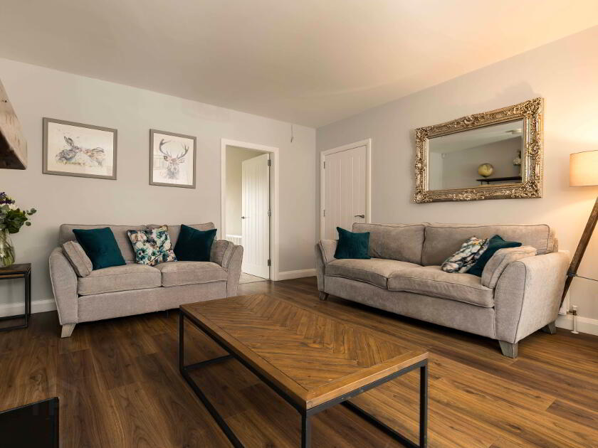
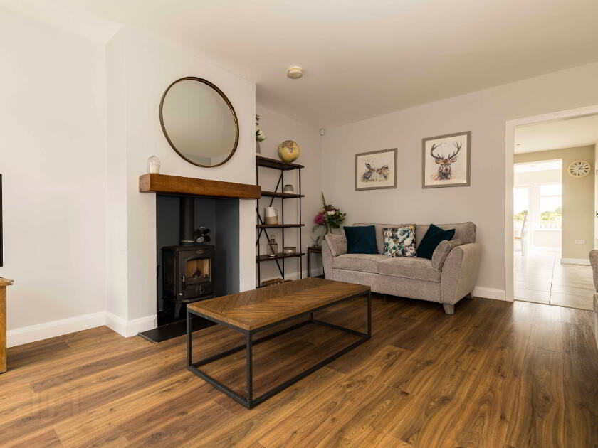
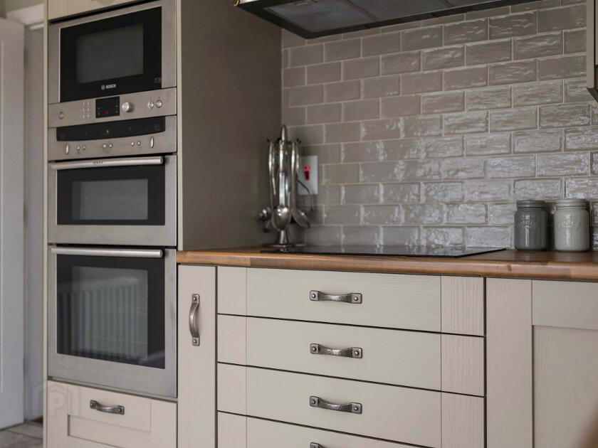
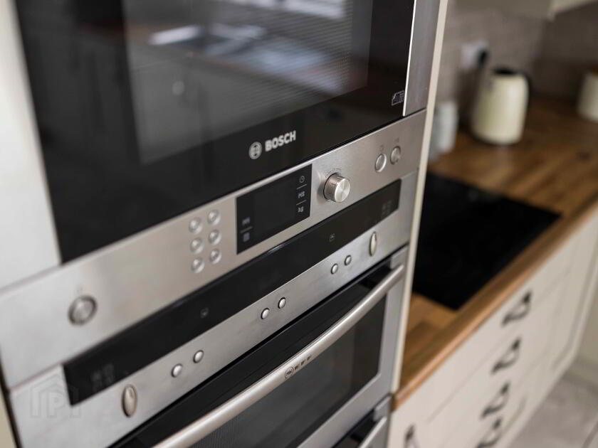
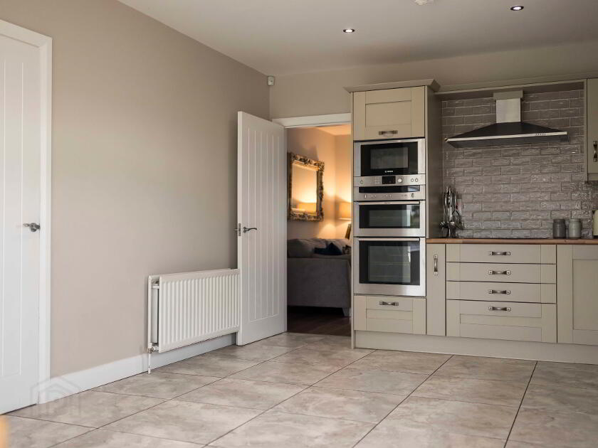
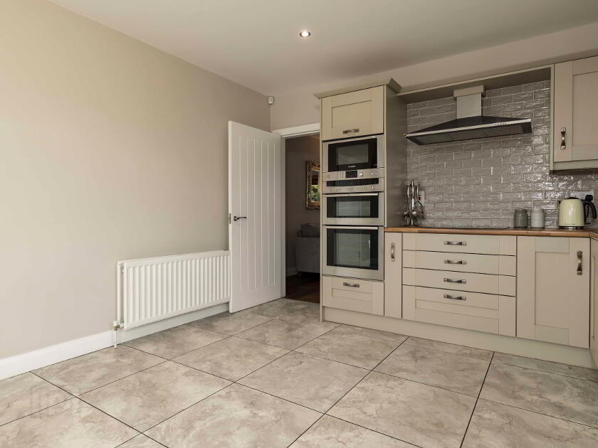
The ground floor comprises a welcoming entrance hall, a generous living room featuring a wood-burning stove and useful understairs storage, together with an impressive modern kitchen fitted with an extensive range of high- and low-level units and integrated Neff and Bosch appliances.
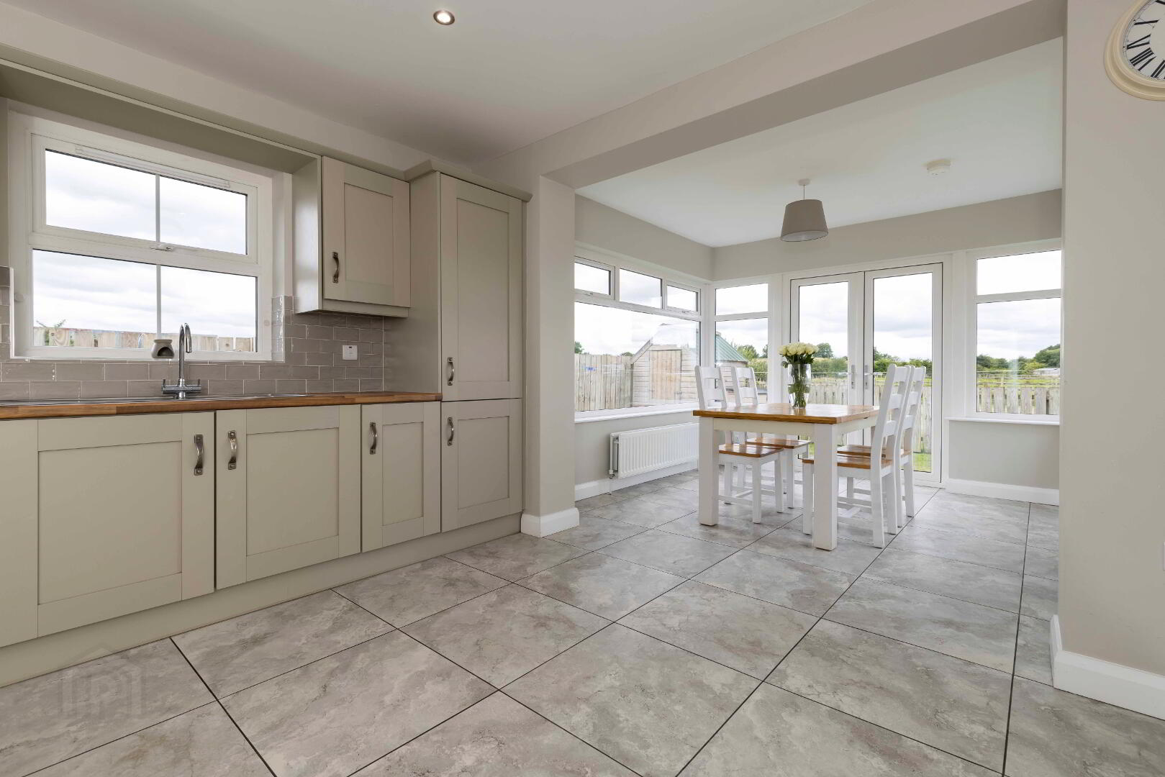
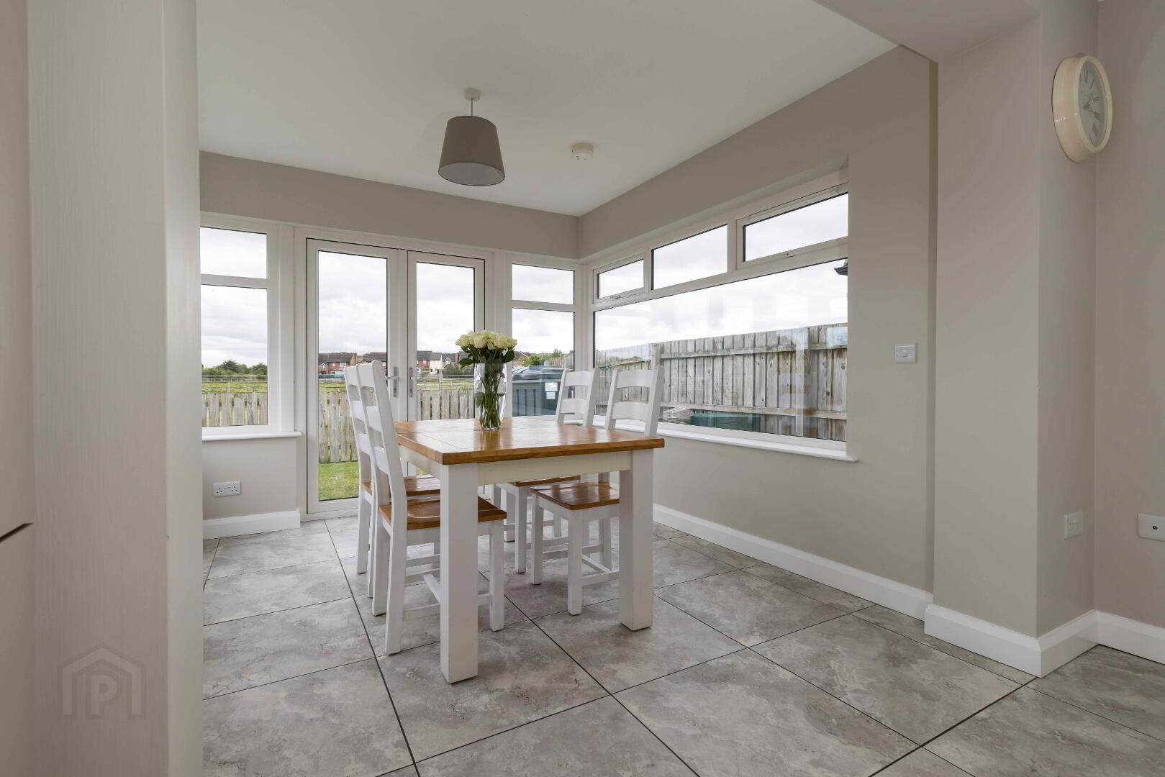
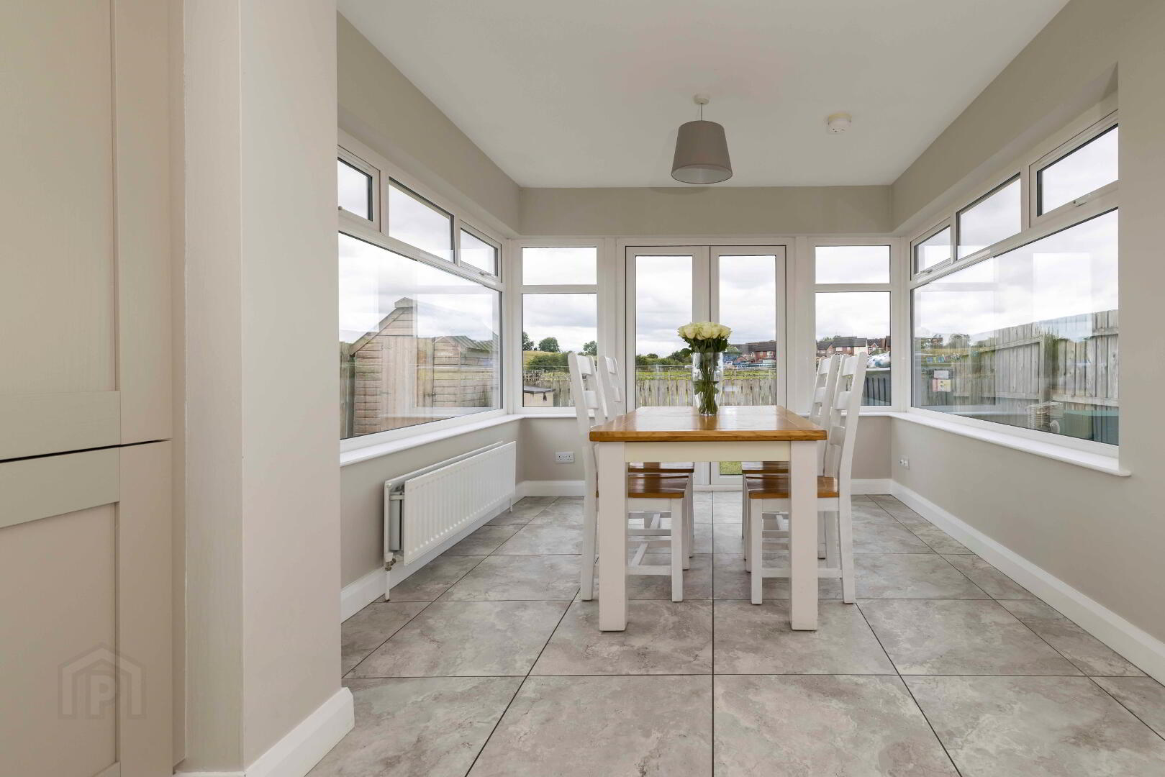
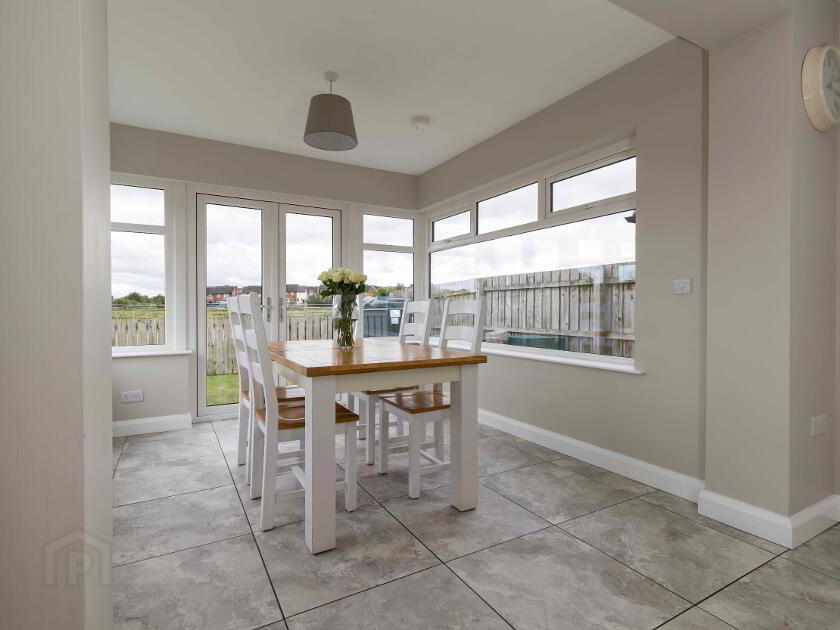
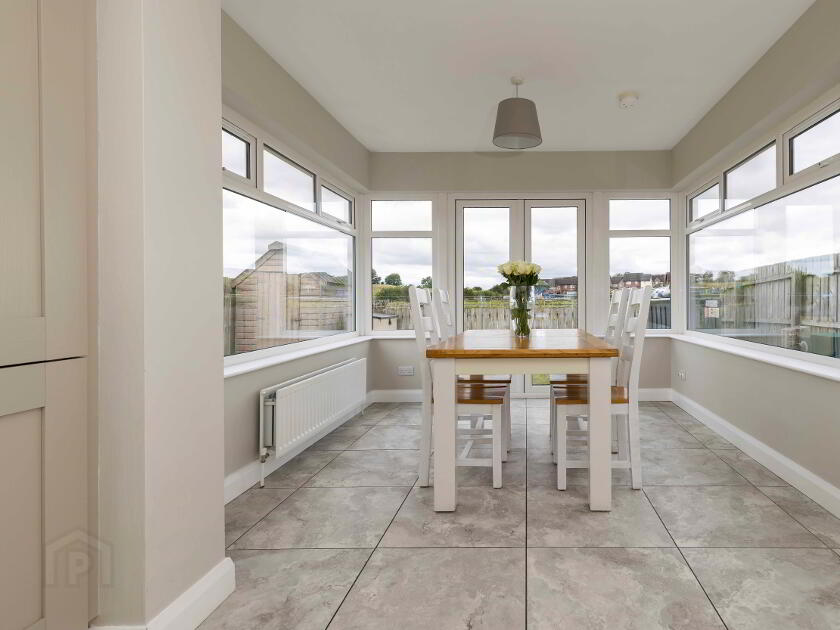
The kitchen provides ample space for a large dining table and is open plan to a bright sunroom/dining area, creating an excellent space for both everyday family living and entertaining. A separate utility room and convenient downstairs WC further enhance the practicality of the accommodation.
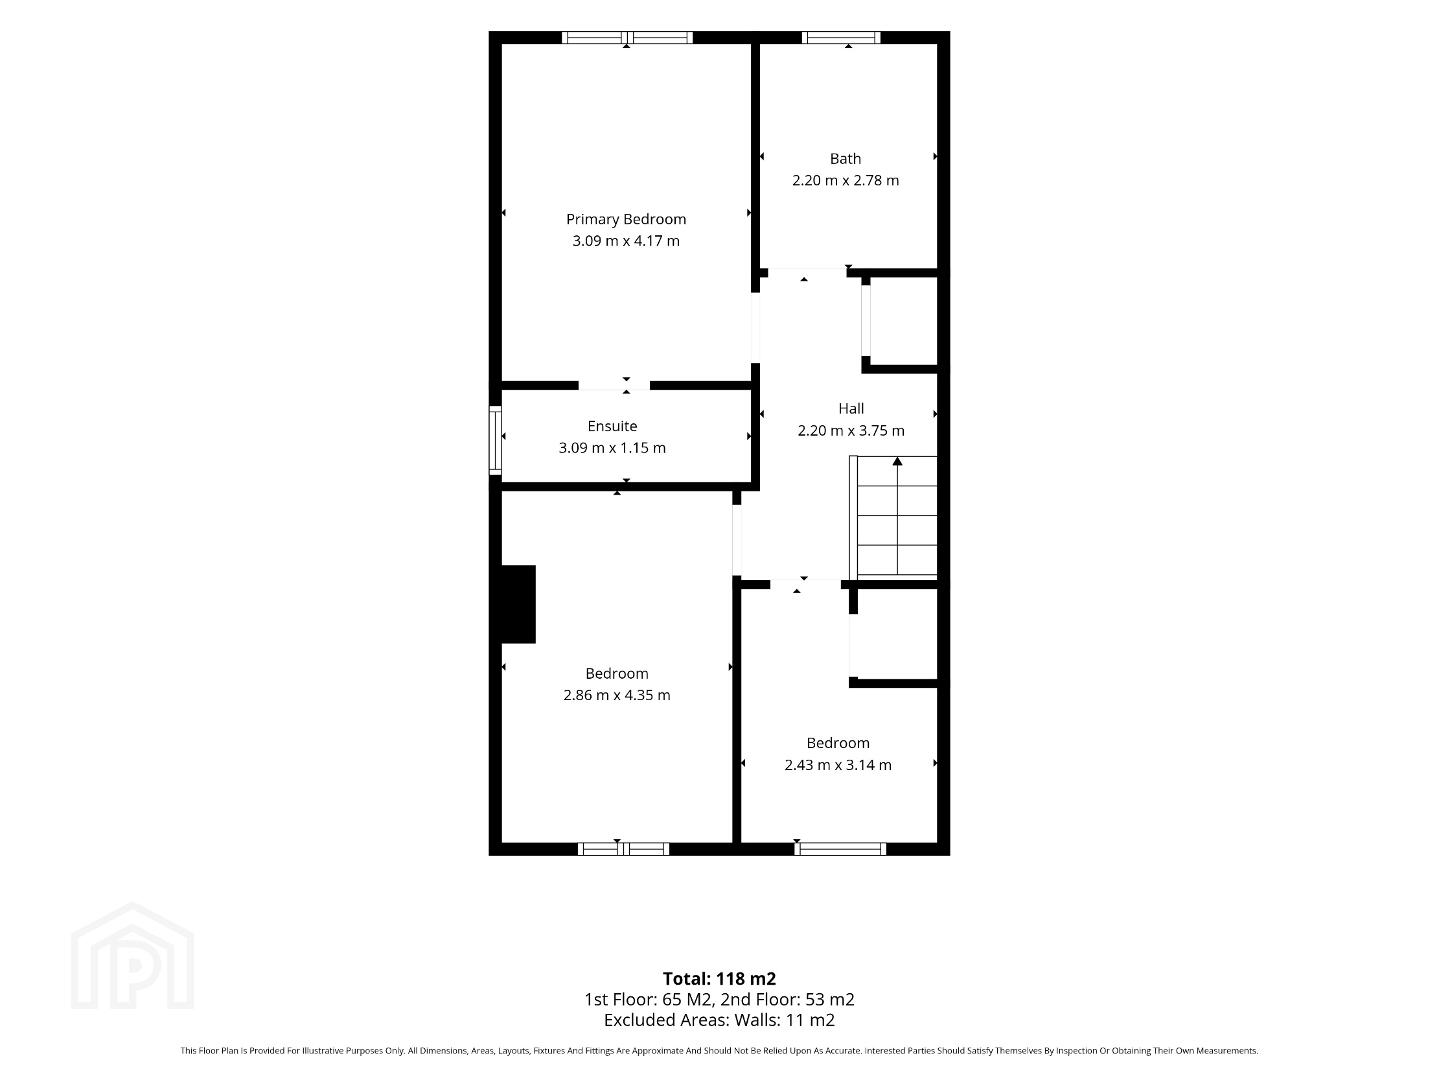
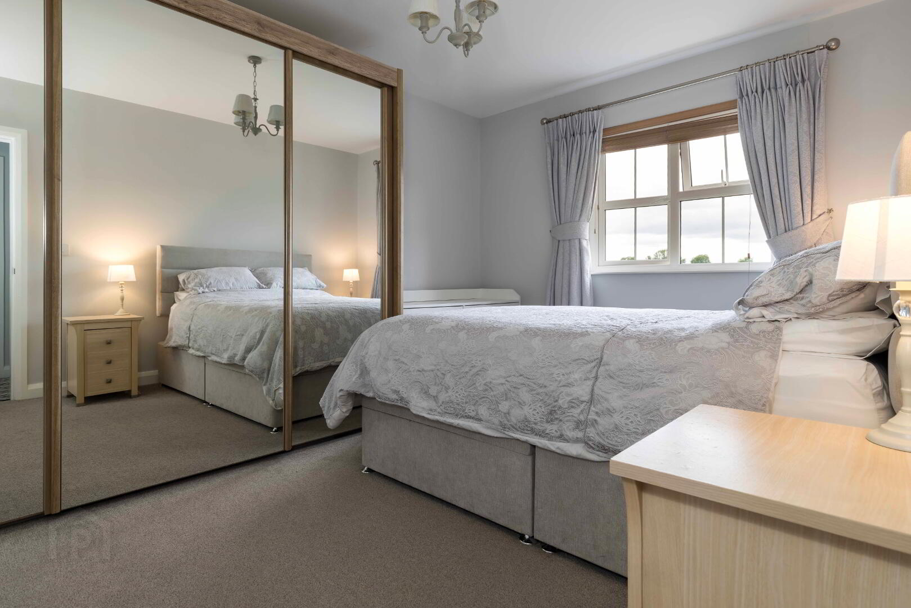
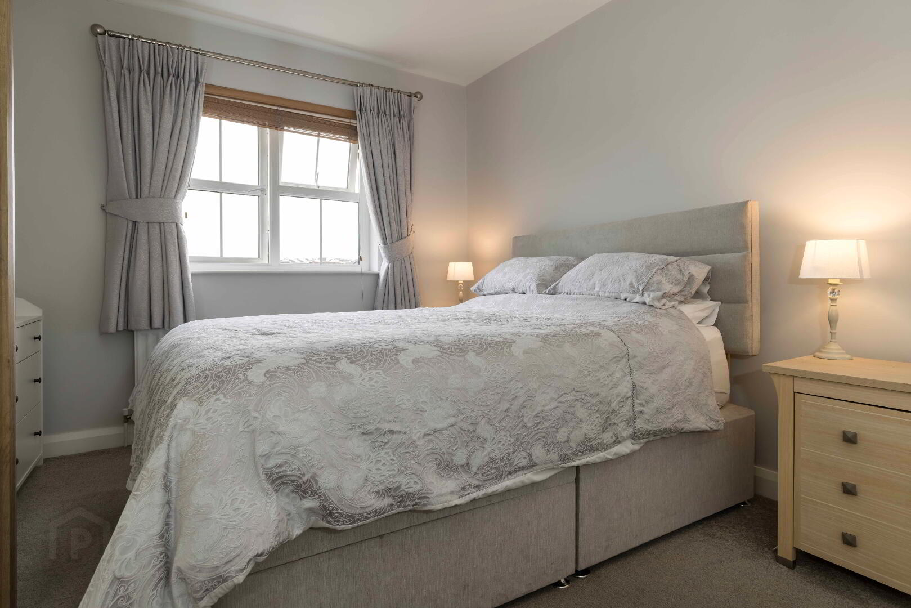
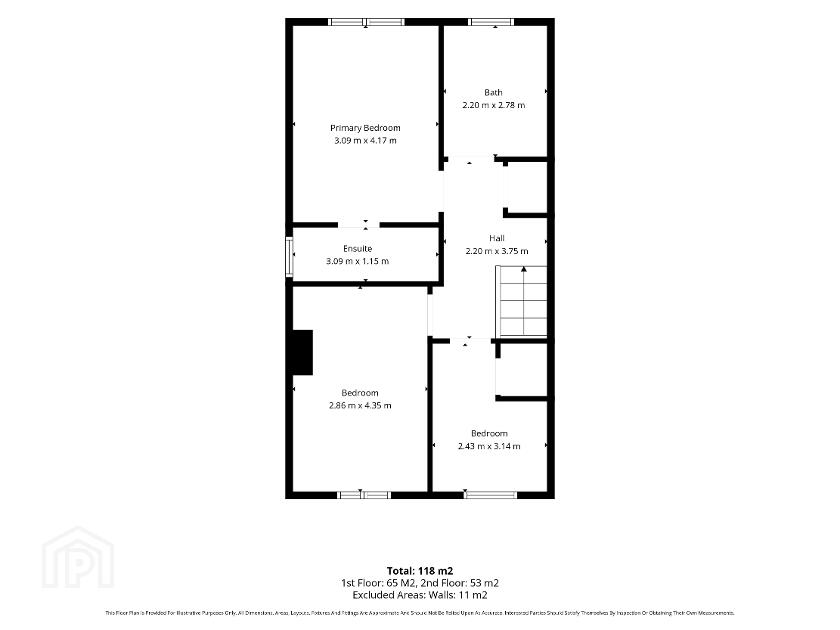
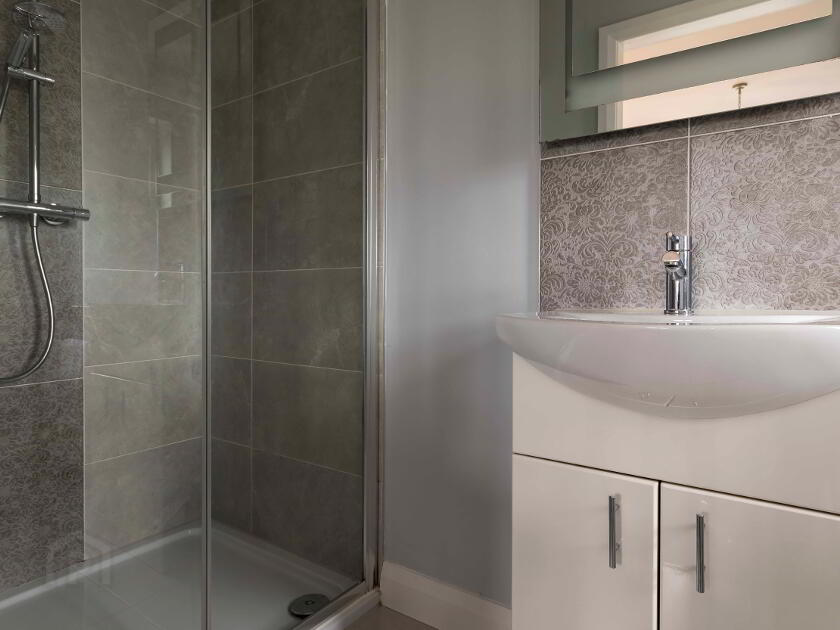
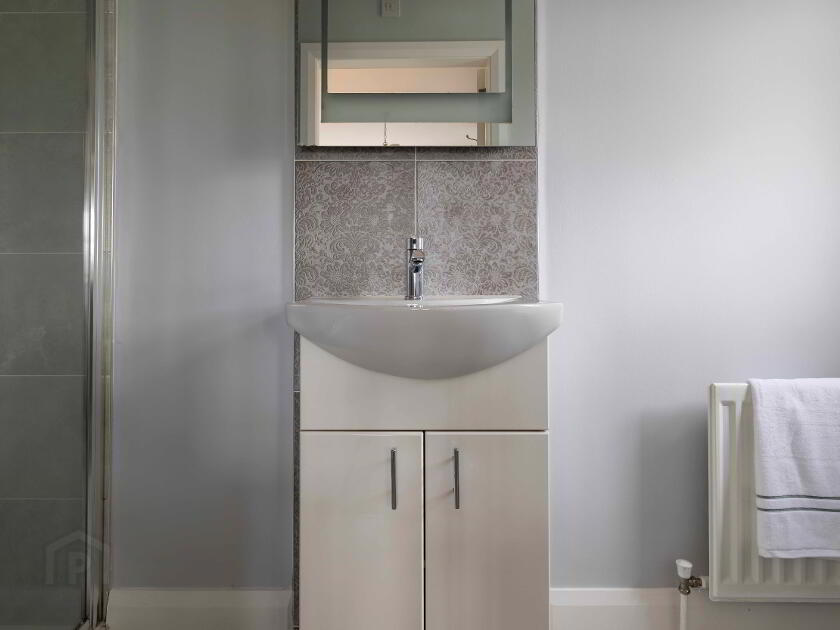
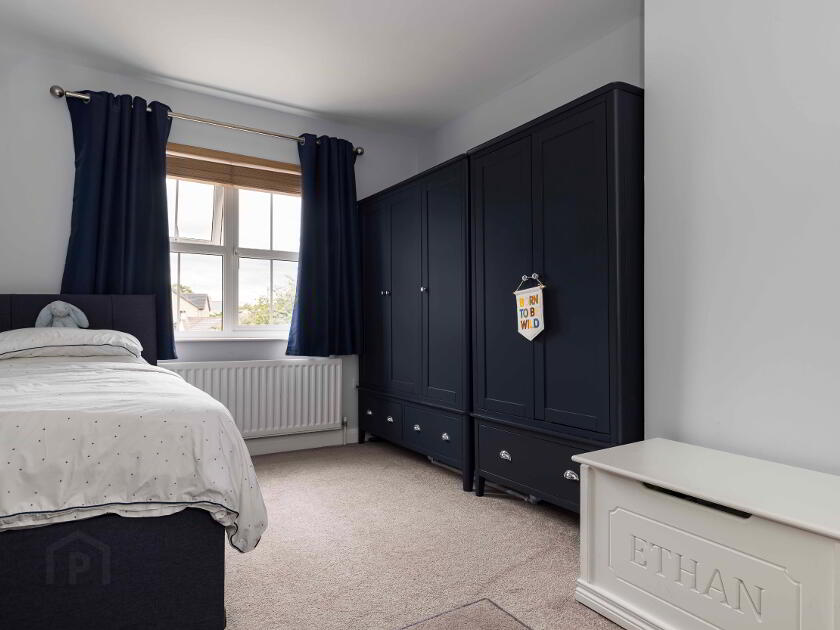
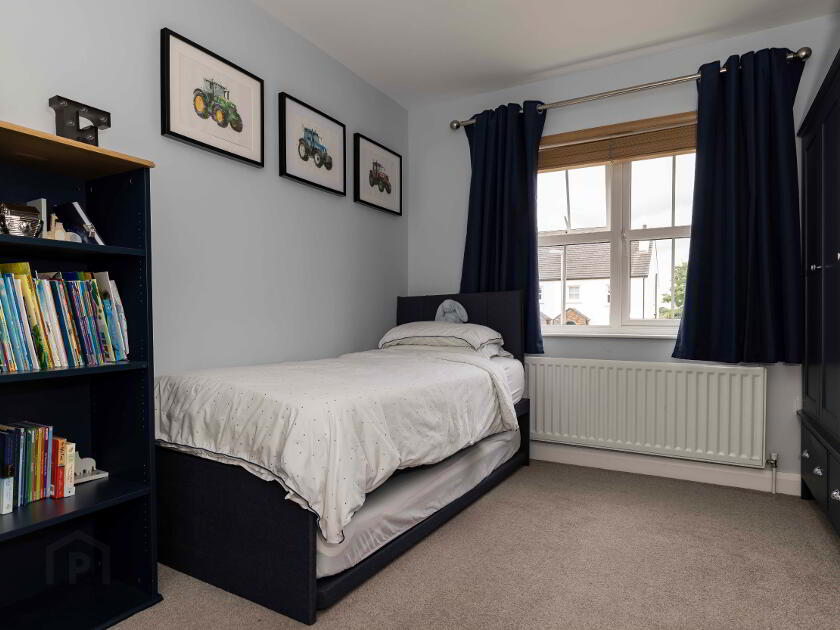
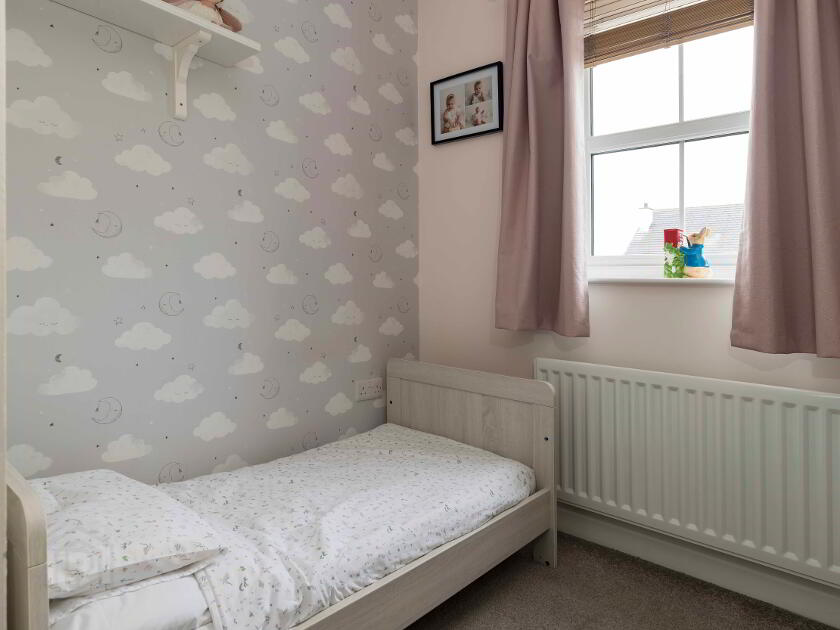
Upstairs, there are three bedrooms, with the principal bedroom benefiting from an ensuite shower room. The third bedroom also features built-in wardrobe storage. The family bathroom is fitted with a contemporary white suite, including a bath and separate shower. Externally, the property benefits from neatly maintained gardens to the front and rear.
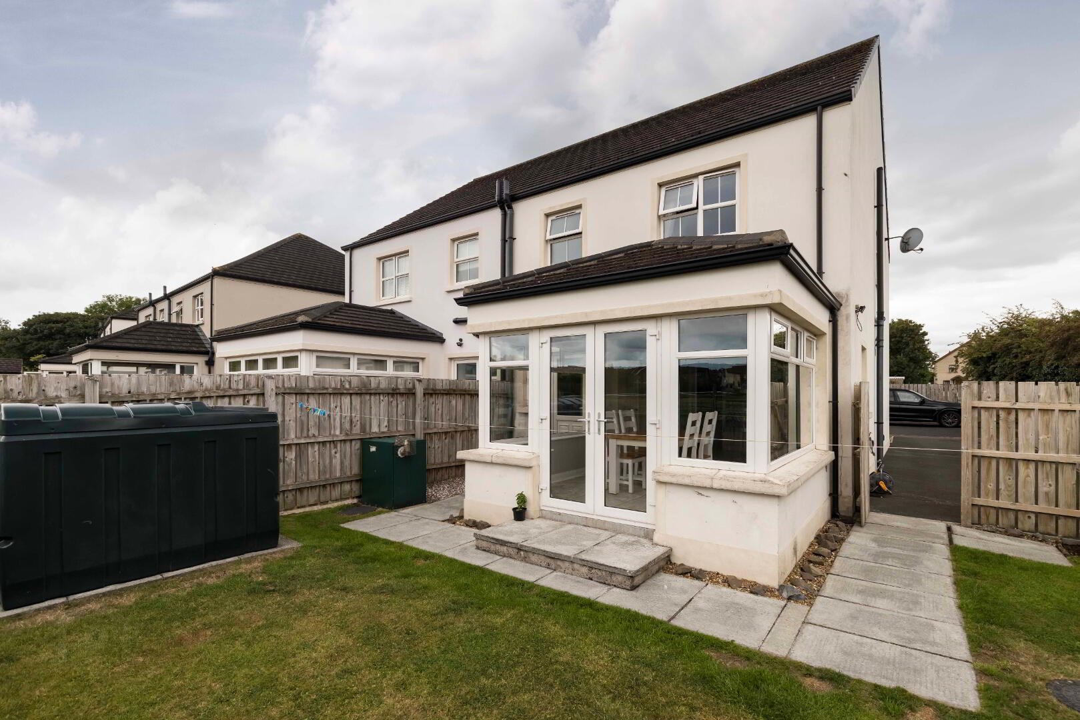
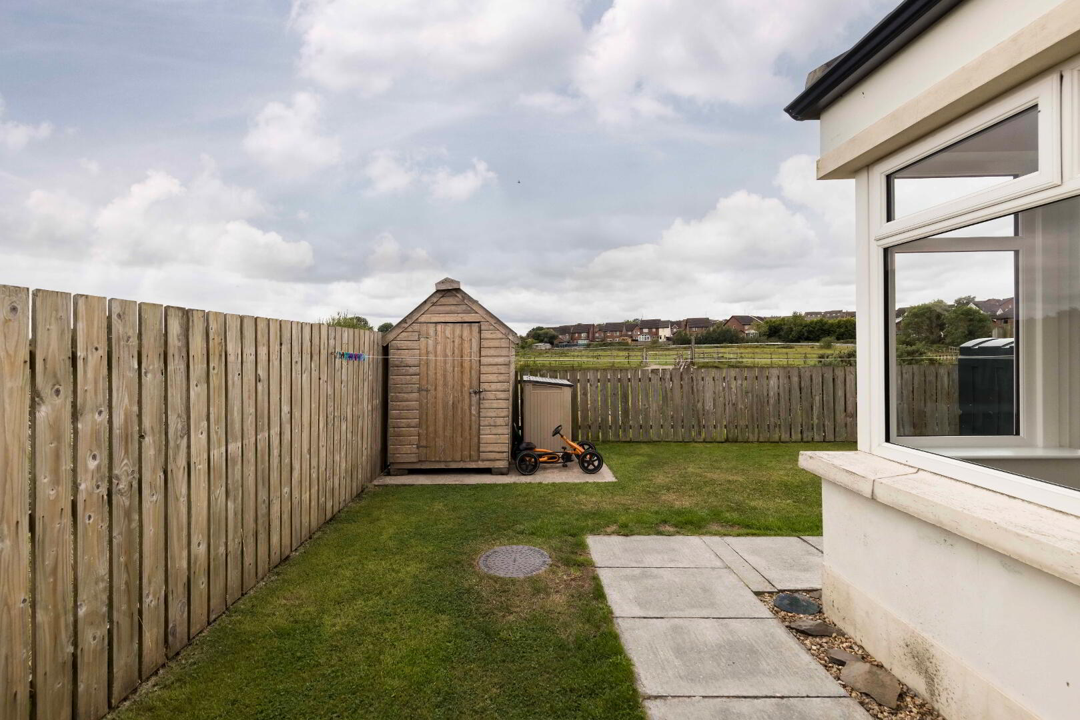
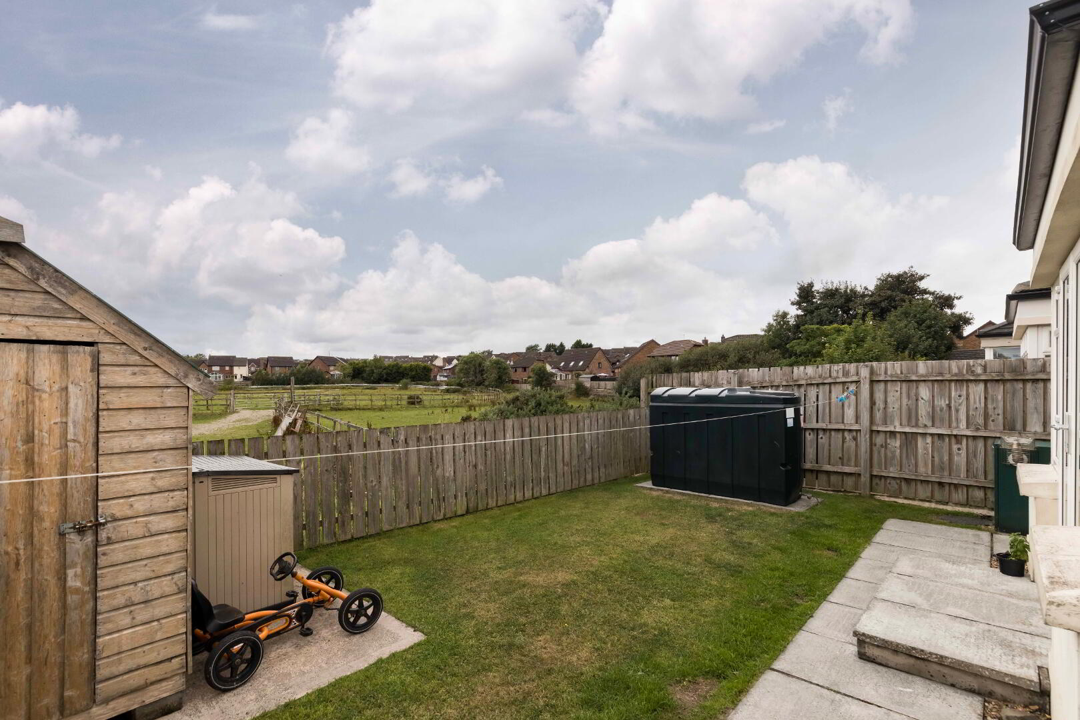
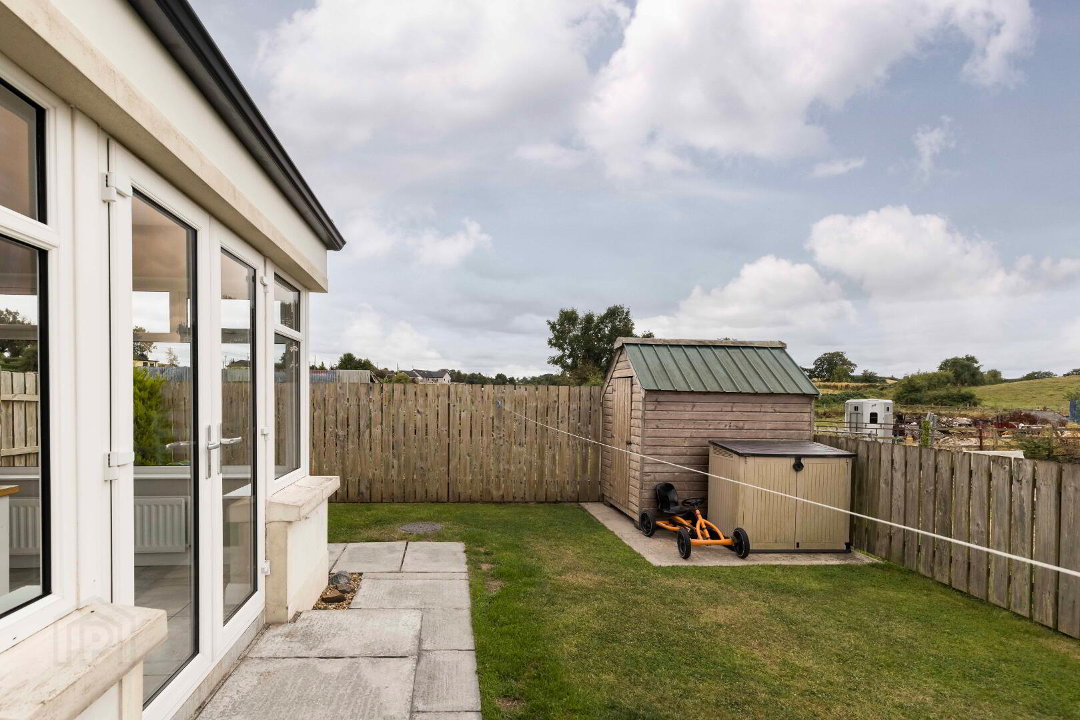
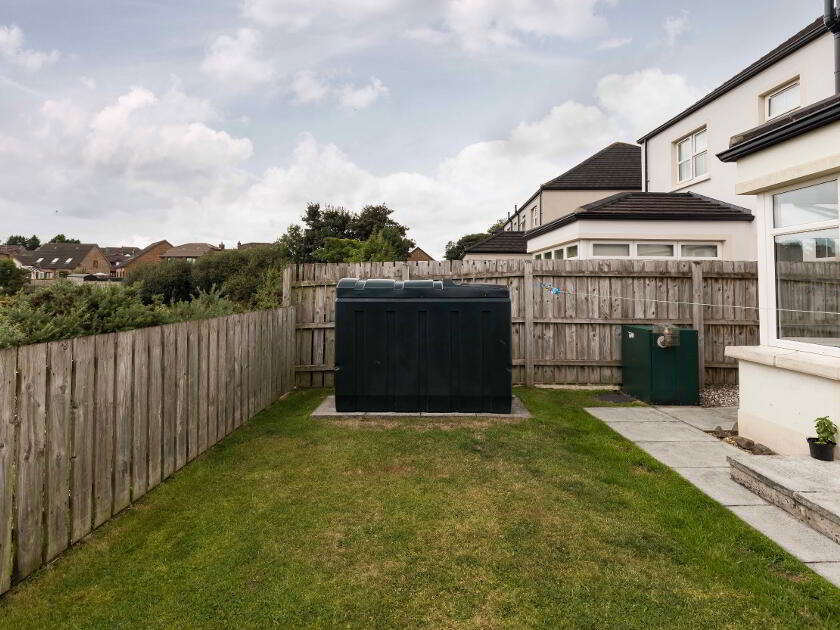
The south/south-west facing rear garden provides a pleasant outdoor space, incorporating a patio area and lawn, with an open aspect beyond.
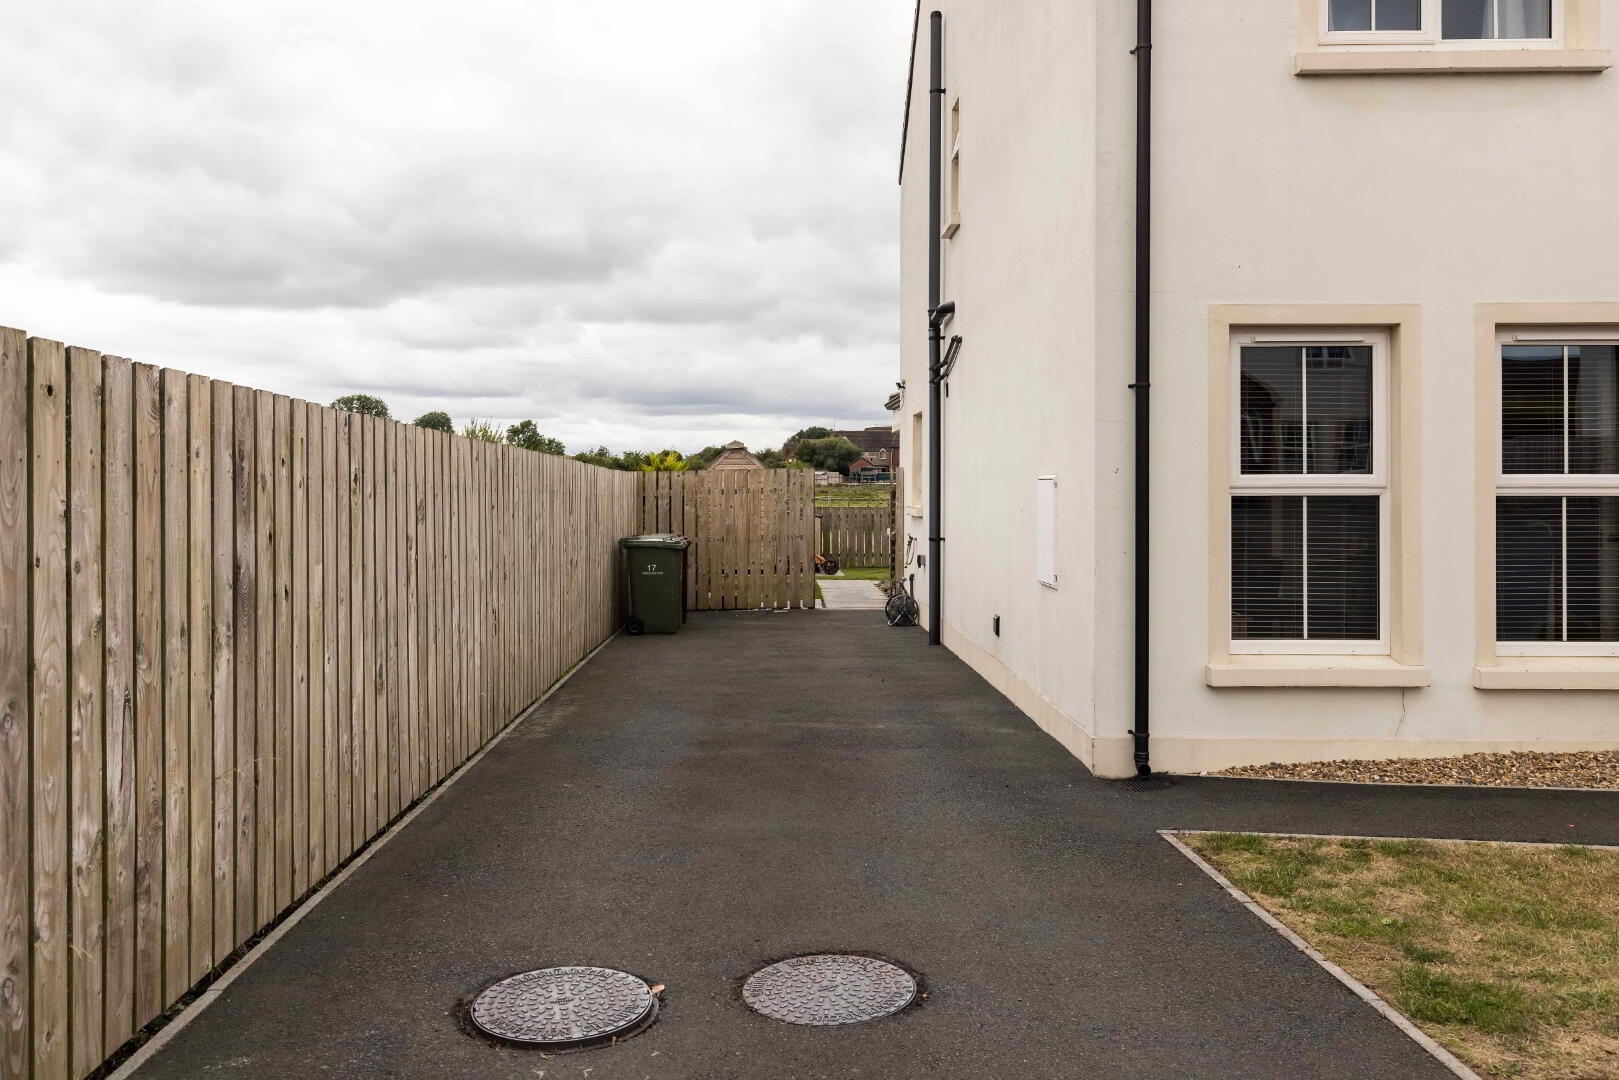
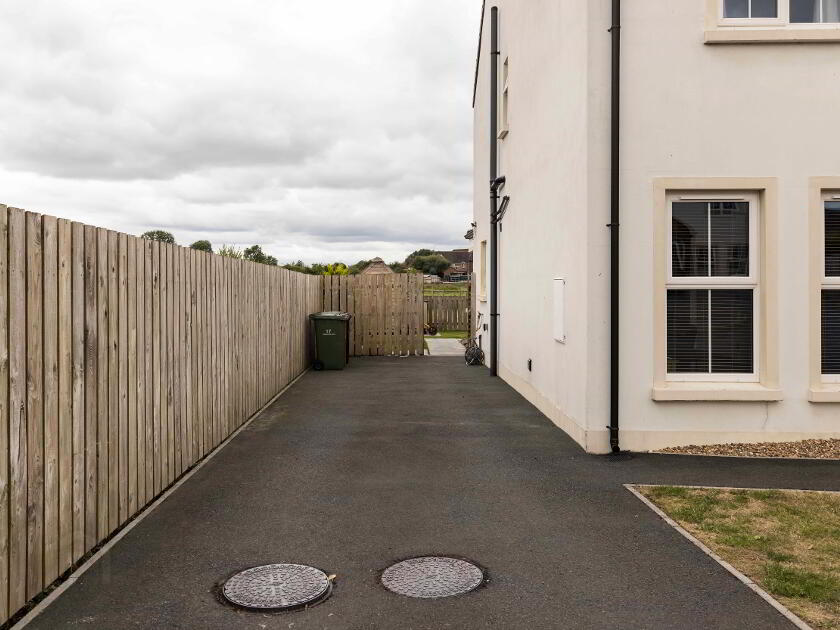
A tarmac driveway to the side provides ample off-road parking. Further benefits include oil-fired central heating, PVC double-glazed windows and the convenience of being within easy reach of the town centre.
Overall, this is a well-appointed and spacious family home offering excellent accommodation, attractive outdoor space and a desirable location just off the Diamond Road, making it an appealing choice for a range of buyers.
GROUND FLOOR ACCOMMODATION COMPRISES OF:
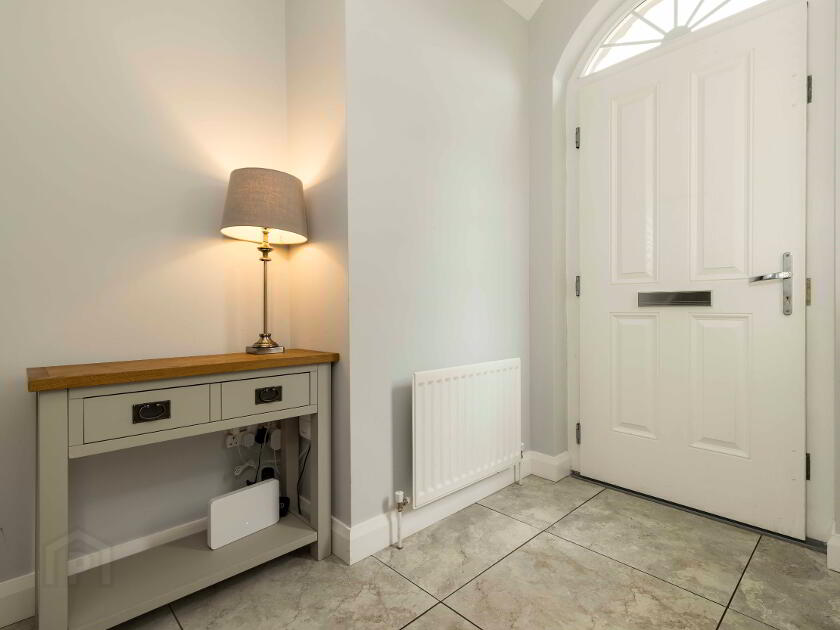
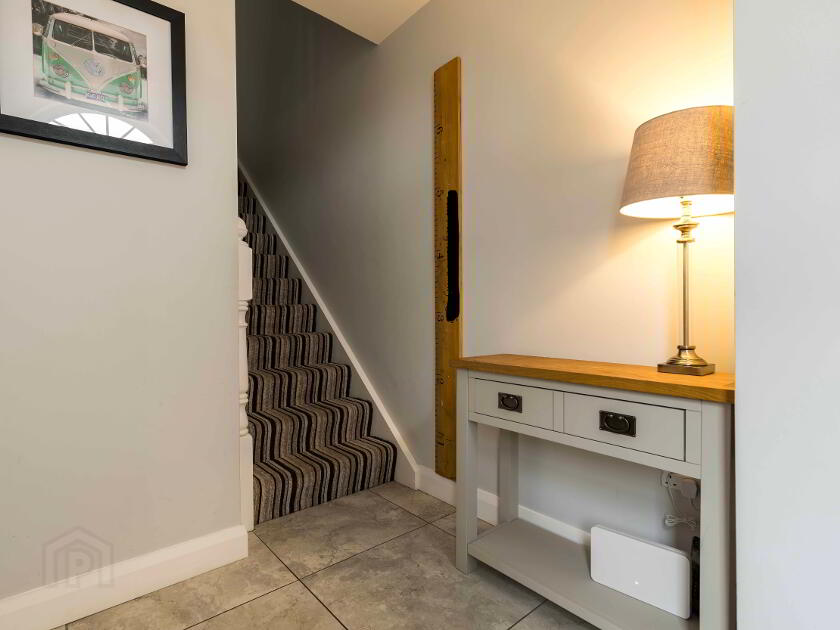
Entrance Porch leading to Entrance Hall.
Tiled floor.
Living Room. 14'1 x 17'3. Or 4.30m x 5.26m.
Stove with hearth and mantle.
Understairs storage cupboard.
Laminate floor.
Spacious Modern Kitchen Open Plan To Sunroom. 16'6 x 13'6. Or 5.02m x 4.15m.
Extensive range of high- and low-level units with sink unit.
Built in Neff electric oven and Bosch microwave.
Integrated Bosch dishwasher.
Integrated fridge freezer.
Tiled floor & part tiled walls.
Space for large dining table.
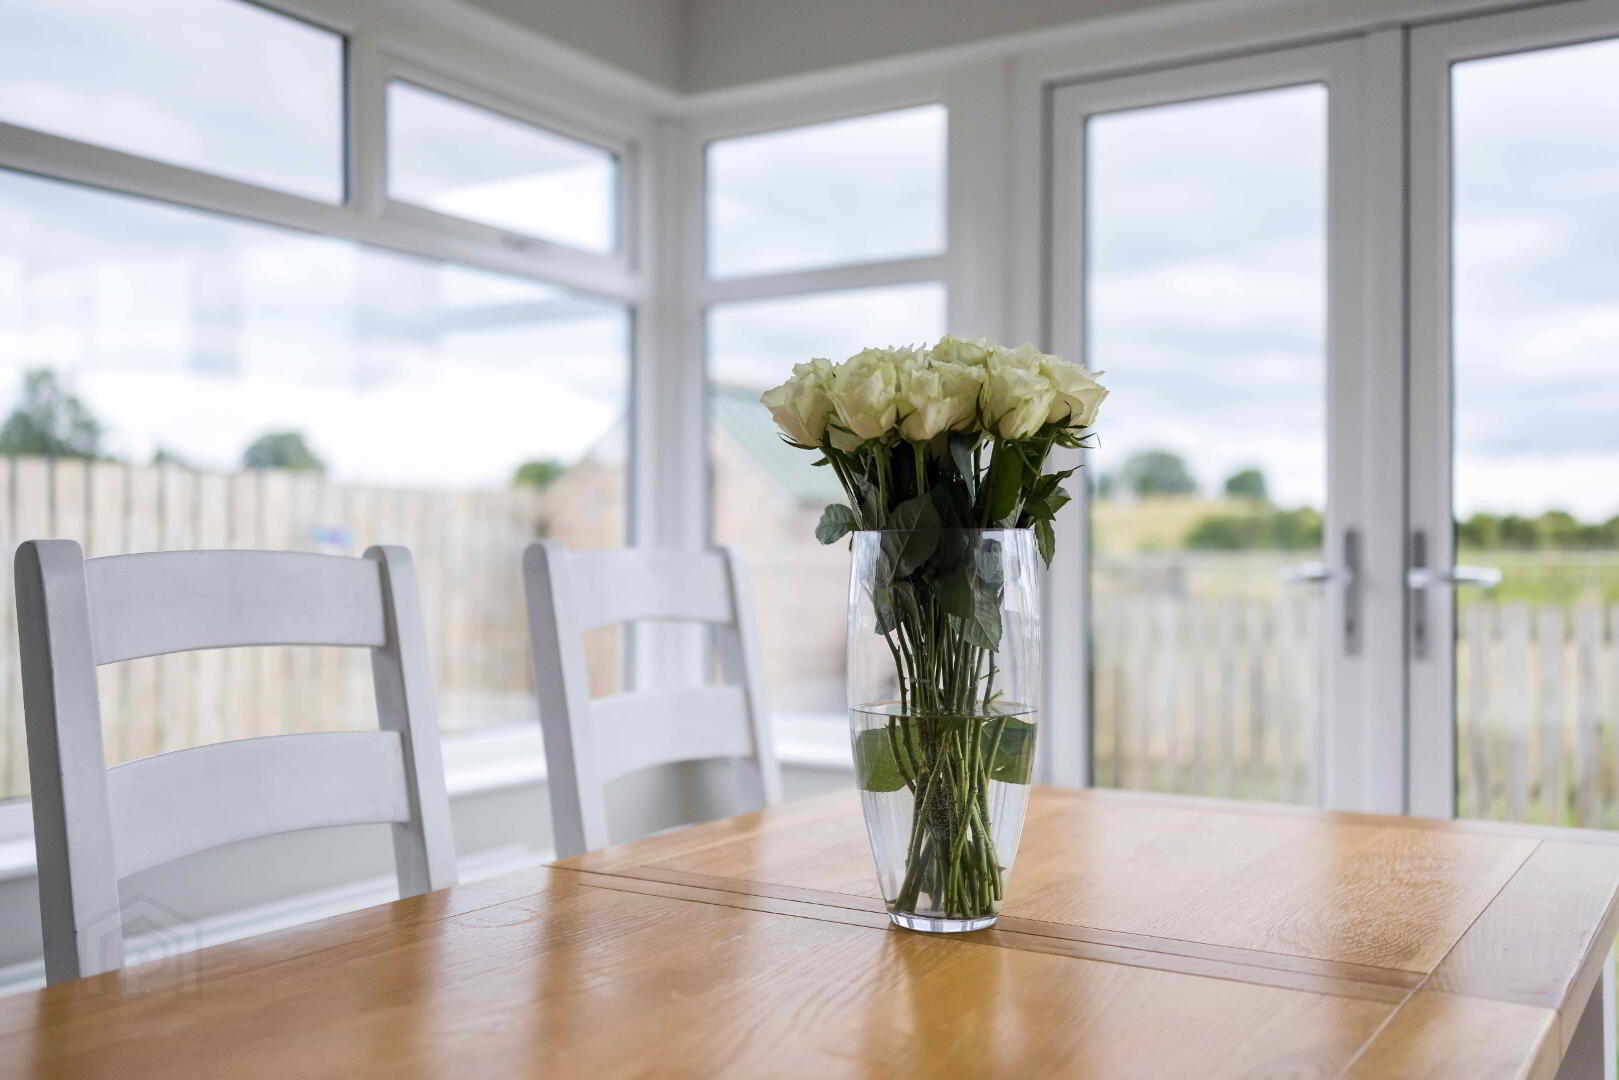
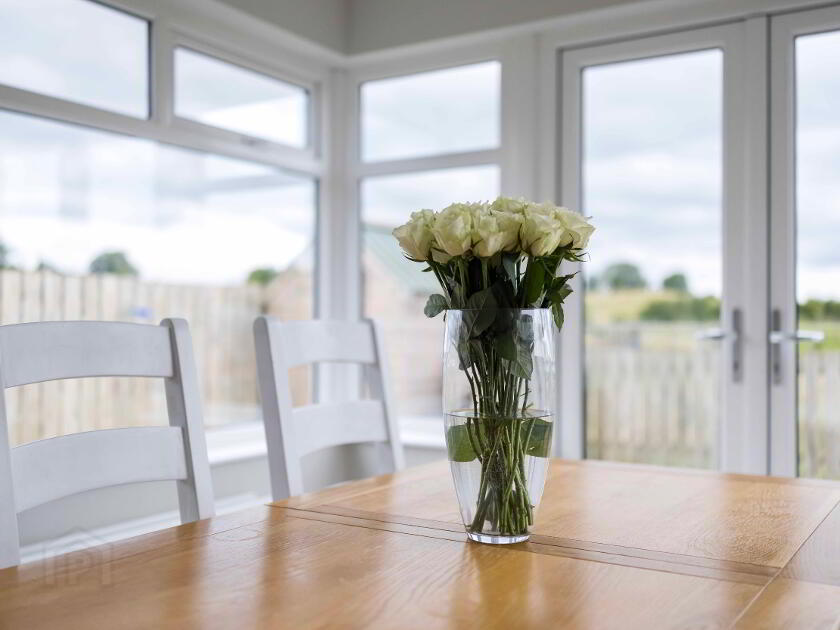
Sunroom/dining room or Snug. 10 x 10. Or 3.04m x 3.04m.
Tiled floor.
Patio doors to garden.
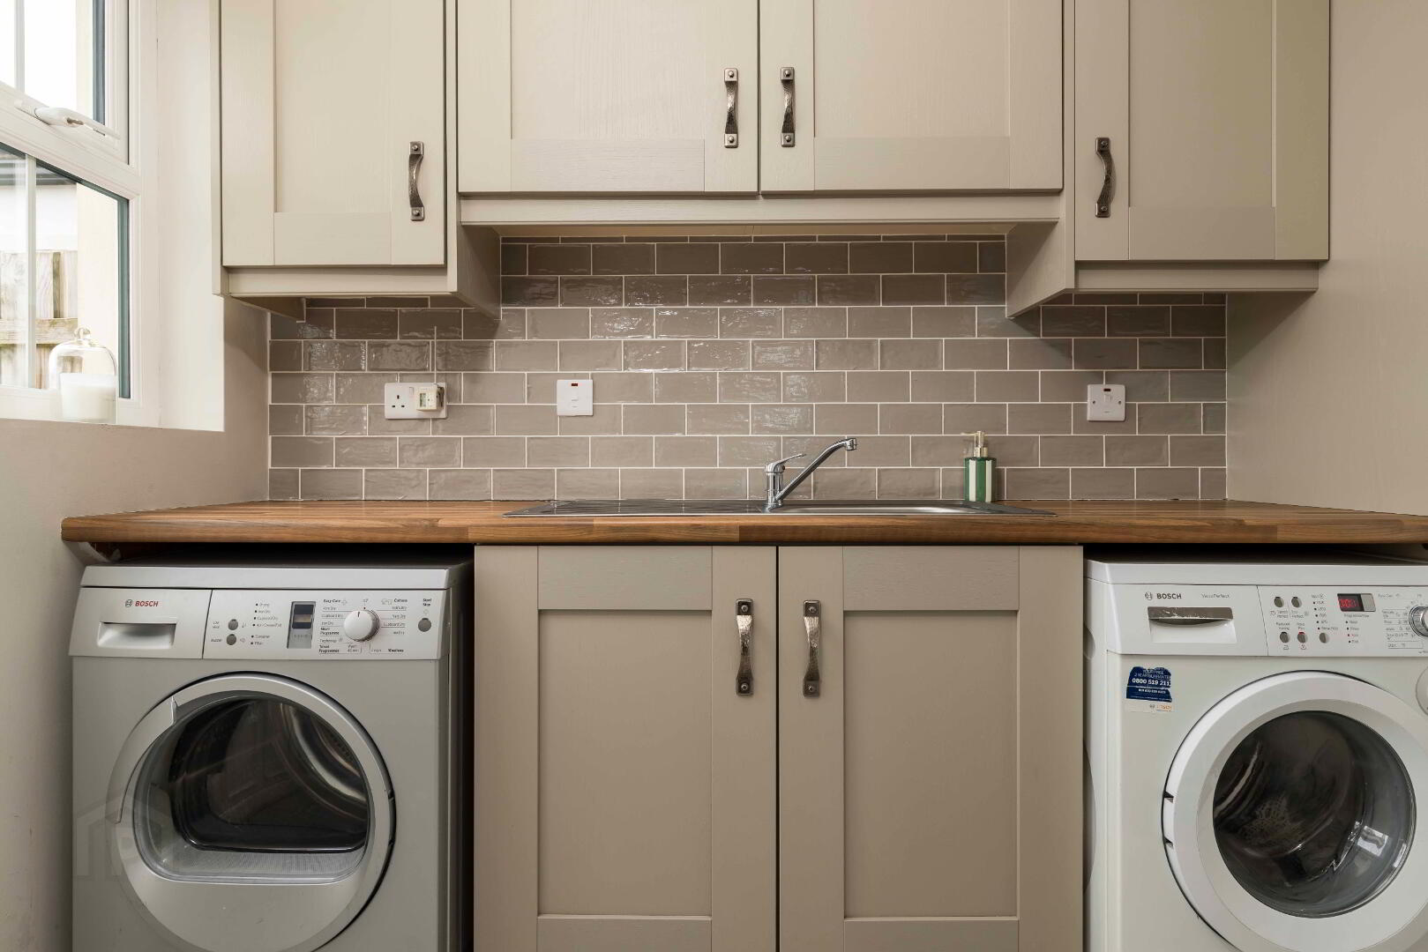
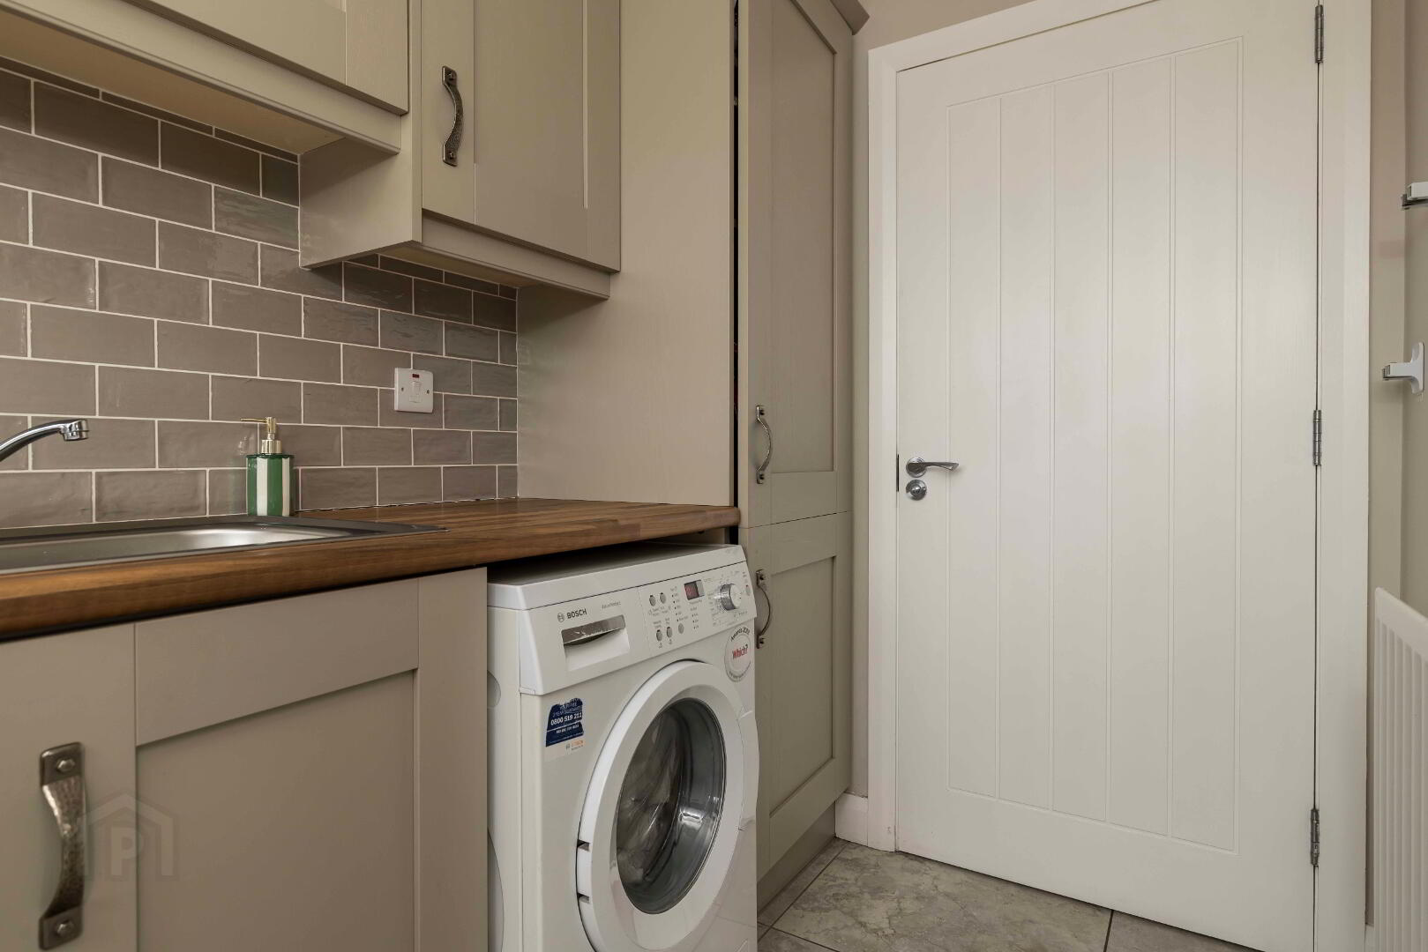
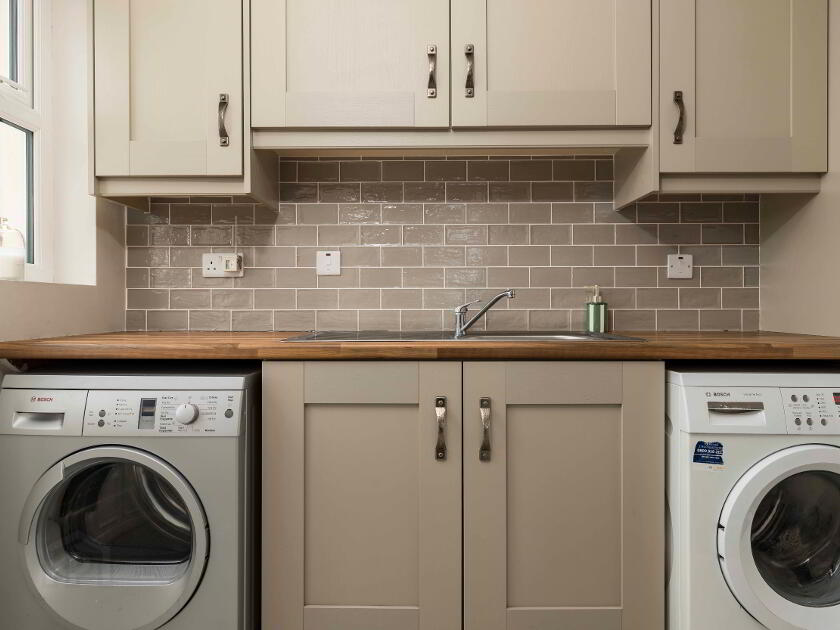
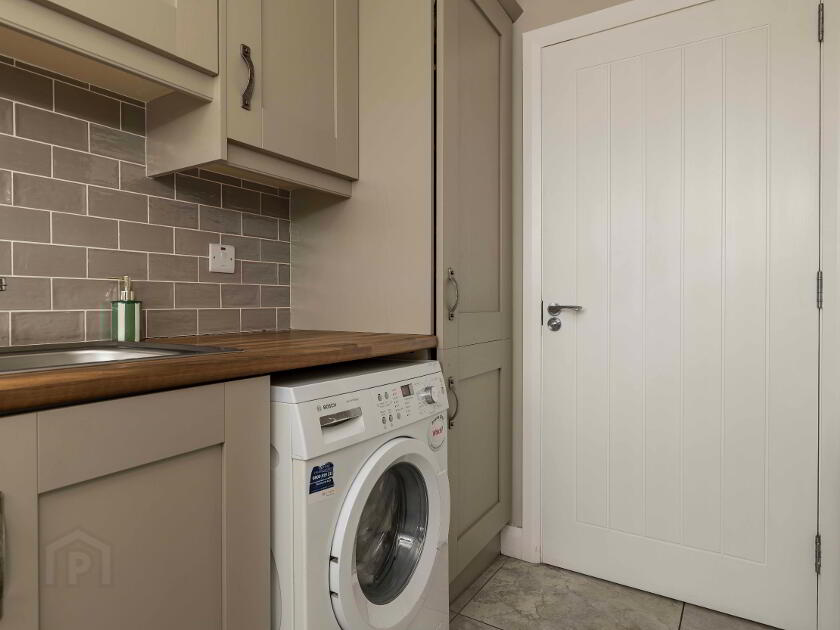
Separate Utility Room.
Range of high- and low-level units with sink unit.
Plumbed for washing machine.
Space for tumble dryer.
Tiled floor. Back door to rear.
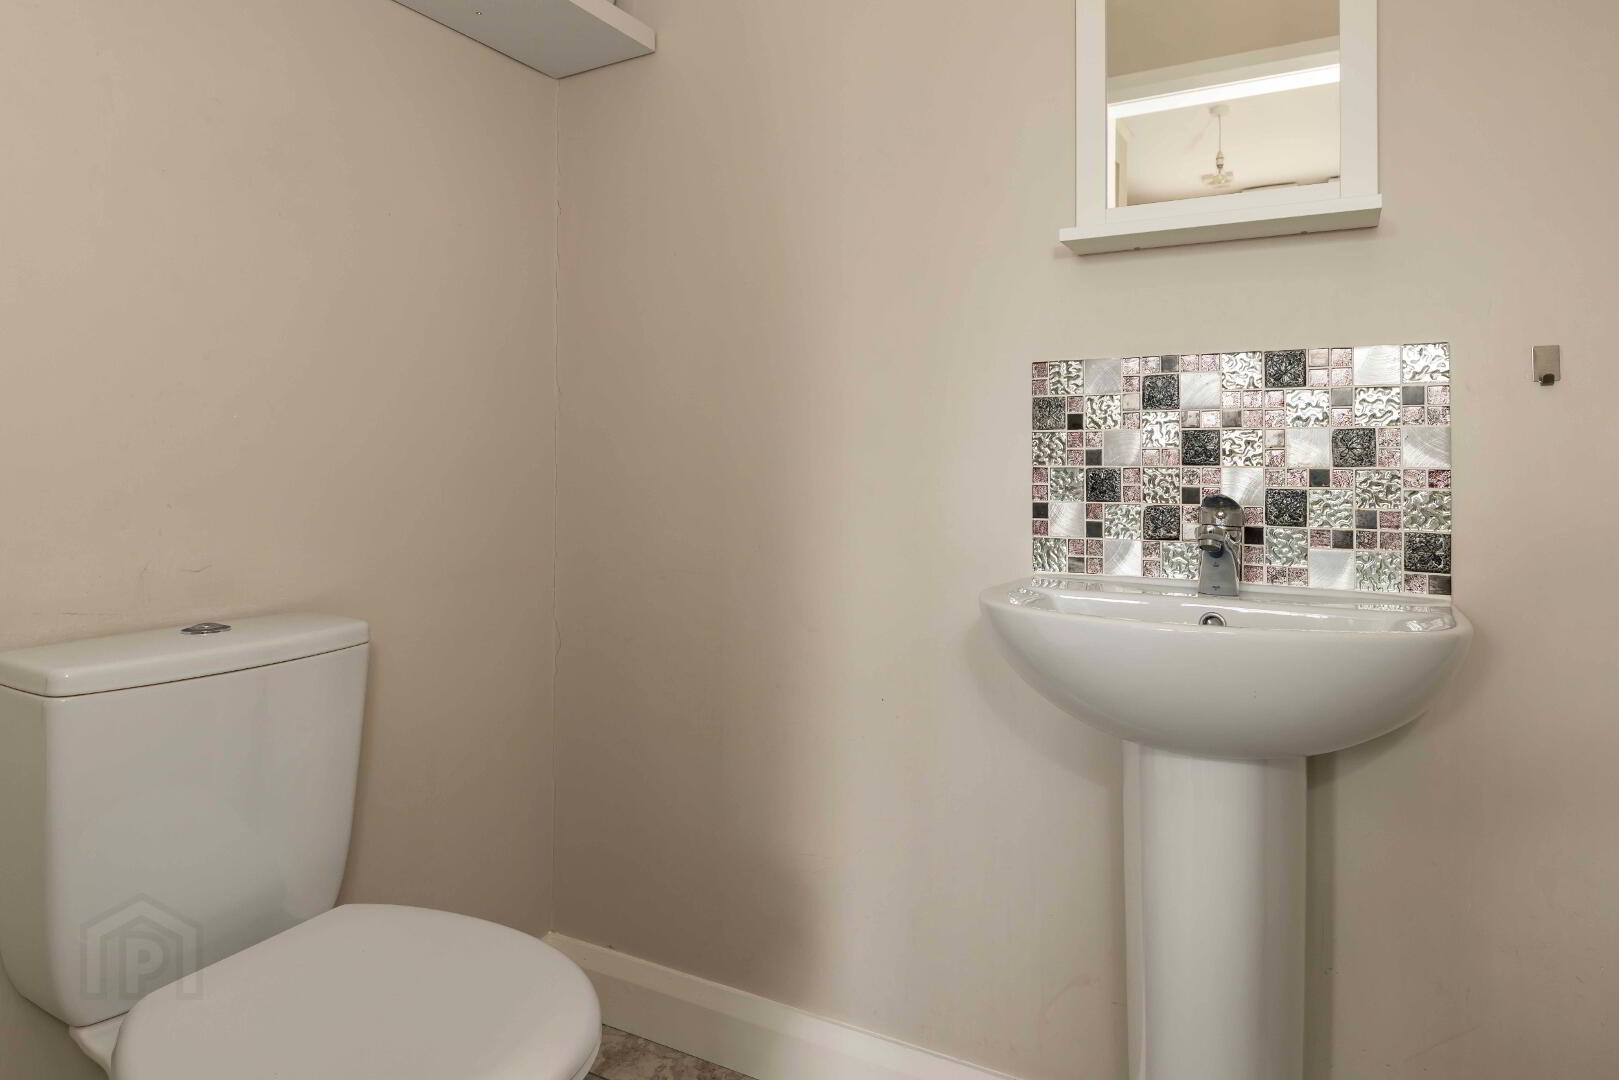
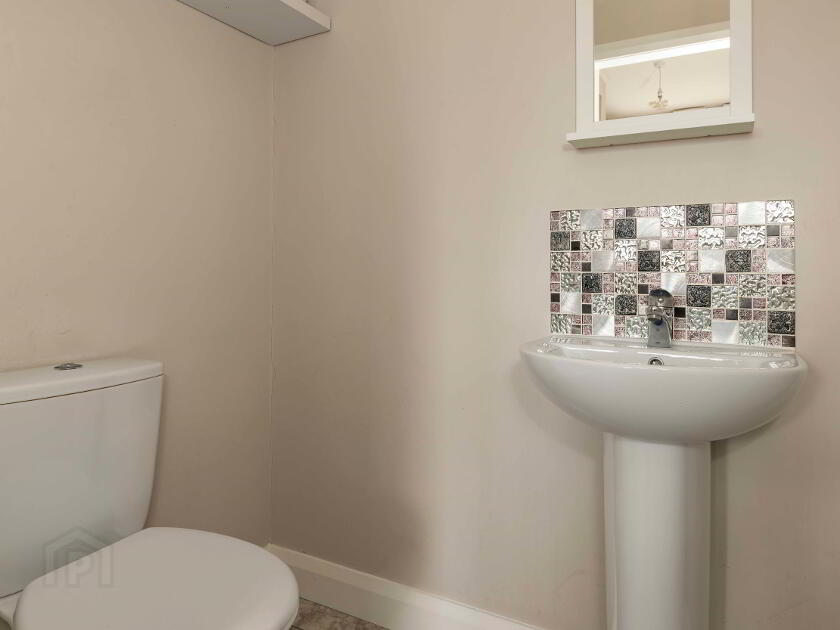
Cloakroom.
WC & wash hand basin. Tiled floor.
FIRST FLOOR ACCOMMODATION COMPRISES OF:
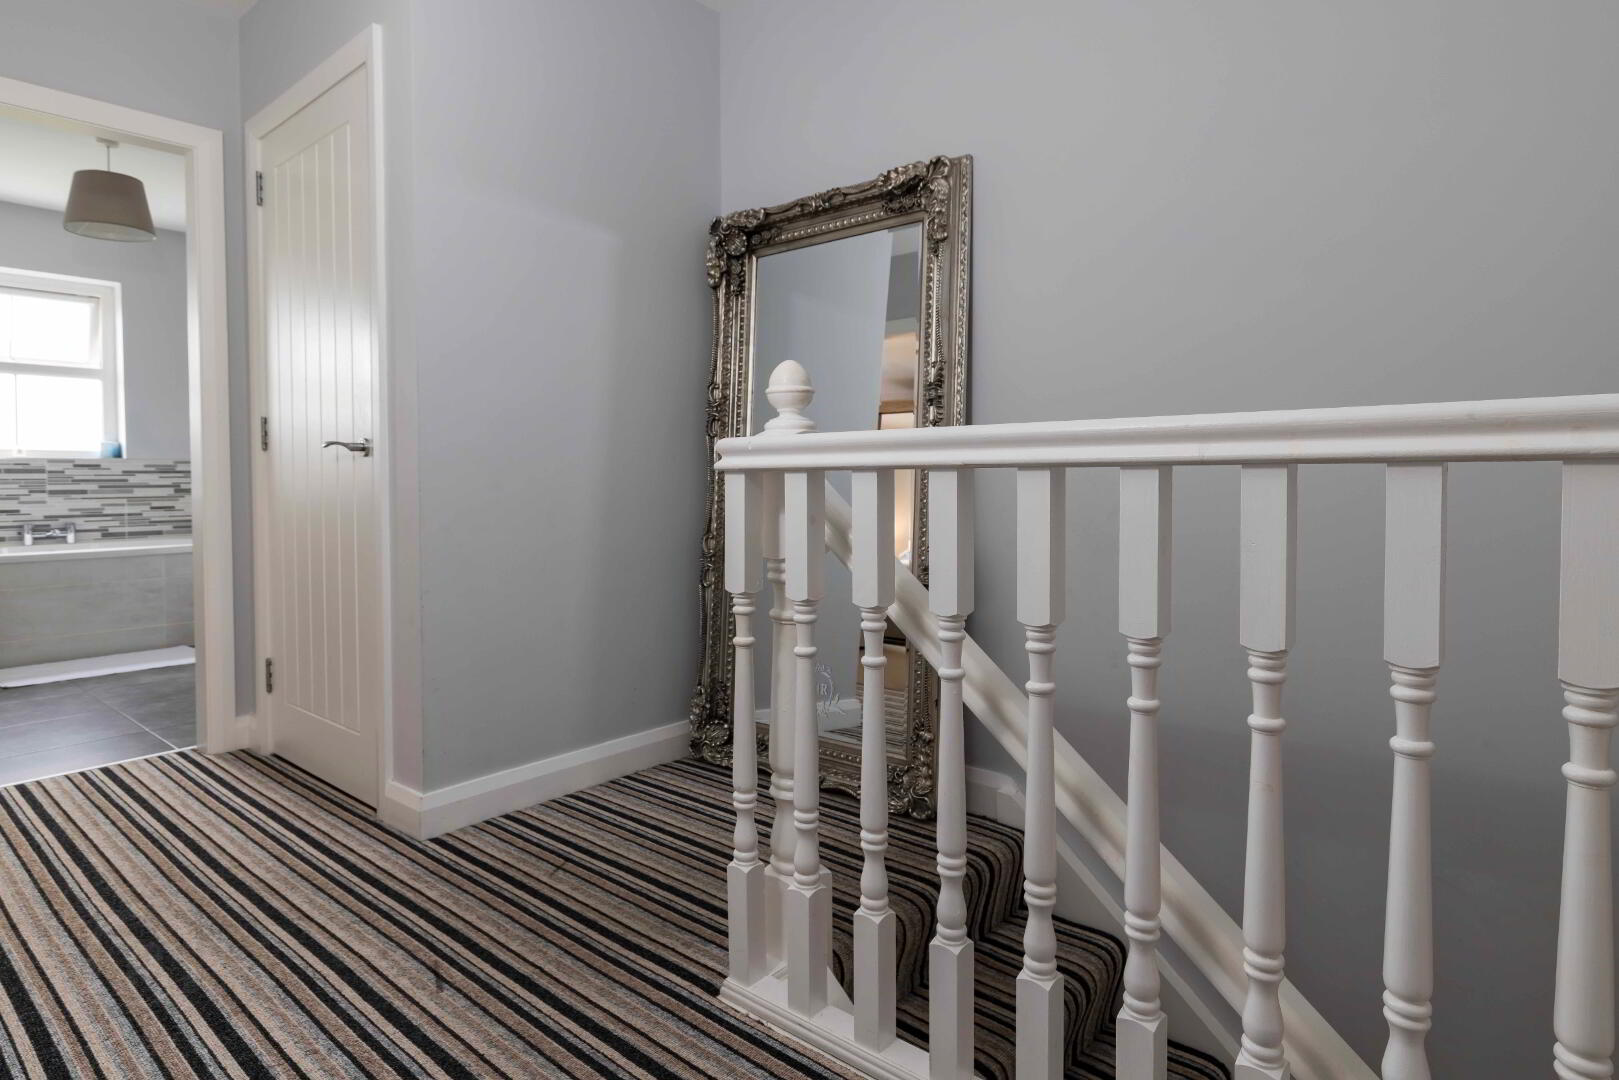
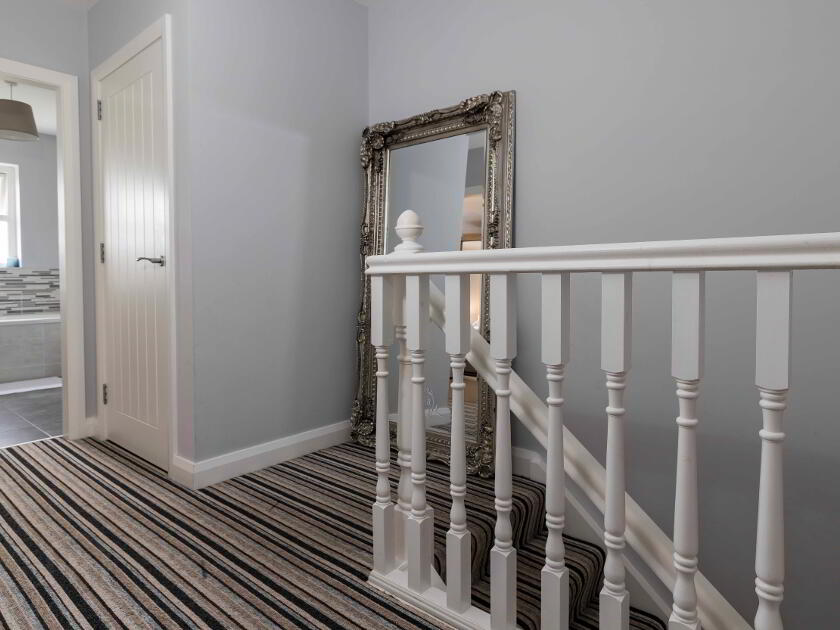
Landing. Hotpress.
Bathroom. 7'3 x 9'1. Or 2.20m x 2.78m.
White suite comprising of WC, vanity unit, bath & separate shower cubicle.
Tiled floor and part tiled walls.
Main Bedroom With Ensuite. 10'2 x 13.8. Or 3.09m x 4.17m.
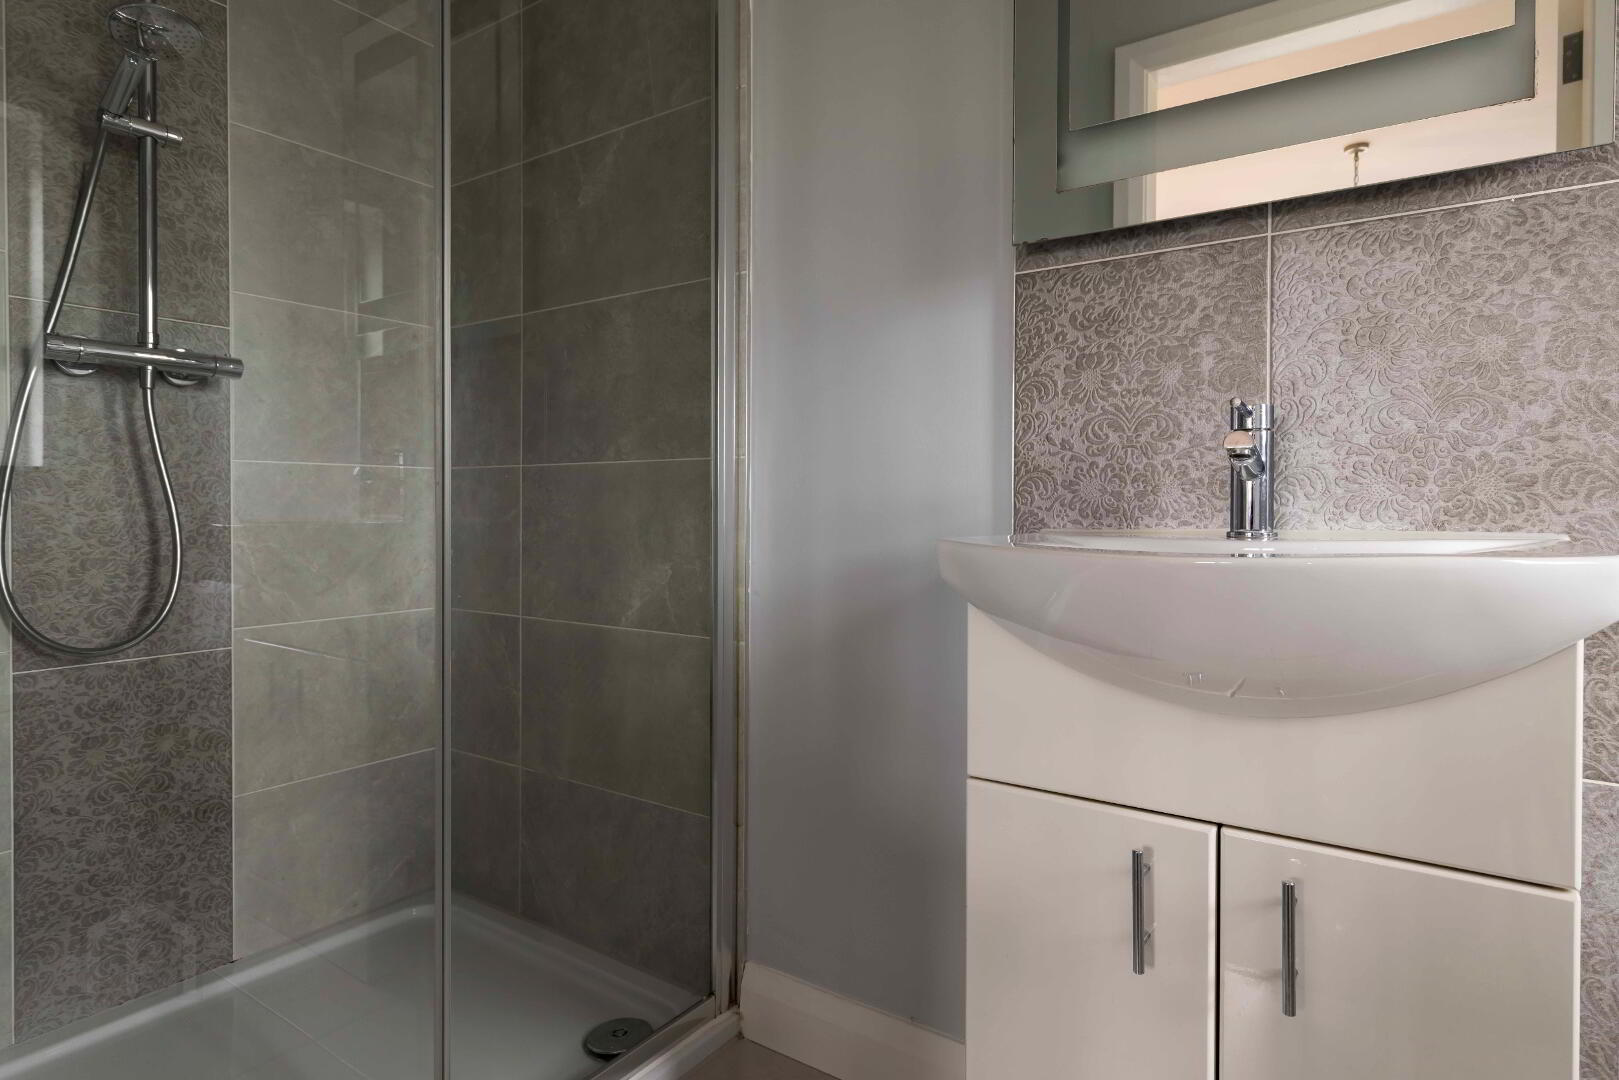
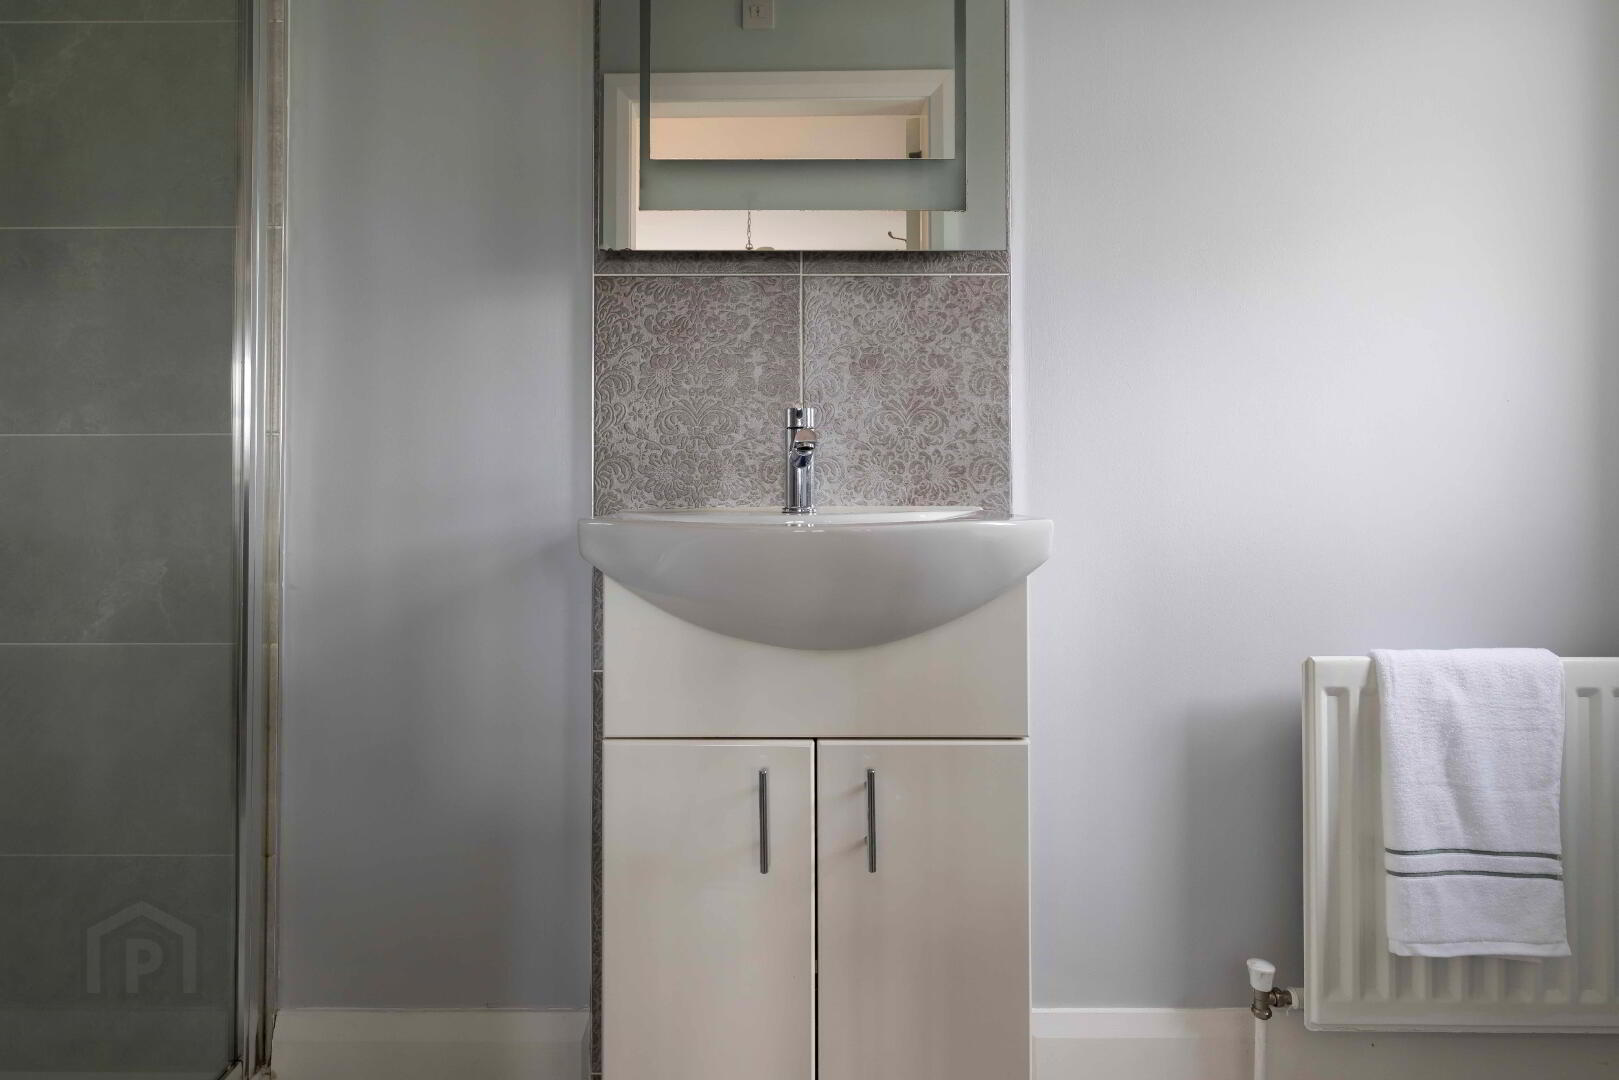
Ensuite. White suite comprising of WC, vanity unit and tiled shower cubicle.
Tiled floor.
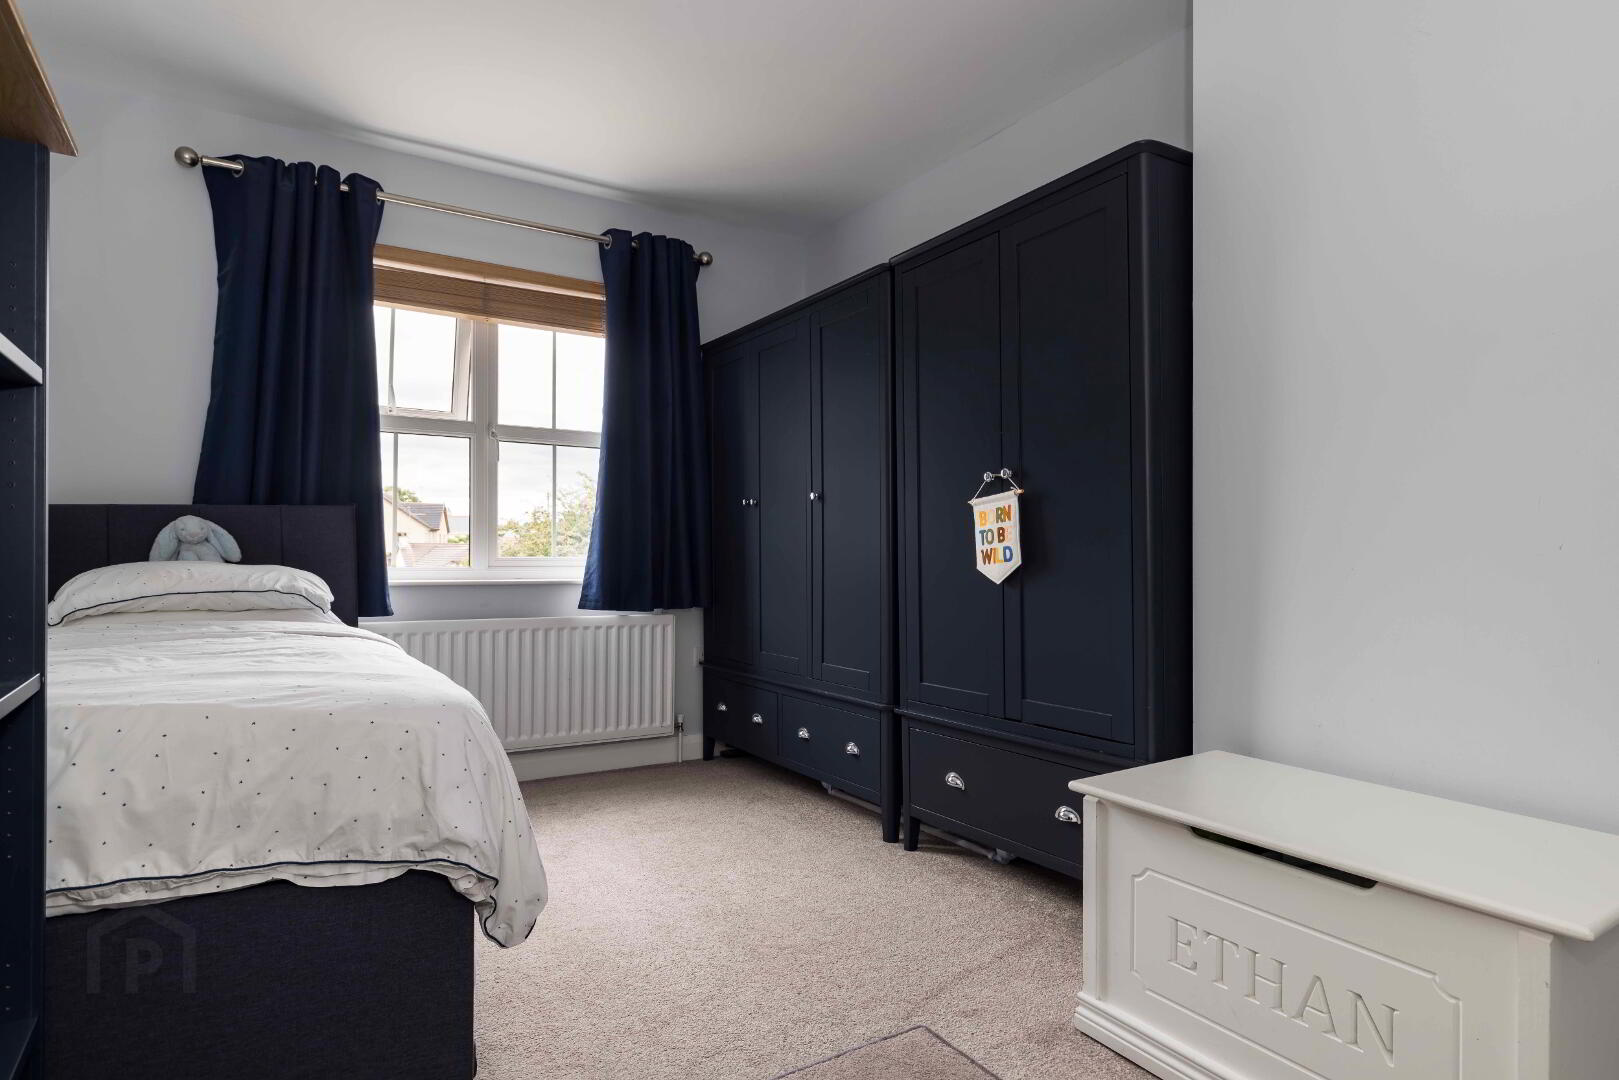
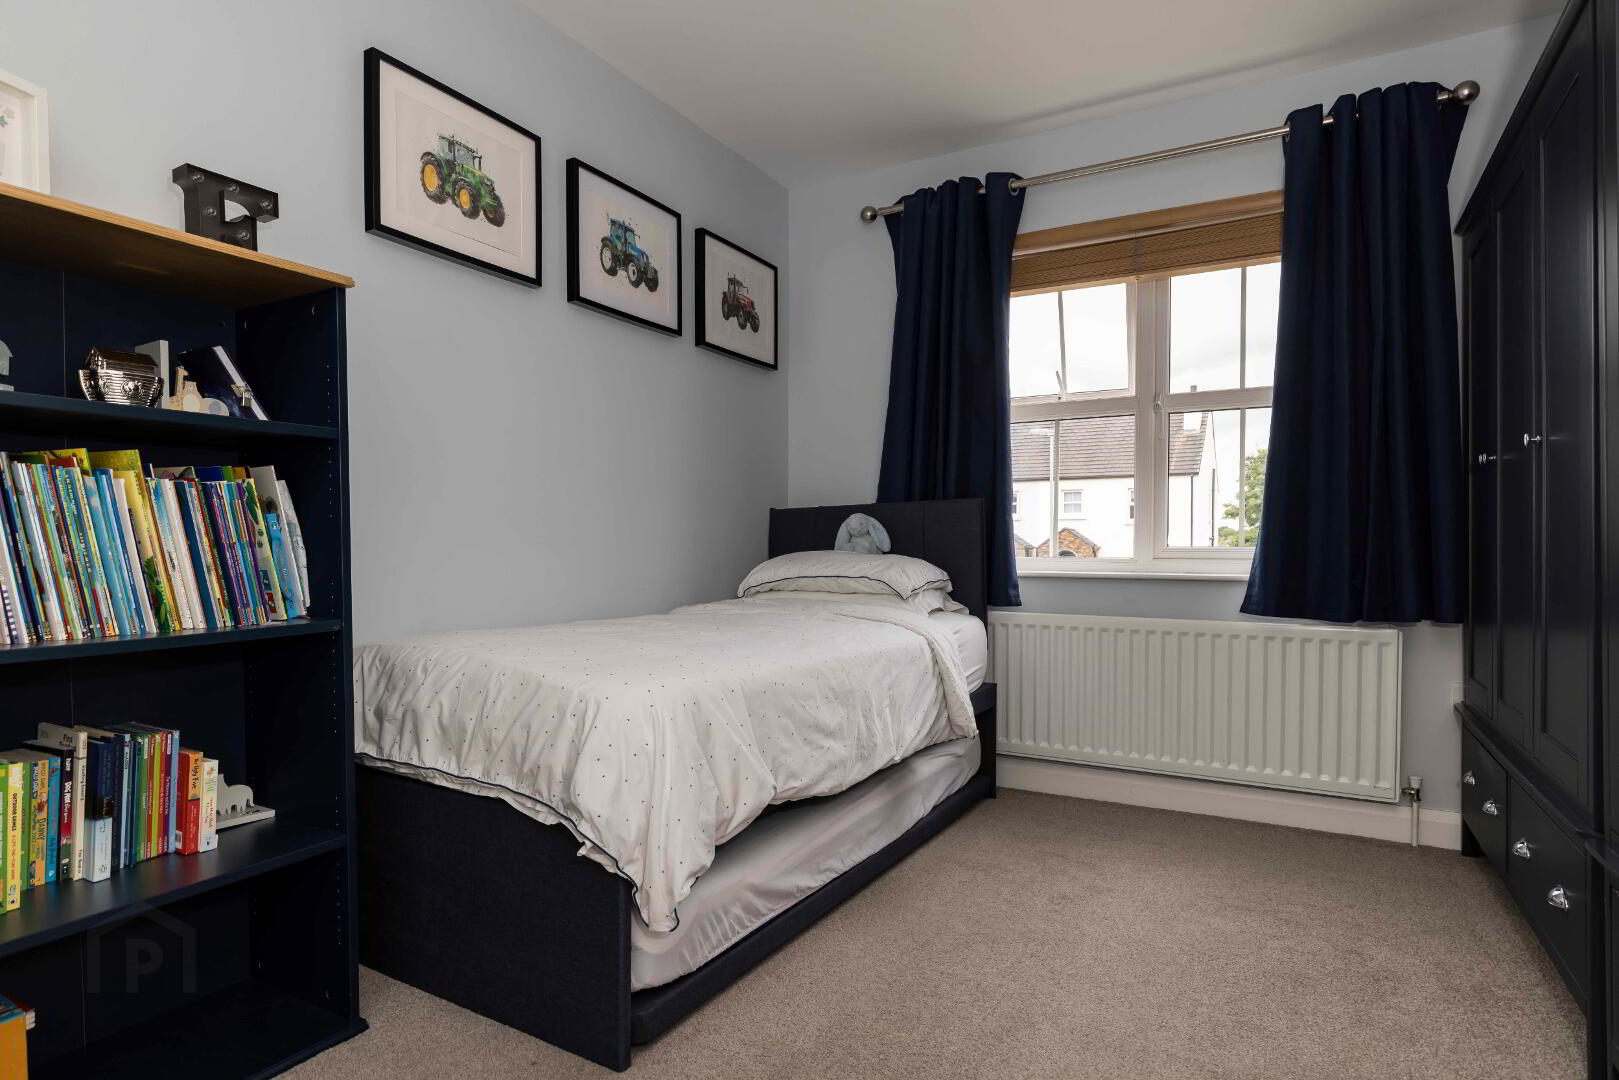
Bedroom 2. 9'5 x 14'3. Or 2.86m x 4.35m.
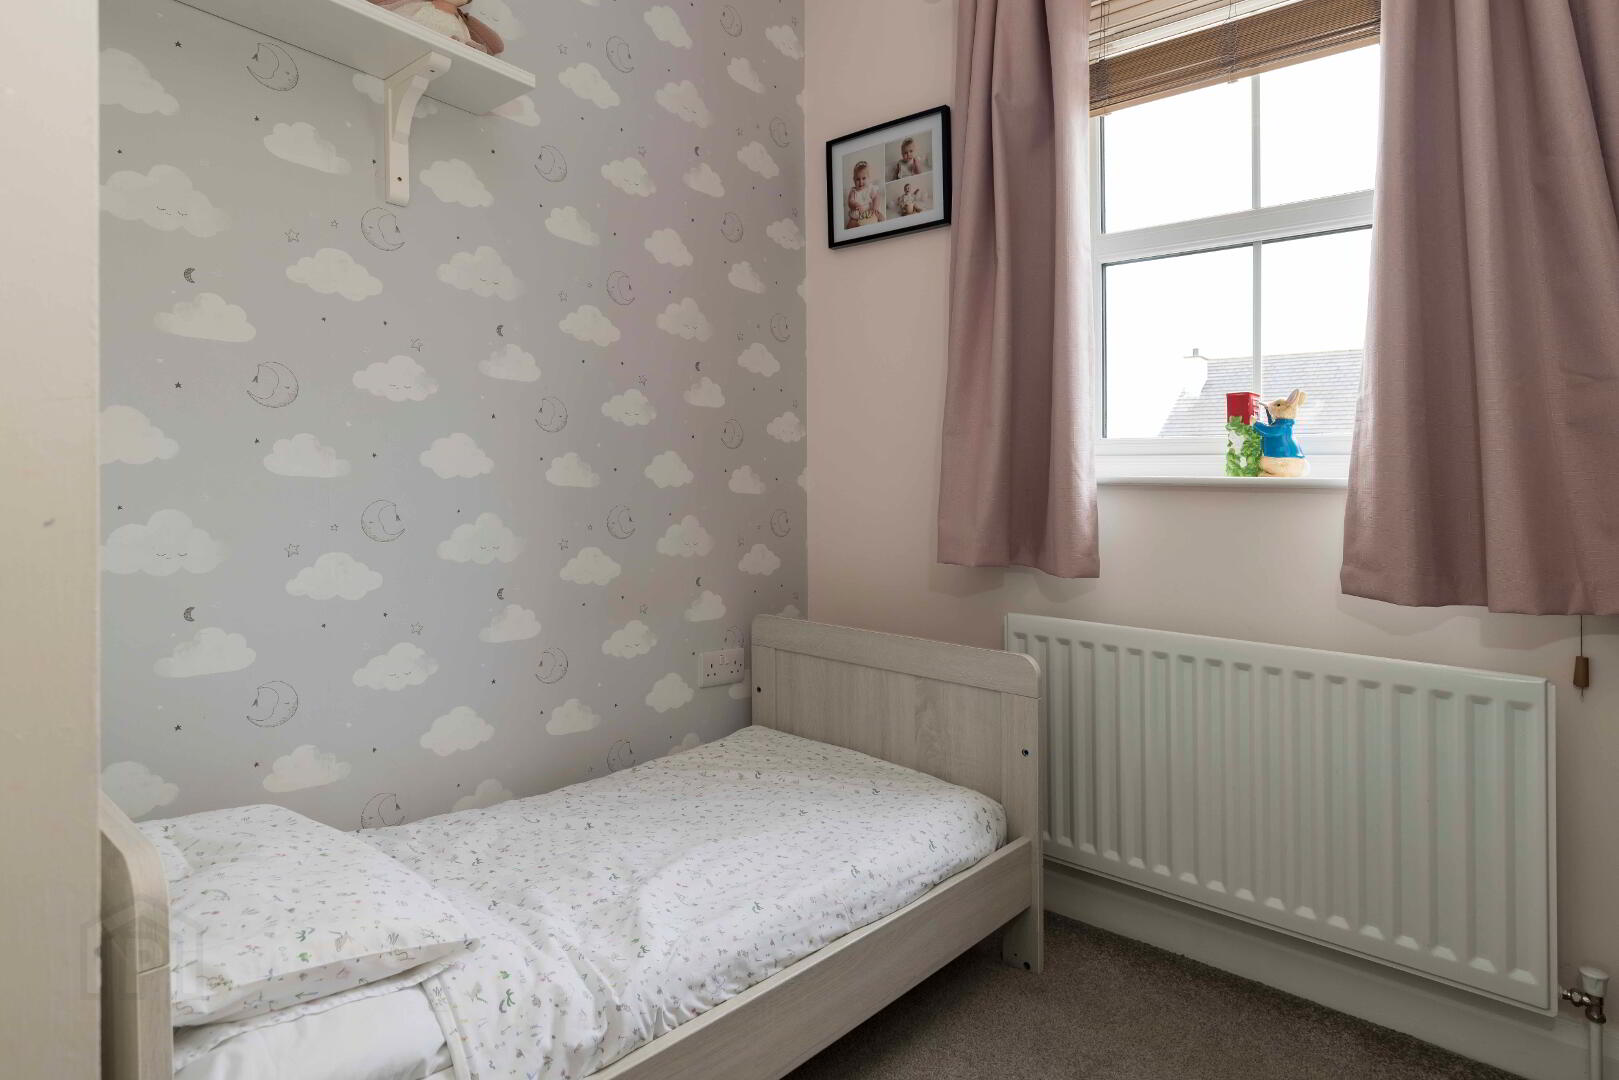
Bedroom 3. 8 x 10'4. Or 2.43m x 3.14m.
Large storage cupboard.
OUTSIDE.
Front & rear garden in lawn.
Timber fencing to boundaries.
Patio area.
Concrete base for garden shed.
Oil fired boiler and tank.
Outside tap, lighting and power socket.
Tarmac driveway to side.
Directions
Off Diamond Road, The development is the next on right hand side after First Dromore Presbyterian Church.
Videos & Tours