
20 Primrose Way, Off Mossvale Road , Dromore, BT25 1TL
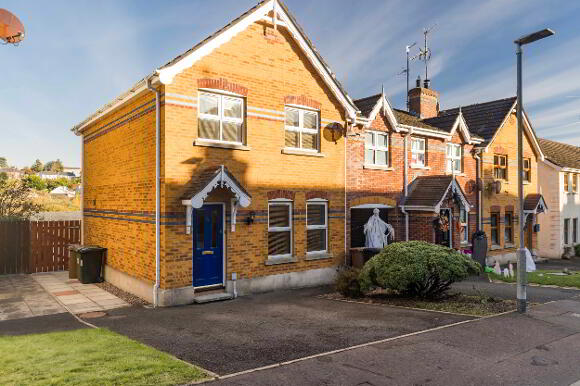
3 Bed End Townhouse For Sale
Offers over £165,000
Print additional images & map (disable to save ink)
Telephone:
028 4062 4400View Online:
www.wilson-residential.com/1135842Key Information
| Address | 20 Primrose Way, Off Mossvale Road , Dromore, BT25 1TL |
|---|---|
| Price | Offers over £165,000 |
| Style | End Townhouse |
| Bedrooms | 3 |
| Receptions | 1 |
| Bathrooms | 1 |
| Heating | Oil |
| EPC Rating | D64/D67 |
| Status | For sale |

Features
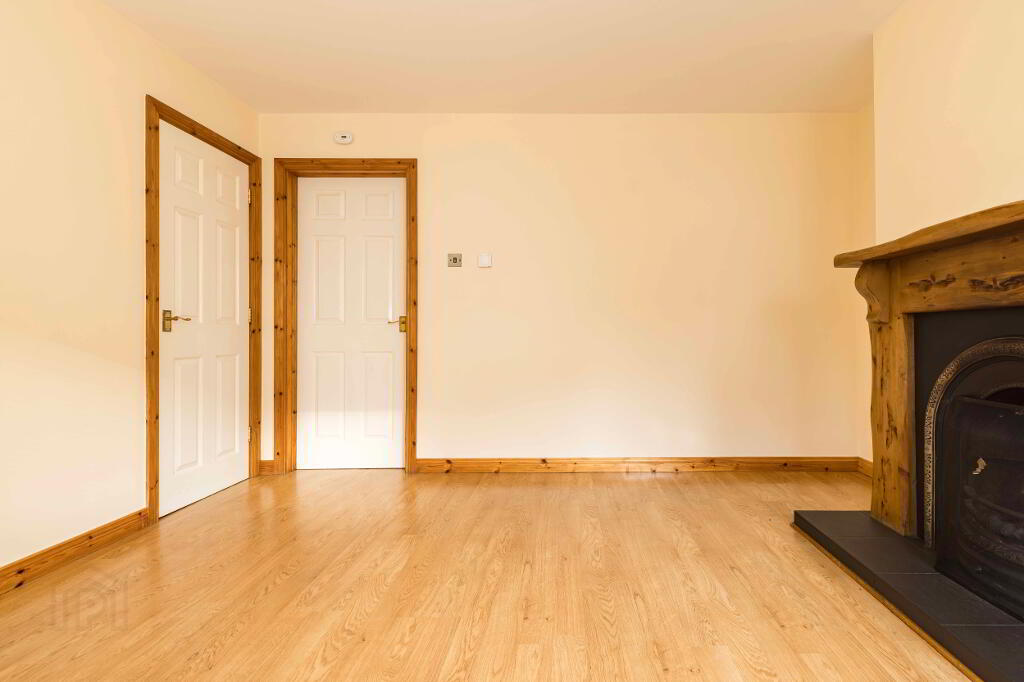
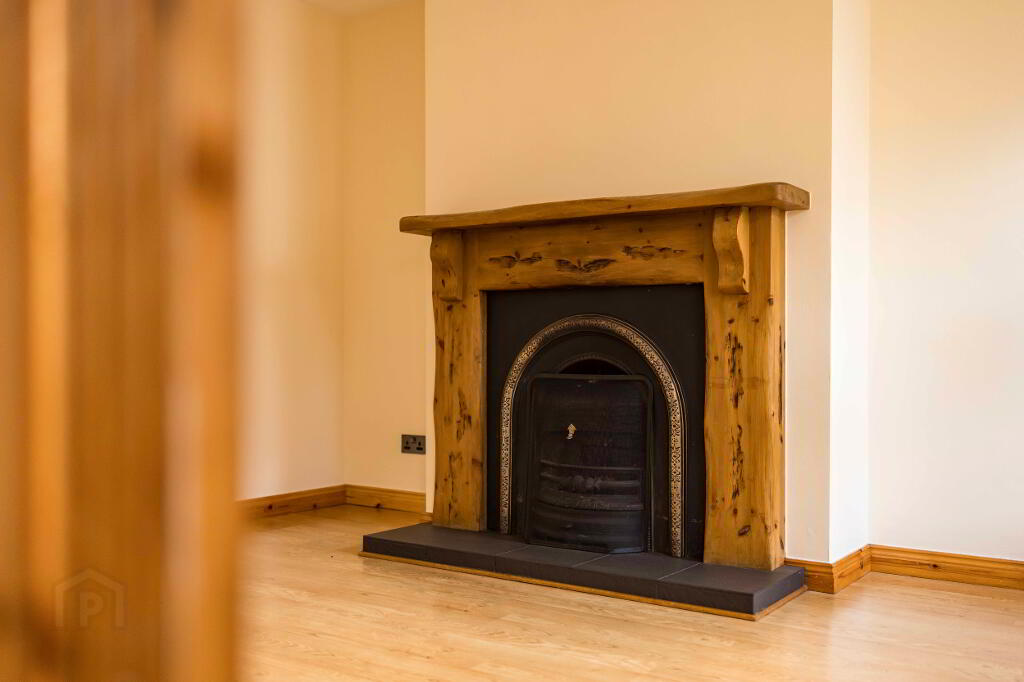
- Living Room With Fireplace
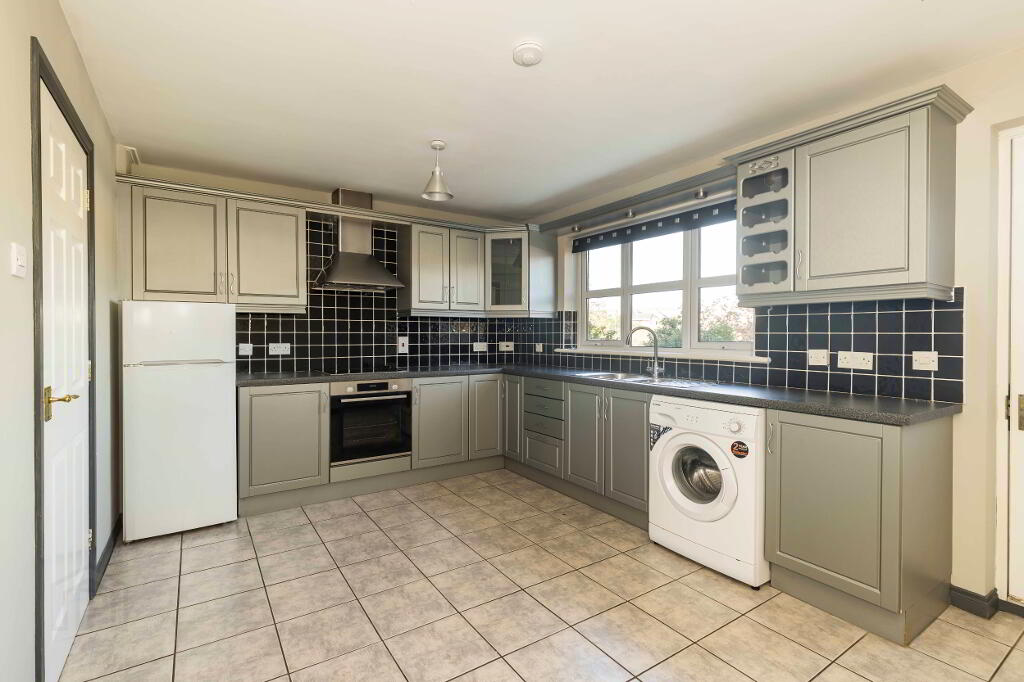
- Kitchen With Dining Space
- Three Bedrooms
- PVC Double Glazed Windows
- Oil Fired Central Heating
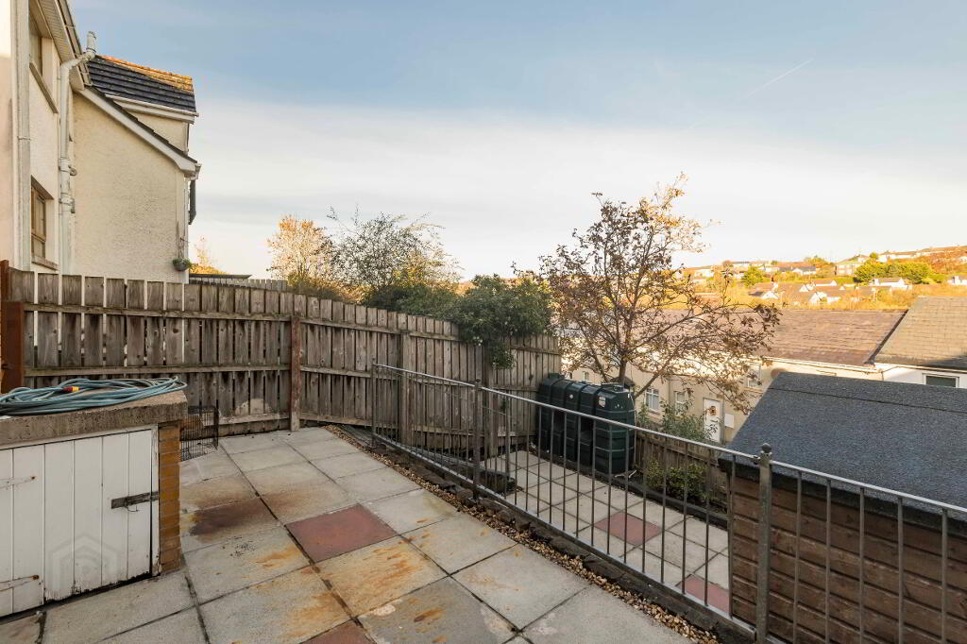
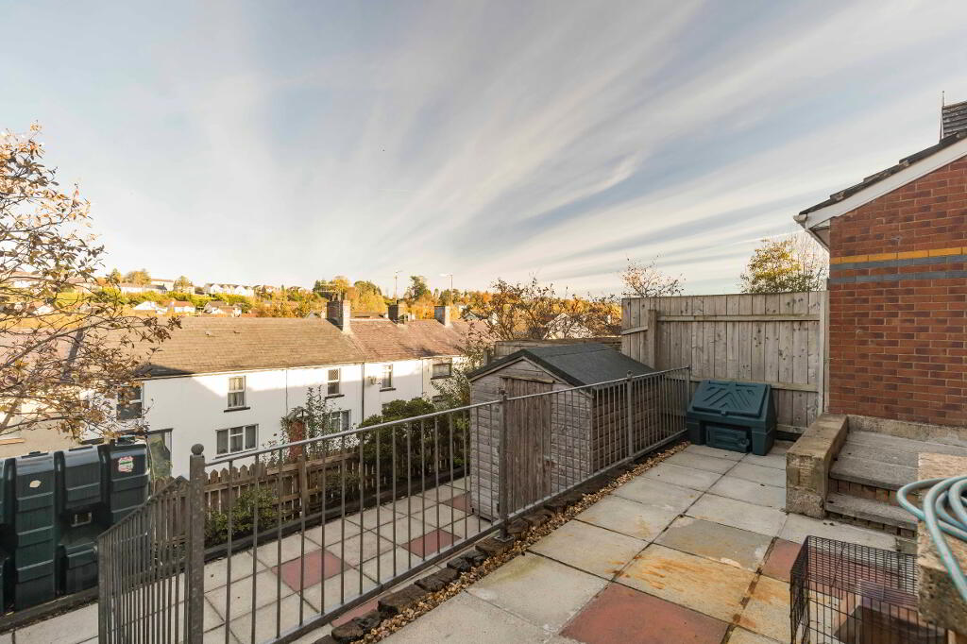
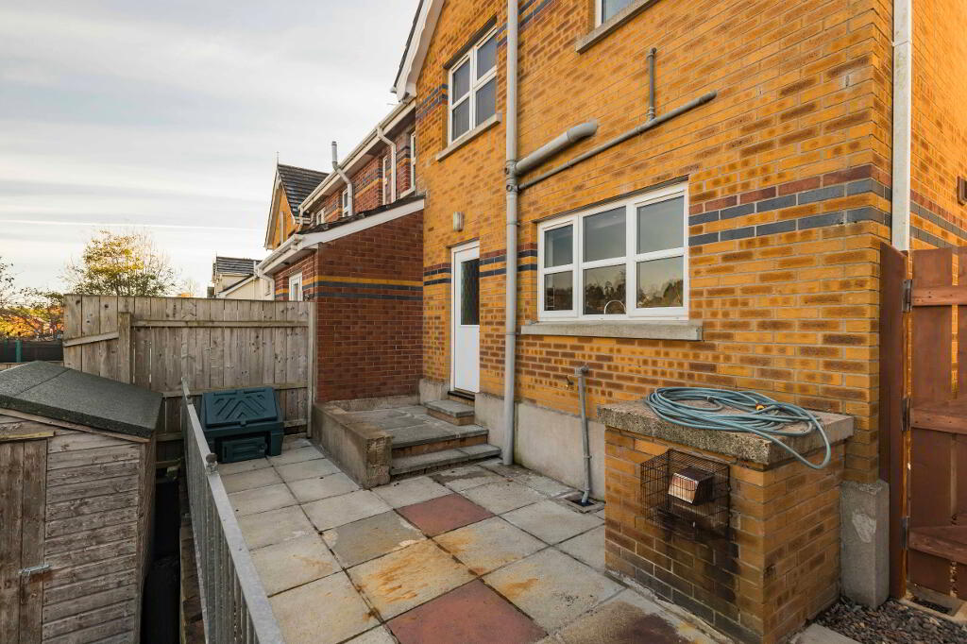
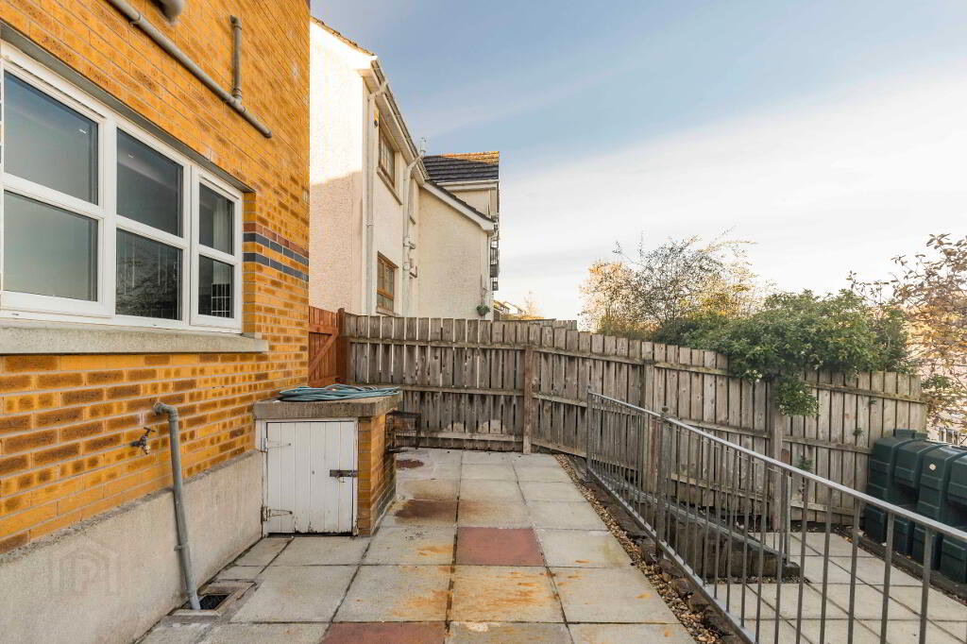
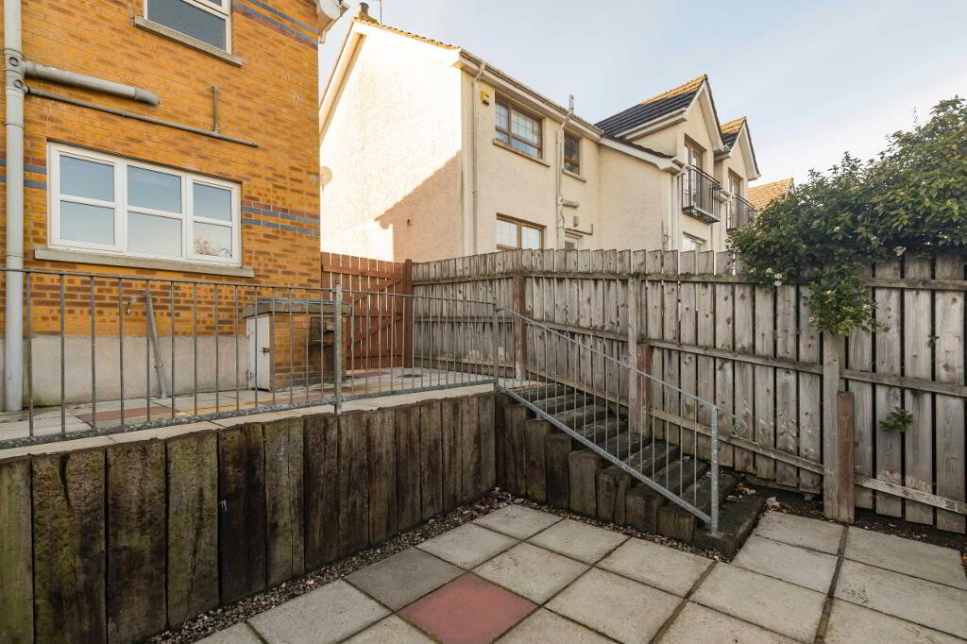
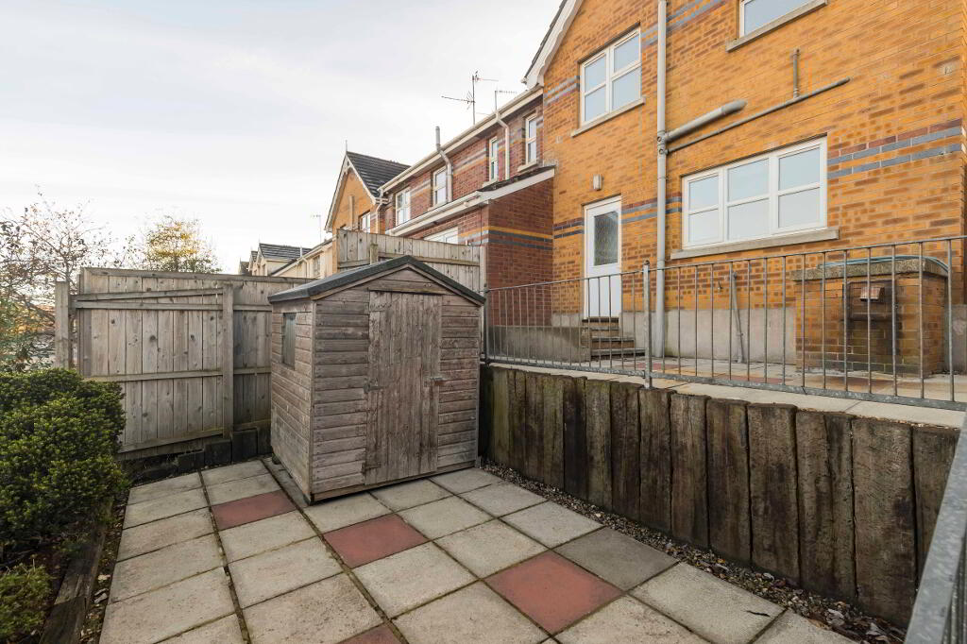
- Low Maintenance Patio Garden To Rear
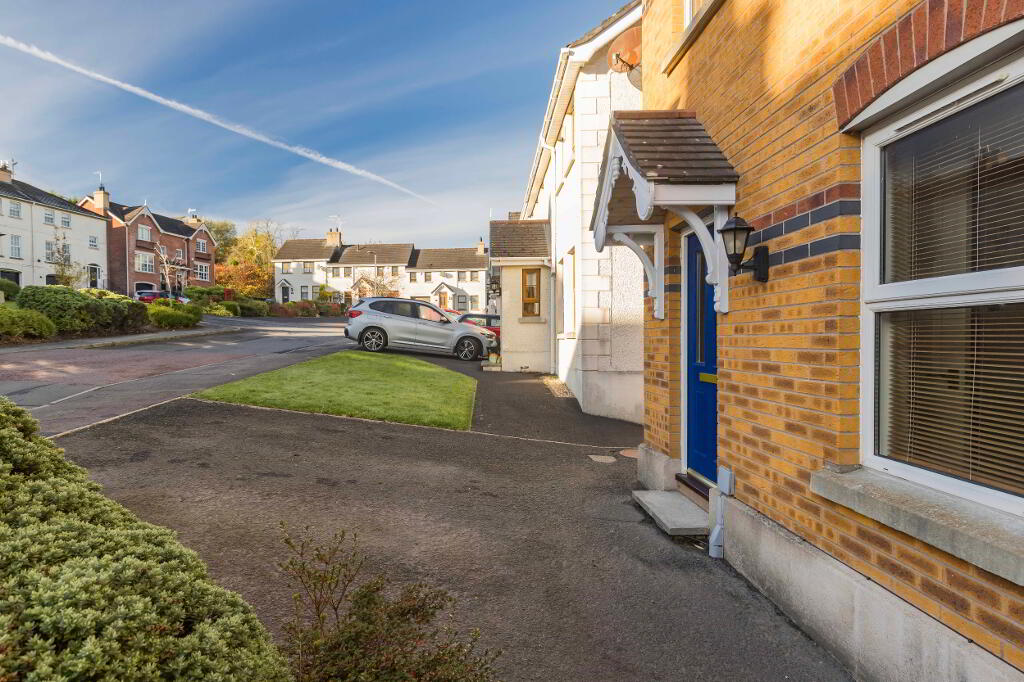
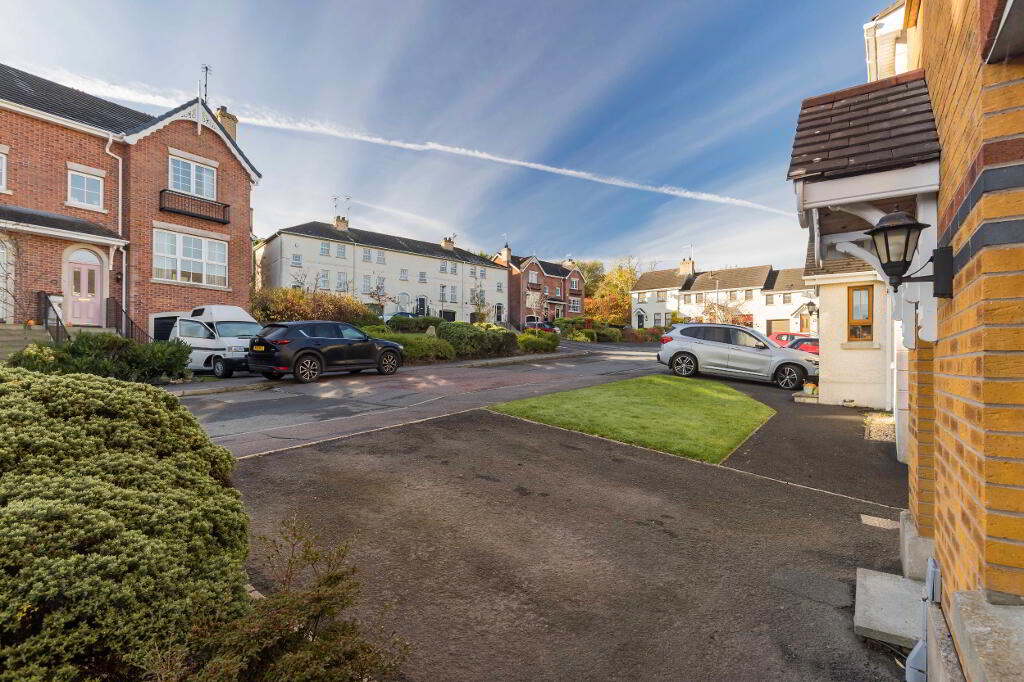
- Parking To Front
- Edge Of Town Centre Location
- Private Sale - No onward chain
Additional Information
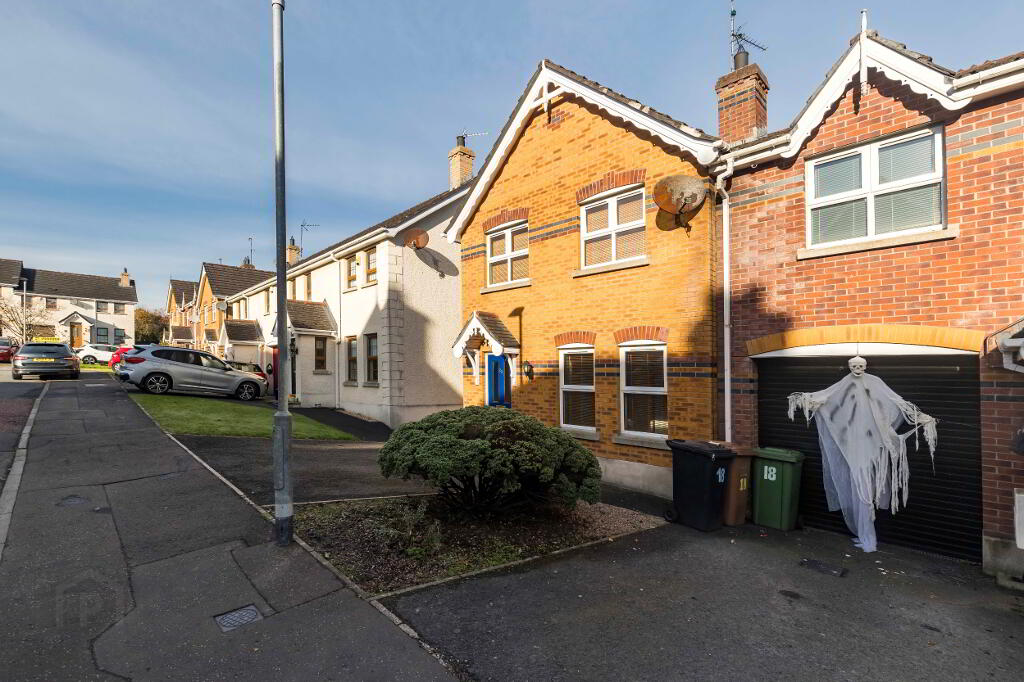
This well-laid-out three-bedroom property is conveniently located on the edge of the town centre, offering practical accommodation with a range of attractive features, including a living room with fireplace, a kitchen with dining area, oil-fired central heating, and a low-maintenance patio garden to the rear. The property also benefits from PVC double-glazed windows and off-street parking to the front. This property shall offer broad appeal to a range of buyers, including first time buyers.
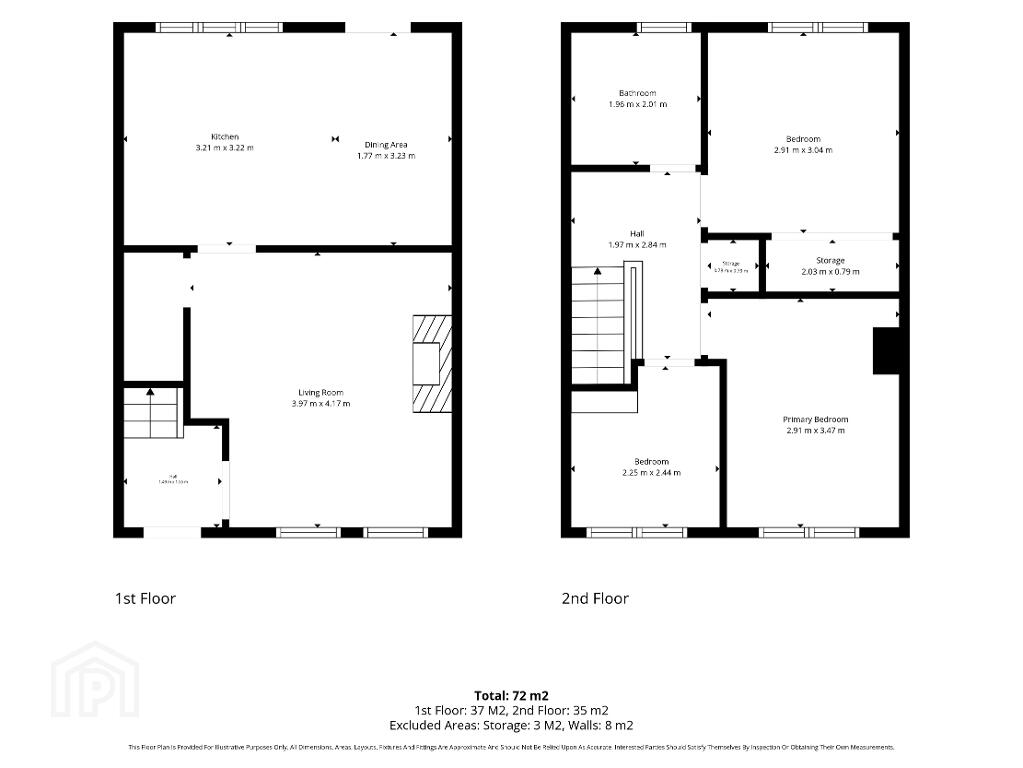
Ground Floor Accommodation Comprises of:
Covered Porch.
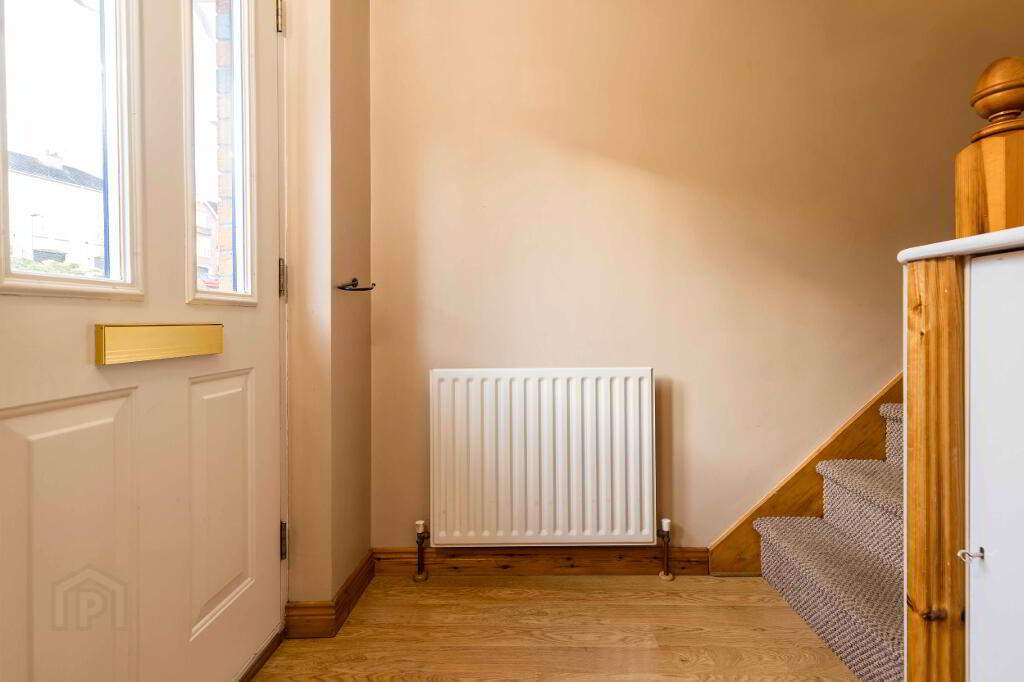
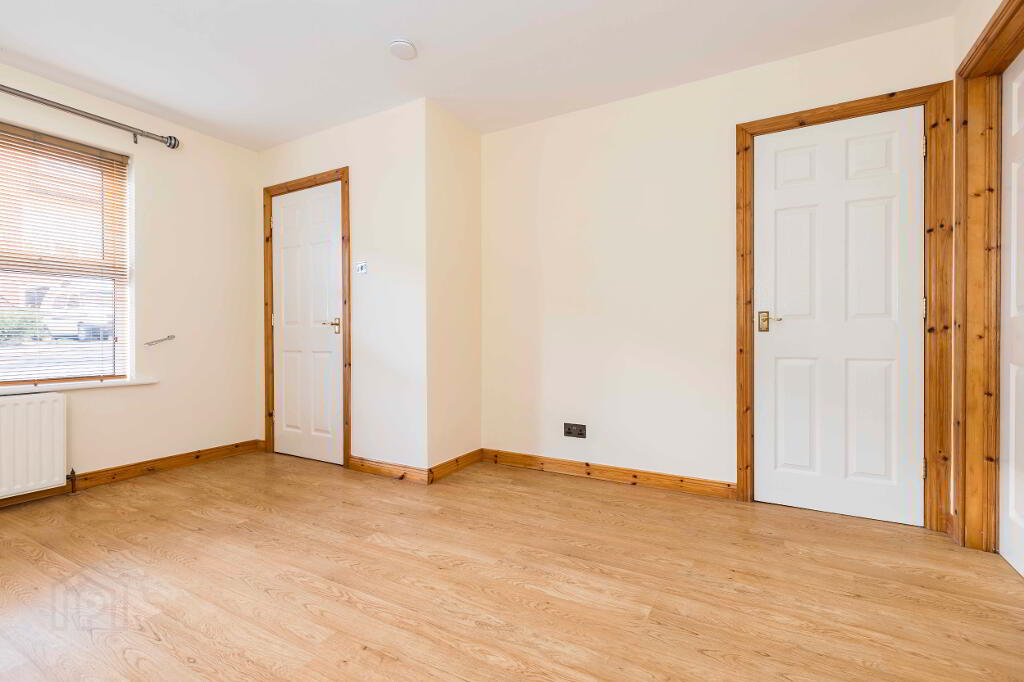
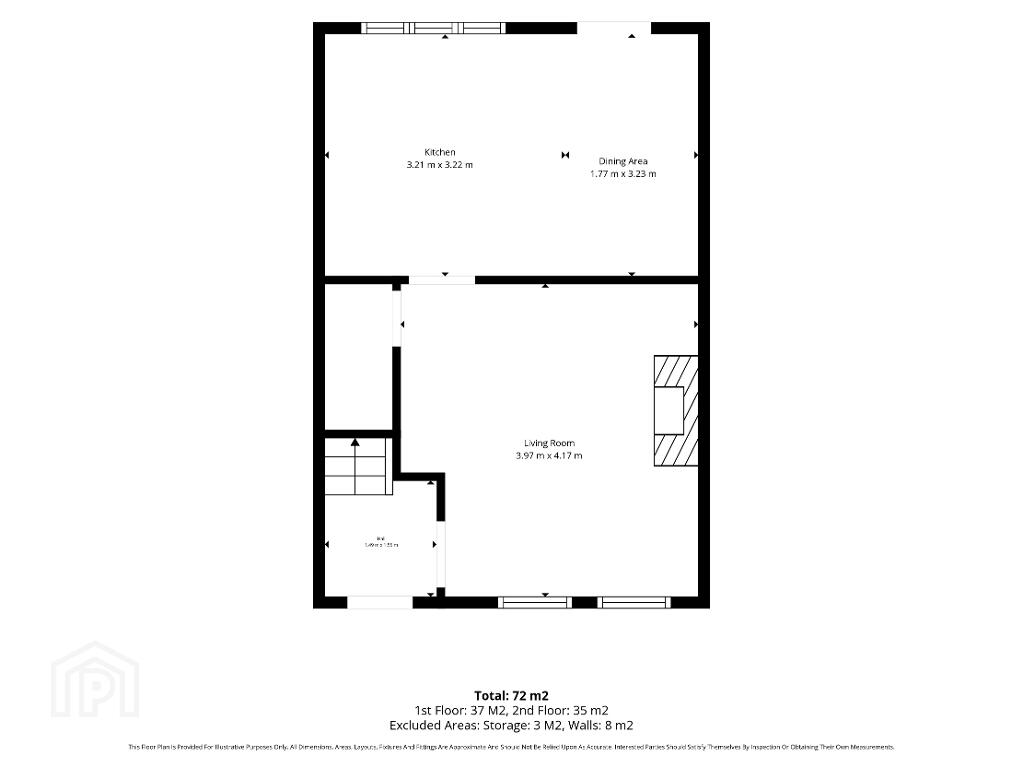
Entrance Hall. Part glazed entrance door. Laminate floor. Stairs to first floor.
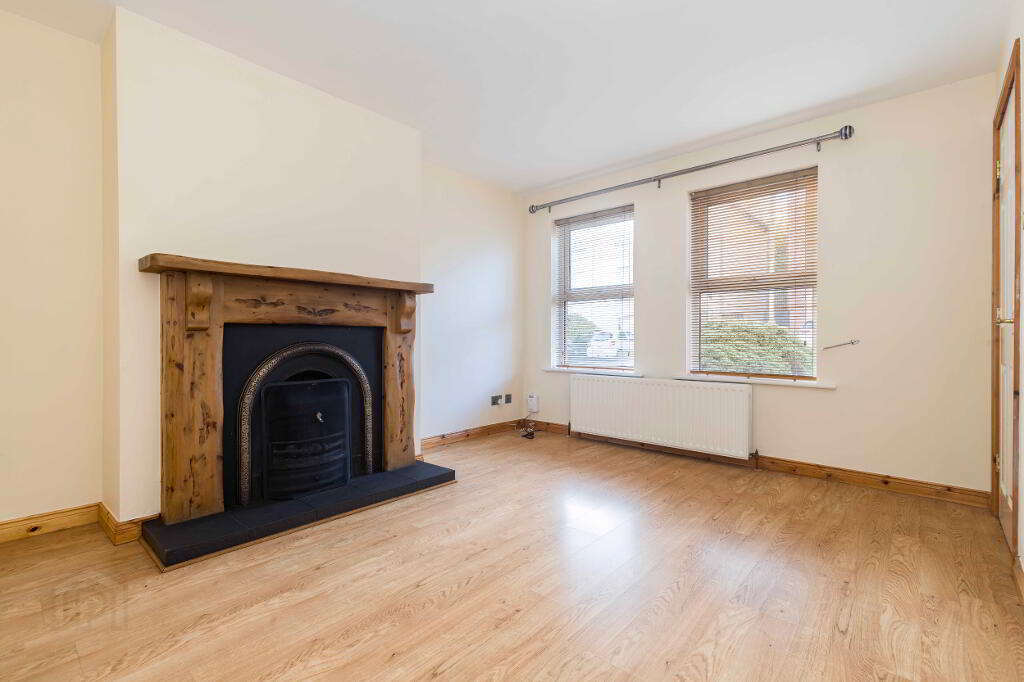
Living Room. 13’6 x 12’9. Or 4.16m x 3.94m.
Laminate floor. Under stairs storage. Fireplace with open fire.
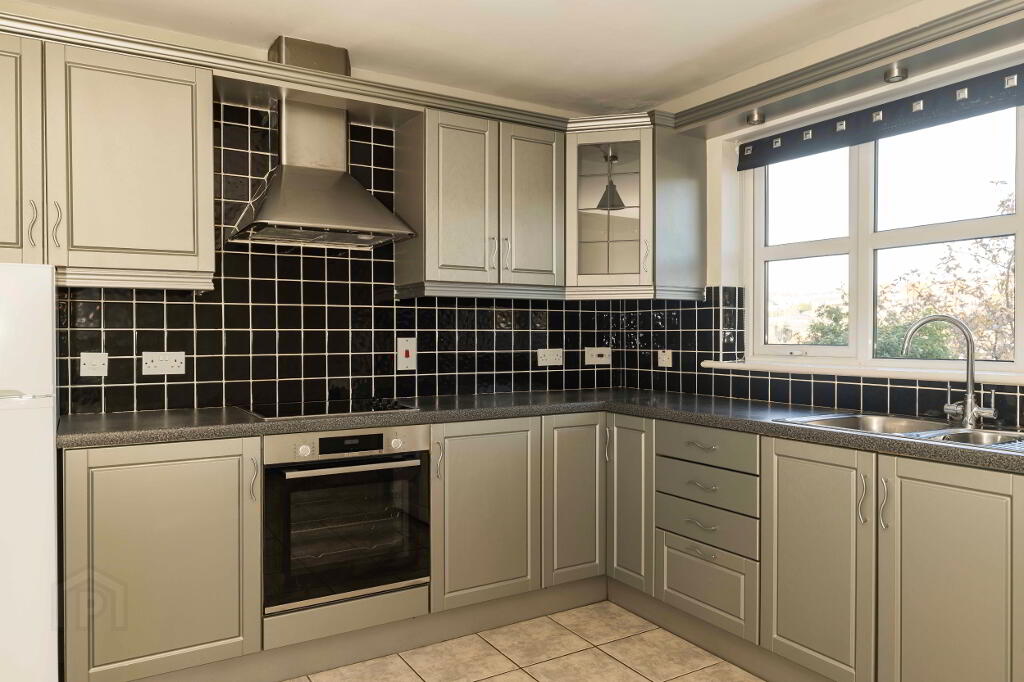
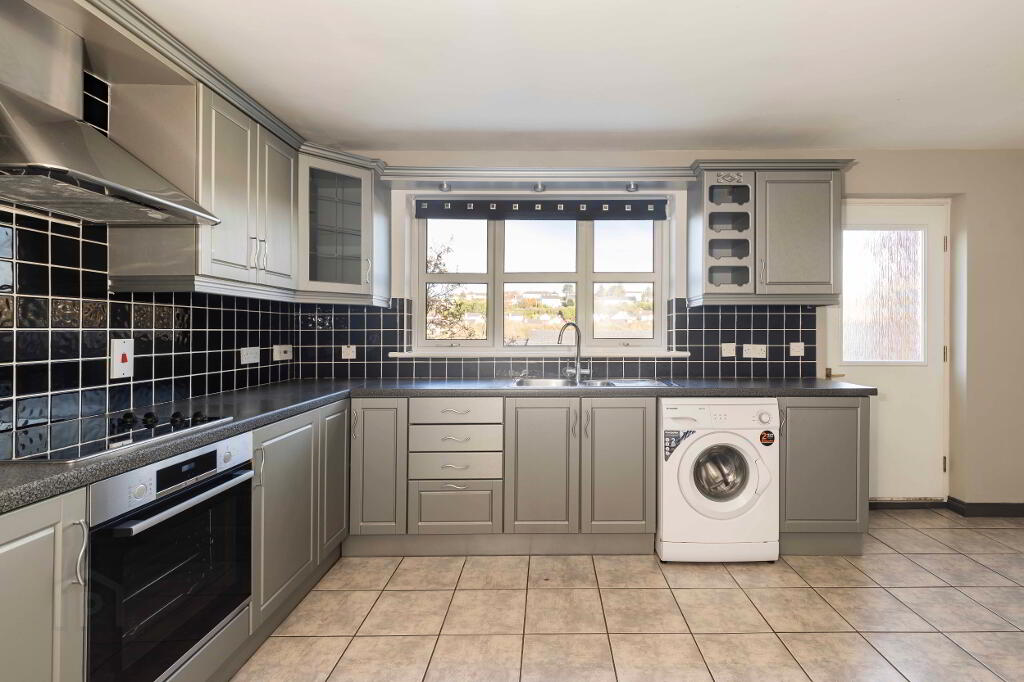
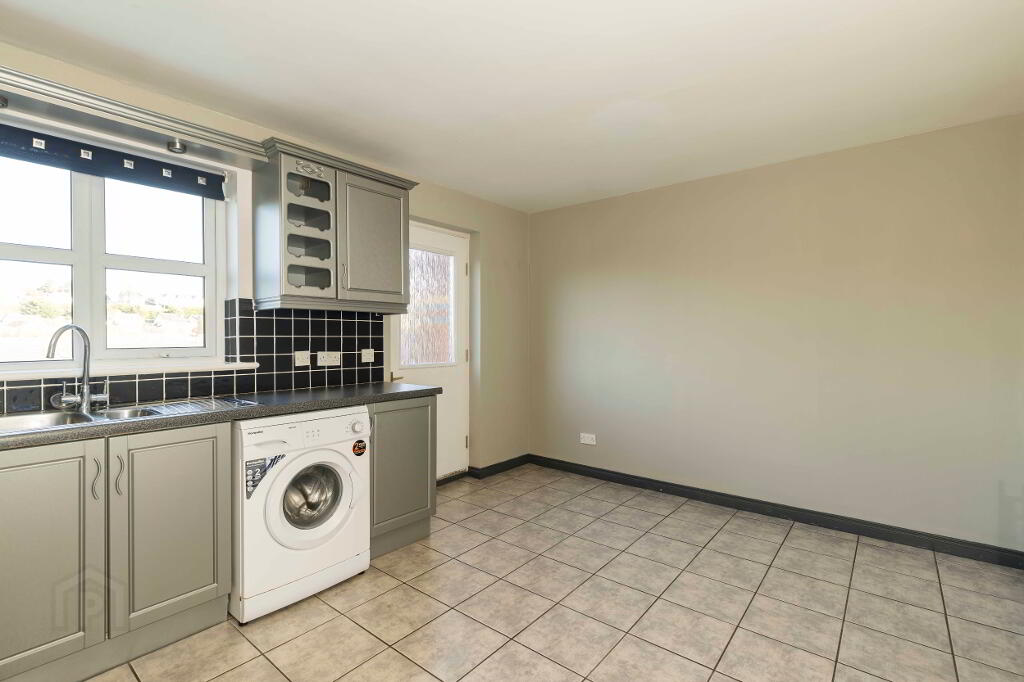
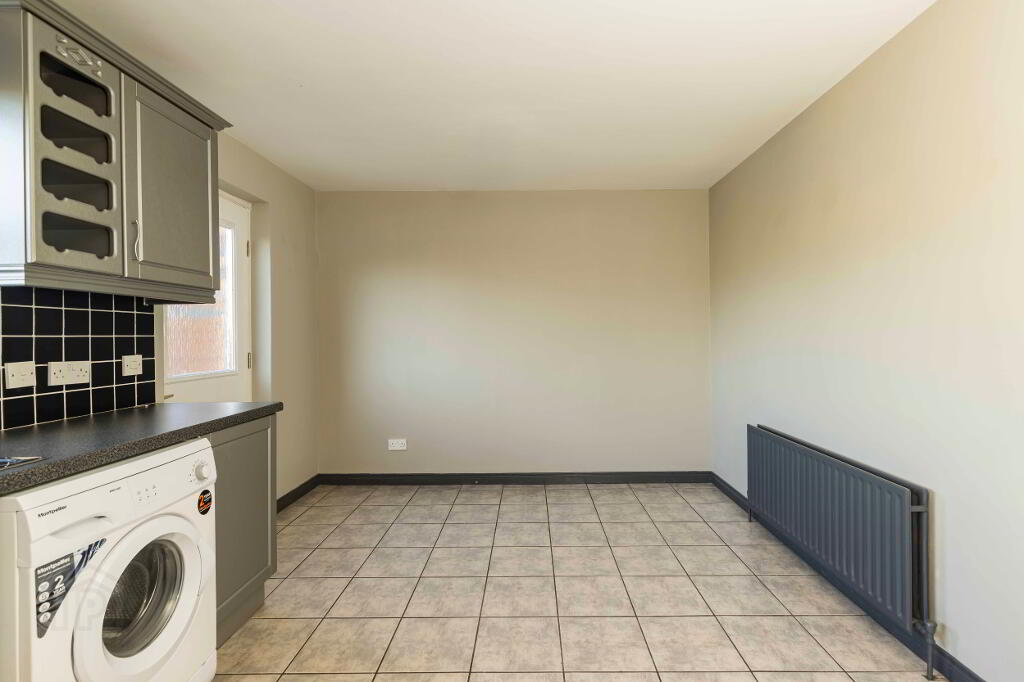
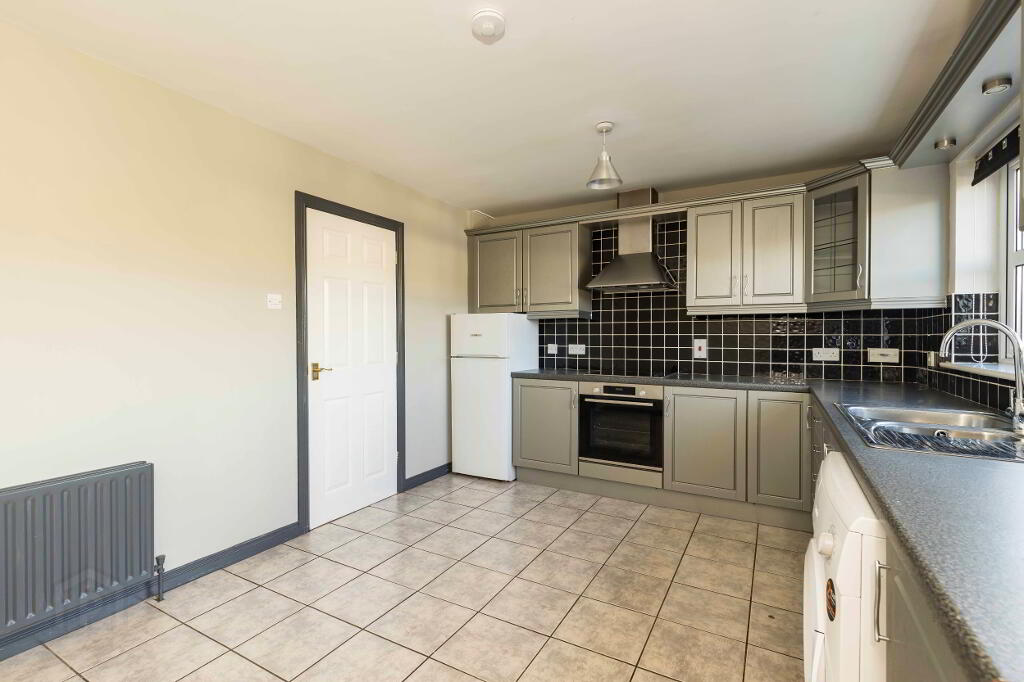
Kitchen With Dining Area. 16’4 x 10’2. Or 5.00m x 3.12m.
Excellent range of high- and low-level units. Sink unit. Electric oven and hob with extractor above.
Plumbed for washing machine. Dining space. Tiled floor and walls.
First Floor Accommodation Comprises of:
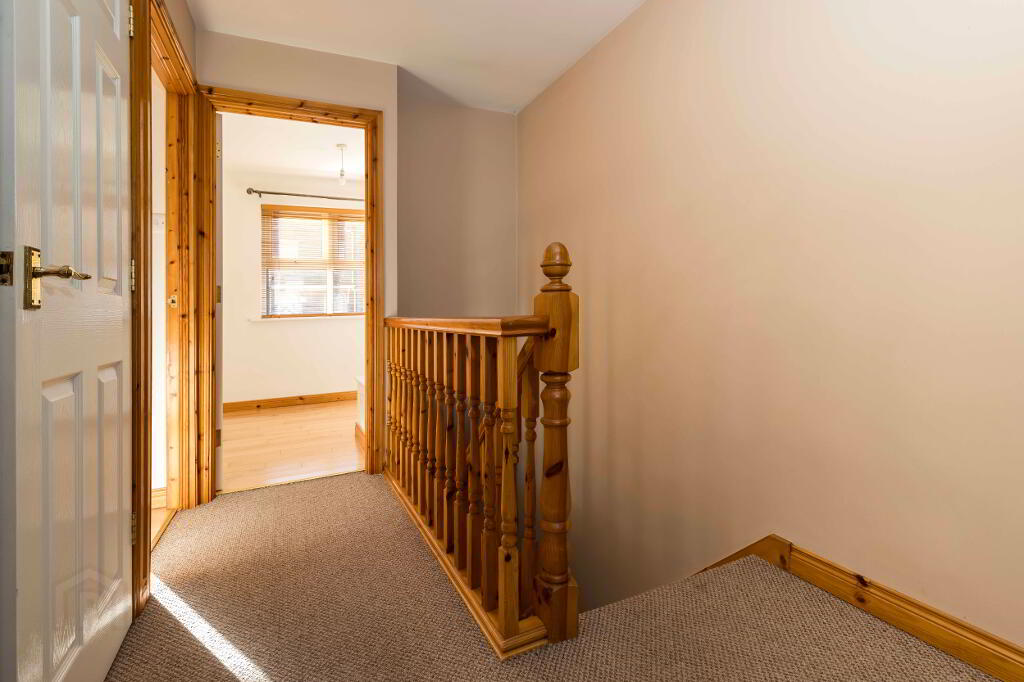
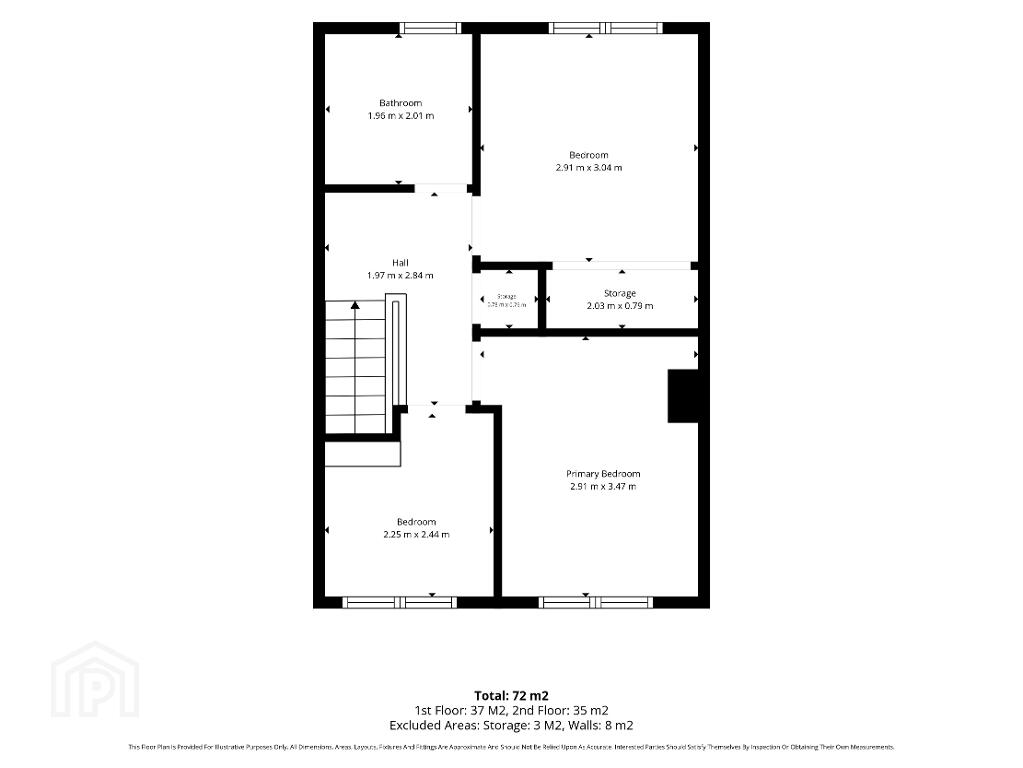
Landing. Hotpress
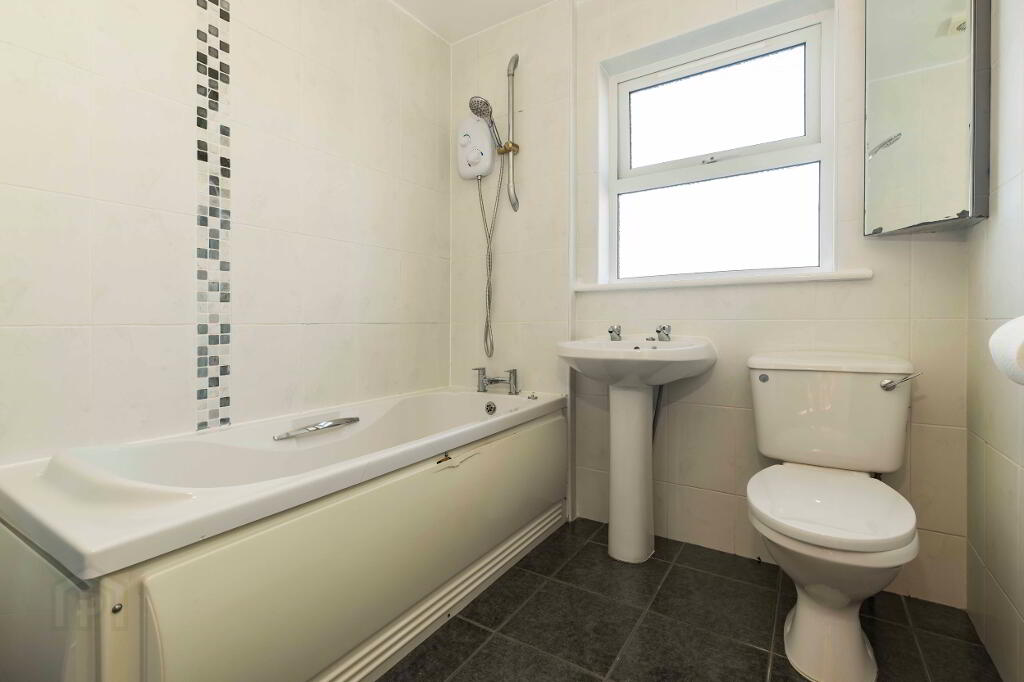
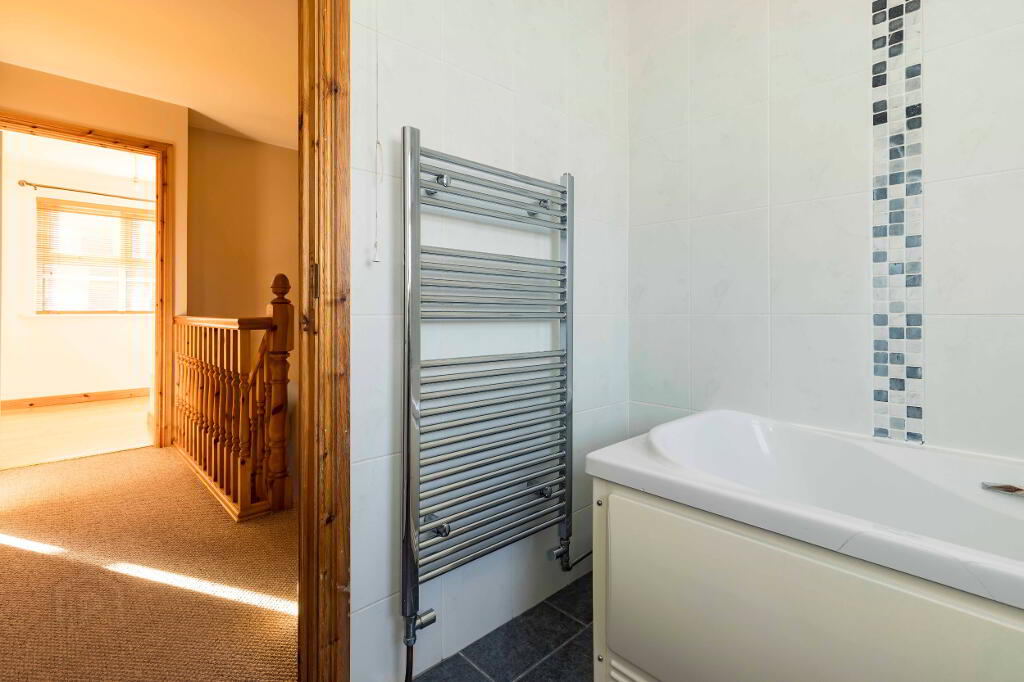
Bathroom.
White suite comprising of WC, pedestal wash hand basin and panelled bath with electric shower above. Chrome towel radiator. Tiled walls and floor.
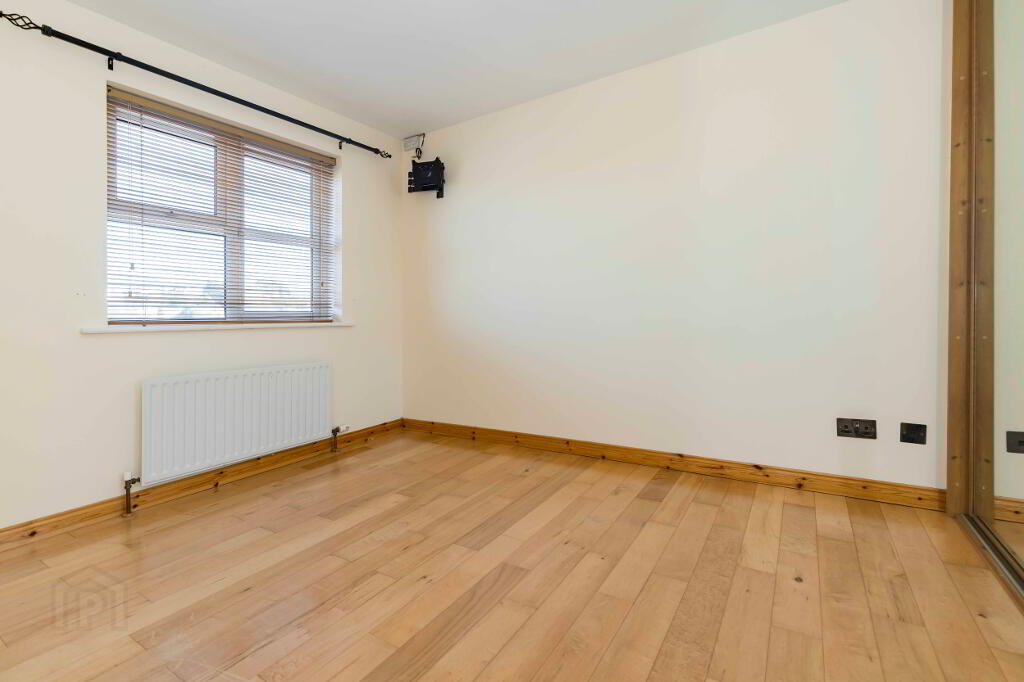
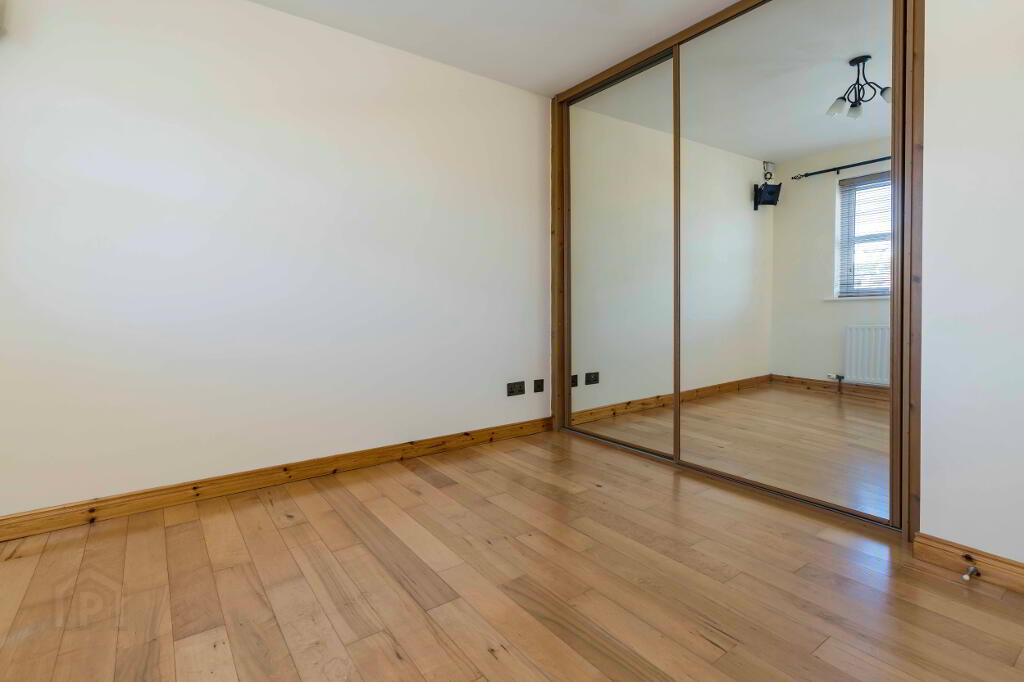
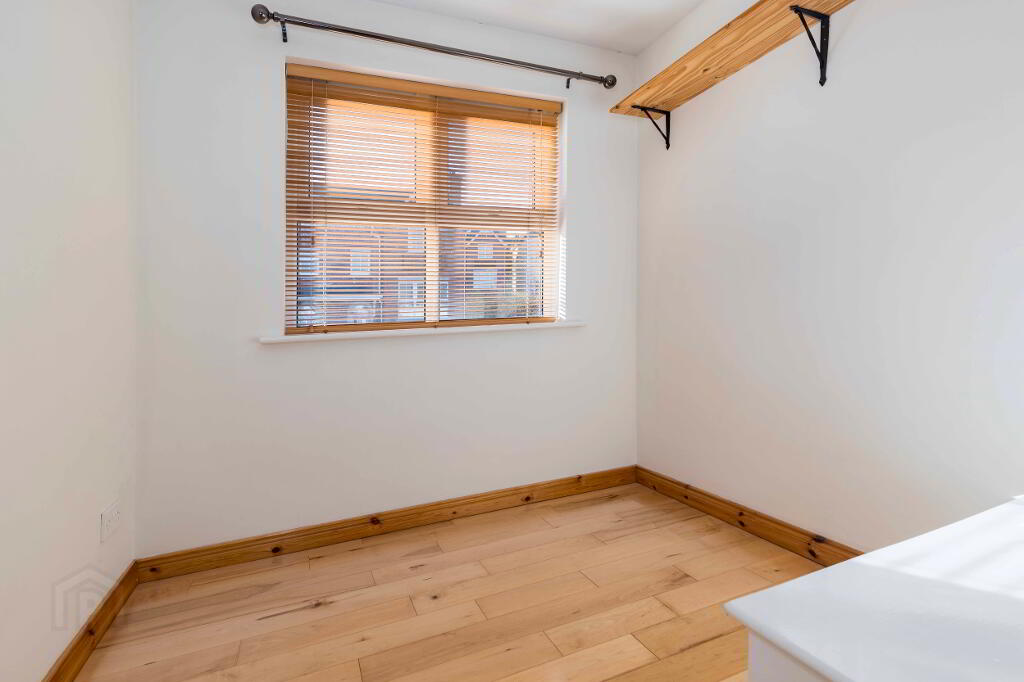
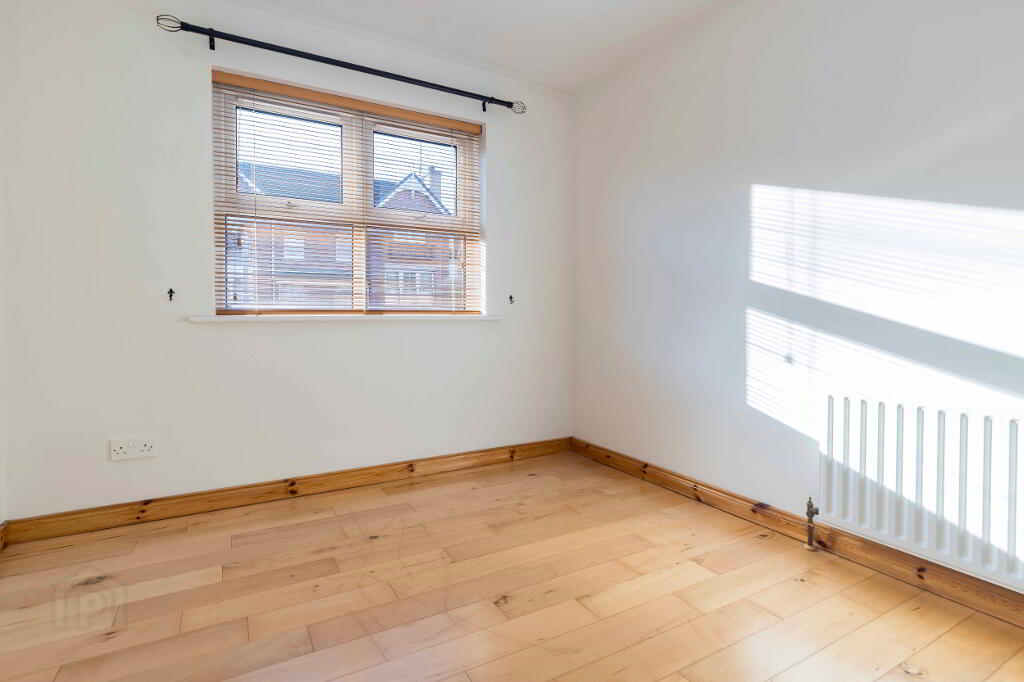
Bedroom. 10’4 x 9’5. Or 3.20m x 2.90m.
Range of slide robes. Wooden flooring.
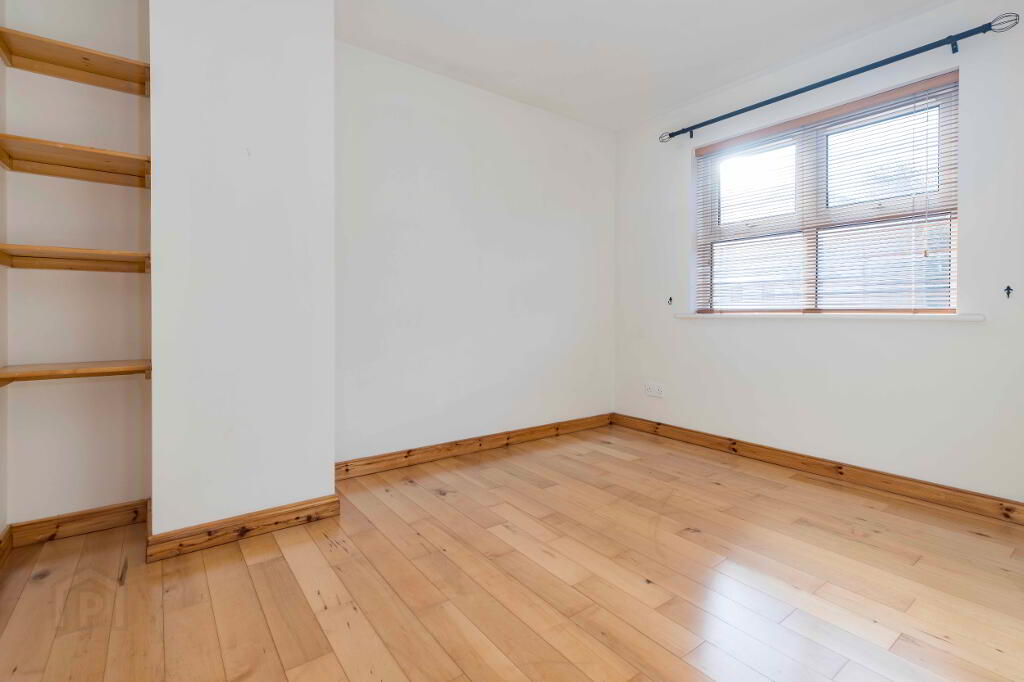
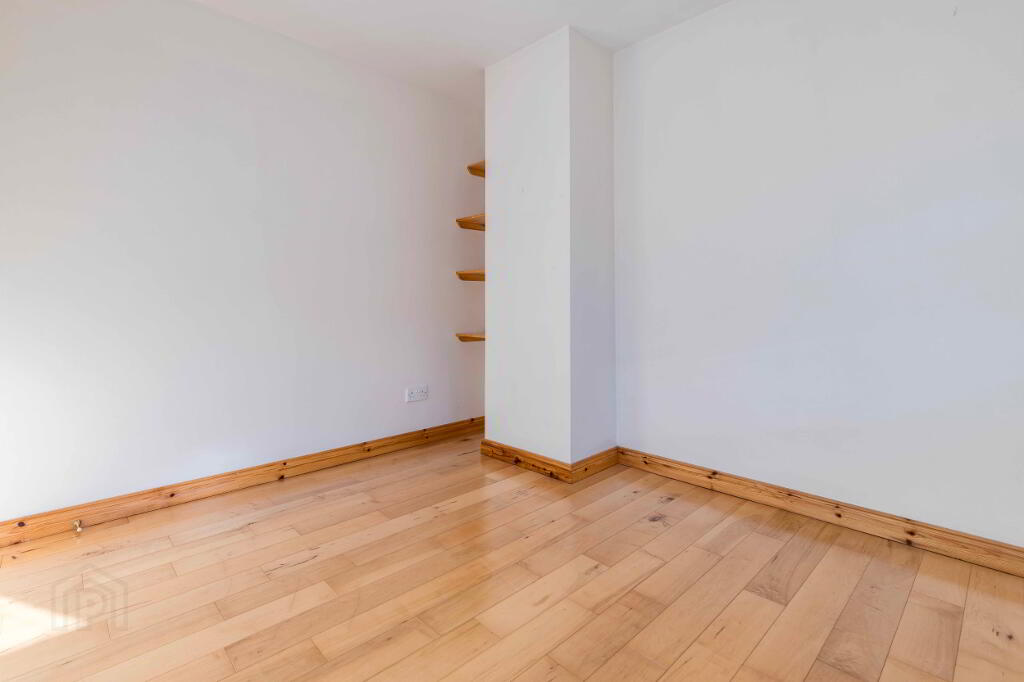
Bedroom. 11’2 x 8’6. Or 3.242m x 2.63m.
Wooden flooring.
Bedroom. 7’6 x 6’6. Or 2.30m x 2.00m.
Wooden flooring.
OUTSIDE
Tarmac driveway to front.
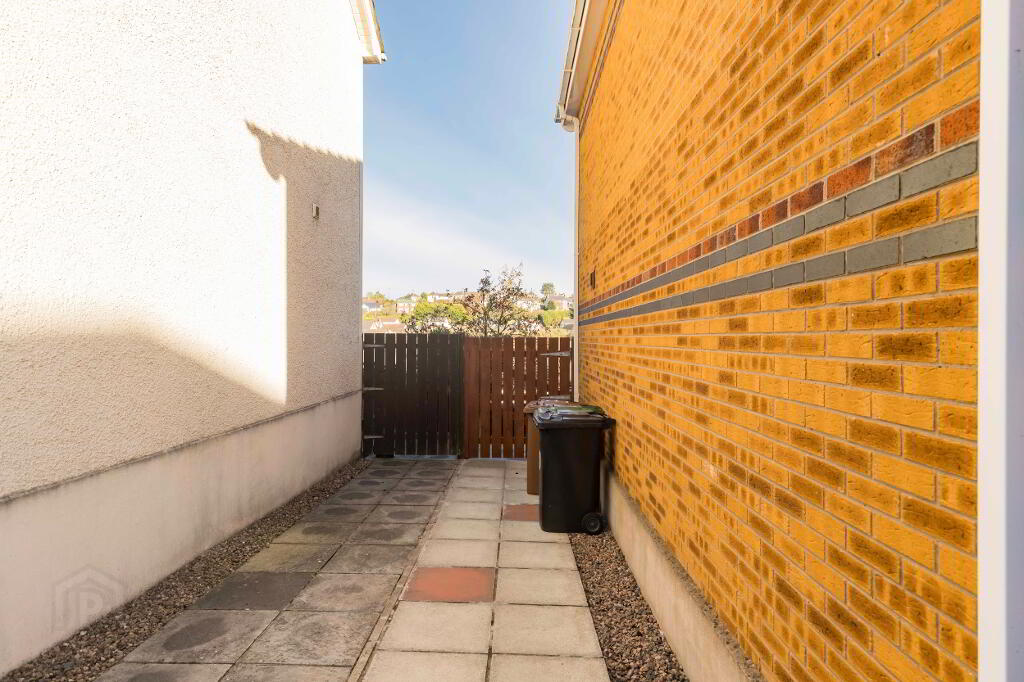
Low maintenance garden to rear, enclosed with timber fencing.
Paved patio to rear.
Pedestrian gate to side for bin access.
Oil fired boiler & oil tank.
Directions
Primrose Way is accessed off Mossvale Road and is opposite Dromore Central Primary School.
-
Wilson Residential
028 4062 4400
Photo Gallery

Location
