
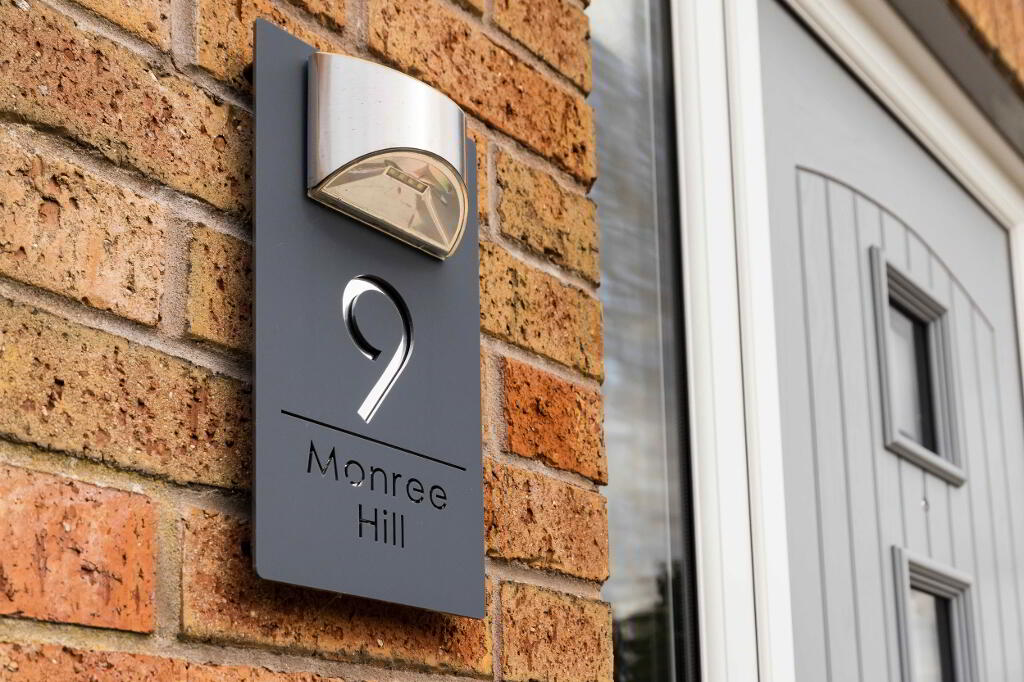
9 Monree Hill Donaghcloney, BT66 7GY
3 Bed Detached House For Sale
£234,950
Print additional images & map (disable to save ink)
Telephone:
028 4062 4400View Online:
www.wilson-residential.com/1101051Key Information
| Address | 9 Monree Hill Donaghcloney, BT66 7GY |
|---|---|
| Price | Last listed at Asking price £234,950 |
| Style | Detached House |
| Bedrooms | 3 |
| Receptions | 1 |
| Bathrooms | 1 |
| Heating | Oil |
| EPC Rating | D59/C71 |
| Status | Agreed |

Features
- Three-Bedroom Detached Home
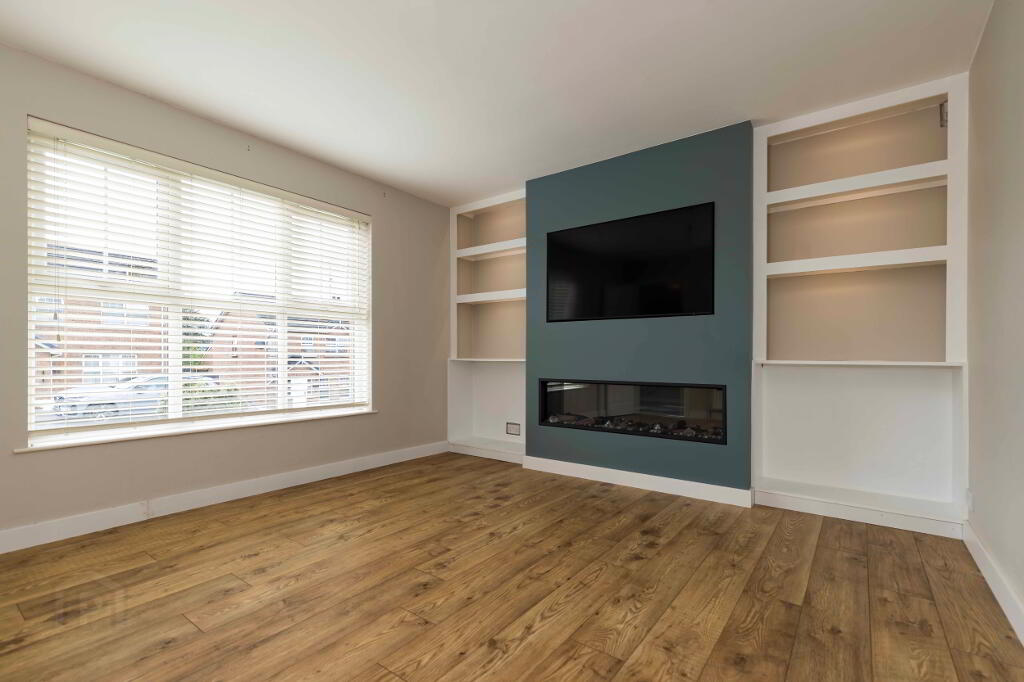
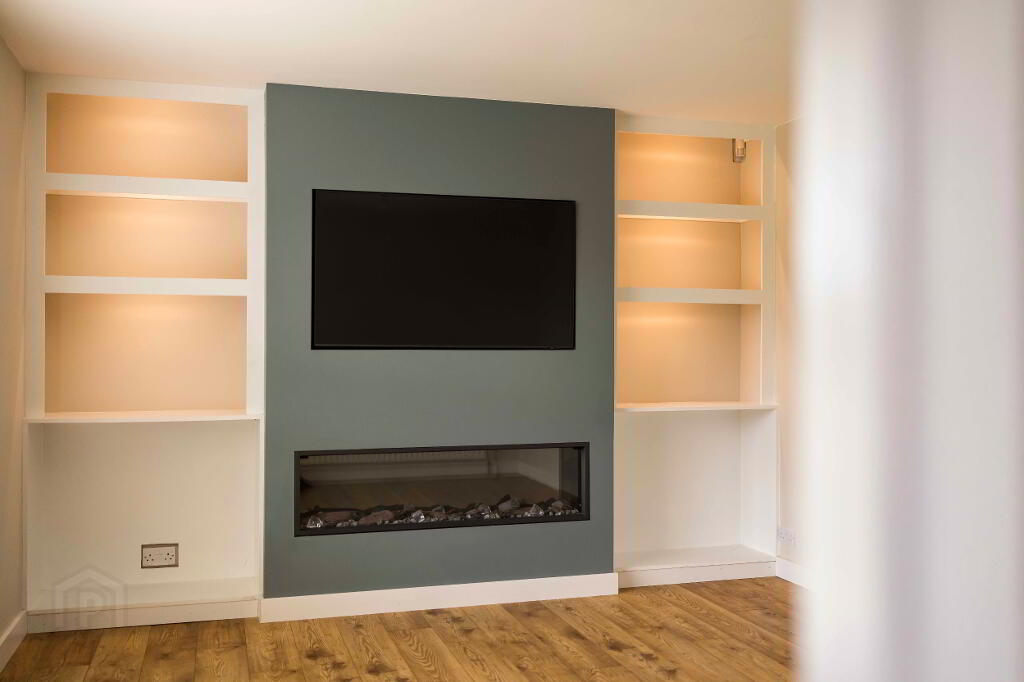
- Spacious Living Room With Feature Media Wall.
- Excellent Kitchen With Separate Dining Area
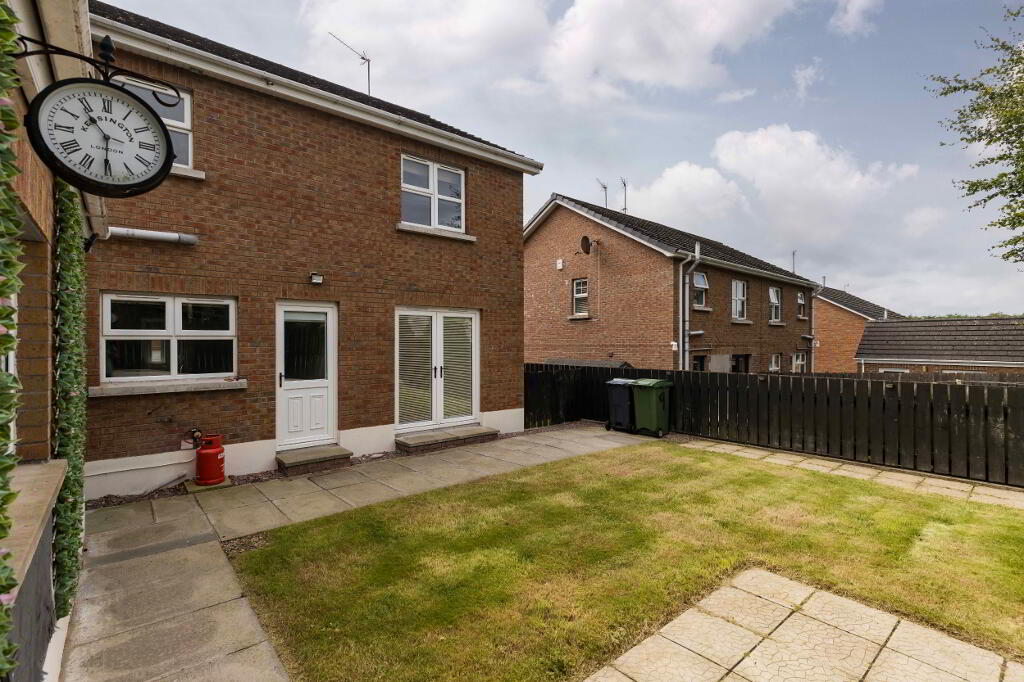
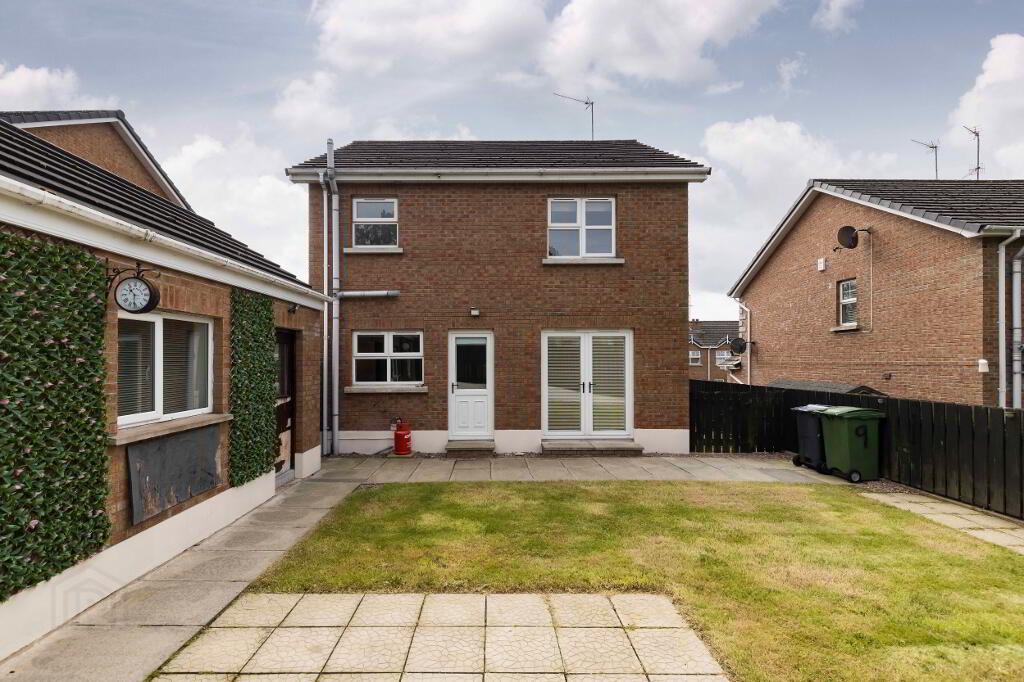
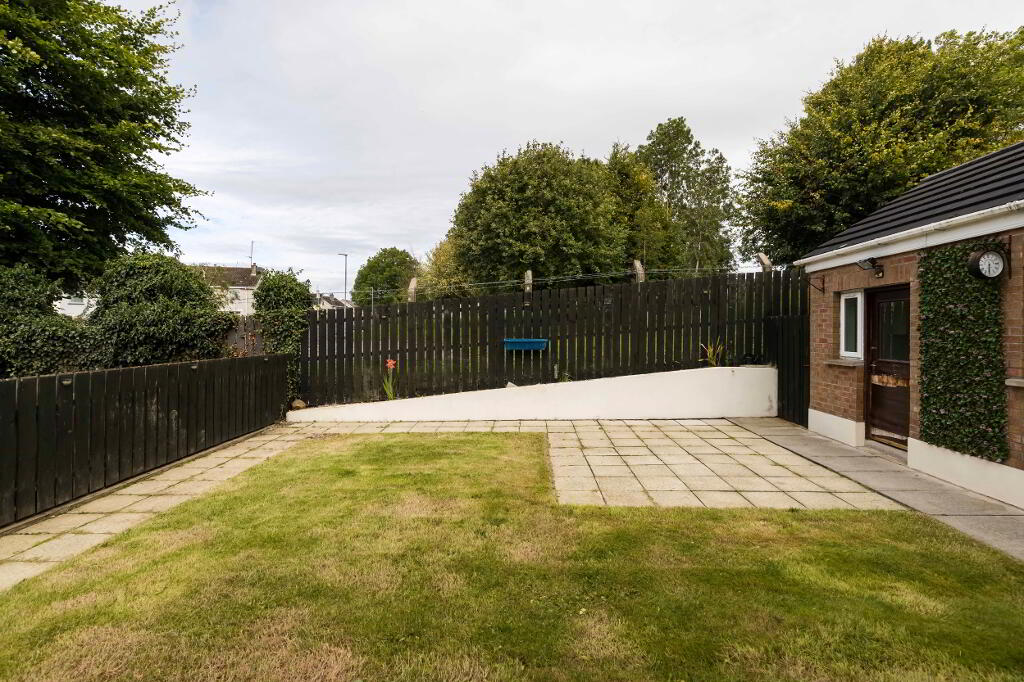
- Enclosed Level, Private Low Maintenance Rear Garden
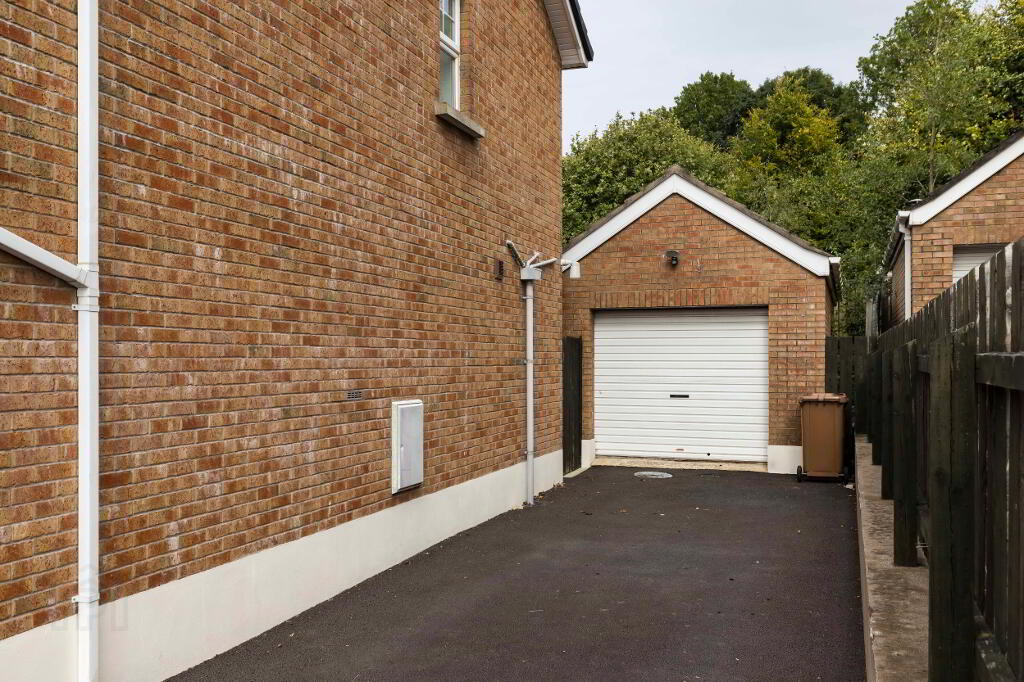
- Large Detached Garage With Additional Utility Room/Store.
- PVC Double Glazed Windows
- Oil Fired Central Heating
- Driveway Parking To Side For Several Vehicles
Additional Information
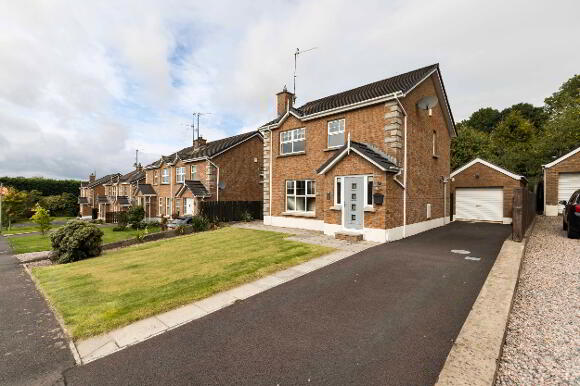
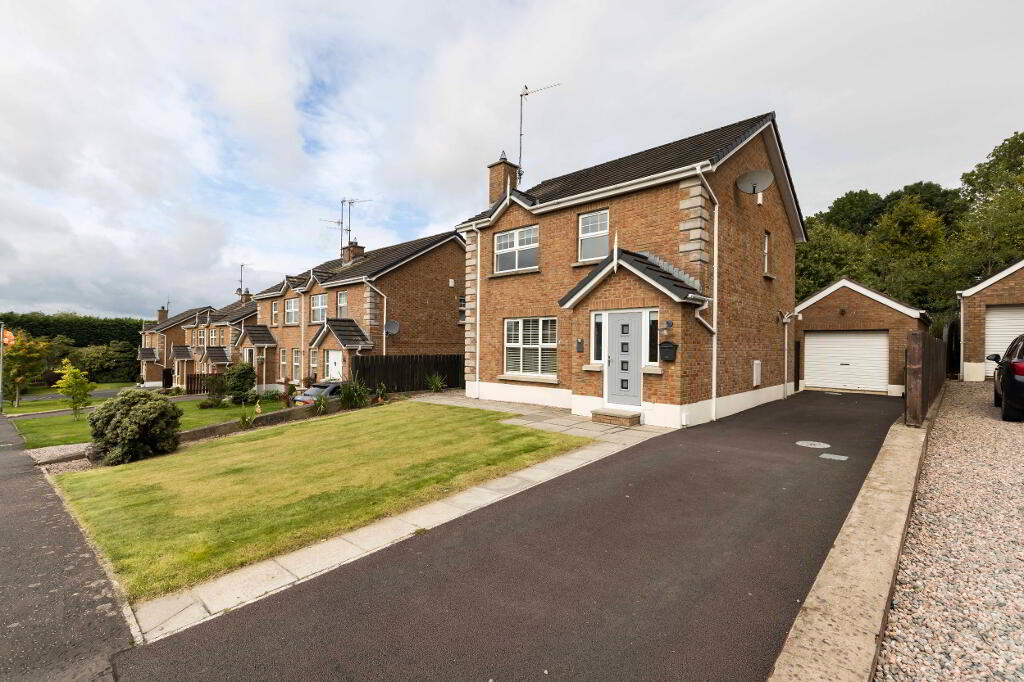
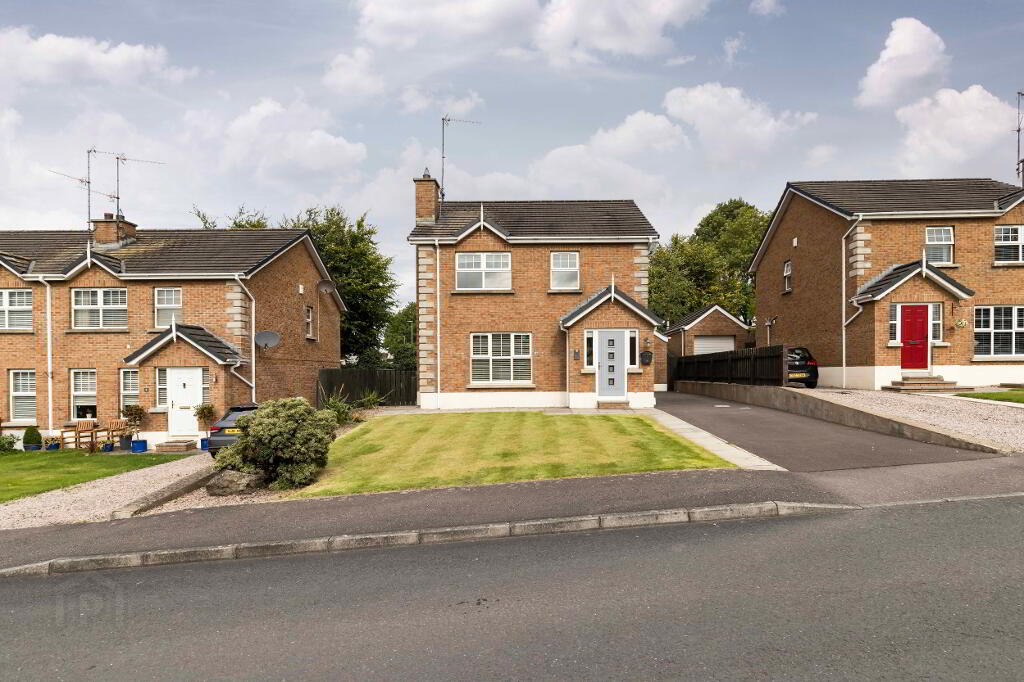
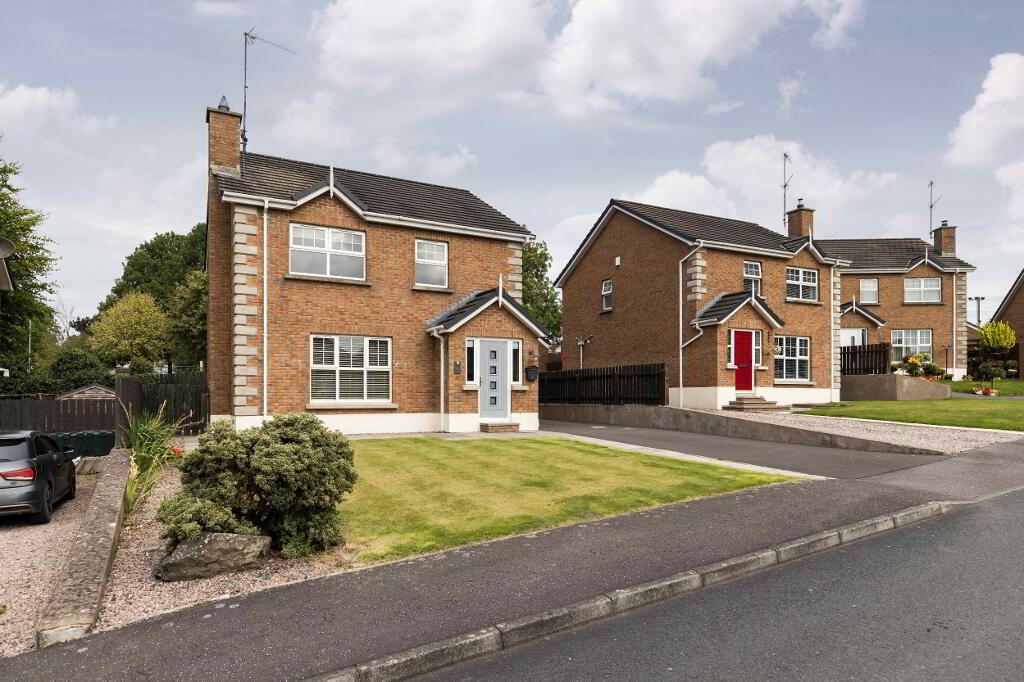
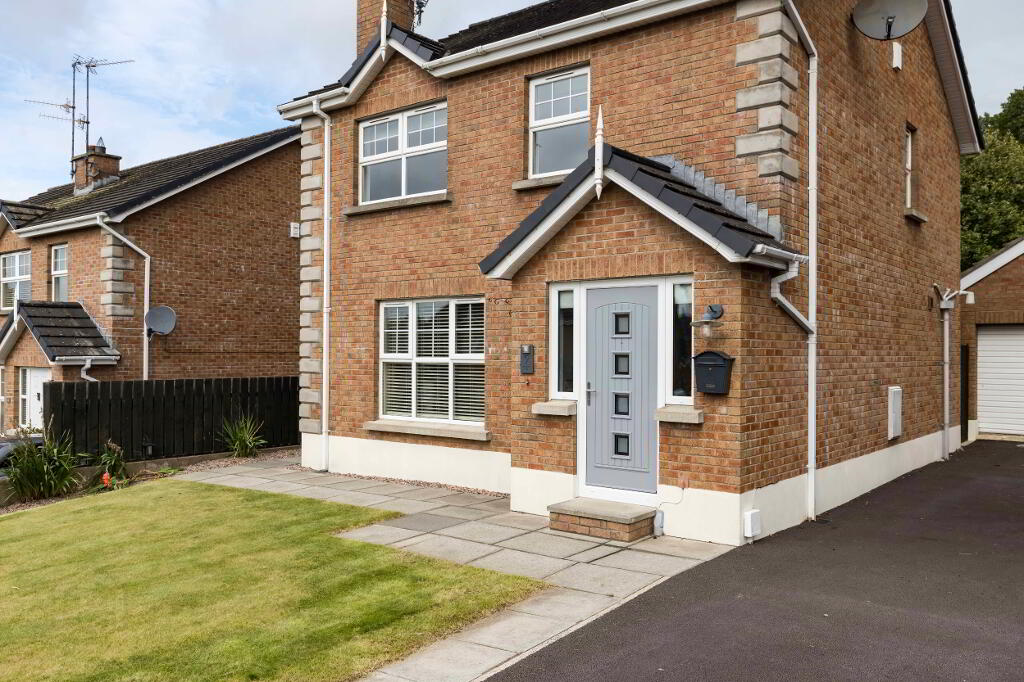
Situated on a choice site, this attractive three-bedroom detached home is presented to a high standard throughout, offering spacious and versatile accommodation, excellent outdoor space and a substantial detached garage with useful adjoining utility room.
The property combines modern family living with a practical layout and generous external space, making it an appealing choice for those seeking a well-appointed home in a convenient location.
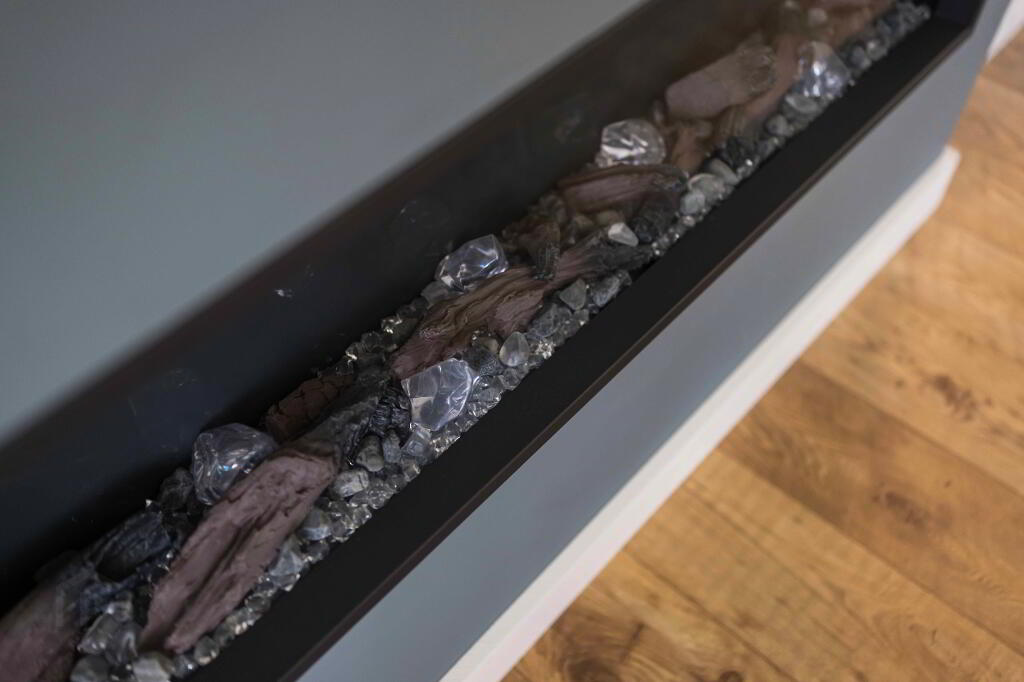
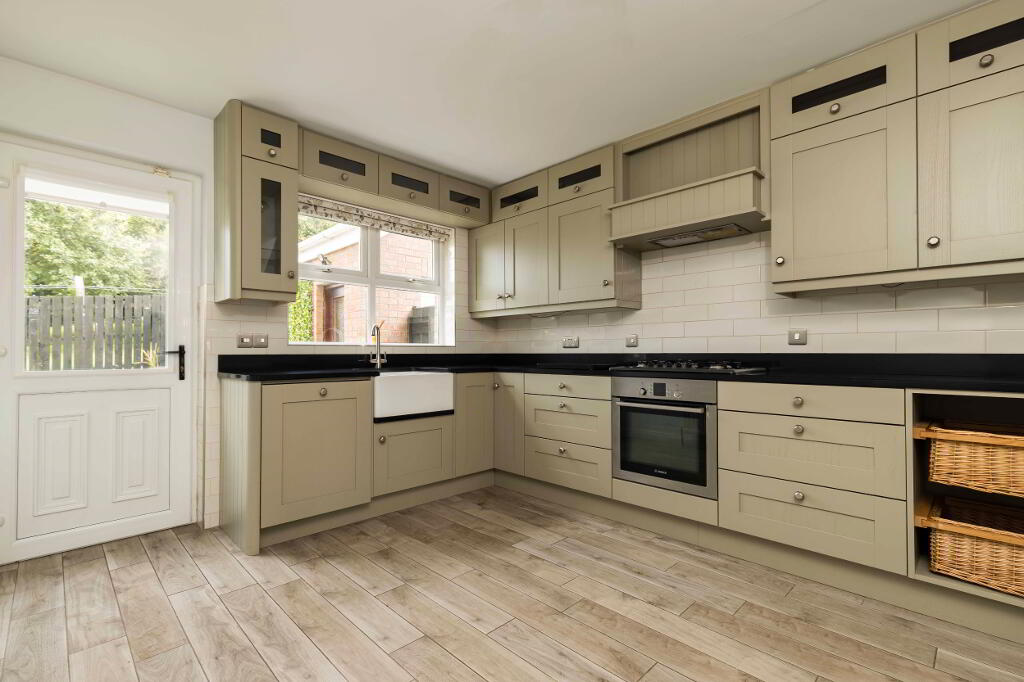
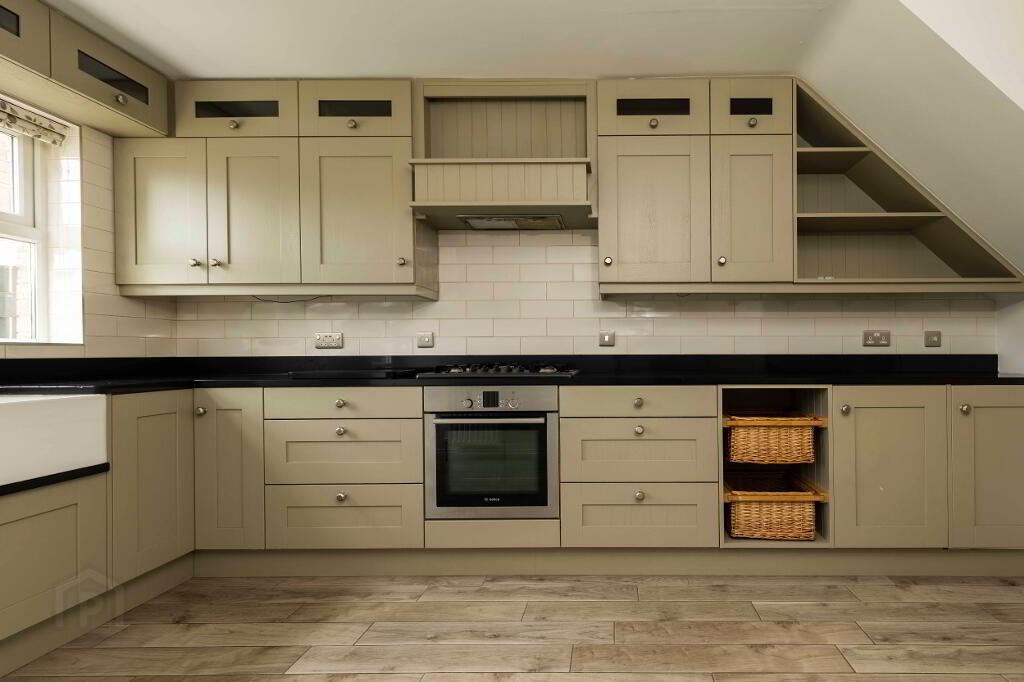
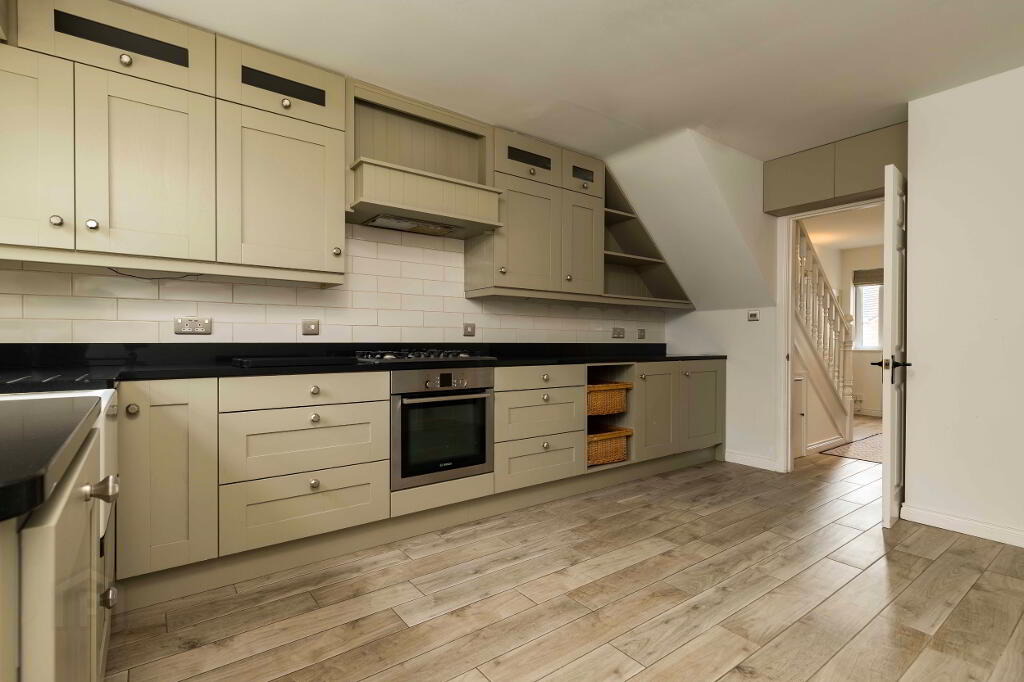
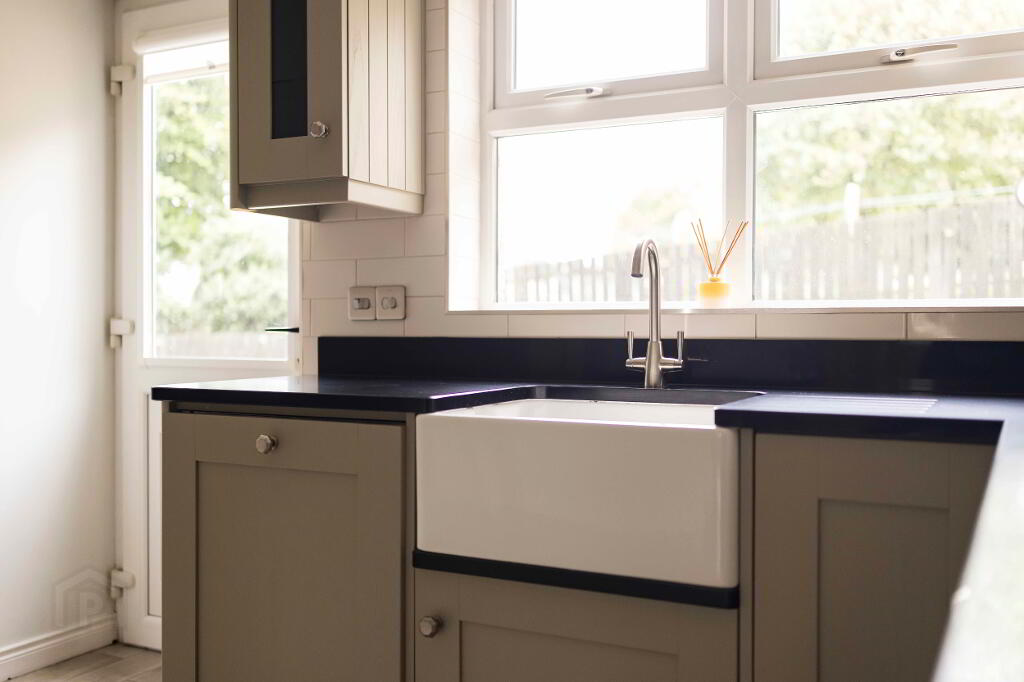
The ground floor comprises a welcoming entrance hall, spacious lounge with an impressive feature media wall incorporating a built-in electric fire, illuminated shelving and TV recess, together with a superb modern kitchen fitted with an extensive range of high- and low-level units, granite work surfaces and integrated appliances.
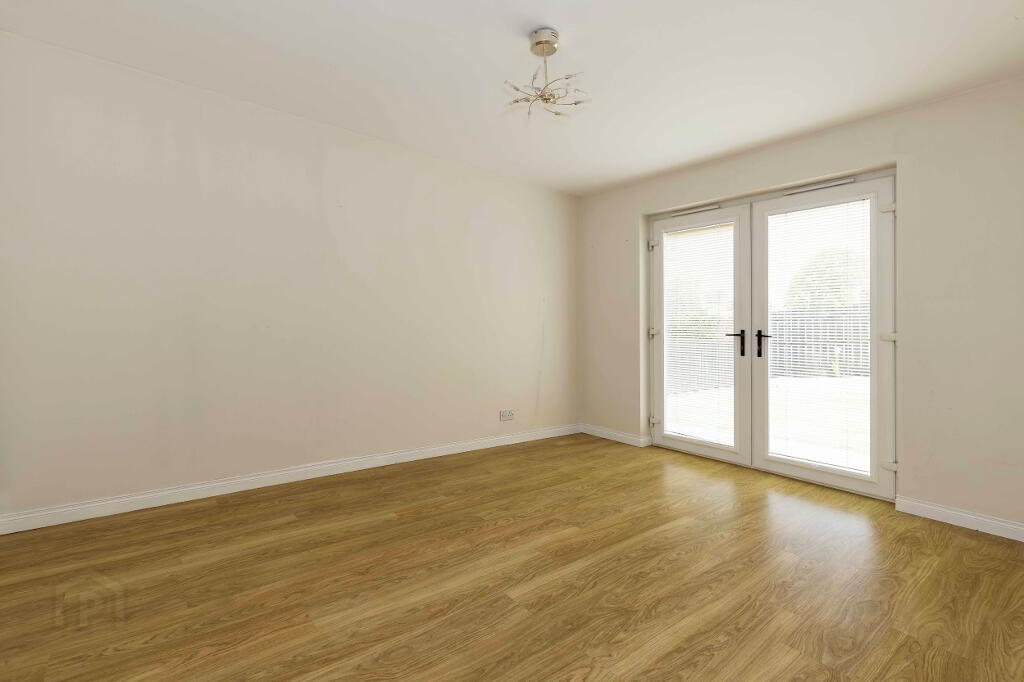
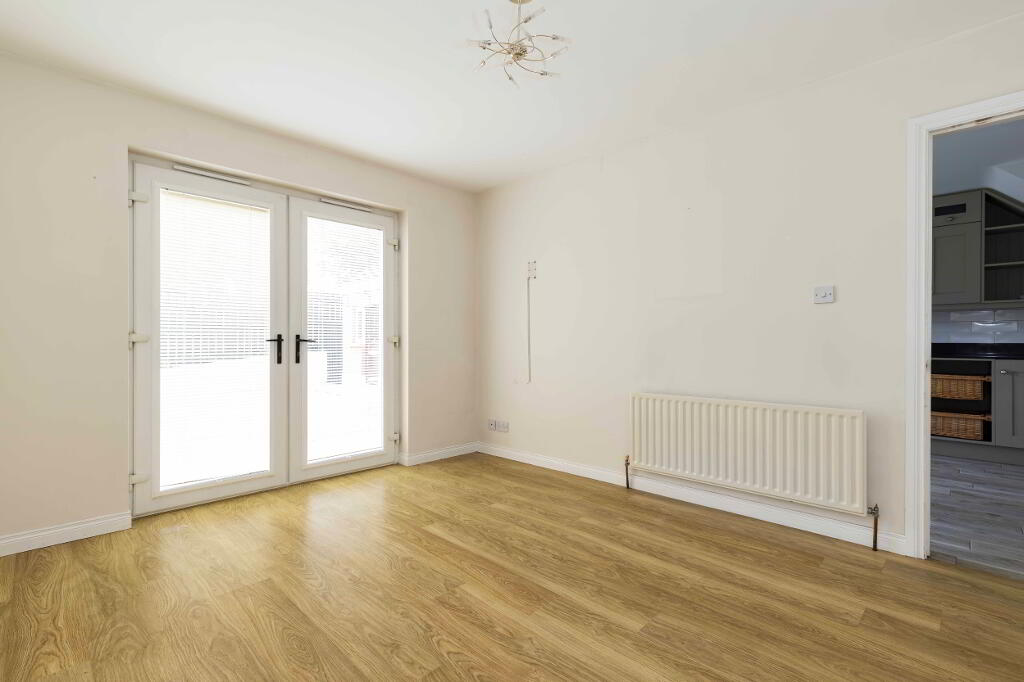
A separate dining room with PVC patio doors enjoys a pleasant outlook and provides direct access to the rear garden. Upstairs are three bedrooms and a family bathroom.
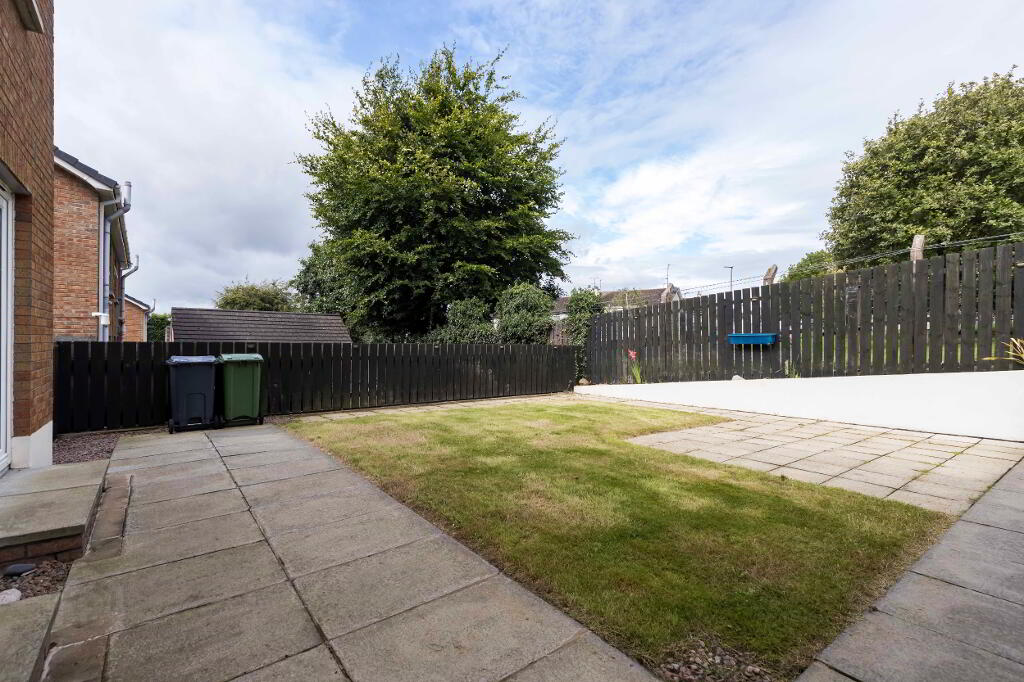
The enclosed rear garden is private and low maintenance, featuring a large, paved patio, lawn and pedestrian side access. Further benefits include PVC double glazing and oil-fired central and pedestrian side access.
Ideally positioned on the edge of Donaghcloney, the property enjoys excellent accessibility to Banbridge, Moira, Dromore and the A1, making this an excellent opportunity to acquire a modern, well-presented detached family home in a highly convenient location.
Ground Floor Accommodation Comprises
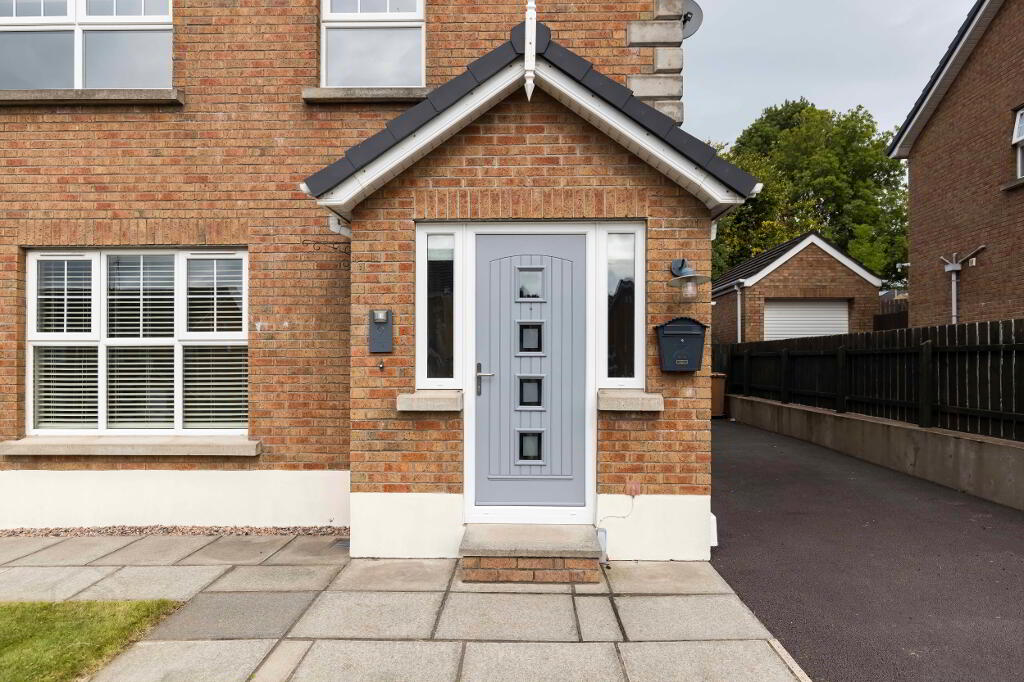
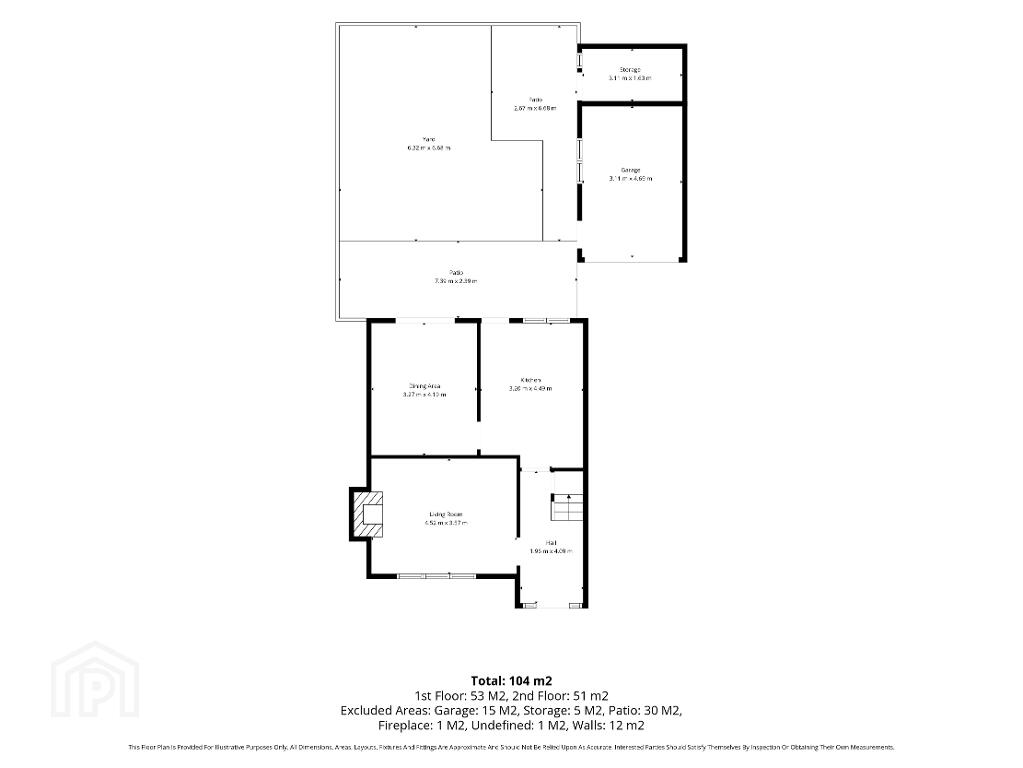
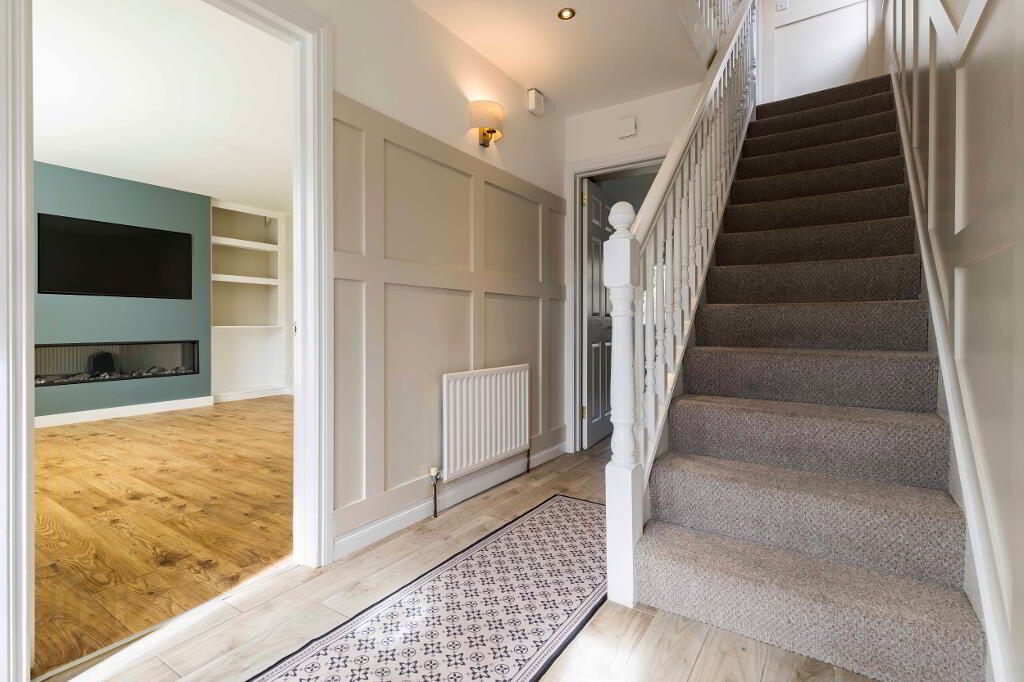
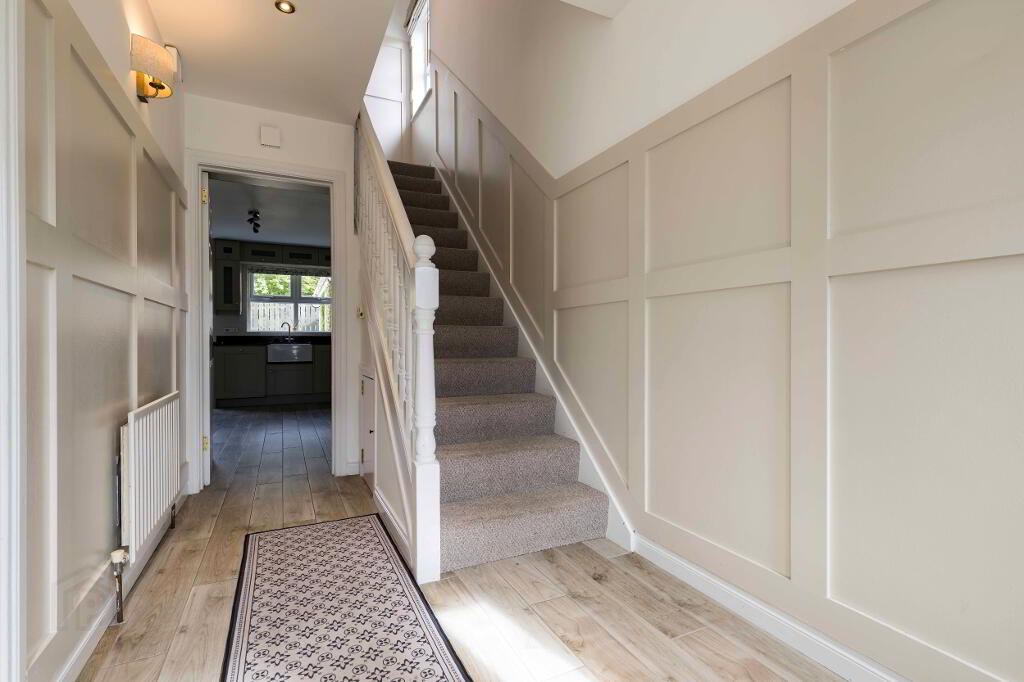
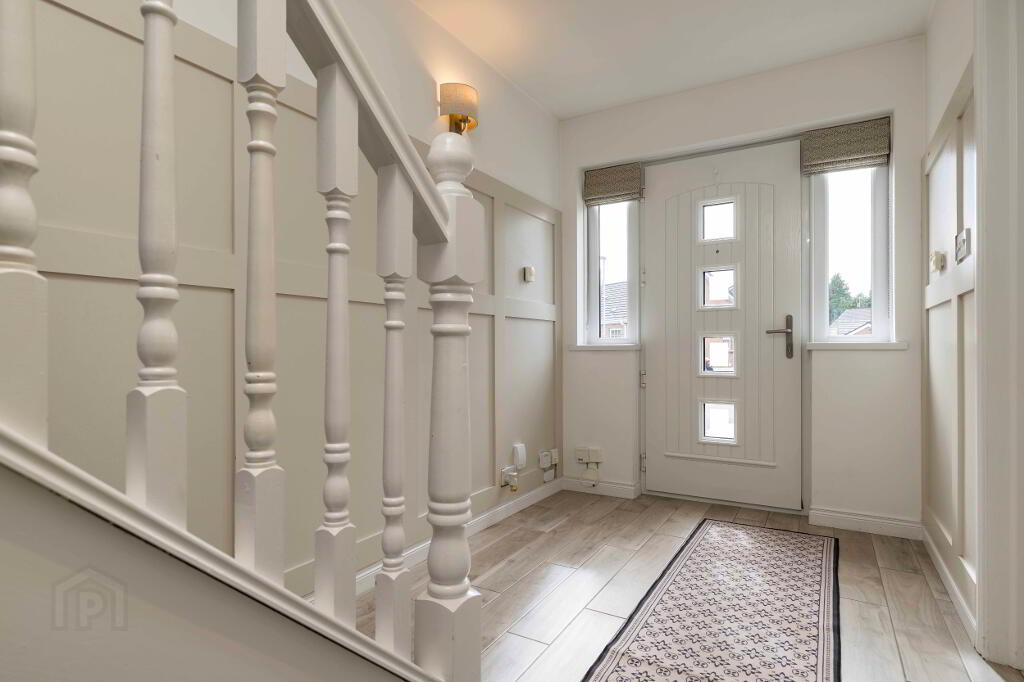
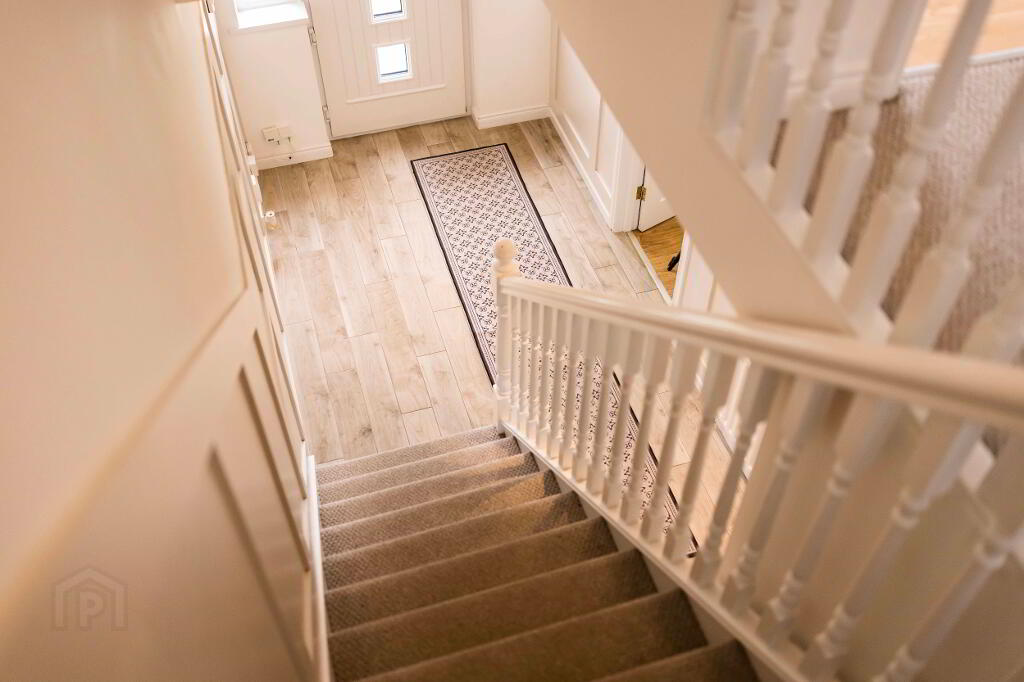
Entrance Hall. 6’4 x 13’4. Or 1.96m x 4.09m.
Composite Entrance door with sidelights.
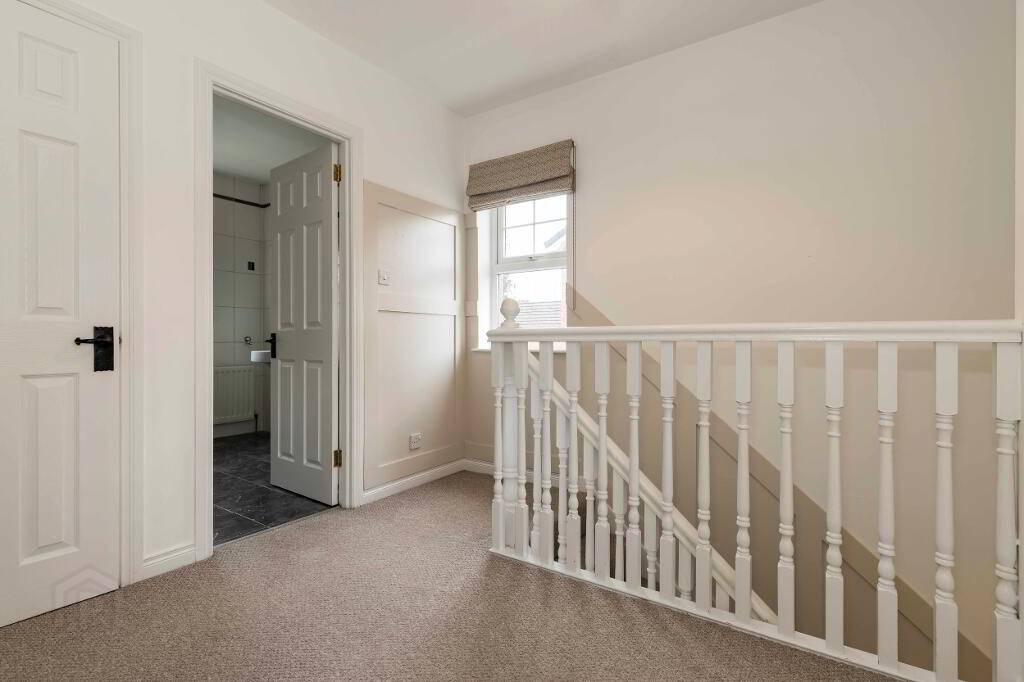
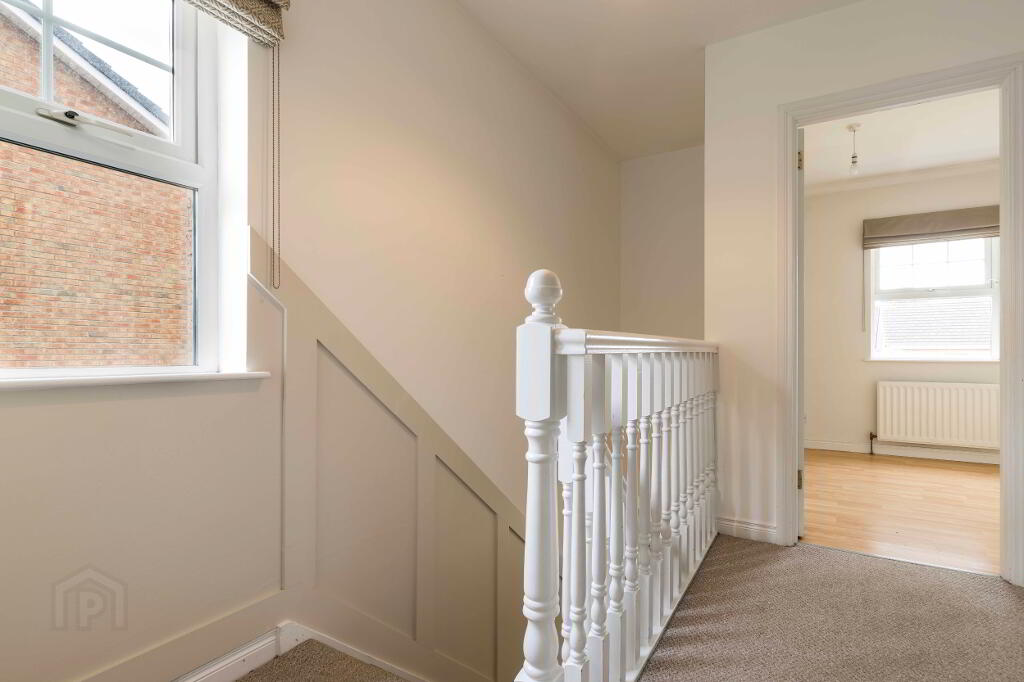
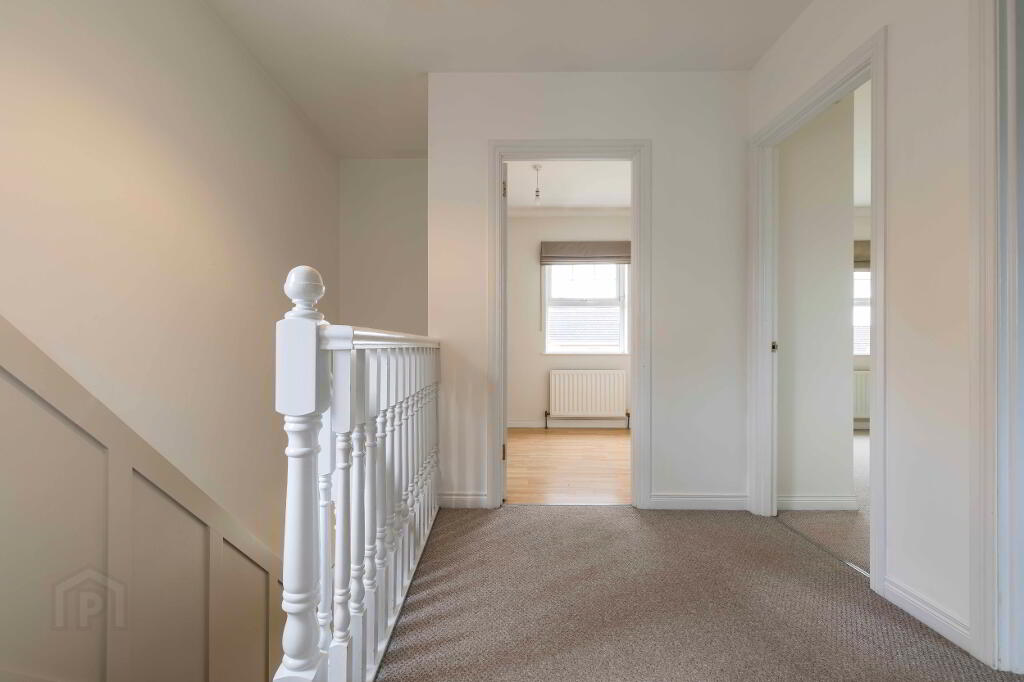
Panelling to hallway and landing area.
Understairs cupboard.
Twin wall lights.
Tiled floor.
Lounge. 14’8 x 11’8. Or 4.52m x 3.57m.
Feature Media Wall with built in electric fire, shelving with lighting & recess for TV.
Wood effect laminate effect flooring.
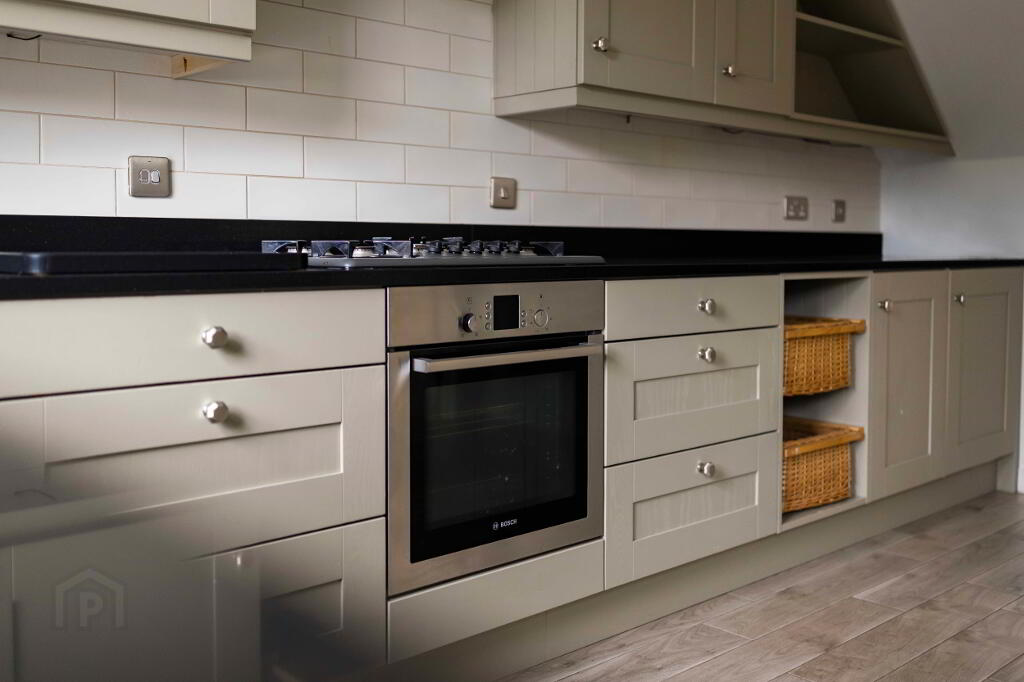
Modern Kitchen. 10’7 x 14’7. Or 3.20m x 4.49m.
Extensive range of high- and low-level units with display units.
Granite worksurfaces. Belfast style sink with mixer tap.
Electric Bosch oven. Large gas hob with extractor unit above.
Integrated dishwasher and fridge.
Undercounter lighting.
Part tiled walls and tiled floor.
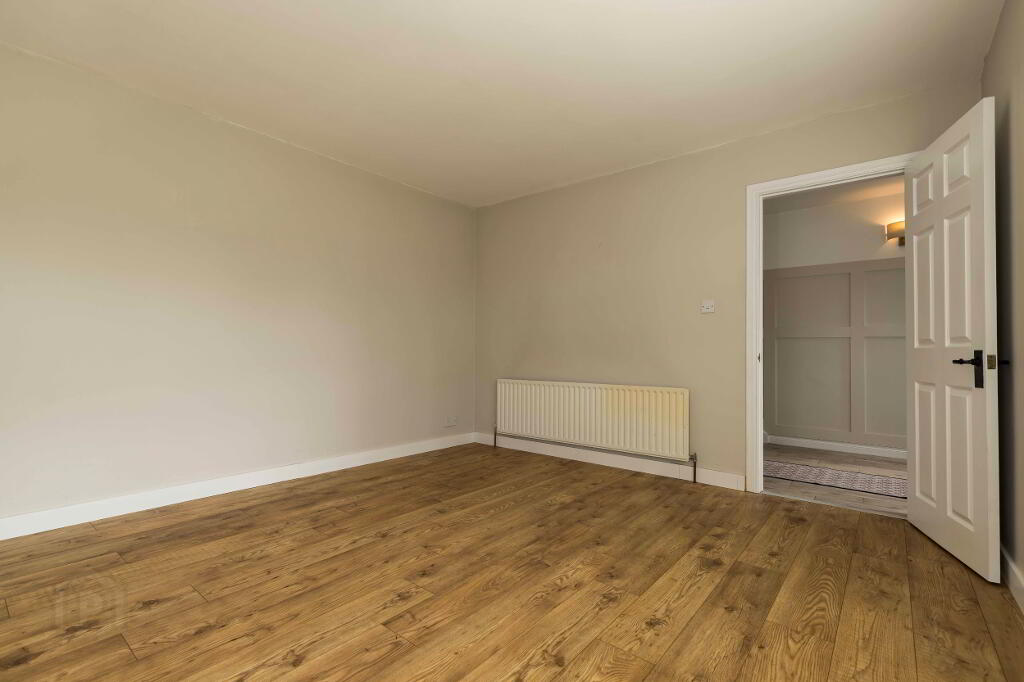
Dining Room. 10’7 x 13’4. Or 3.27m x 4.10m.
Wood effect laminate floor.
PVC Patio doors to garden.
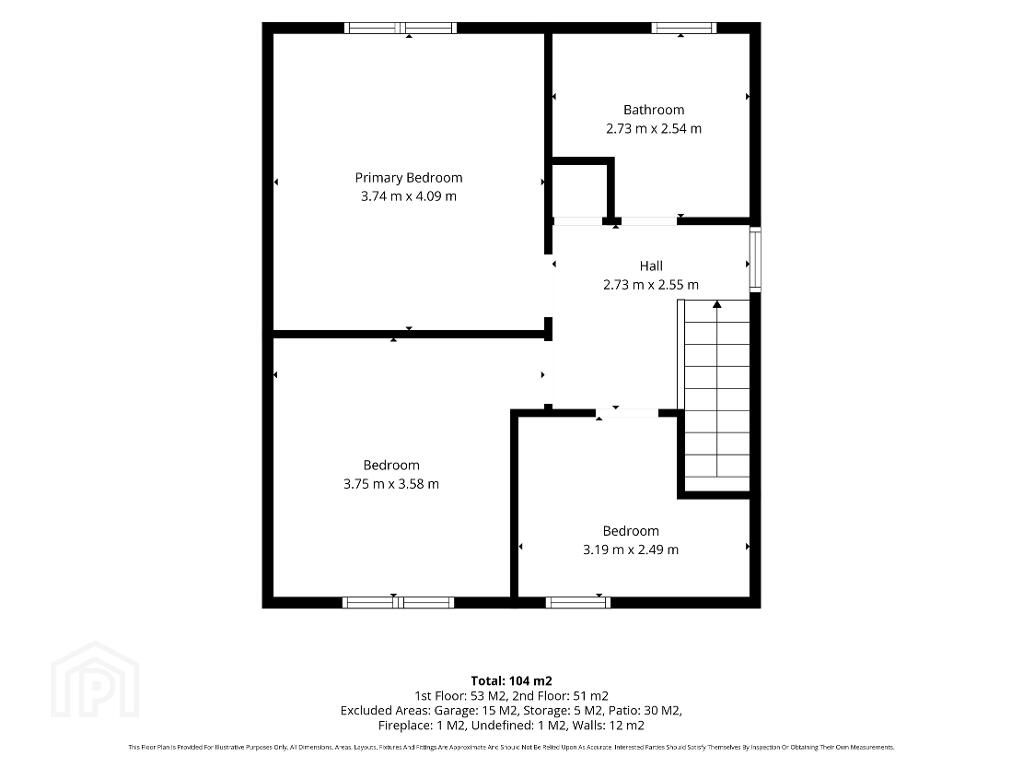
First Floor Accommodation Comprises
Landing.
Hot-press. Window to side.
Roof space access.
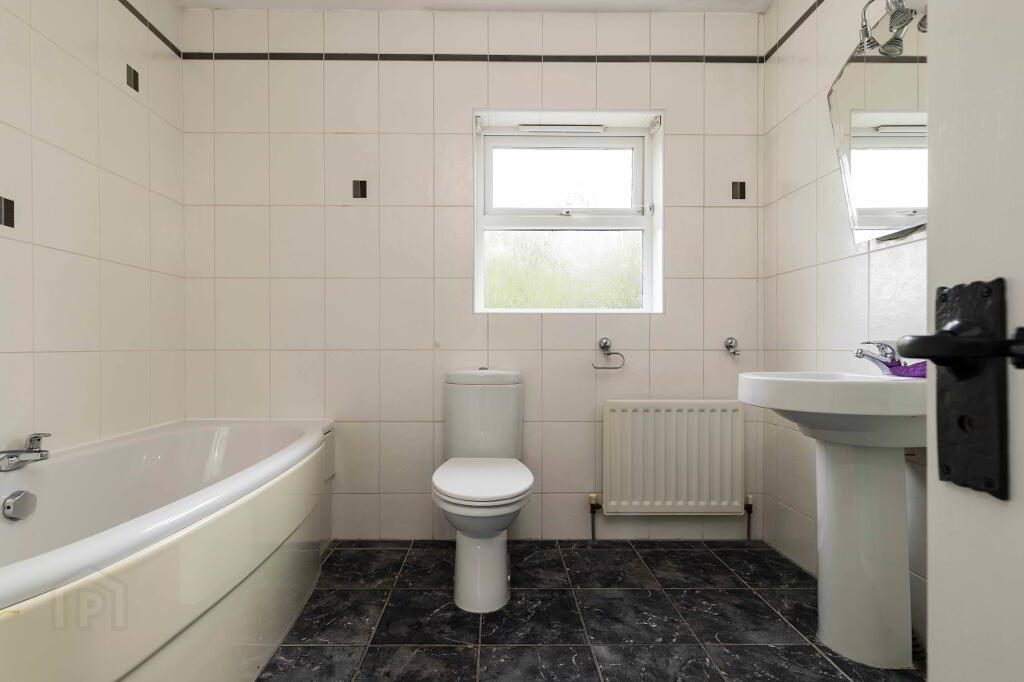
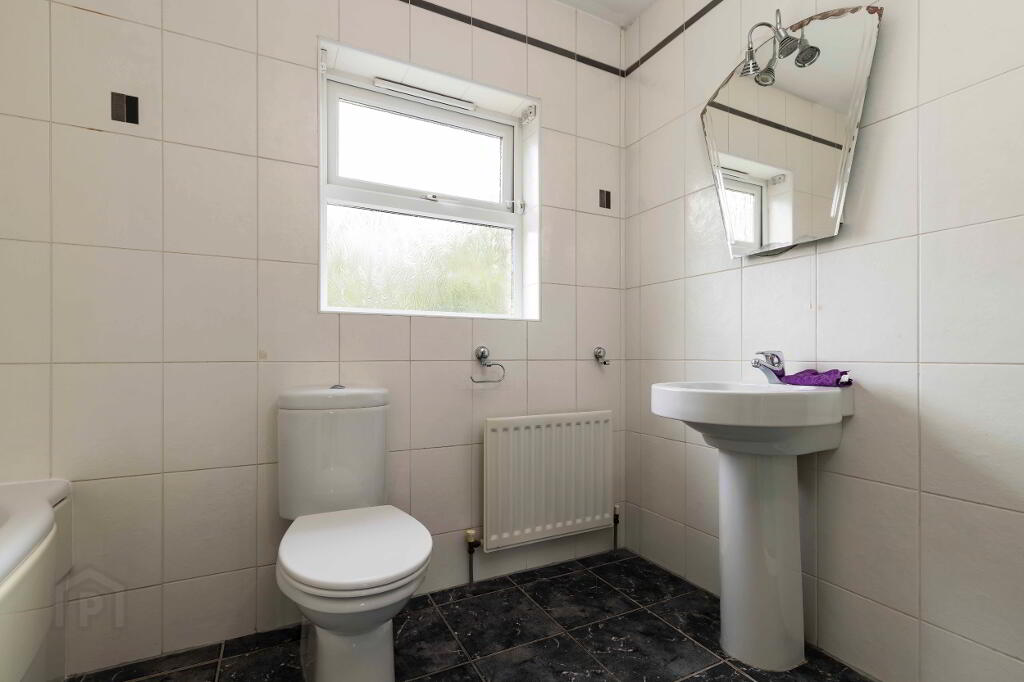
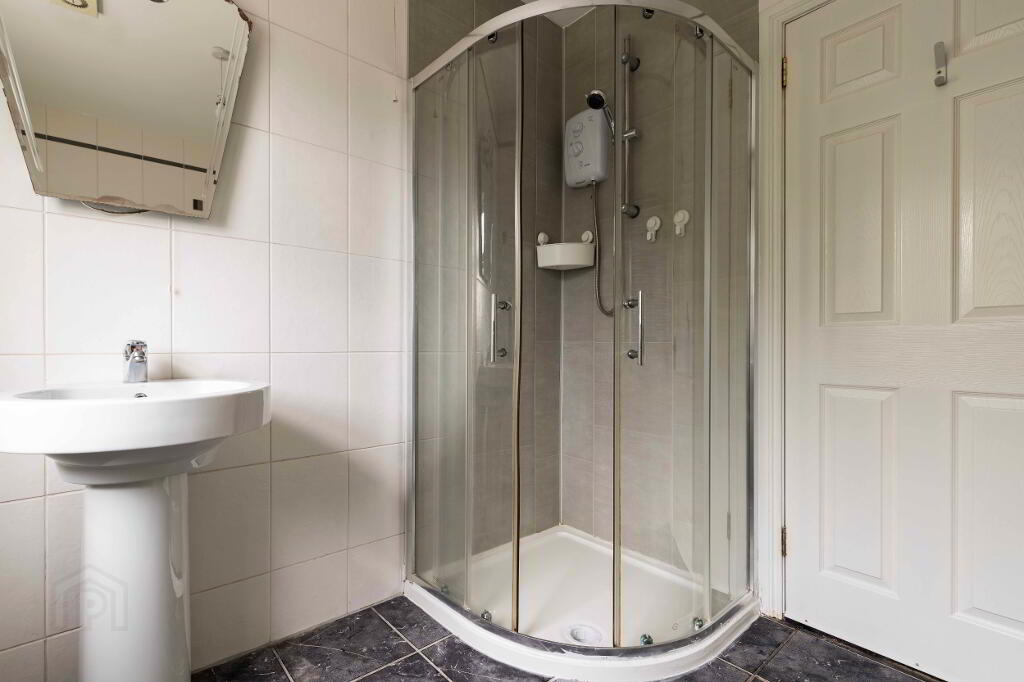
Bathroom. 8’9 x 8’3. 2.73m x 2.54m.
Corner shower cubicle with electric shower, bath with mixer tap, wash hand basin & WC.
Chrome heated towel rail.
Tiled walls and tiled floor.
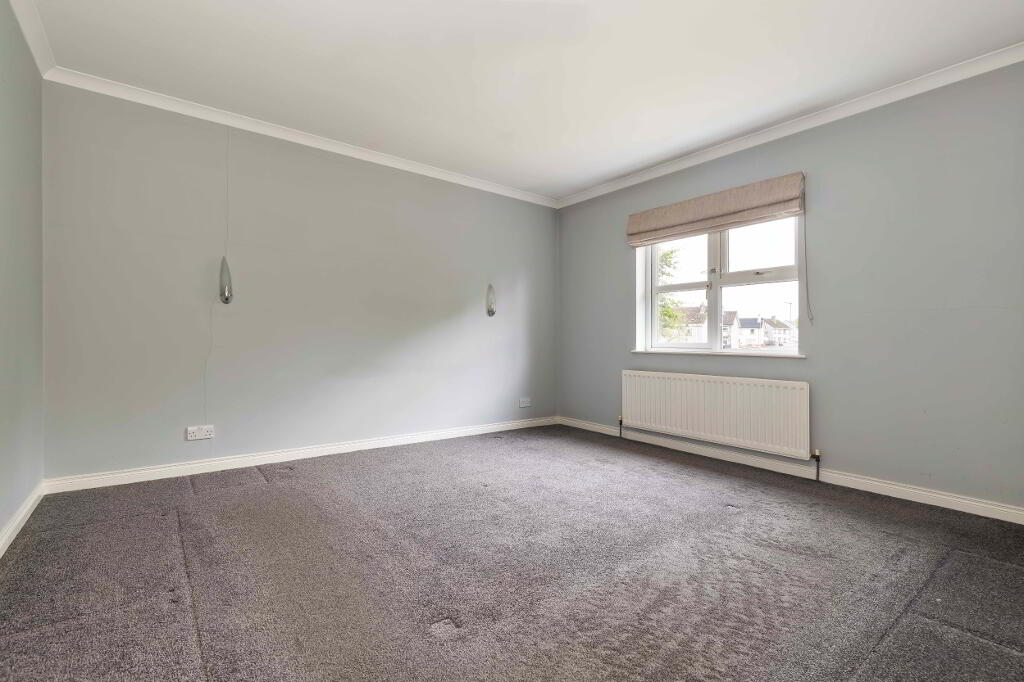
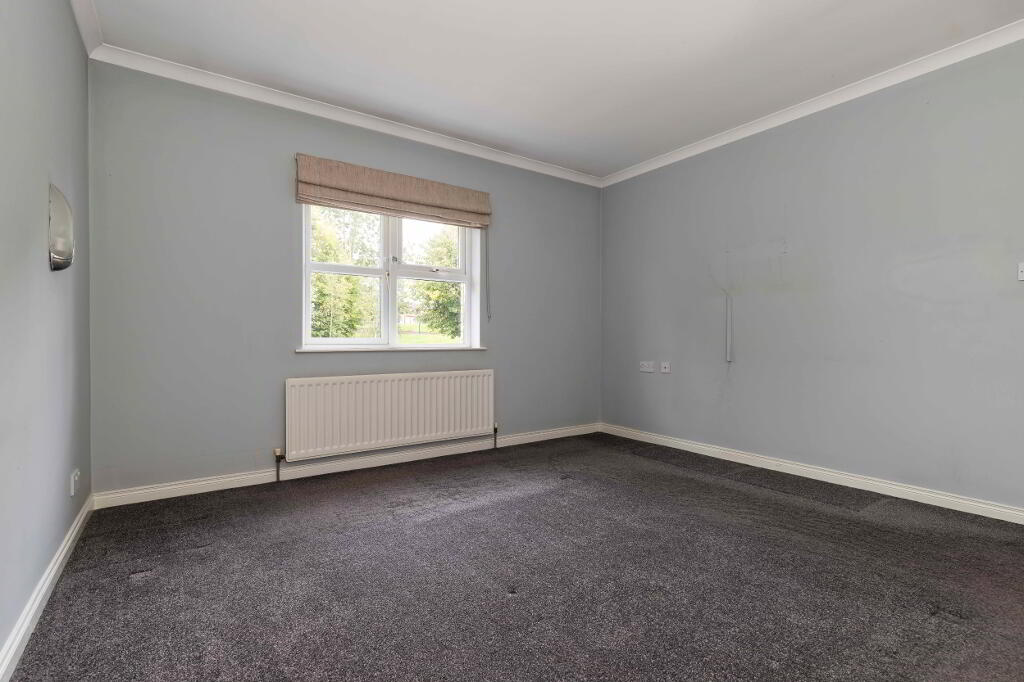
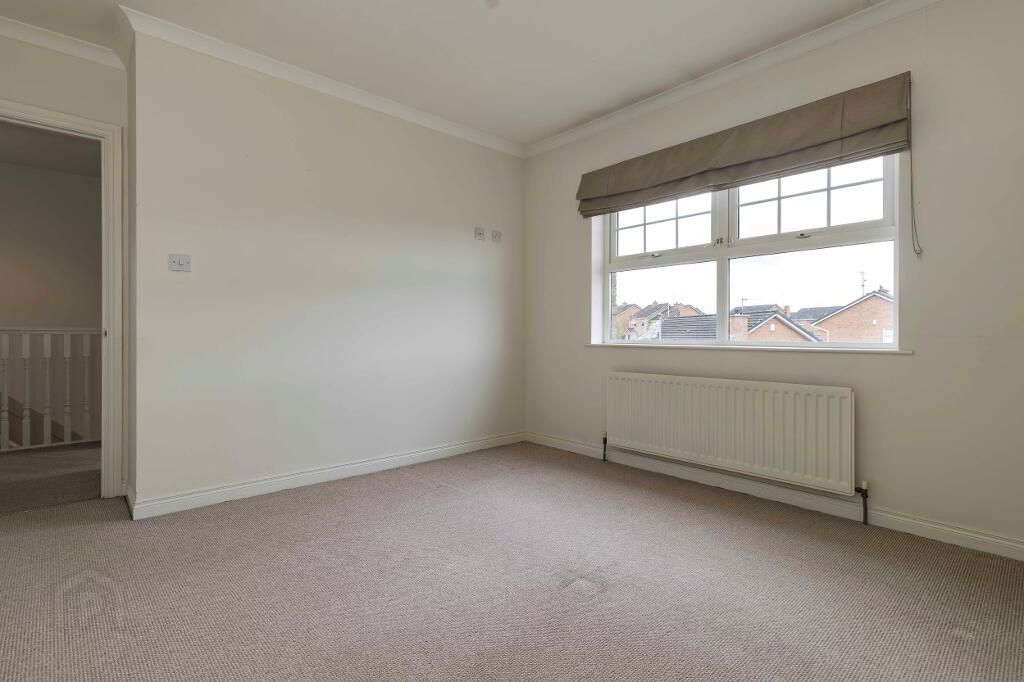
Main Bedroom. 12’2 x 13’4. Or 3.74m x 4.09m.
Wall lights.
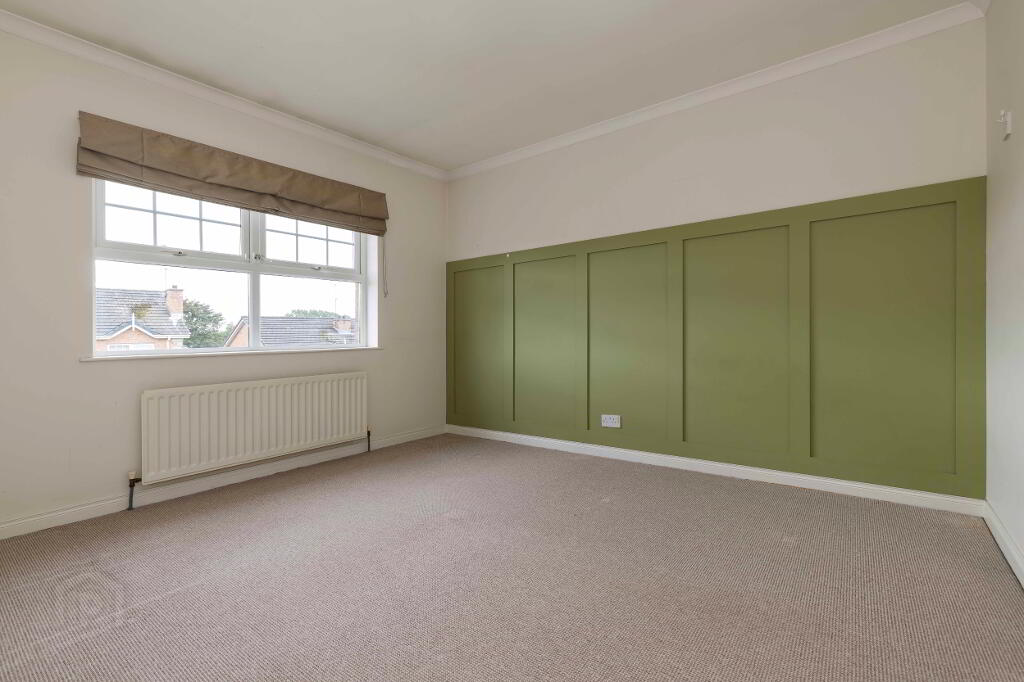
Bedroom 2. 12’3 x 11’7. Or 3.75m x 3.58m.
Wall panelling to main wall.
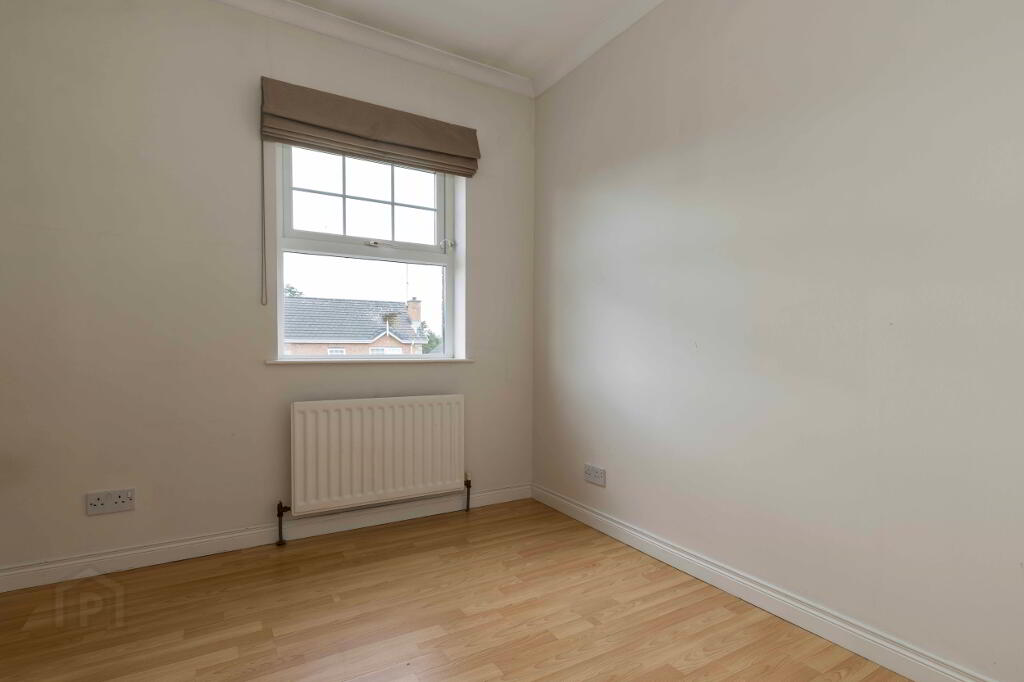
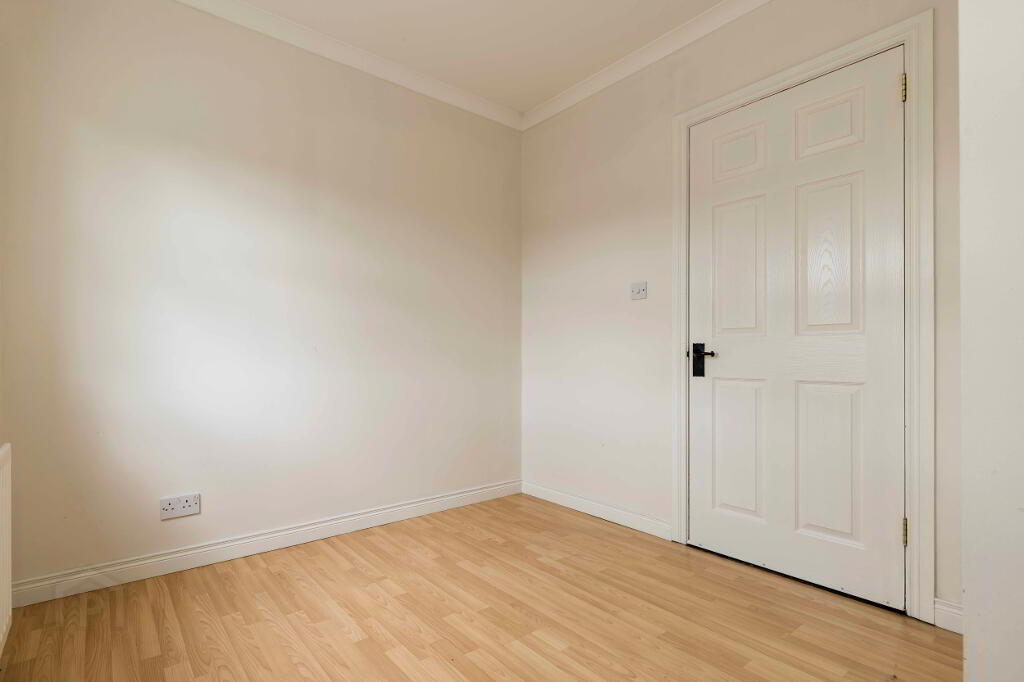
Bedroom 3. 10’4m x 8’2. At widest points. Or 3.19m x 2.49m.
Wood effect laminate flooring.
OUTSIDE.
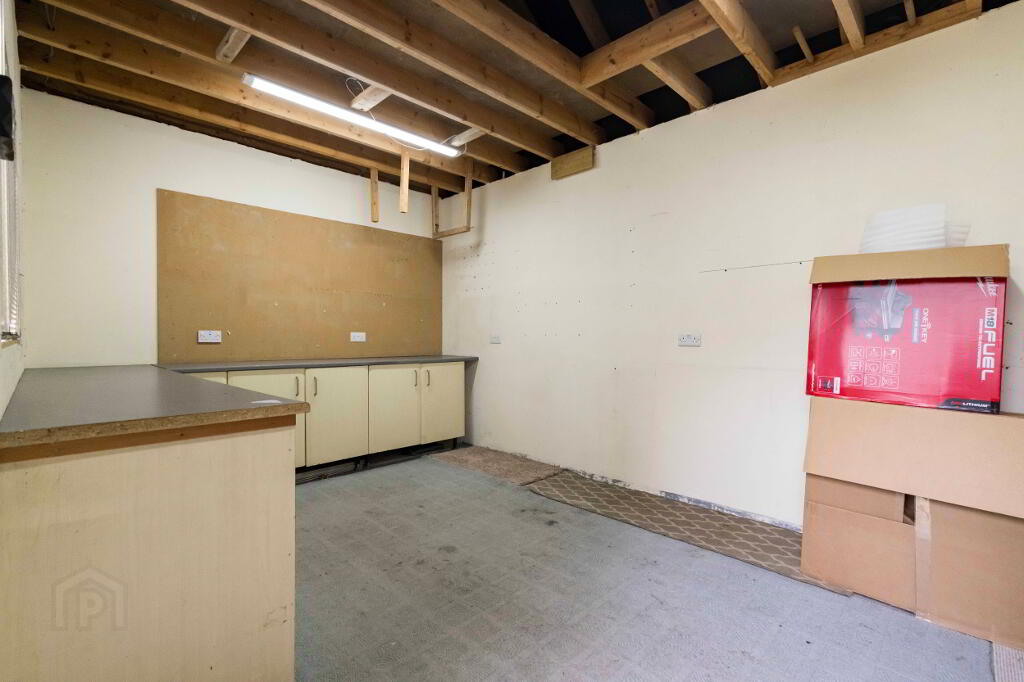
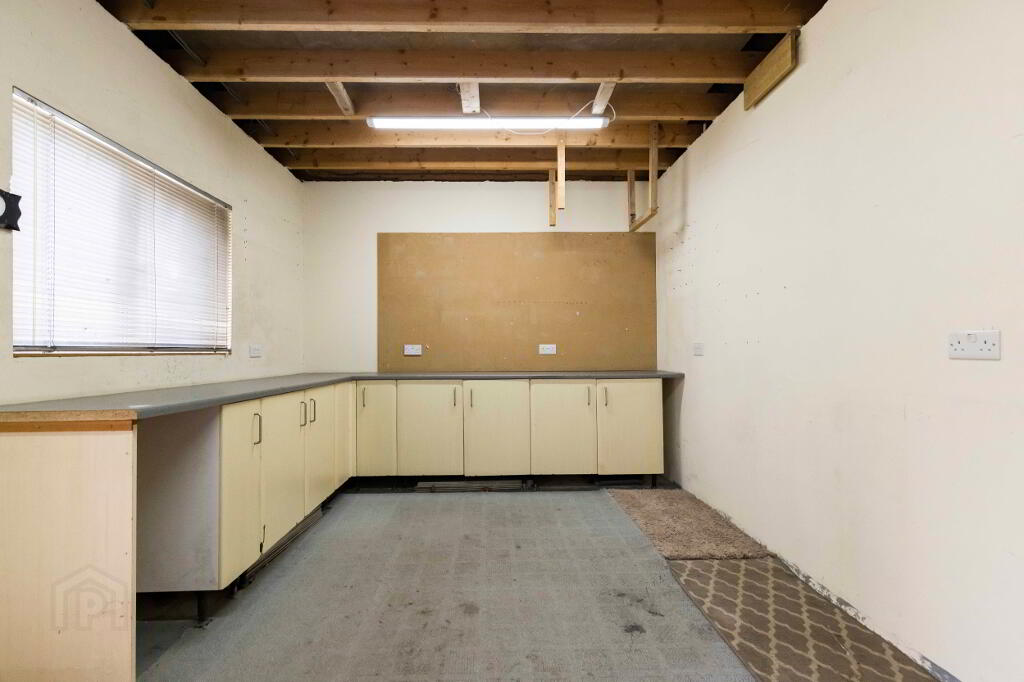
Detached Garage With Utility Room At Rear. 10’2 x 15’4. Or 3.11m x 4.69m.
Light and several power sockets.
Roller door & service door to side.
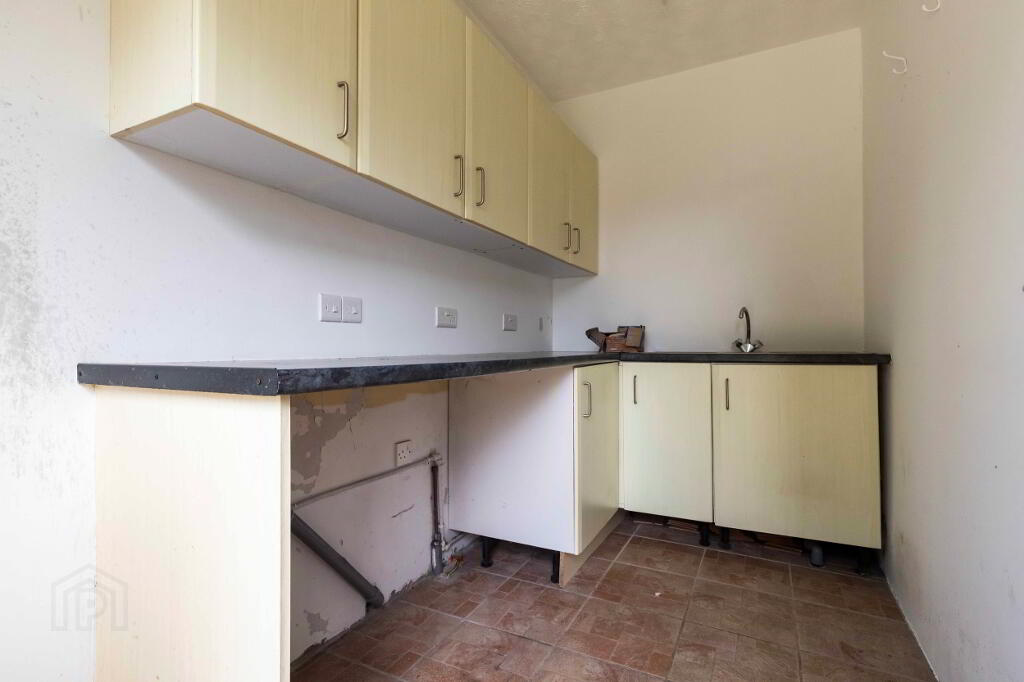
Utility Area. 10’2 x 5’3. Or 3.11m x 1.63m.
Range of cupboards with sink unit.
Tiled floor.
Plumbed for washing machine and space for dryer.
Front: Garden in lawn with shrub border.
Side: Tarmac driveway with parking for several cars leading to Garage.
Additional Paved area to side.
Rear: Enclosed garden in lawn with boundary fencing.
Large paved patio. Pedestrian gates to side.
Outside tap and lighting.
-
Wilson Residential
028 4062 4400
Photo Gallery
Location
